
186 Golden Meadow Road Barrie, Ontario L4N 9R6
$799,000
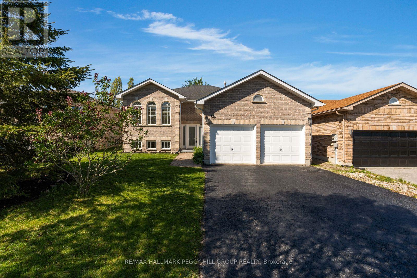
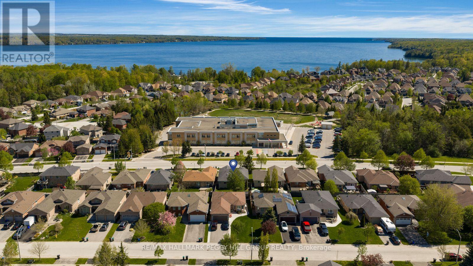
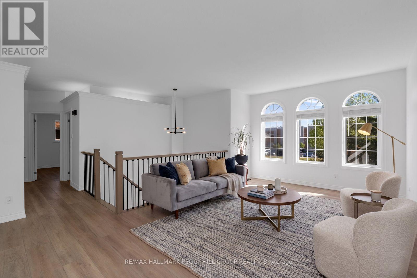
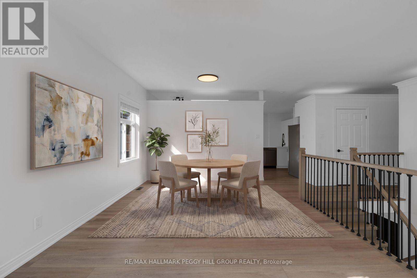
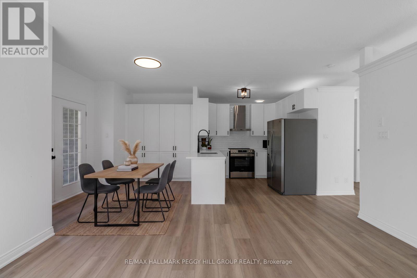
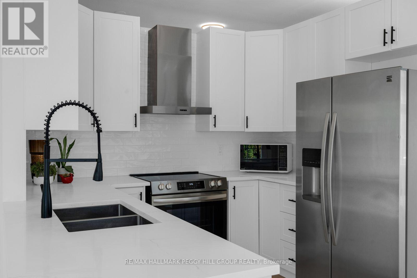
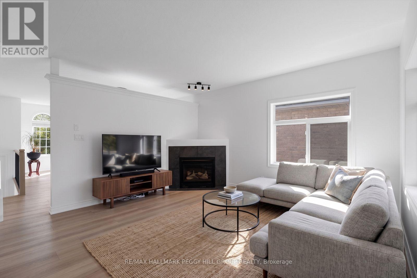
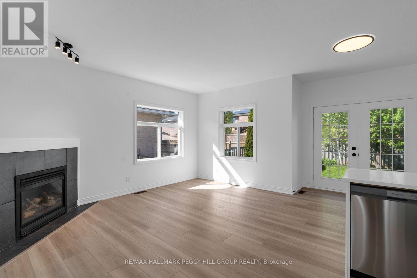
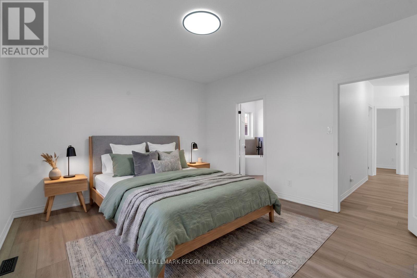
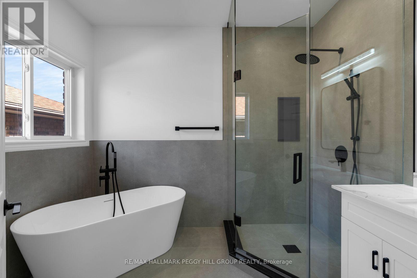
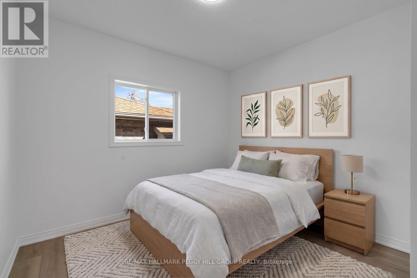
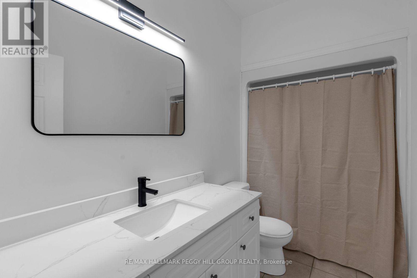
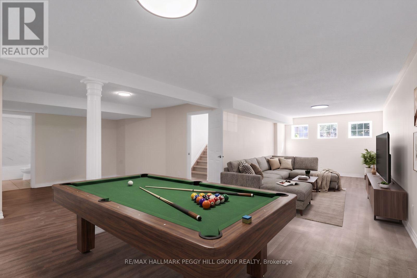
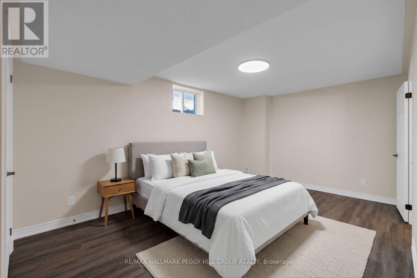
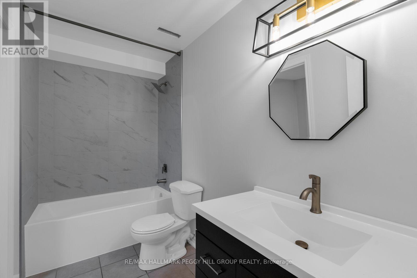
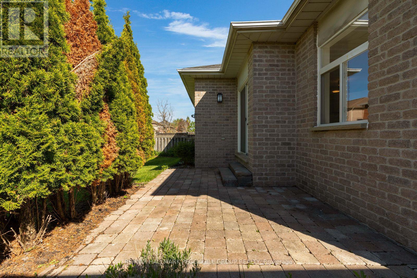
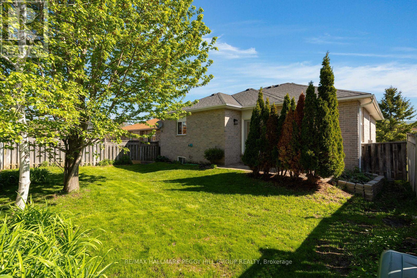
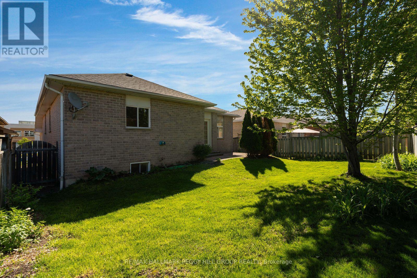
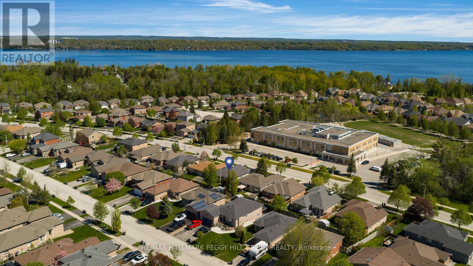
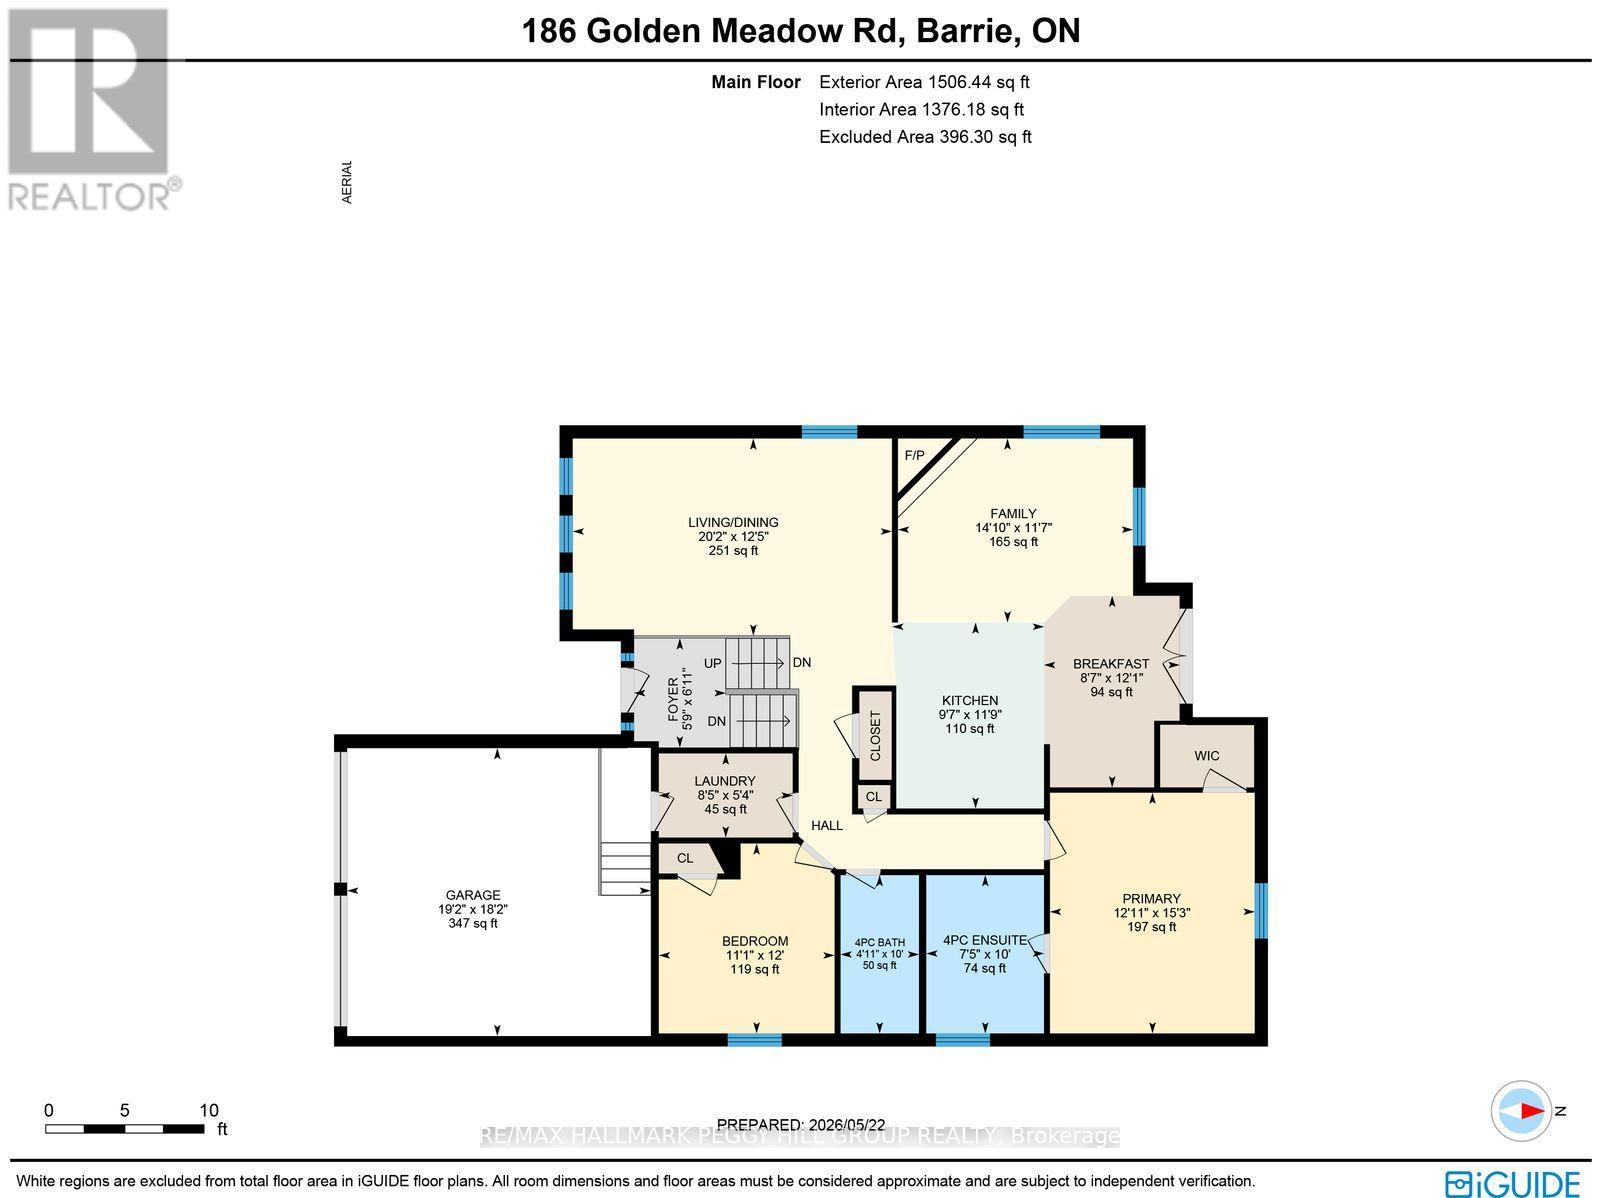
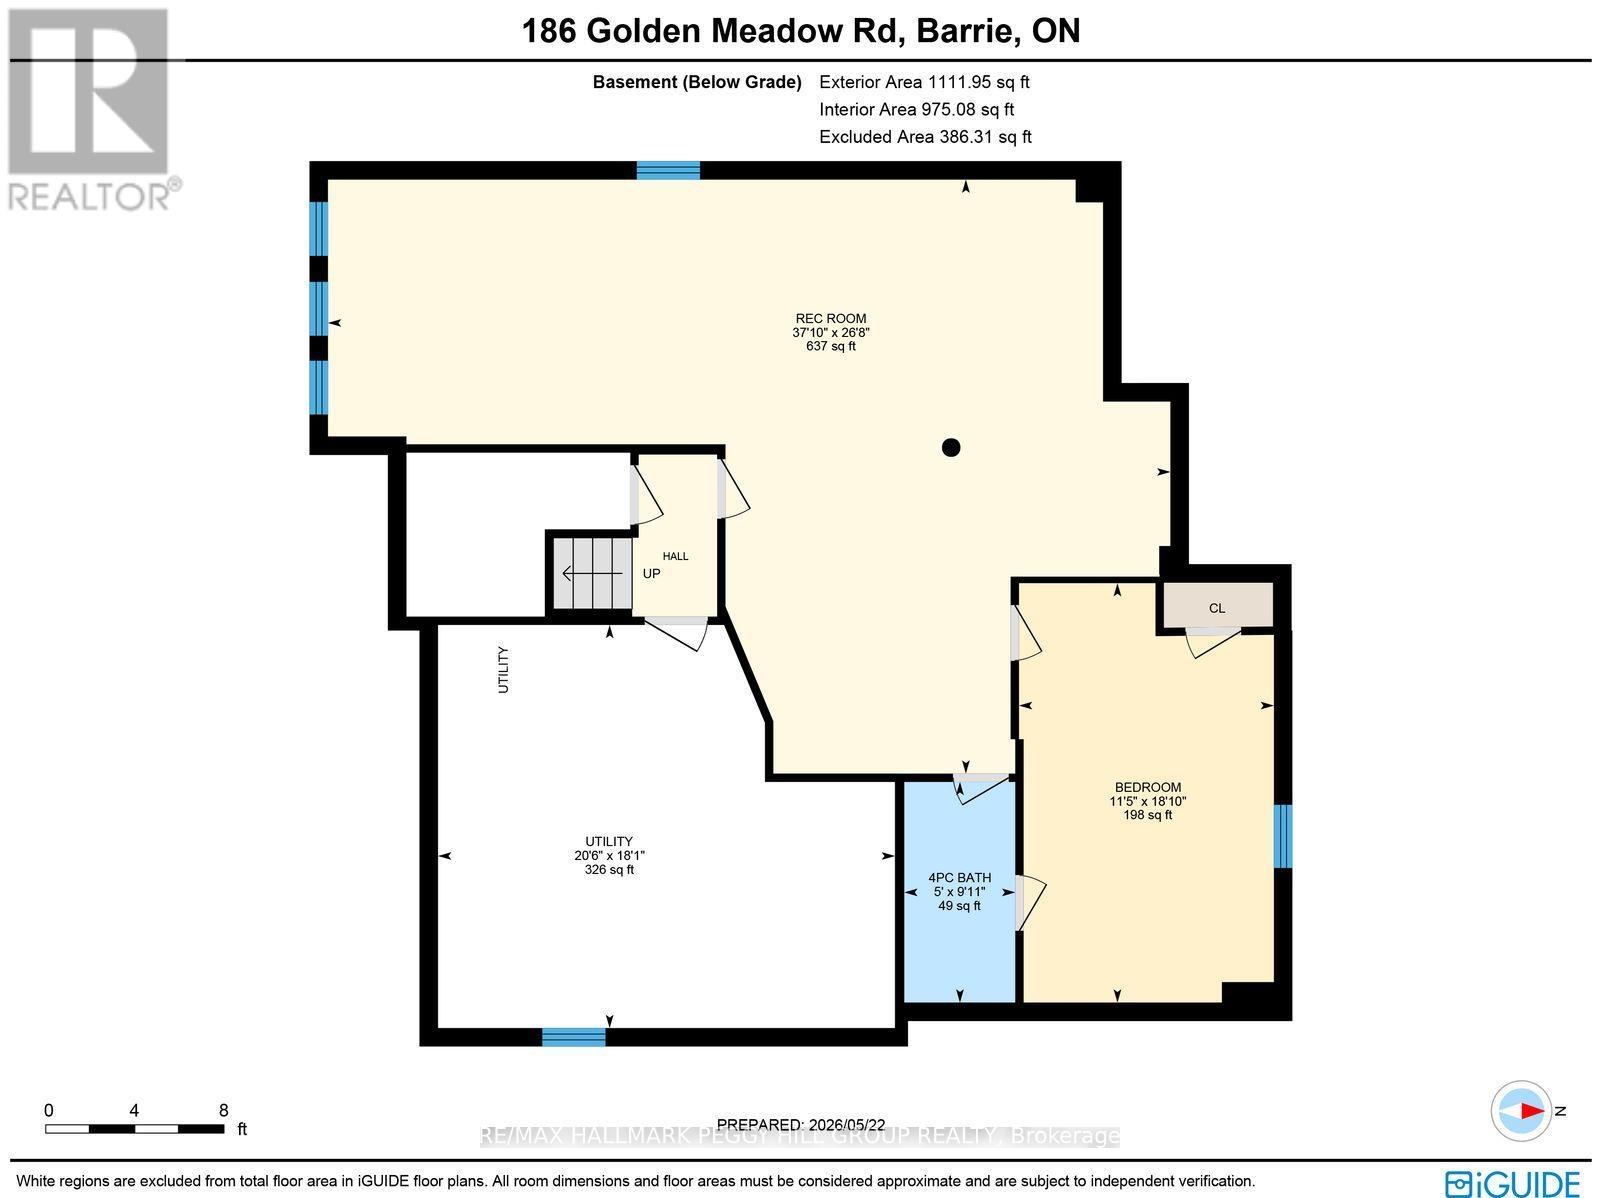
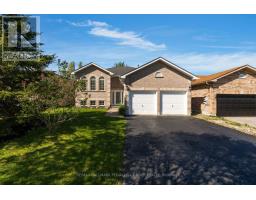
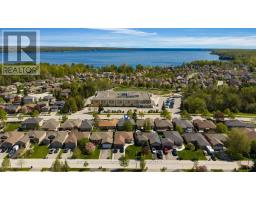
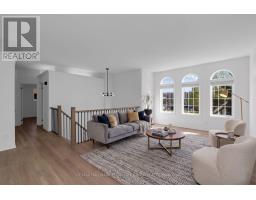
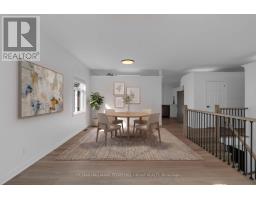
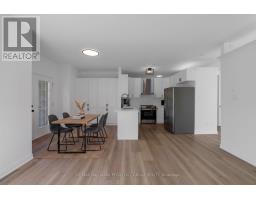
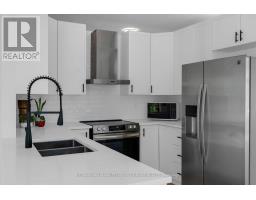
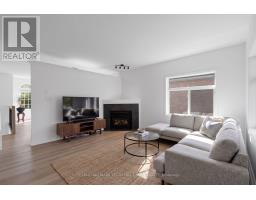
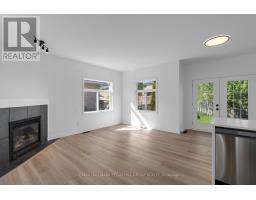
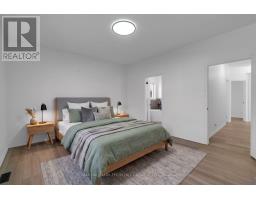
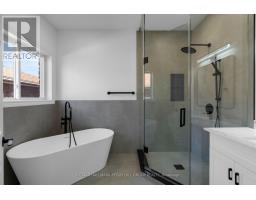
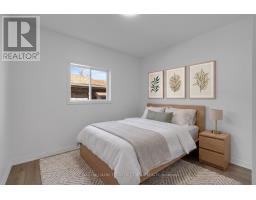
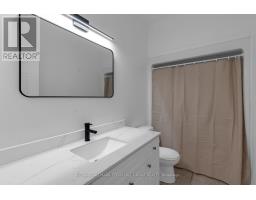
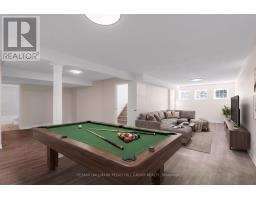
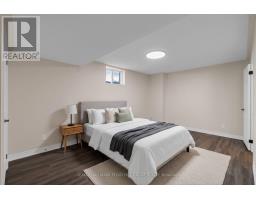
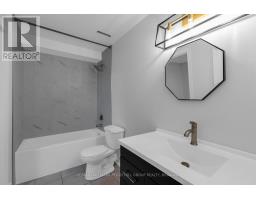
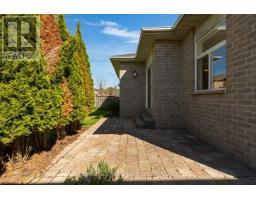
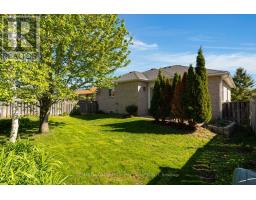
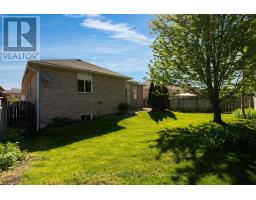
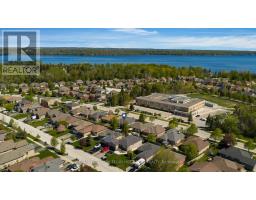
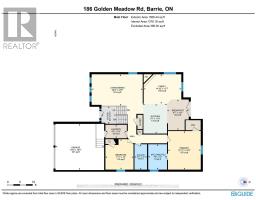
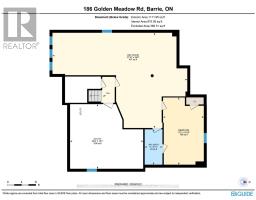
TURN-KEY RAISED BUNGALOW IN SOUGHT-AFTER BAYSHORE WITH A STANDOUT KITCHEN, SPA-WORTHY ENSUITE & LAKE SIMCOE JUST A SHORT WALK AWAY! Sunlight pours through oversized front windows, the family room is anchored by a gas fireplace, and the kitchen looks straight out of a renovation show with white shaker cabinetry, quartz counters, textured subway tile backsplash, matte black fixtures, stainless steel appliances, breakfast area with a walkout, and a full wall of pantry cabinetry that keeps everything beautifully organized. Set in a family-friendly South Barrie neighbourhood across from Algonquin Ridge E.S. and just a short walk to Cedar Grove Park, Dock Road Park, and the Lake Simcoe waterfront, this raised bungalow brings together the lifestyle buyers actually want: updated, spacious, and completely turnkey. The all-brick exterior welcomes you home with a front door framed by sidelights, oversized front-facing windows, and an attached 2-car garage with inside entry, while the fenced backyard lined with mature trees and an interlock patio creates a private setting for summer evenings outdoors. More than 1,500 sq ft above grade features bright open-concept living with generous principal rooms, updated luxury vinyl flooring, updated windows, a newly updated staircase with upgraded railings, and a neutral palette throughout. The front living/dining room is filled with natural light, while the open family room connects seamlessly to the kitchen for effortless entertaining. The primary suite features a walk-in closet and a spa-inspired 4-piece ensuite with an oversized glass shower, freestanding tub, matte black fixtures, and stunning tile work. The finished basement adds a rec room, third bedroom, 4-piece semi-ensuite, newer vinyl flooring, and flexible space for guests, teens, movie nights, or a home gym. Barrie South GO Station, Park Place, Costco, Walmart, Highway 400 access, restaurants, trails, shopping, and downtown Barrie's waterfront are all just minutes away. (id:63381)
Property Details
| MLS® Number | S13175676 |
| Property Type | Single Family |
| Community Name | Bayshore |
| Amenities Near By | Hospital, Place Of Worship, Public Transit, Schools, Park |
| Equipment Type | Water Heater |
| Features | Carpet Free, Sump Pump |
| Parking Space Total | 4 |
| Rental Equipment Type | Water Heater |
| Structure | Patio(s) |
Building
| Bathroom Total | 3 |
| Bedrooms Above Ground | 2 |
| Bedrooms Below Ground | 1 |
| Bedrooms Total | 3 |
| Age | 16 To 30 Years |
| Amenities | Fireplace(s) |
| Appliances | Dishwasher, Dryer, Hood Fan, Stove, Washer, Window Coverings, Refrigerator |
| Architectural Style | Raised Bungalow |
| Basement Development | Finished |
| Basement Type | Full (finished) |
| Construction Style Attachment | Detached |
| Cooling Type | Central Air Conditioning |
| Exterior Finish | Brick |
| Fire Protection | Smoke Detectors |
| Fireplace Present | Yes |
| Fireplace Total | 1 |
| Flooring Type | Vinyl |
| Foundation Type | Poured Concrete |
| Heating Fuel | Natural Gas |
| Heating Type | Forced Air |
| Stories Total | 1 |
| Size Interior | 1,500 - 2,000 Sqft |
| Type | House |
| Utility Water | Municipal Water |
Parking
| Attached Garage | |
| Garage | |
| Inside Entry |
Land
| Acreage | No |
| Land Amenities | Hospital, Place Of Worship, Public Transit, Schools, Park |
| Sewer | Sanitary Sewer |
| Size Depth | 110 Ft ,1 In |
| Size Frontage | 49 Ft ,2 In |
| Size Irregular | 49.2 X 110.1 Ft ; 110.09 X 49.22 X 110.14 X 49.22 Ft |
| Size Total Text | 49.2 X 110.1 Ft ; 110.09 X 49.22 X 110.14 X 49.22 Ft|under 1/2 Acre |
| Zoning Description | R2 |
Rooms
| Level | Type | Length | Width | Dimensions |
|---|---|---|---|---|
| Basement | Recreational, Games Room | 8.12 m | 11.52 m | 8.12 m x 11.52 m |
| Basement | Bedroom 3 | 5.73 m | 3.49 m | 5.73 m x 3.49 m |
| Main Level | Kitchen | 3.58 m | 2.92 m | 3.58 m x 2.92 m |
| Main Level | Eating Area | 3.69 m | 2.61 m | 3.69 m x 2.61 m |
| Main Level | Living Room | 3.8 m | 6.15 m | 3.8 m x 6.15 m |
| Main Level | Family Room | 3.54 m | 4.53 m | 3.54 m x 4.53 m |
| Main Level | Primary Bedroom | 4.64 m | 3.94 m | 4.64 m x 3.94 m |
| Main Level | Bedroom 2 | 3.66 m | 3.39 m | 3.66 m x 3.39 m |
| Main Level | Laundry Room | 1.62 m | 2.58 m | 1.62 m x 2.58 m |
| Ground Level | Foyer | 2.1 m | 1.77 m | 2.1 m x 1.77 m |
Utilities
| Cable | Available |
| Electricity | Installed |
| Sewer | Installed |
Contact Us
Contact us for more information

The trademarks REALTOR®, REALTORS®, and the REALTOR® logo are controlled by The Canadian Real Estate Association (CREA) and identify real estate professionals who are members of CREA. The trademarks MLS®, Multiple Listing Service® and the associated logos are owned by The Canadian Real Estate Association (CREA) and identify the quality of services provided by real estate professionals who are members of CREA. The trademark DDF® is owned by The Canadian Real Estate Association (CREA) and identifies CREA's Data Distribution Facility (DDF®)
May 26 2026 06:21:17
Toronto Regional Real Estate Board
RE/MAX Hallmark Peggy Hill Group Realty