
1882 Father Dalton Avenue London North, Ontario N5X 4P1
$619,900
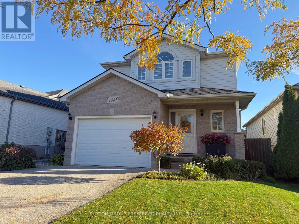
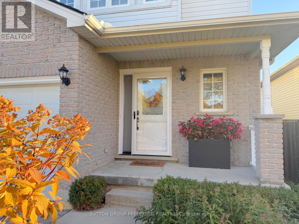
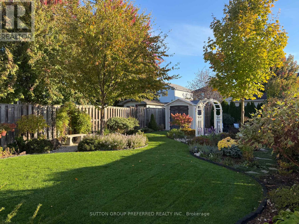
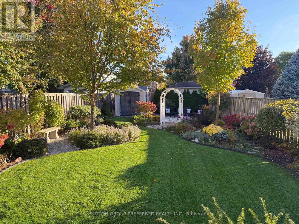
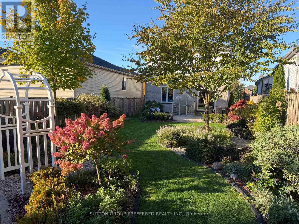
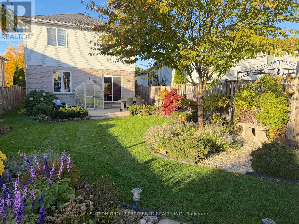
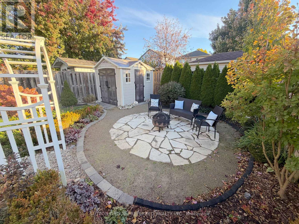
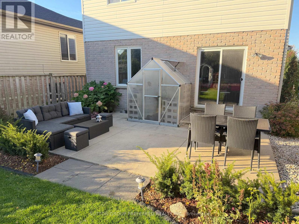
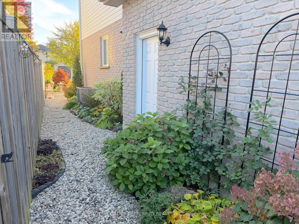
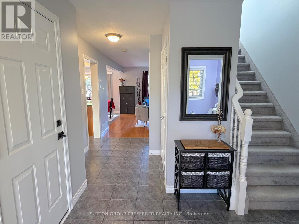
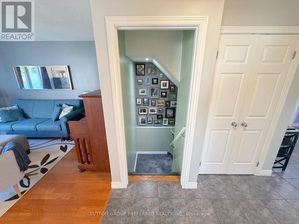
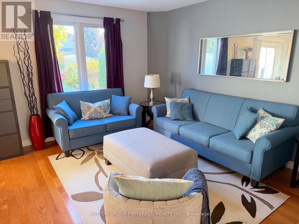
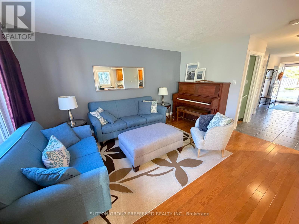
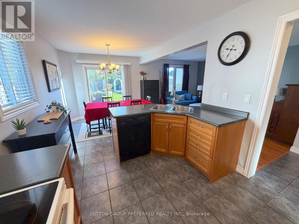
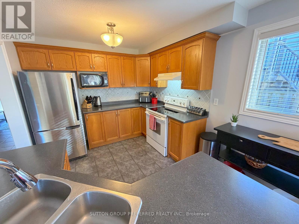
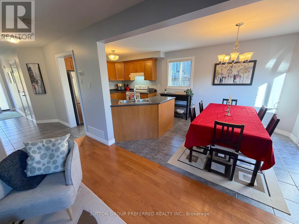
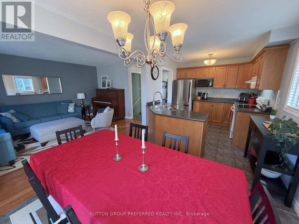
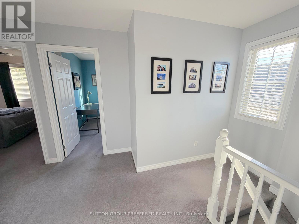
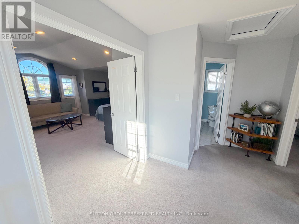
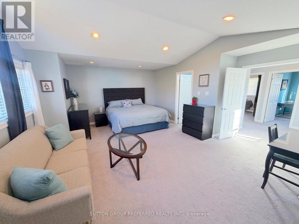
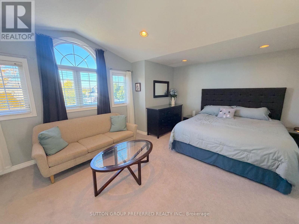
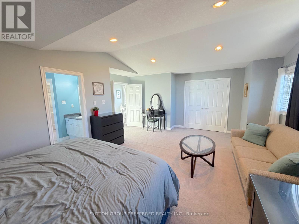
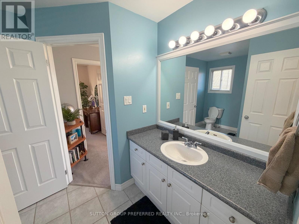
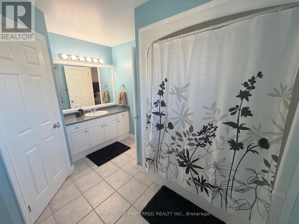
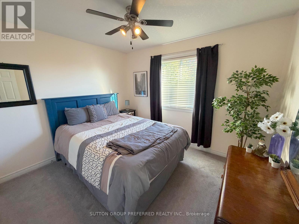
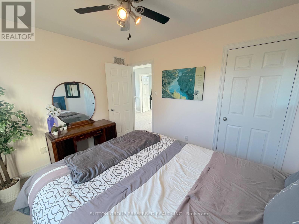
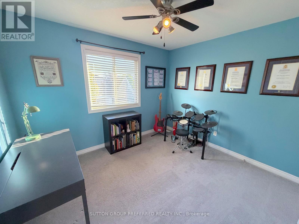
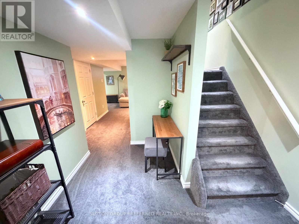
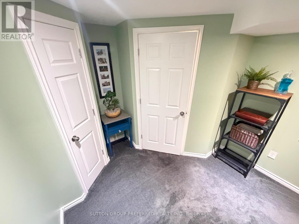
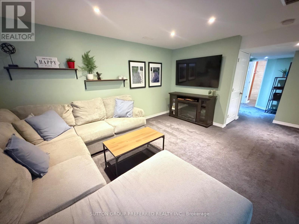
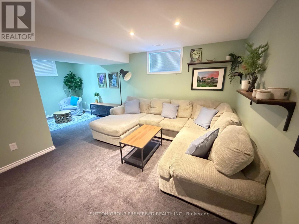
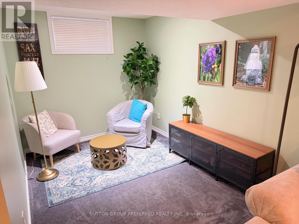
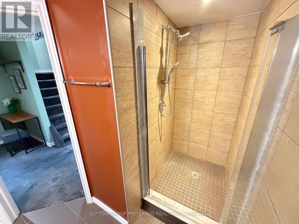
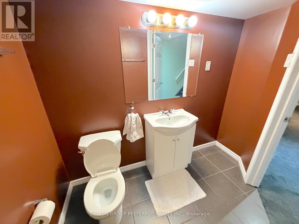
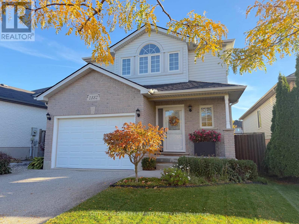
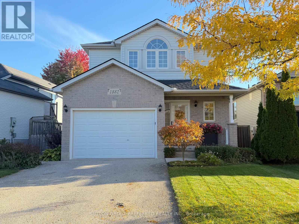
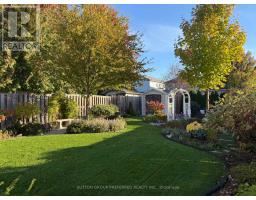
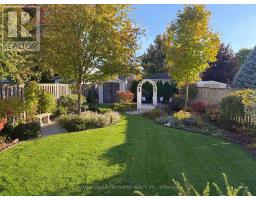
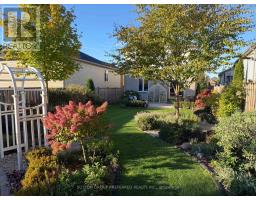
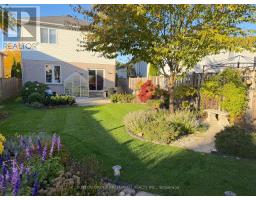
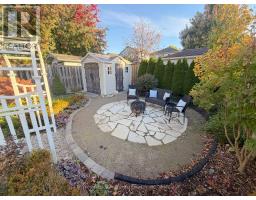
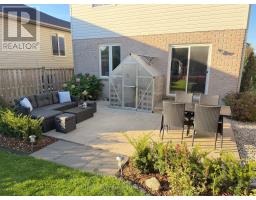
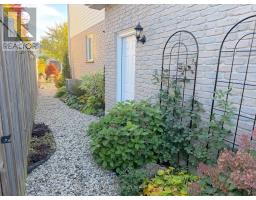
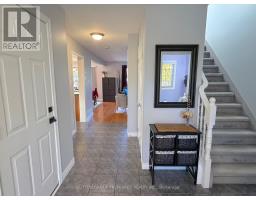
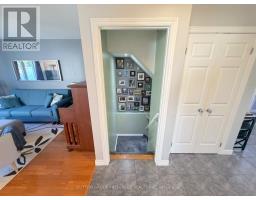
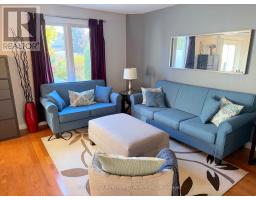
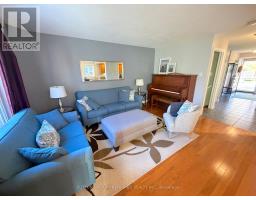
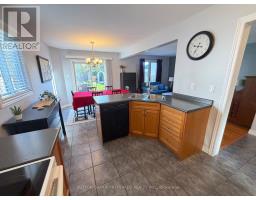
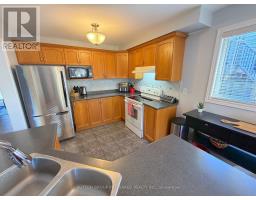
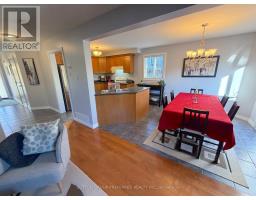
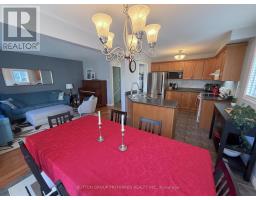
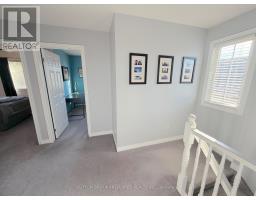
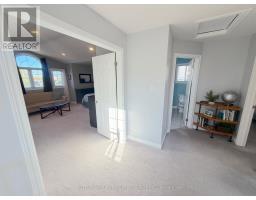
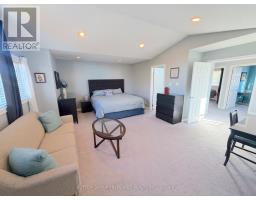
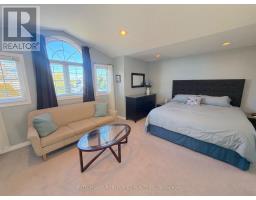
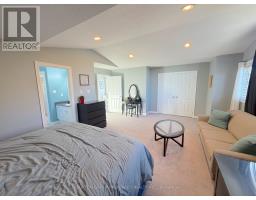
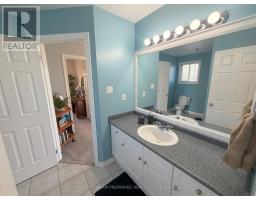
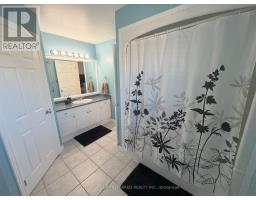
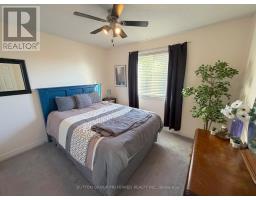
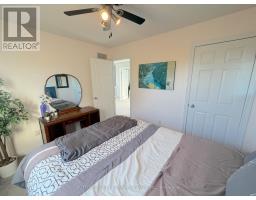
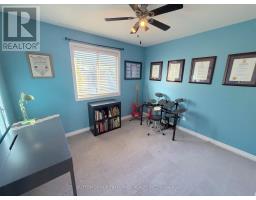
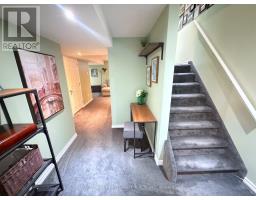
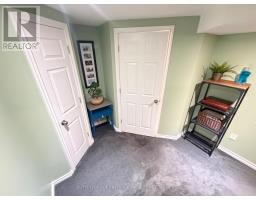
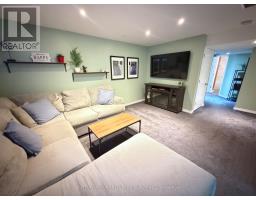
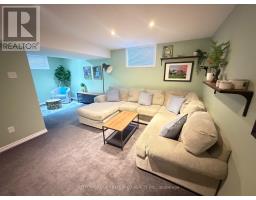
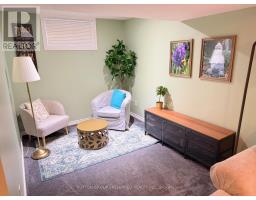
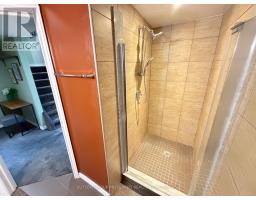
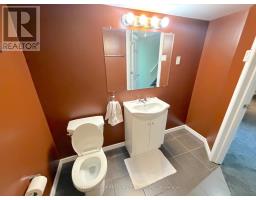
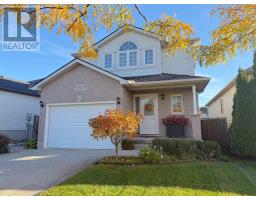
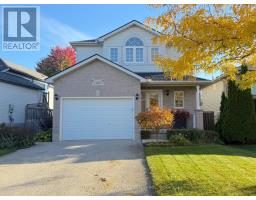
This one is a perfect 10 out of 10! Situated on a massive, highly coveted 133-foot-deep treed lot in the prestigious Stoney Creek/Sunningdale area, this flawless masterpiece immediately captivates with a breathtaking, professionally landscaped backyard oasis where a fortune has been spent on wrap-around gardens, mature trees, a flagstone patio, a fire pit, and a premium shed to create a private paradise. It's a must-see! Stepping inside this immaculate, kid-and-pet-free interior, you're welcomed by an upgraded steel front entry door (2026) that leads into a perfect main floor layout with a large primary living space. The well-appointed kitchen and dining spaces flow upstairs to three spacious bedrooms-highlighted by an oversized primary retreat accessed through elegant double doors with a large 3pc. bath. Travel down the stairs to a fully finished lower level complete with a massive recreation room, laundry facilities, a third 3-piece bathroom, and a den. Don't forget about the premium French drainage system (installed in 2021) for absolute peace of mind. I can't wait for you to see first hand how perfect this home, it's yard, and overall condition is in person! (id:63381)
Open House
This property has open houses!
2:00 pm
Ends at:4:00 pm
Property Details
| MLS® Number | X14100864 |
| Property Type | Single Family |
| Community Name | North C |
| Amenities Near By | Schools |
| Equipment Type | Water Heater |
| Parking Space Total | 5 |
| Rental Equipment Type | Water Heater |
Building
| Bathroom Total | 3 |
| Bedrooms Above Ground | 3 |
| Bedrooms Total | 3 |
| Basement Development | Finished |
| Basement Type | N/a (finished) |
| Construction Style Attachment | Detached |
| Cooling Type | Central Air Conditioning |
| Exterior Finish | Brick, Vinyl Siding |
| Foundation Type | Poured Concrete |
| Half Bath Total | 1 |
| Heating Fuel | Natural Gas |
| Heating Type | Forced Air |
| Stories Total | 2 |
| Size Interior | 1,100 - 1,500 Sqft |
| Type | House |
| Utility Water | Municipal Water |
Parking
| Attached Garage | |
| Garage |
Land
| Acreage | No |
| Land Amenities | Schools |
| Landscape Features | Landscaped |
| Sewer | Sanitary Sewer |
| Size Depth | 133 Ft ,3 In |
| Size Frontage | 40 Ft ,8 In |
| Size Irregular | 40.7 X 133.3 Ft |
| Size Total Text | 40.7 X 133.3 Ft |
Rooms
| Level | Type | Length | Width | Dimensions |
|---|---|---|---|---|
| Second Level | Other | 4.77 m | 2.37 m | 4.77 m x 2.37 m |
| Second Level | Primary Bedroom | 4.47 m | 6.15 m | 4.47 m x 6.15 m |
| Second Level | Bathroom | 2.04 m | 3.37 m | 2.04 m x 3.37 m |
| Second Level | Bedroom | 3 m | 3.41 m | 3 m x 3.41 m |
| Second Level | Bedroom 2 | 2.98 m | 3.39 m | 2.98 m x 3.39 m |
| Lower Level | Other | 1.73 m | 3.61 m | 1.73 m x 3.61 m |
| Lower Level | Bathroom | 2.44 m | 1.66 m | 2.44 m x 1.66 m |
| Lower Level | Recreational, Games Room | 4.39 m | 3.5 m | 4.39 m x 3.5 m |
| Lower Level | Den | 2.49 m | 2.92 m | 2.49 m x 2.92 m |
| Main Level | Foyer | 6.06 m | 1.58 m | 6.06 m x 1.58 m |
| Main Level | Kitchen | 2.86 m | 3.49 m | 2.86 m x 3.49 m |
| Main Level | Dining Room | 2.99 m | 2.84 m | 2.99 m x 2.84 m |
| Main Level | Living Room | 3.69 m | 4.58 m | 3.69 m x 4.58 m |
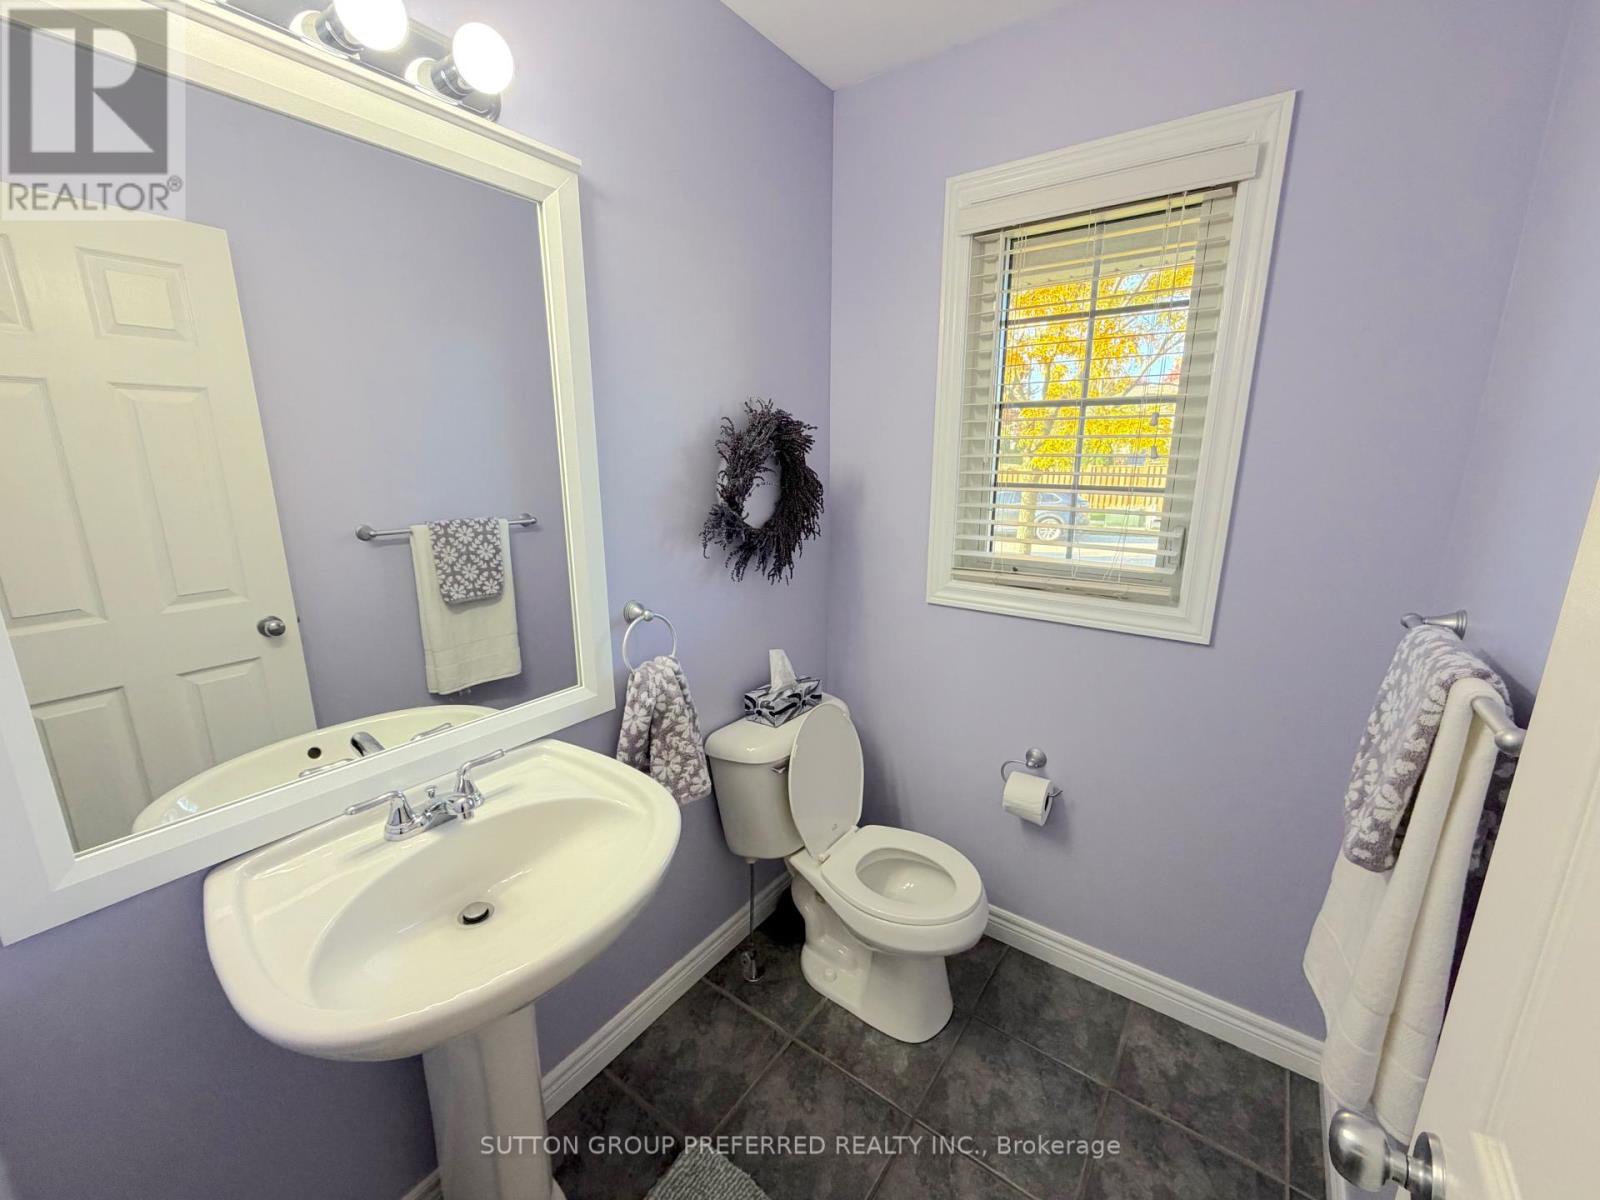
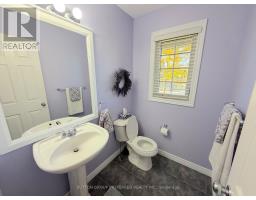
| Main Level | Bathroom | 1.8 m | 1.43 m | 1.8 m x 1.43 m |
Contact Us
Contact us for more information

The trademarks REALTOR®, REALTORS®, and the REALTOR® logo are controlled by The Canadian Real Estate Association (CREA) and identify real estate professionals who are members of CREA. The trademarks MLS®, Multiple Listing Service® and the associated logos are owned by The Canadian Real Estate Association (CREA) and identify the quality of services provided by real estate professionals who are members of CREA. The trademark DDF® is owned by The Canadian Real Estate Association (CREA) and identifies CREA's Data Distribution Facility (DDF®)
October 21 2026 01:31:41
London and St. Thomas Association of REALTORS®
Sutton Group Preferred Realty Inc.