
19 Jenkins Street East Luther Grand Valley, Ontario L9W 7R2
$898,000
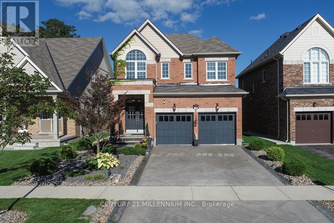
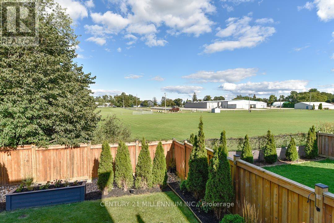
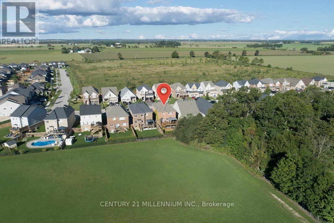
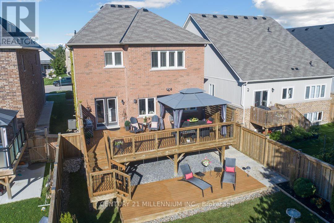
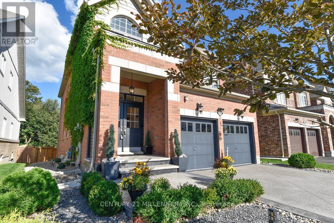
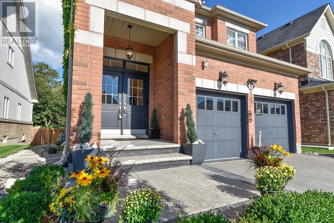
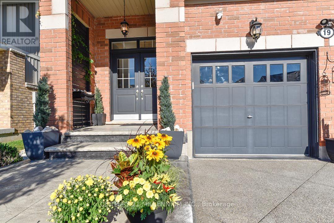
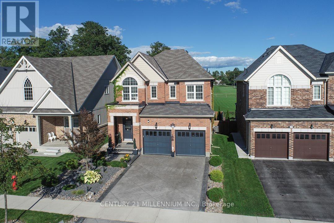
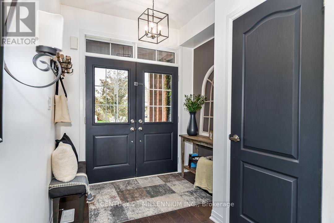
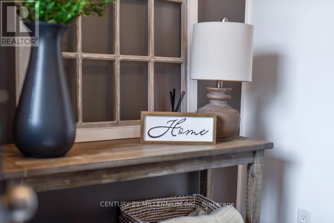
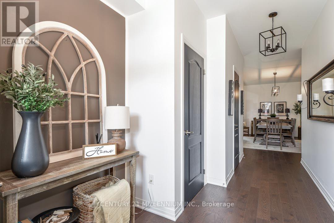
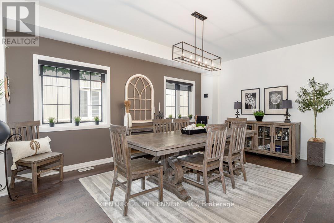
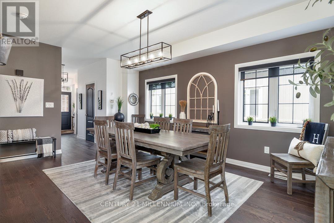
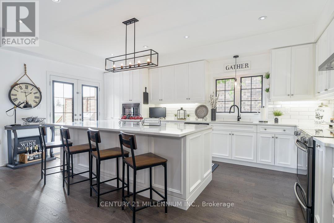
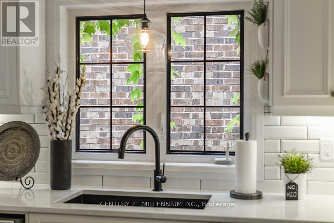
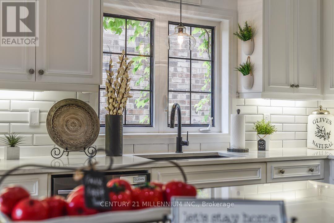
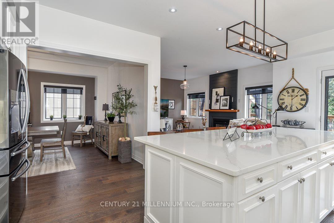
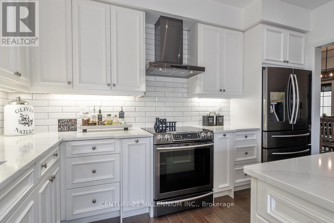
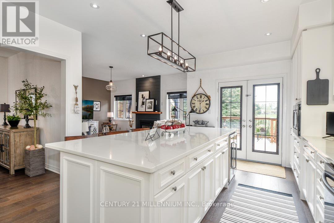
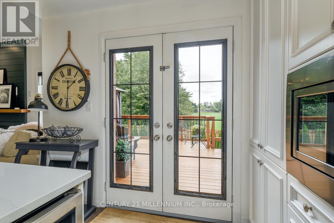
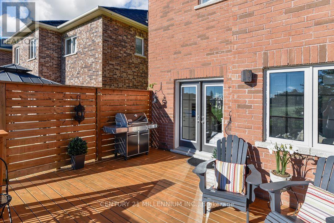
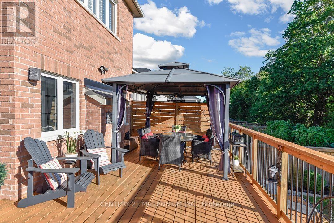
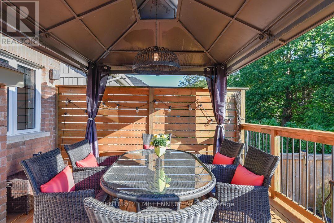
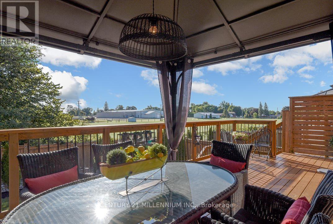
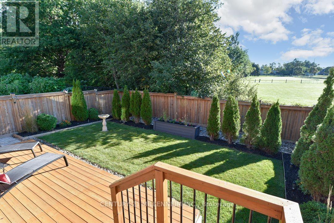
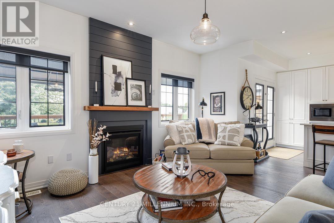
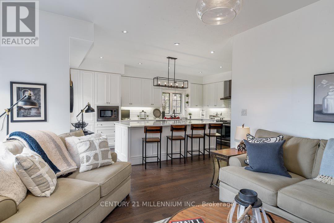
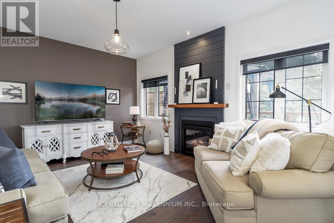
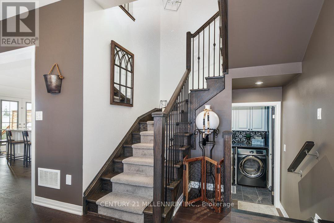
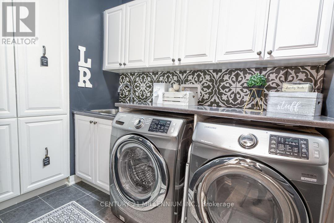
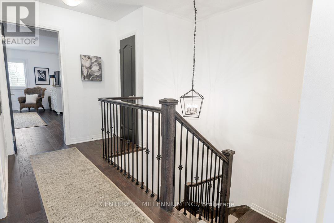
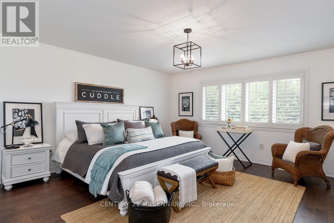
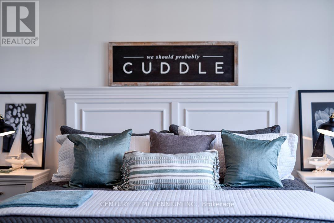
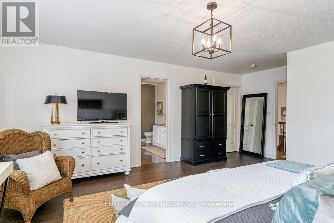
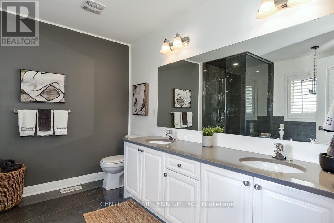
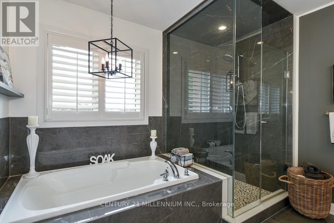
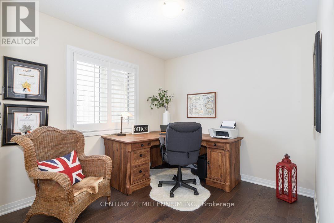
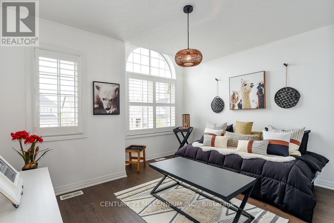
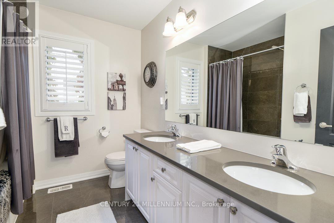
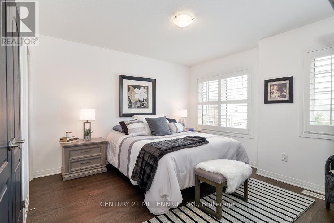
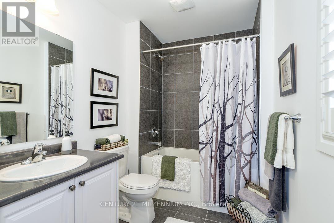
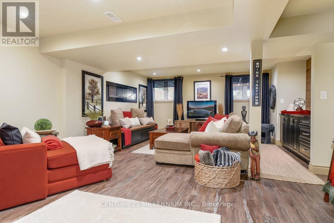
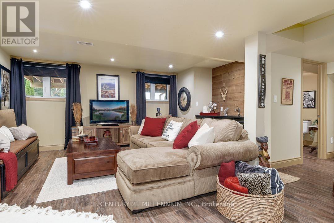
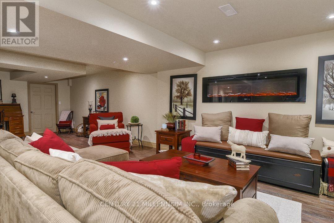
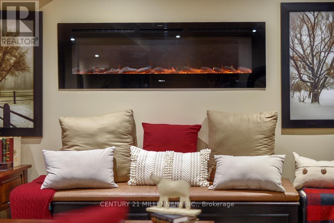
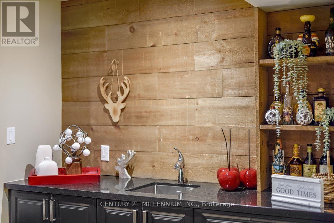
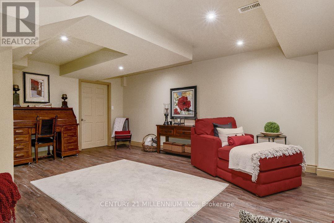
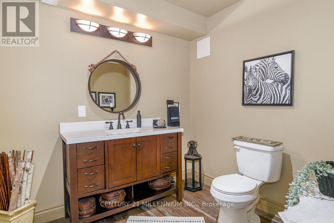
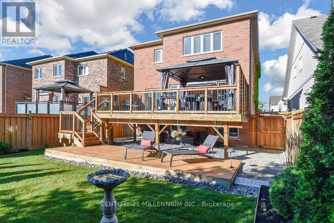
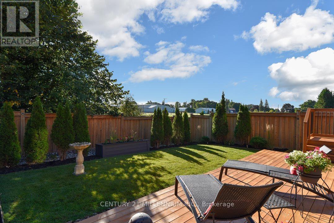
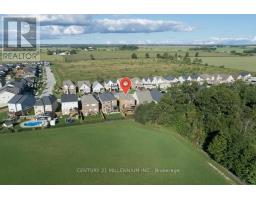
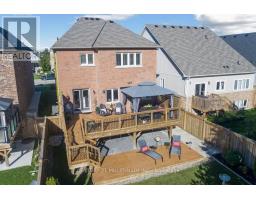
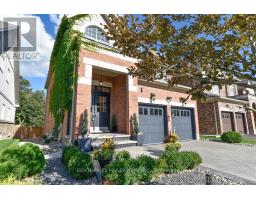
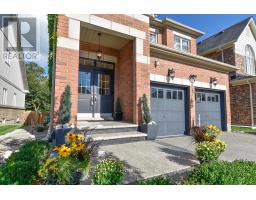
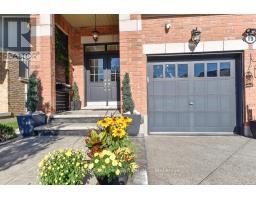
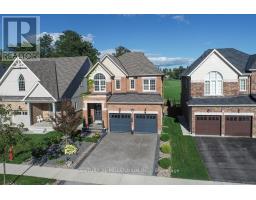
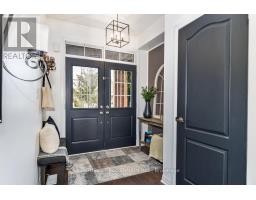
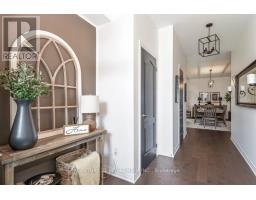
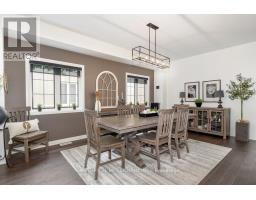
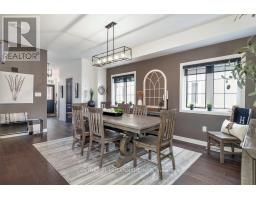
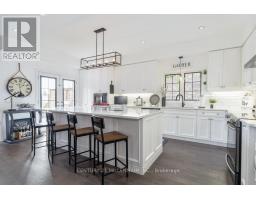
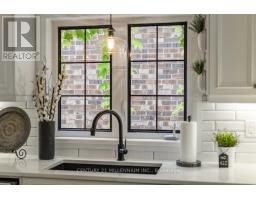
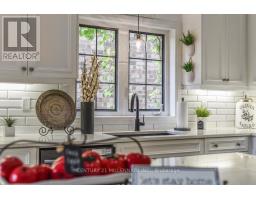
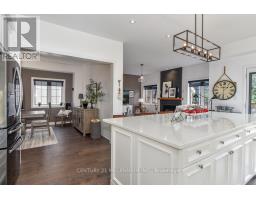
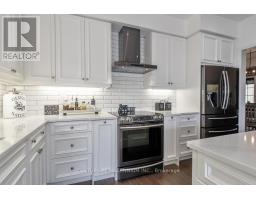
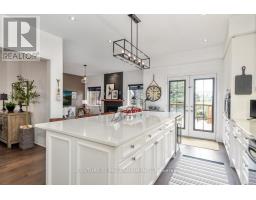
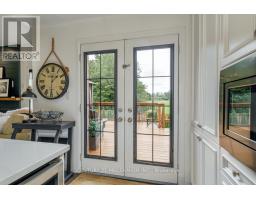
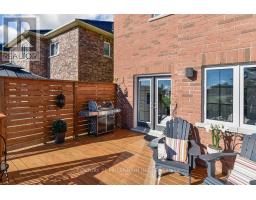
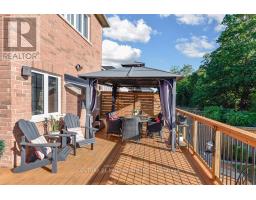
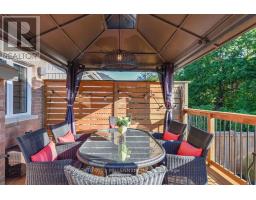
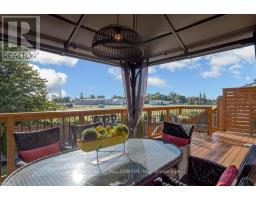
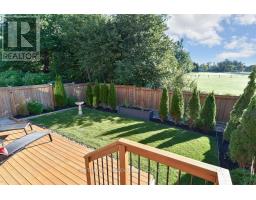
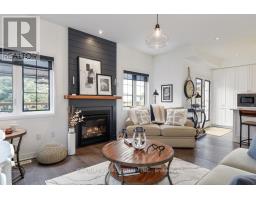
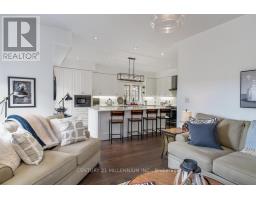
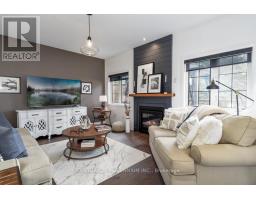
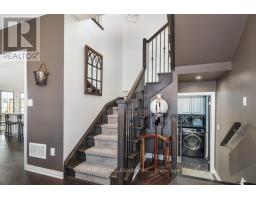
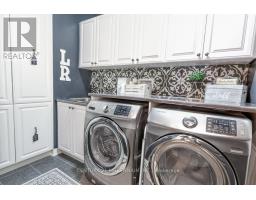
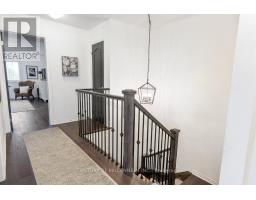
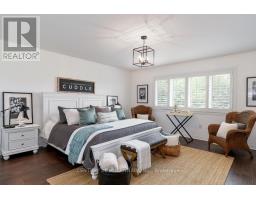
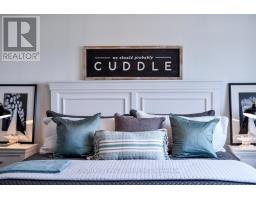
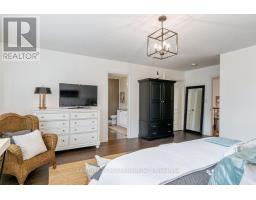
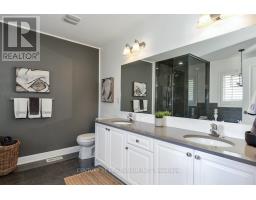
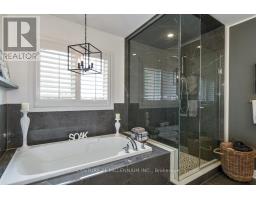
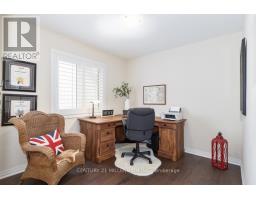
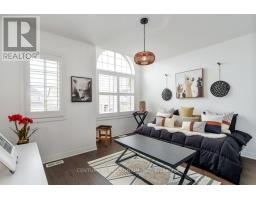
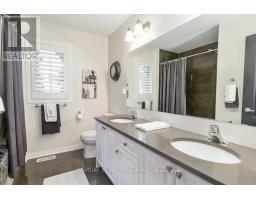
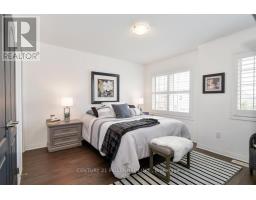
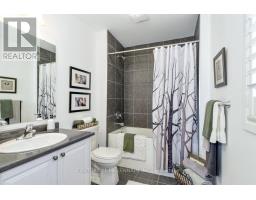
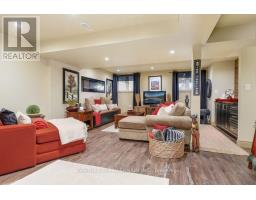
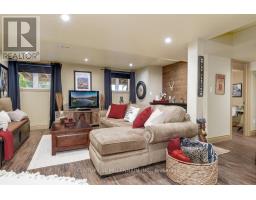
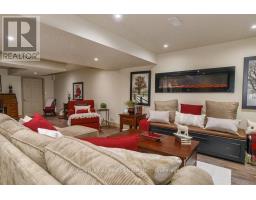
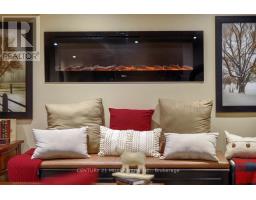
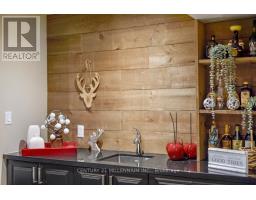
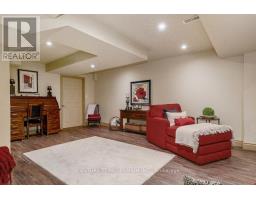
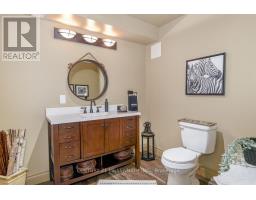
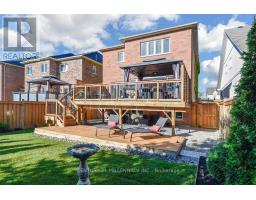
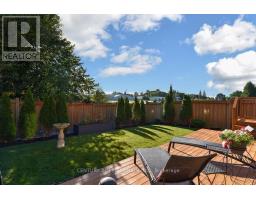
Showstopper! Exquisite 4-bedroom family home with a finished basement, backing onto green space of the Grand Valley Agricultural Society Fairgrounds, Community Centre, Early ON and within walking distance to the public school. Upgrades galore featuring an aggregate driveway and pressed-concrete walkway to a covered West-facing front porch. Custom window coverings, shutters, blinds and engineered hardwood flooring thru/out. Fabulous open-concept floor plan with large formal Dining, and gourmet chef's Kitchen with an approx. 9 ft. x 4 ft. center island with breakfast bar, quartz countertops, pot lighting, tile backsplash, pantry and garden door walk-out to the tiered deck with pergola and stairs to the fenced backyard. An Entertainer's space, the Kitchen is open to the Living w/ pot lighting, a gas fireplace and 9 ft ceilings. The Laundry is on the main level with easy access to the garage. An oak staircase leads to the 2nd Level. The spacious Primary features a large walk-in closet, 5-piece ensuite with double sinks, soaker tub and glass shower. Bedrooms #2, #3 have hardwood flooring and double closets and share the 5-piece main bathroom. Bedroom #4 has a closet and 4-piece ensuite. The finished basement Rec features laminate flooring, above-grade windows, a wet bar, electric fireplace and 2-piece bathroom. There is ample storage space with built-in shelving and a cold room. Exceptional location at the North end of Town. 30 mins to Elora, 45 to Guelph, 20 mins to Orangeville, 1 hr 15 to TO. Walk to schools, parks, daycare centers and more! (id:63381)
Property Details
| MLS® Number | X13783658 |
| Property Type | Single Family |
| Community Name | Rural East Luther Grand Valley |
| Amenities Near By | Place Of Worship, Schools |
| Community Features | Community Centre |
| Equipment Type | Water Heater |
| Features | Level |
| Parking Space Total | 5 |
| Rental Equipment Type | Water Heater |
| Structure | Deck |
Building
| Bathroom Total | 5 |
| Bedrooms Above Ground | 4 |
| Bedrooms Total | 4 |
| Amenities | Fireplace(s) |
| Appliances | Dishwasher, Dryer, Garage Door Opener, Microwave, Stove, Washer, Water Softener, Window Coverings, Refrigerator |
| Basement Development | Finished |
| Basement Type | N/a (finished) |
| Construction Style Attachment | Detached |
| Cooling Type | Central Air Conditioning |
| Exterior Finish | Brick |
| Fireplace Present | Yes |
| Fireplace Total | 2 |
| Flooring Type | Hardwood, Ceramic |
| Foundation Type | Poured Concrete |
| Half Bath Total | 2 |
| Heating Fuel | Natural Gas |
| Heating Type | Forced Air |
| Stories Total | 2 |
| Size Interior | 2,000 - 2,500 Sqft |
| Type | House |
| Utility Water | Municipal Water |
Parking
| Attached Garage | |
| Garage |
Land
| Acreage | No |
| Fence Type | Fenced Yard |
| Land Amenities | Place Of Worship, Schools |
| Sewer | Sanitary Sewer |
| Size Depth | 124 Ft ,6 In |
| Size Frontage | 40 Ft ,4 In |
| Size Irregular | 40.4 X 124.5 Ft |
| Size Total Text | 40.4 X 124.5 Ft |
Rooms
| Level | Type | Length | Width | Dimensions |
|---|---|---|---|---|
| Second Level | Primary Bedroom | 5.94 m | 4.78 m | 5.94 m x 4.78 m |
| Second Level | Bedroom 2 | 3.03 m | 2.73 m | 3.03 m x 2.73 m |
| Second Level | Bedroom 3 | 3.87 m | 2.79 m | 3.87 m x 2.79 m |
| Second Level | Bedroom 4 | 3.95 m | 3.66 m | 3.95 m x 3.66 m |
| Basement | Cold Room | 2.28 m | 1.63 m | 2.28 m x 1.63 m |
| Basement | Recreational, Games Room | 9.5 m | 5.13 m | 9.5 m x 5.13 m |
| Main Level | Foyer | 2.73 m | 2.31 m | 2.73 m x 2.31 m |
| Main Level | Dining Room | 5.52 m | 3.69 m | 5.52 m x 3.69 m |
| Main Level | Kitchen | 5.8 m | 4.09 m | 5.8 m x 4.09 m |
| Main Level | Living Room | 4.77 m | 3.94 m | 4.77 m x 3.94 m |
| Main Level | Laundry Room | 2.33 m | 1.71 m | 2.33 m x 1.71 m |
Utilities
| Electricity | Installed |
| Sewer | Installed |
Contact Us
Contact us for more information

The trademarks REALTOR®, REALTORS®, and the REALTOR® logo are controlled by The Canadian Real Estate Association (CREA) and identify real estate professionals who are members of CREA. The trademarks MLS®, Multiple Listing Service® and the associated logos are owned by The Canadian Real Estate Association (CREA) and identify the quality of services provided by real estate professionals who are members of CREA. The trademark DDF® is owned by The Canadian Real Estate Association (CREA) and identifies CREA's Data Distribution Facility (DDF®)
September 15 2026 12:06:19
Toronto Regional Real Estate Board
Century 21 Millennium Inc.