
19 Parklea Drive Toronto, Ontario M4G 2J5
$1,599,000
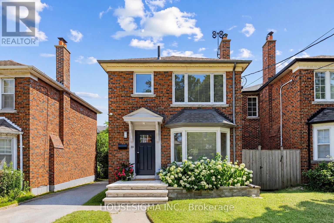
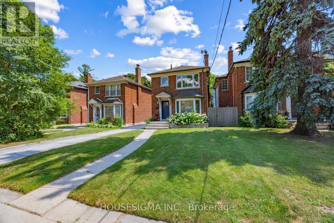
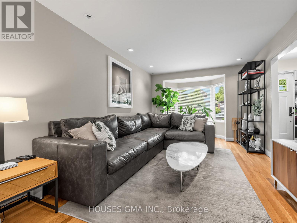
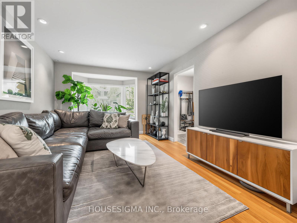
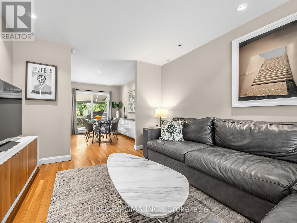
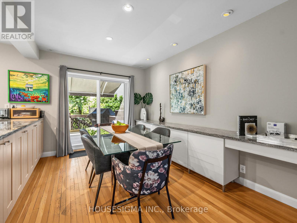
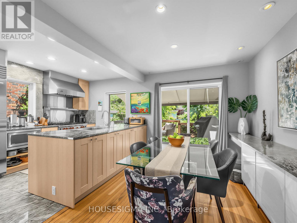
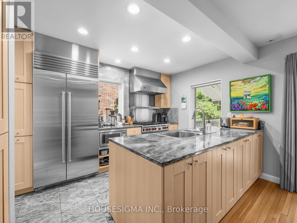
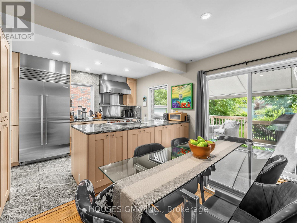
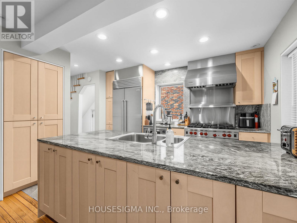
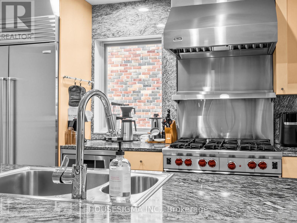
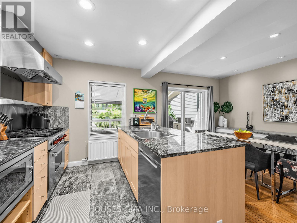
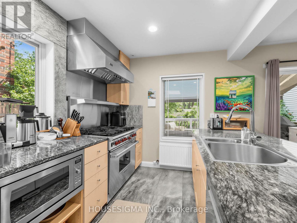
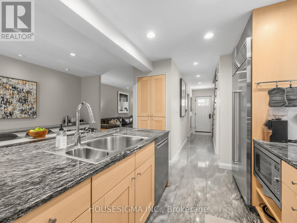
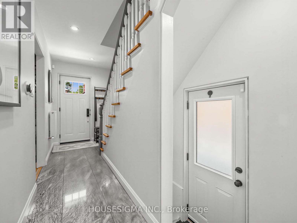
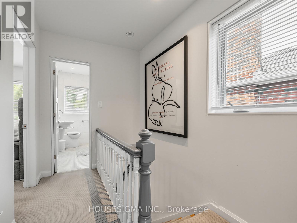
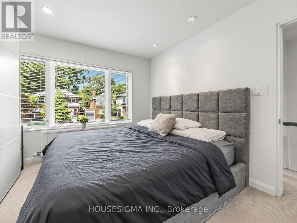
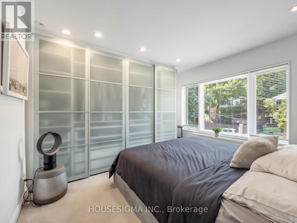
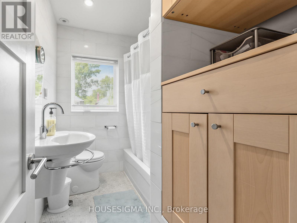
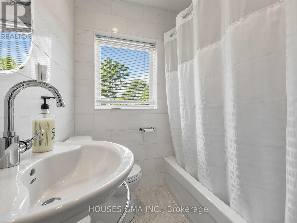
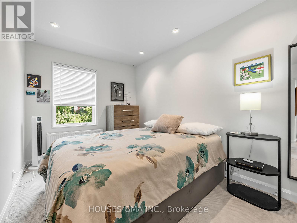
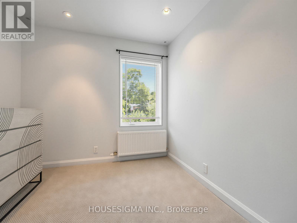
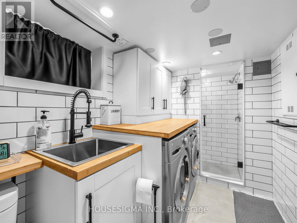
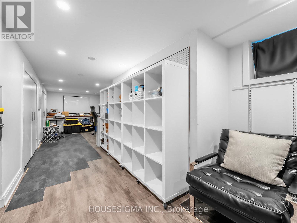
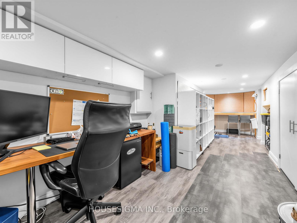
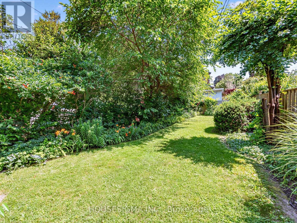
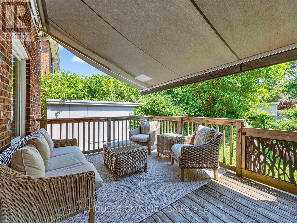
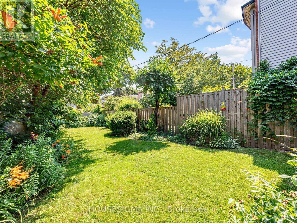
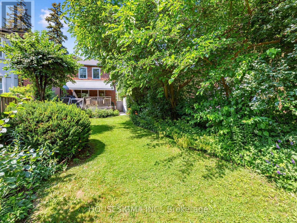
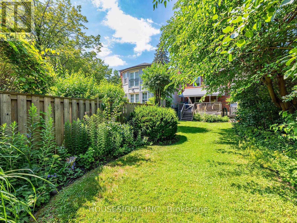
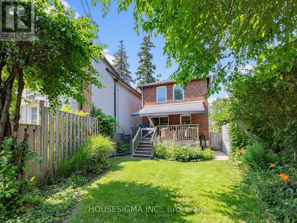
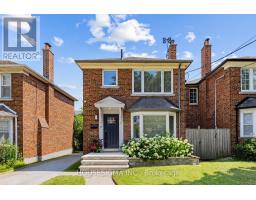
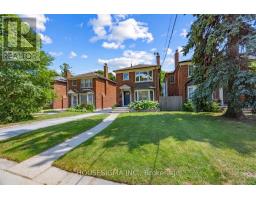
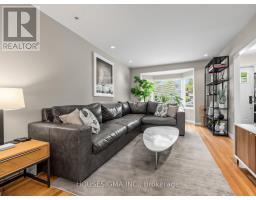
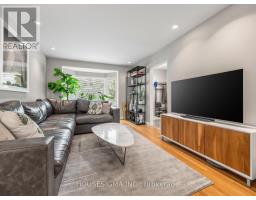
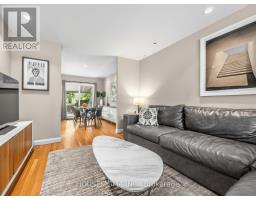
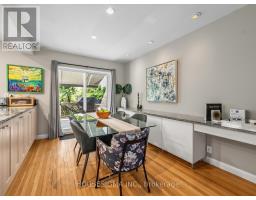
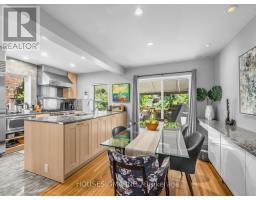
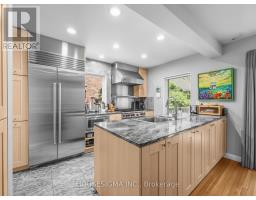
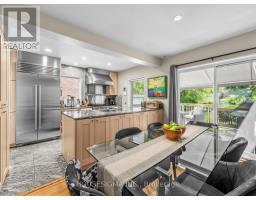
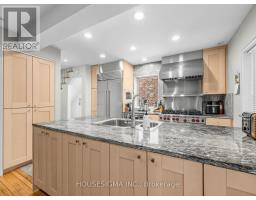
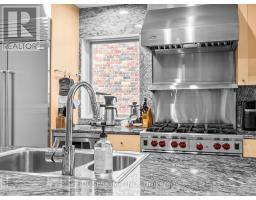
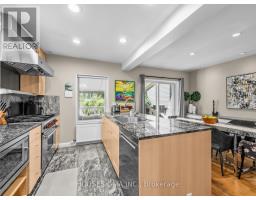
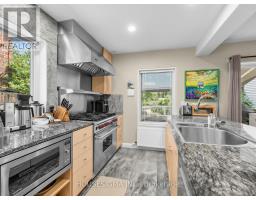
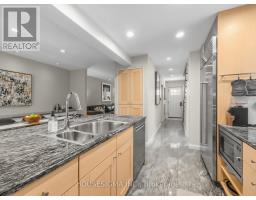
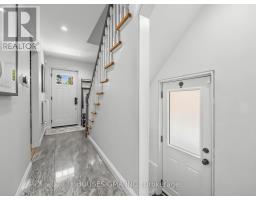
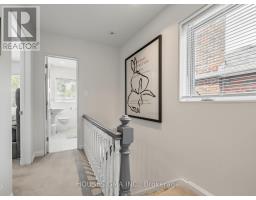
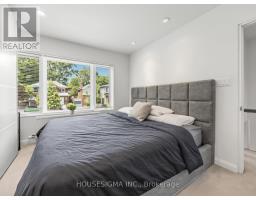
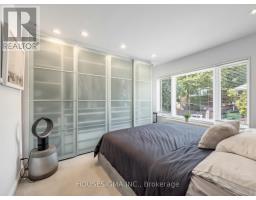
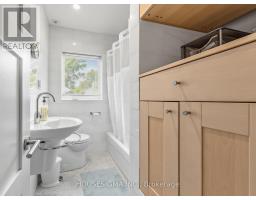
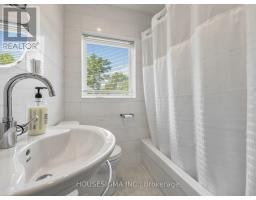
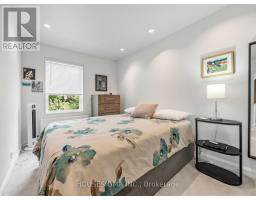
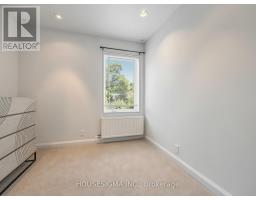
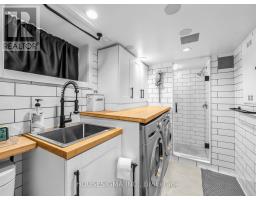
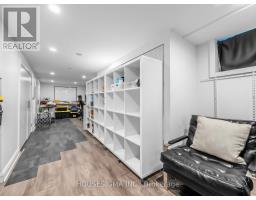
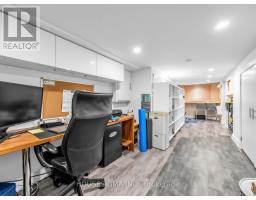
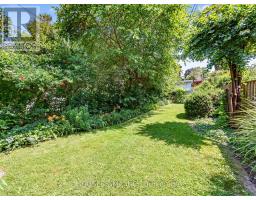
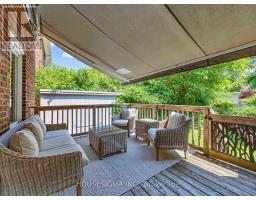
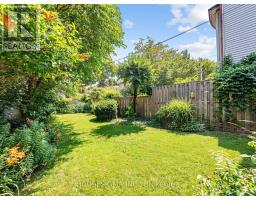
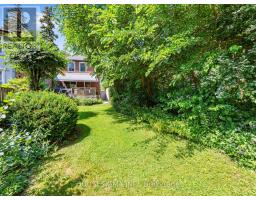
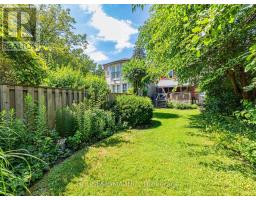
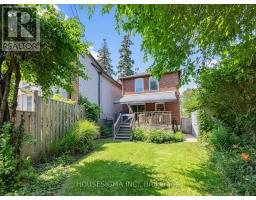
Nestled in the heart of prestigious South Leaside, this beautifully renovated detached residence combines timeless design with everyday functionality. Set on a desirable South-Facing lot, the home offers exceptional curb appeal, a private driveway with generous parking, and thoughtfully curates interiors designed for modern living. The open-concept main level is warm, bright and inviting, seamlessly connecting the living and dining spaces. At its heart is beautifully renovated gourmet kitchen featuring granite countertops, a breakfast bar, Sub-Zero fridge, Wolf stove and abundant cabinetry. The dining area overlooks the landscaped rear gardens and opens onto a private deck, ideal for entertaining and family gatherings. Upstairs, three well appointed bedrooms provide comfortable accommodations, each offering excellent storage and abundance of natural light. The primary bedroom features generous closet space, while the renovated 4 piece bathroom showcases marble mosaic flooring, floor to ceiling marble tile, a floating vanity, and heated towel warmer. The fully renovated low-level extends the home's versatility with a separate side entrance, a functional mudroom, a dedicated home office complete with two built in workstations, double closets, recesses lighting, and laminate flooring. A custom designed laundry sink is complemented by a stylish 3 piece bathroom featuring a glass- enclosed shower. Perfectly positioned within highly sought-after Bessborough Drive Elementary and Middle School and Leaside High School catchments, this exceptional home is moments from Toronto's finest amenities, including the boutiques, cafes of Bayview Avenue, prestigious private schools, the city's renowned ravine network, scenic cycling and walking trails, Evergreen Brick Works, TTC transit, and convenient access to Sunnybrook hospital and downtown Toronto. (id:63381)
Property Details
| MLS® Number | C13550020 |
| Property Type | Single Family |
| Community Name | Leaside |
| Amenities Near By | Hospital, Park, Place Of Worship, Public Transit, Schools |
| Equipment Type | Furnace |
| Parking Space Total | 2 |
| Rental Equipment Type | Furnace |
| Structure | Drive Shed, Shed |
Building
| Bathroom Total | 2 |
| Bedrooms Above Ground | 3 |
| Bedrooms Total | 3 |
| Age | 51 To 99 Years |
| Appliances | Central Vacuum |
| Basement Development | Finished |
| Basement Type | N/a (finished) |
| Construction Style Attachment | Detached |
| Cooling Type | Central Air Conditioning |
| Exterior Finish | Brick |
| Foundation Type | Concrete |
| Heating Fuel | Natural Gas |
| Stories Total | 2 |
| Size Interior | 1,100 - 1,500 Sqft |
| Type | House |
| Utility Water | Municipal Water |
Parking
| No Garage |
Land
| Acreage | No |
| Fence Type | Fenced Yard |
| Land Amenities | Hospital, Park, Place Of Worship, Public Transit, Schools |
| Sewer | Sanitary Sewer |
| Size Depth | 135 Ft |
| Size Frontage | 31 Ft |
| Size Irregular | 31 X 135 Ft |
| Size Total Text | 31 X 135 Ft|under 1/2 Acre |
| Zoning Description | Residential |
Utilities
| Cable | Installed |
| Electricity | Installed |
| Sewer | Installed |
Contact Us
Contact us for more information

The trademarks REALTOR®, REALTORS®, and the REALTOR® logo are controlled by The Canadian Real Estate Association (CREA) and identify real estate professionals who are members of CREA. The trademarks MLS®, Multiple Listing Service® and the associated logos are owned by The Canadian Real Estate Association (CREA) and identify the quality of services provided by real estate professionals who are members of CREA. The trademark DDF® is owned by The Canadian Real Estate Association (CREA) and identifies CREA's Data Distribution Facility (DDF®)
July 10 2026 06:31:37
Toronto Regional Real Estate Board
Housesigma Inc.