
19246 Centreville Creek Road Caledon, Ontario L7K 2N1

$5,999,900
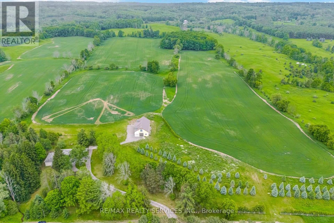
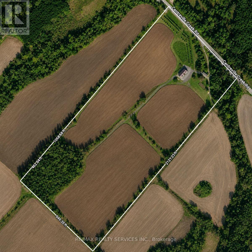
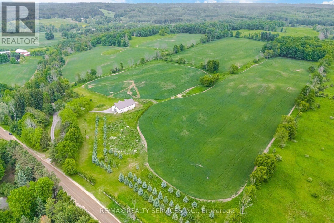
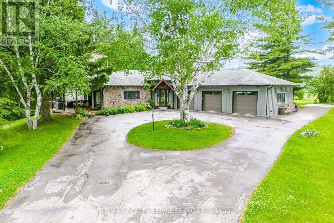
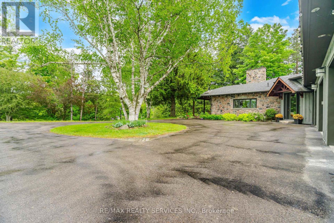
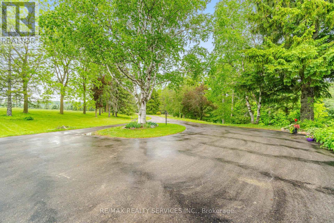
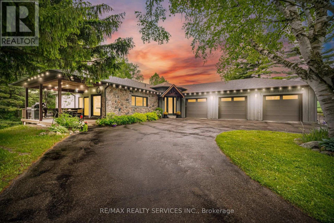
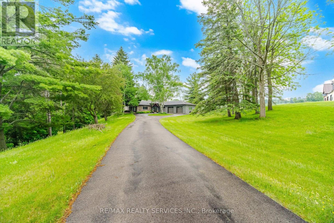
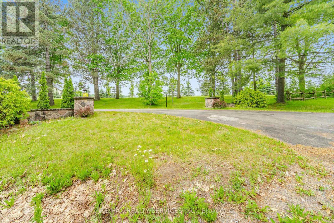
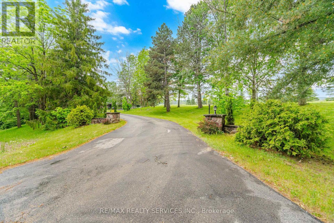
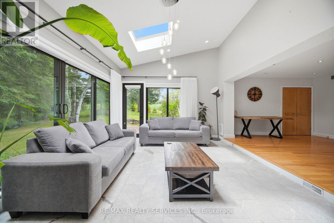
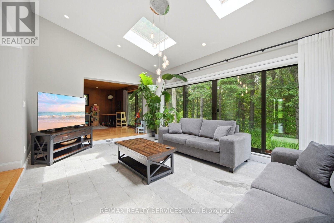
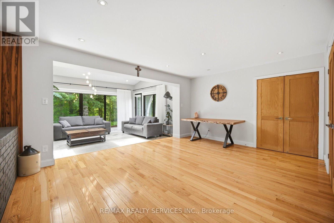
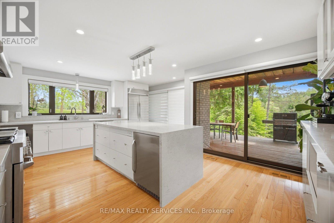
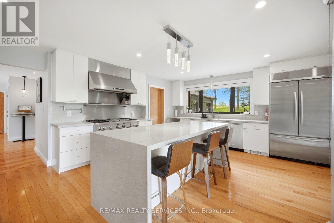
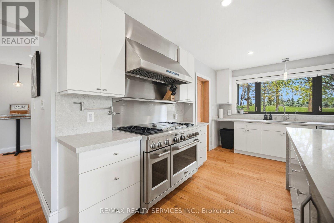
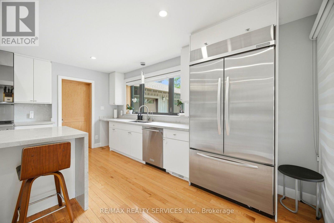
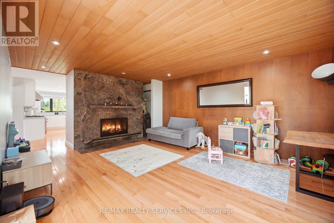
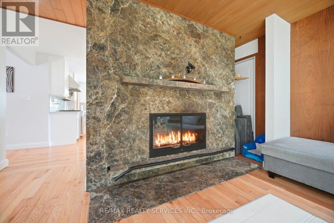
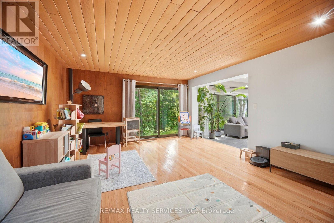
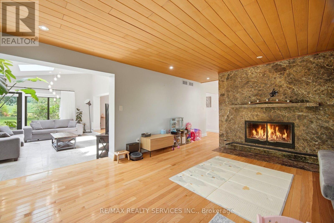
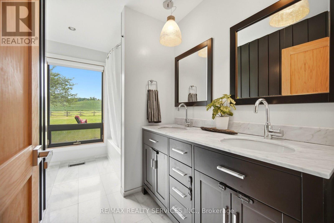
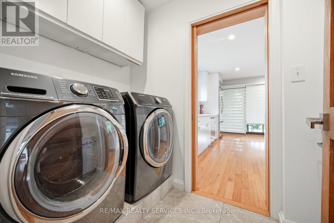
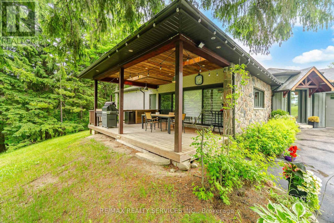
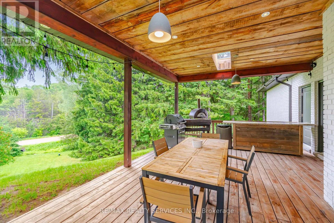
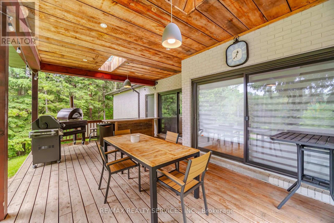
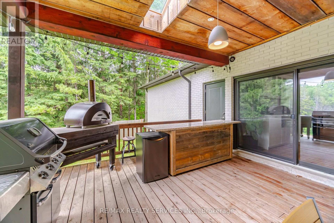
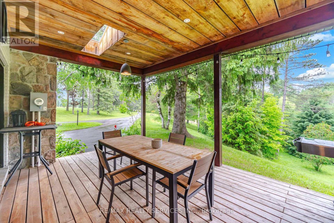
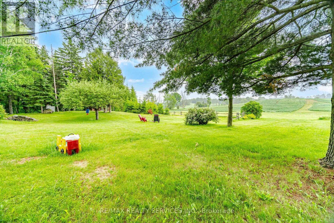
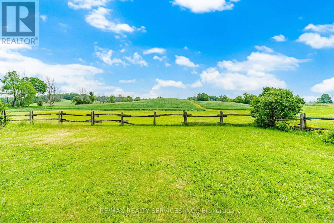
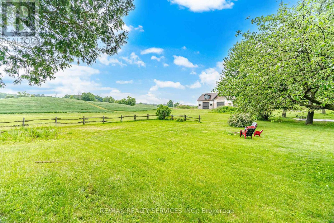
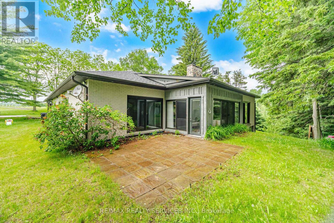
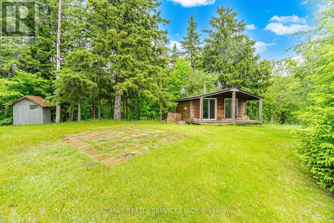
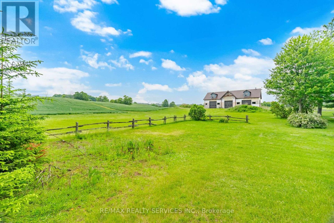
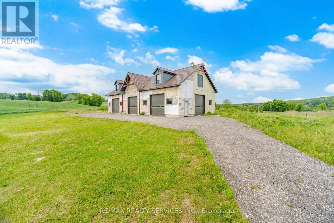
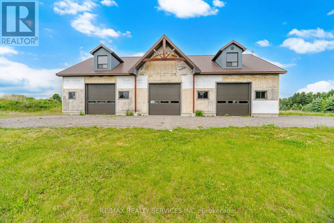
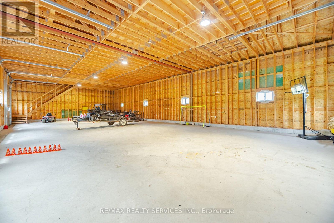
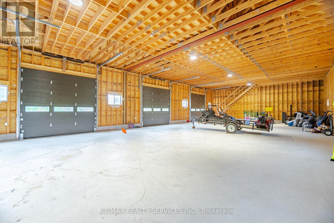
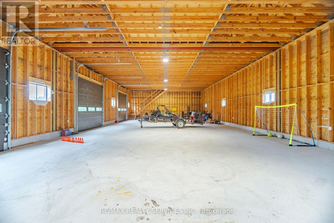
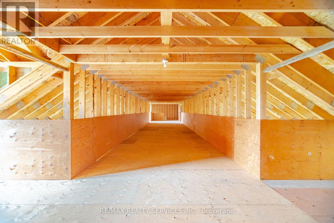
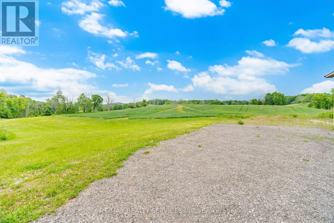
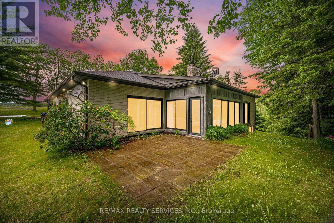
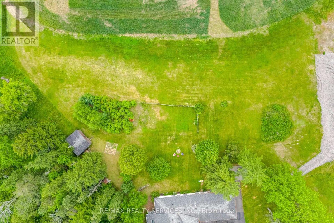
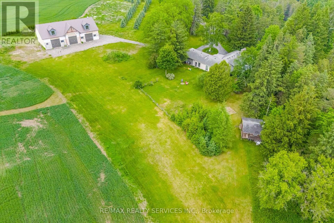
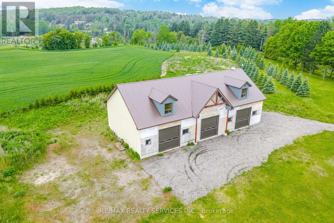
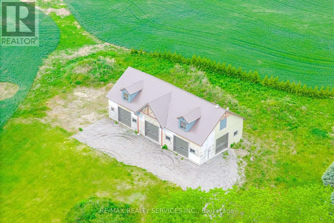
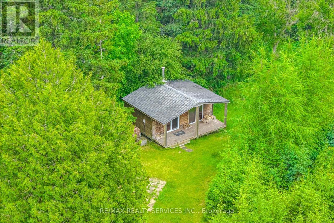
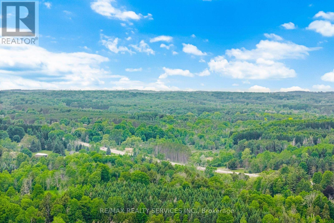
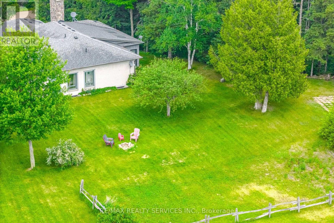
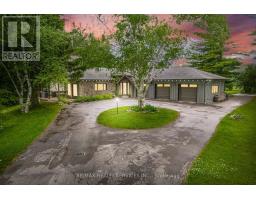
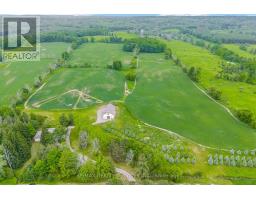
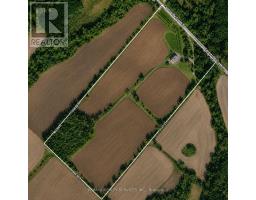
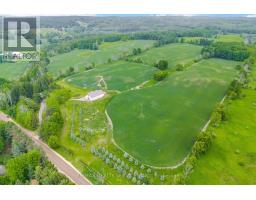
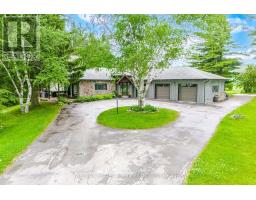
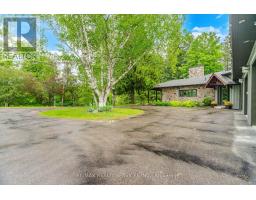
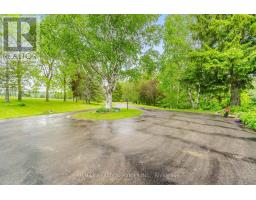
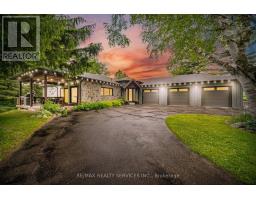
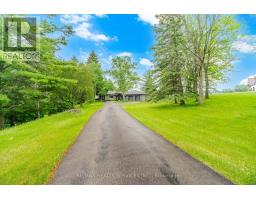
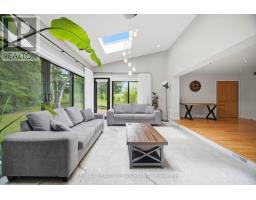
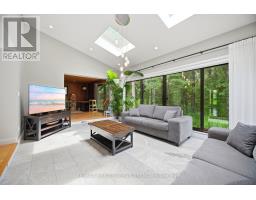
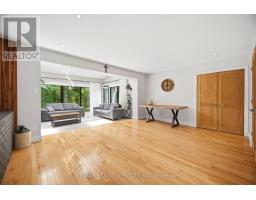
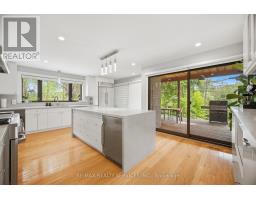
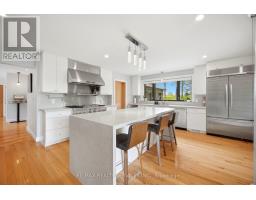
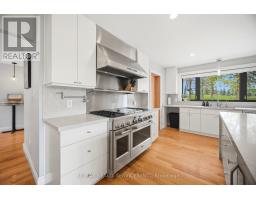
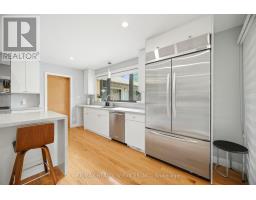
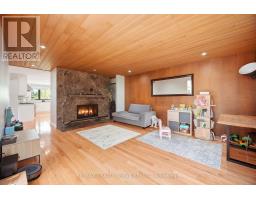
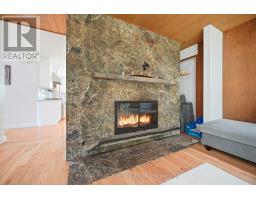
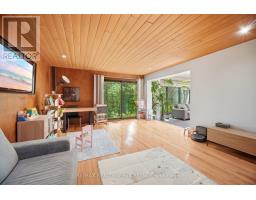
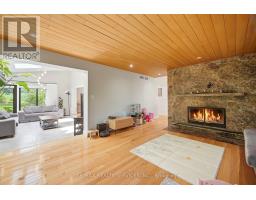
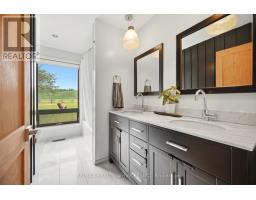
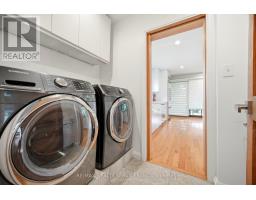
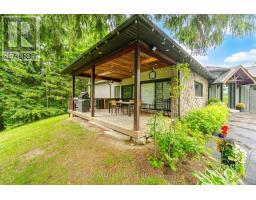
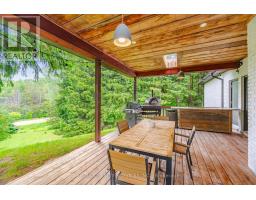
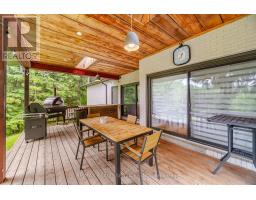
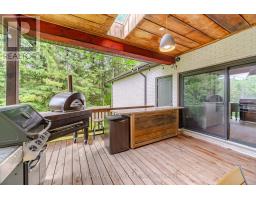
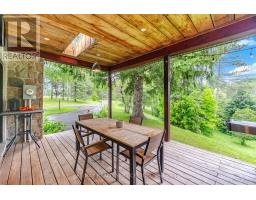
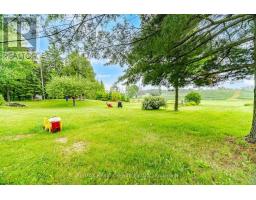
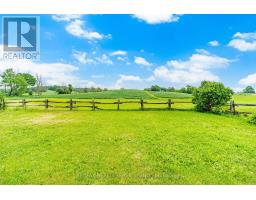
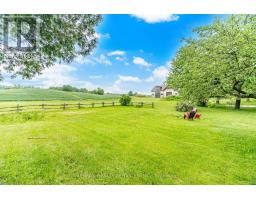
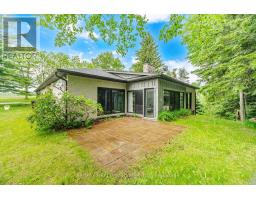
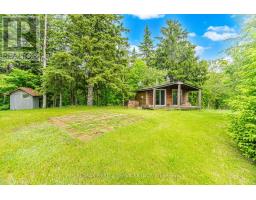
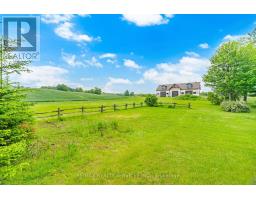
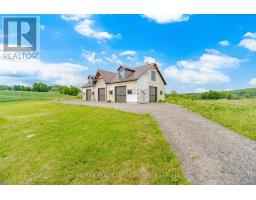
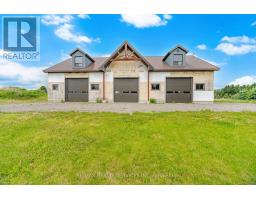
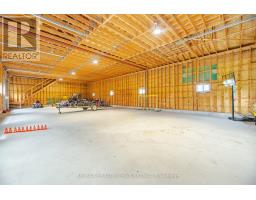
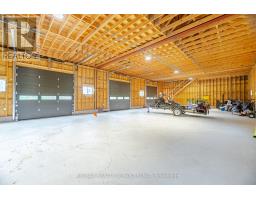
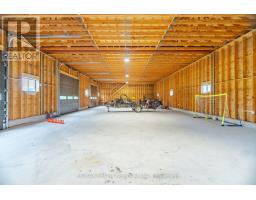
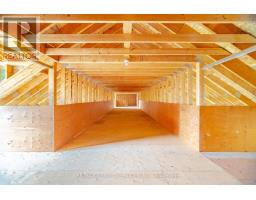
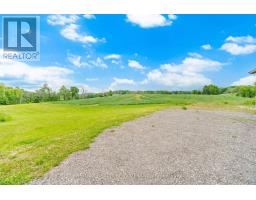
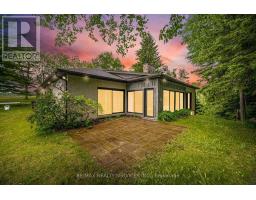
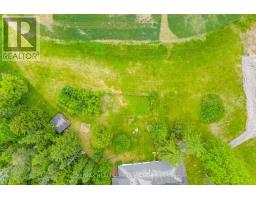
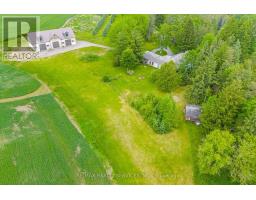
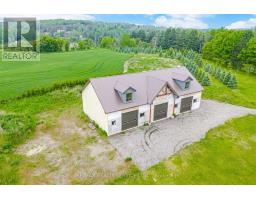
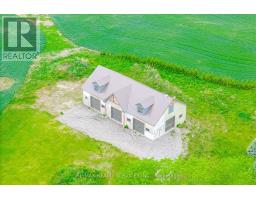
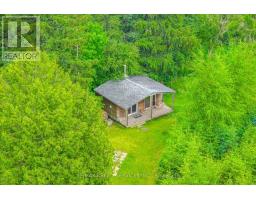
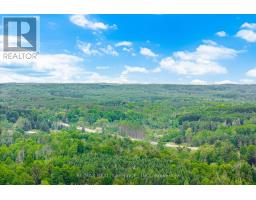
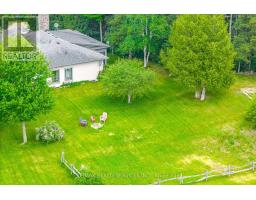
//Spectacular **50 Acres** Country Estate Farmland Property With Stunning Views In Prestigious Rural Caledon !! Rare Opportunity To Own A Truly Picturesque Property Offering The Perfect Combination Of Luxury Living, Privacy, Farmland & Natural Beauty! A Charming Winding Driveway Welcomes You To This Beautifully Renovated Bungalow Surrounded By Stunning Country Views & A Private Forest. Featuring 3+2 Bedrooms, 3 Washrooms & A Spacious 3-Car Garage With Separate 100-Amp Panel. **Spacious 3 Car Garage** Chefs Modern Kitchen With High End Appliances, Main Floor Laundry & A Fully Finished Basement With Walk-Up To The Garage!! Bright & Modern Open-Concept Layout With Large Windows, Skylights, Pot Lights & Hardwood Flooring. Impressive Chef's Kitchen With High-End Appliances, Generous Cabinetry & Walkout To A Large Deck Overlooking The Peaceful Countryside. Spacious Family Room With Fireplace, Separate Living & Dining Areas, Main-Floor Laundry & Primary Bedroom With Walkout To Patio. Fully Finished Basement Offers 2 Additional Bedrooms, Large Recreation Area & Convenient Walk-Up/Separate Entrance To Garage. The Property Also Features An Impressive Barn/Workshop With Four 12' x 12' Access Doors, 30-Amp Panel & Attic Storage, Plus A Charming Outdoor Bunkie With Fireplace. Ample Parking For 20+ Vehicles. **Professionally Built Oversized 40'x80' 2 Level As Is Barn With 3 Large Access Doors And An Outdoor Bunkie + 30 Amp Panel And Attic Area With Ample Storage ** An Exceptional Caledon Estate Offering Endless Possibilities For Families, Hobby Farming, Car Enthusiasts, Contractors Or Those Simply Looking For Space, Privacy & A Peaceful Country Lifestyle. **Enjoy The Eye-Catching Country Views** Must Be Seen To Truly Appreciate This One-Of-A-Kind Property! (id:63381)
Property Details
| MLS® Number | W13653982 |
| Property Type | Agriculture |
| Community Name | Rural Caledon |
| Equipment Type | Water Heater |
| Farm Type | Farm |
| Parking Space Total | 13 |
| Rental Equipment Type | Water Heater |
Building
| Bathroom Total | 3 |
| Bedrooms Above Ground | 3 |
| Bedrooms Below Ground | 2 |
| Bedrooms Total | 5 |
| Appliances | Dishwasher, Dryer, Stove, Washer, Window Coverings, Refrigerator |
| Architectural Style | Bungalow |
| Basement Development | Finished |
| Basement Features | Separate Entrance |
| Basement Type | N/a (finished), N/a |
| Cooling Type | Central Air Conditioning |
| Exterior Finish | Brick, Stone |
| Fireplace Present | Yes |
| Flooring Type | Hardwood, Laminate, Ceramic |
| Half Bath Total | 1 |
| Heating Fuel | Propane |
| Heating Type | Forced Air |
| Stories Total | 1 |
| Size Interior | 1,500 - 2,000 Sqft |
| Utility Water | Municipal Water |
Parking
| Attached Garage | |
| Garage |
Land
| Acreage | Yes |
| Size Depth | 2121 Ft ,2 In |
| Size Frontage | 941 Ft ,4 In |
| Size Irregular | 941.4 X 2121.2 Ft |
| Size Total Text | 941.4 X 2121.2 Ft|50 - 100 Acres |
Rooms
| Level | Type | Length | Width | Dimensions |
|---|---|---|---|---|
| Basement | Recreational, Games Room | Measurements not available | ||
| Basement | Bedroom | Measurements not available | ||
| Basement | Bedroom | Measurements not available | ||
| Main Level | Laundry Room | Measurements not available | ||
| Ground Level | Living Room | Measurements not available | ||
| Ground Level | Family Room | Measurements not available | ||
| Ground Level | Kitchen | Measurements not available | ||
| Ground Level | Eating Area | Measurements not available | ||
| Ground Level | Primary Bedroom | Measurements not available | ||
| Ground Level | Bedroom 2 | Measurements not available | ||
| Ground Level | Bedroom 3 | Measurements not available |
Utilities
| Cable | Available |
| Electricity | Installed |
Contact Us
Contact us for more information

The trademarks REALTOR®, REALTORS®, and the REALTOR® logo are controlled by The Canadian Real Estate Association (CREA) and identify real estate professionals who are members of CREA. The trademarks MLS®, Multiple Listing Service® and the associated logos are owned by The Canadian Real Estate Association (CREA) and identify the quality of services provided by real estate professionals who are members of CREA. The trademark DDF® is owned by The Canadian Real Estate Association (CREA) and identifies CREA's Data Distribution Facility (DDF®)
August 16 2026 04:35:38
Toronto Regional Real Estate Board
RE/MAX Realty Services Inc.