
1942 Keen Street Sudbury Remote Area, Ontario P3B 1Y7
$499,900
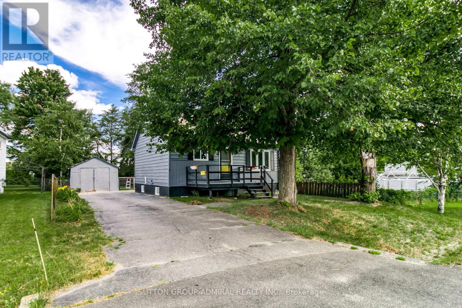
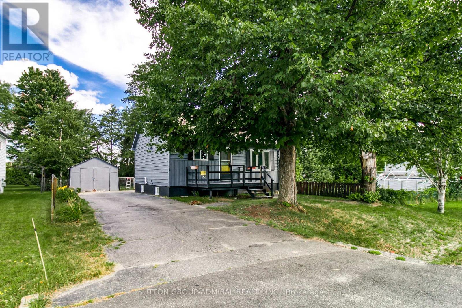
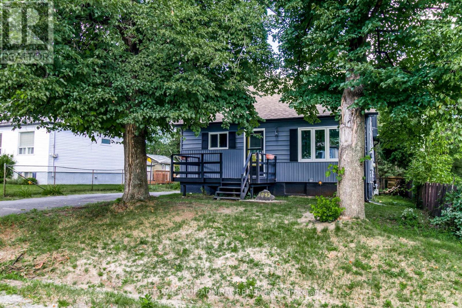
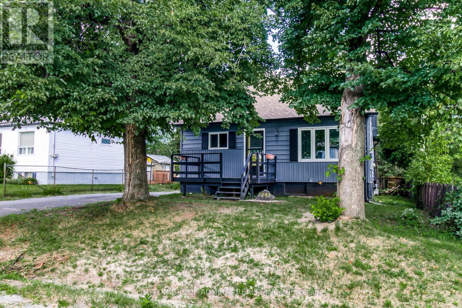
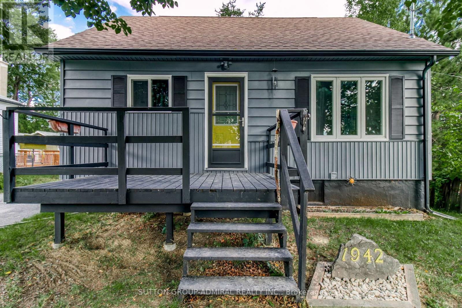
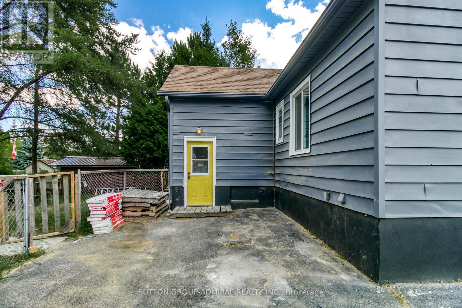
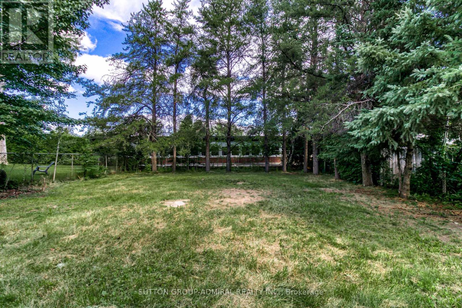
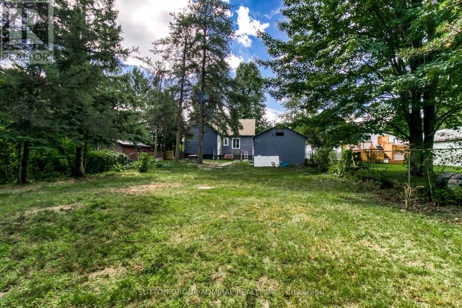
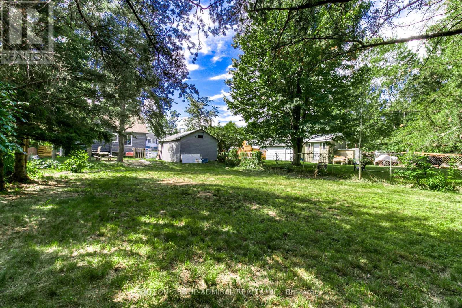
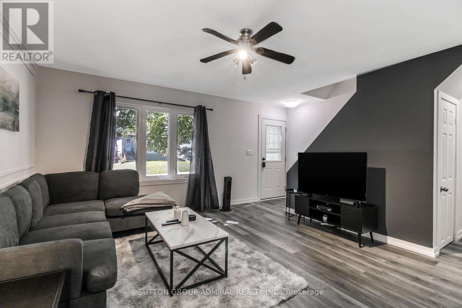
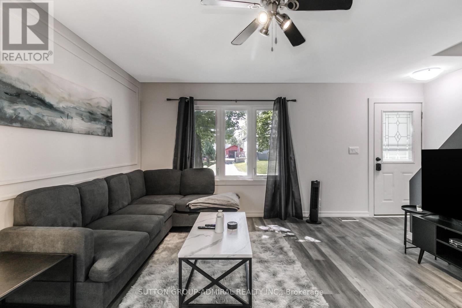
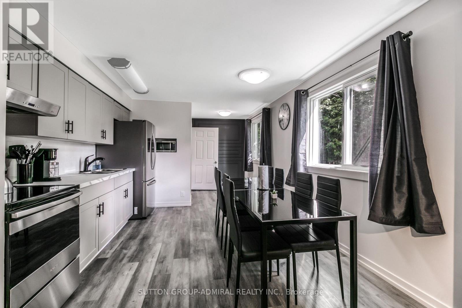
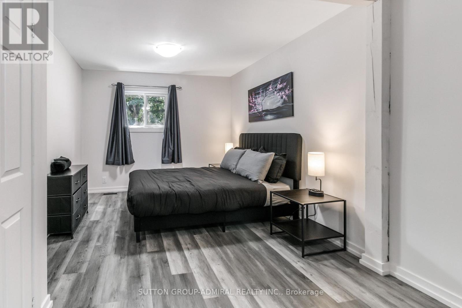
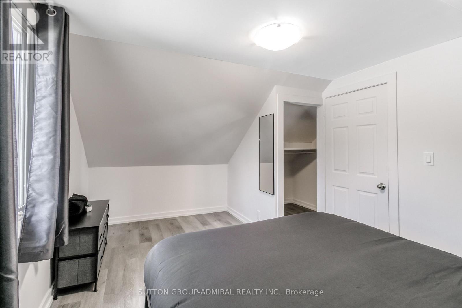
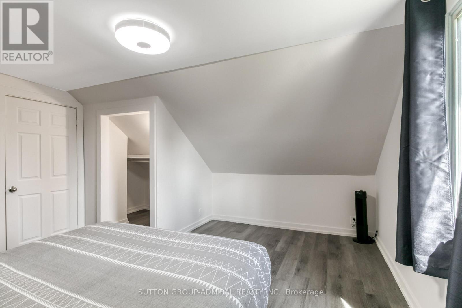
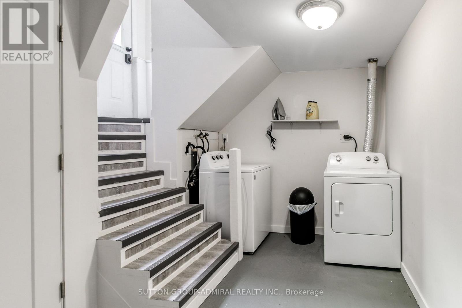
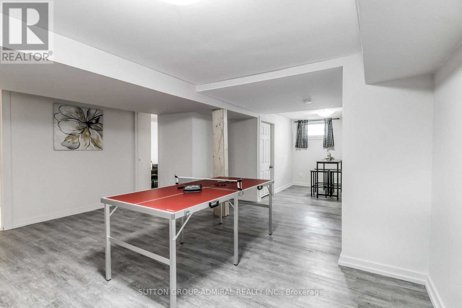
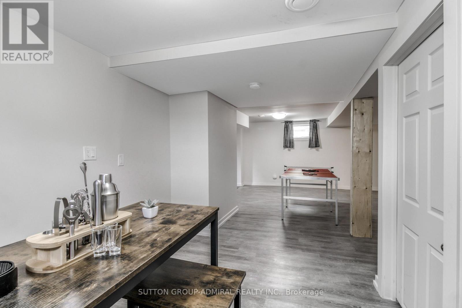
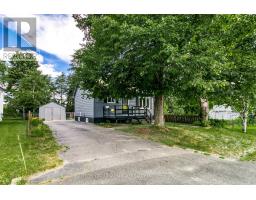
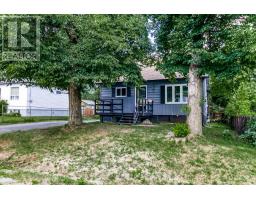
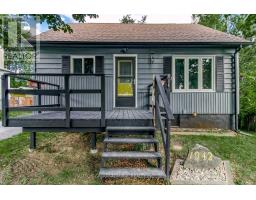
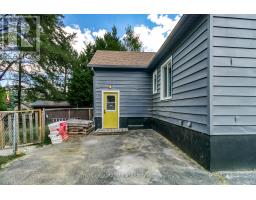
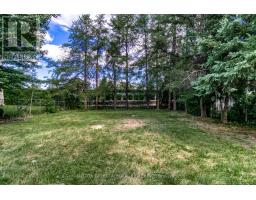
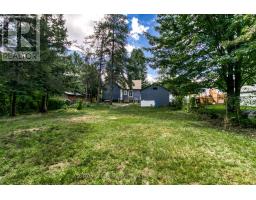
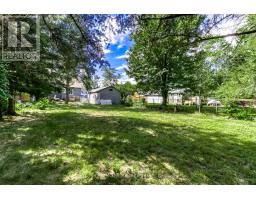
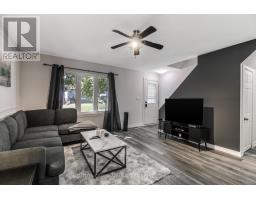
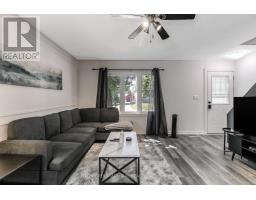
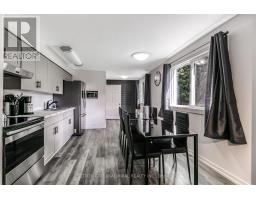
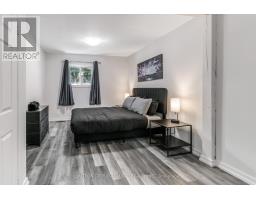
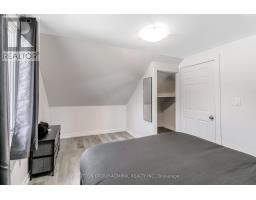
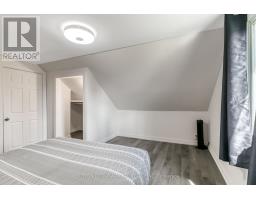
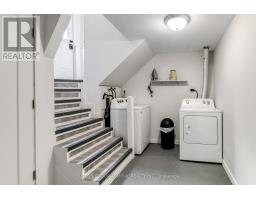
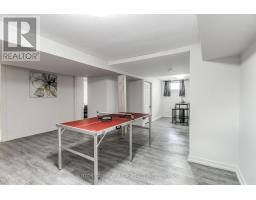
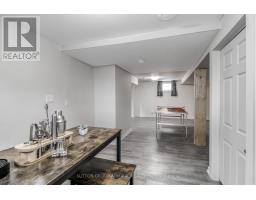
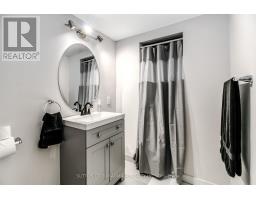
Charming detached home in Sudbury featuring a spacious lot with approximately 53 ft of frontage and 164 ft of depth. This 1.5-storey home offers a functional layout with a main-floor kitchen, living room and primary bedroom, plus additional bedrooms upstairs. The full basement includes a recreation room, providing extra space for relaxation or family activities. Exterior features listed include vinyl siding, an asphalt shingle roof, a deck, a fenced yard and a detached double garage. Conveniently located on Keen Street in the City of Greater Sudbury. Buyers to verify all measurements, property details, zoning and permitted uses. (id:63381)
Property Details
| MLS® Number | X14099064 |
| Property Type | Single Family |
| Parking Space Total | 2 |
Building
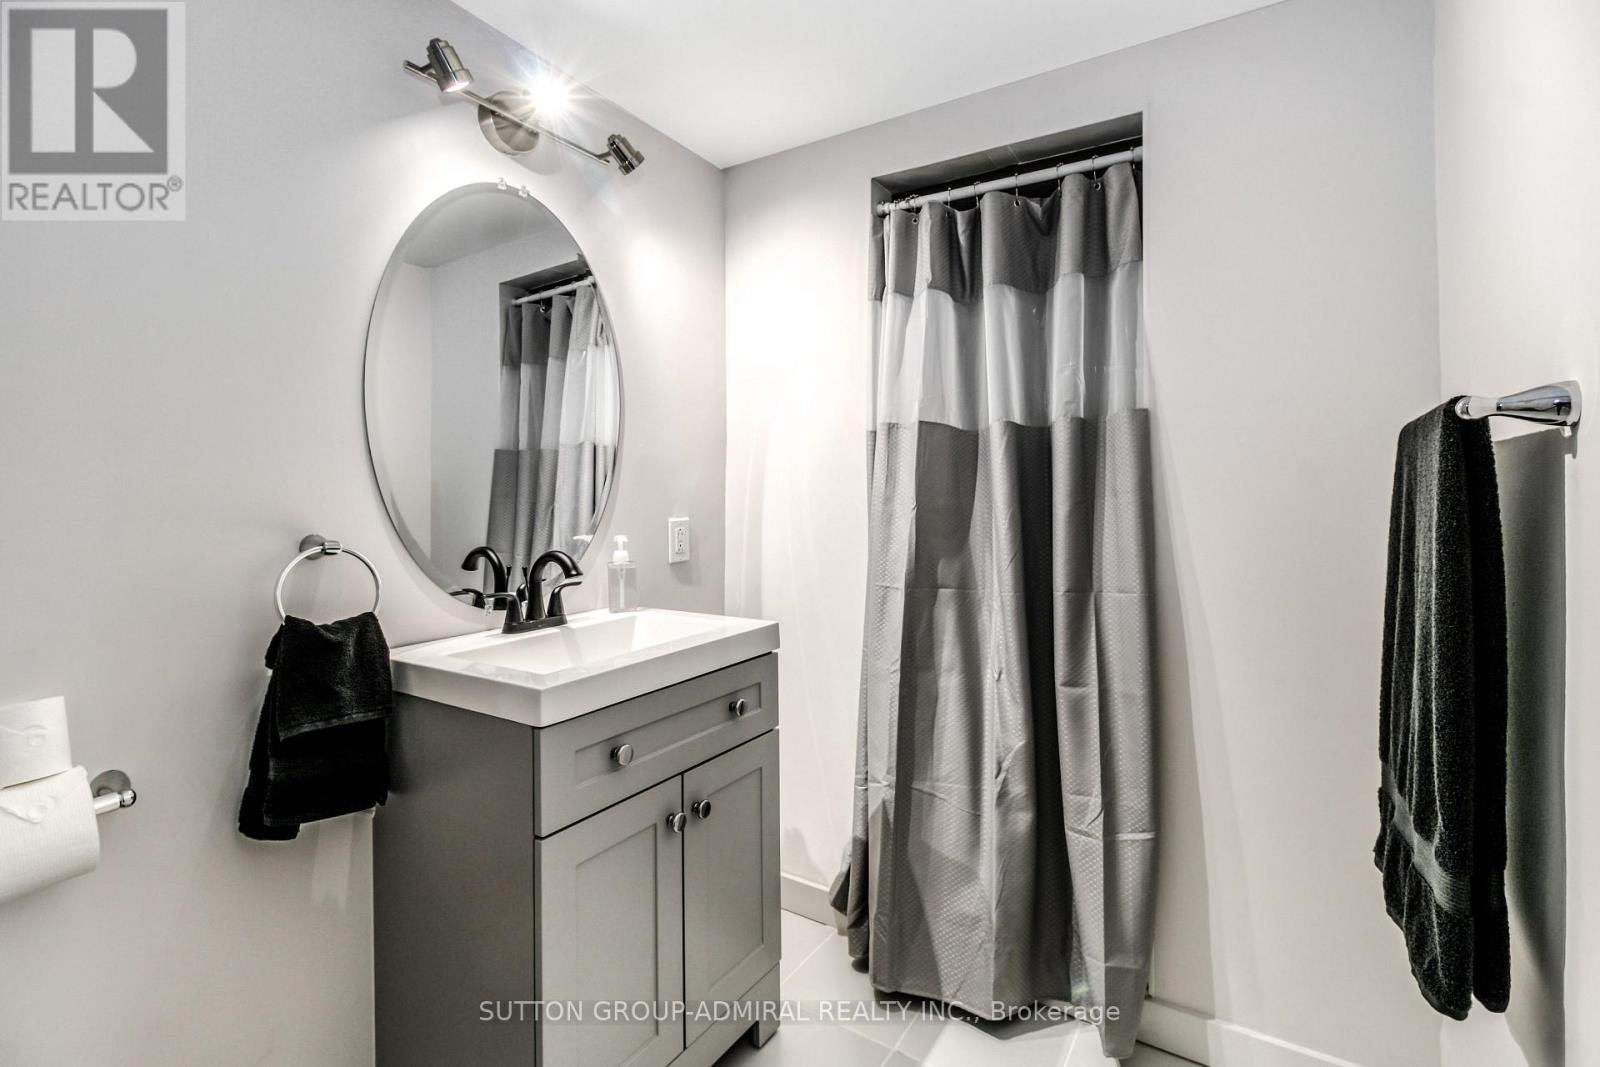
| Bathroom Total | 2 |
| Bedrooms Above Ground | 3 |
| Bedrooms Total | 3 |
| Basement Development | Finished |
| Basement Type | Full (finished) |
| Construction Style Attachment | Detached |
| Exterior Finish | Vinyl Siding |
| Foundation Type | Concrete |
| Heating Fuel | Natural Gas |
| Heating Type | Forced Air |
| Stories Total | 2 |
| Size Interior | 1,100 - 1,500 Sqft |
| Type | House |
| Utility Water | Municipal Water |
Parking
| Detached Garage | |
| Garage |
Land
| Acreage | No |
| Sewer | Sanitary Sewer |
| Size Depth | 164 Ft |
| Size Frontage | 53 Ft |
| Size Irregular | 53 X 164 Ft |
| Size Total Text | 53 X 164 Ft |
Rooms
| Level | Type | Length | Width | Dimensions |
|---|---|---|---|---|
| Second Level | Bedroom 2 | 3.14 m | 4.51 m | 3.14 m x 4.51 m |
| Second Level | Bedroom 3 | 4.08 m | 4.48 m | 4.08 m x 4.48 m |
| Basement | Recreational, Games Room | 8.02 m | 5 m | 8.02 m x 5 m |
| Main Level | Kitchen | 3.66 m | 3.44 m | 3.66 m x 3.44 m |
| Main Level | Living Room | 4.57 m | 4.15 m | 4.57 m x 4.15 m |
| Main Level | Primary Bedroom | 7.1 m | 3.11 m | 7.1 m x 3.11 m |
Contact Us
Contact us for more information

The trademarks REALTOR®, REALTORS®, and the REALTOR® logo are controlled by The Canadian Real Estate Association (CREA) and identify real estate professionals who are members of CREA. The trademarks MLS®, Multiple Listing Service® and the associated logos are owned by The Canadian Real Estate Association (CREA) and identify the quality of services provided by real estate professionals who are members of CREA. The trademark DDF® is owned by The Canadian Real Estate Association (CREA) and identifies CREA's Data Distribution Facility (DDF®)
October 20 2026 07:09:22
Toronto Regional Real Estate Board
Sutton Group-Admiral Realty Inc.