
2 - 65 Scott Street East Luther Grand Valley, Ontario L9W 5X3
$524,999Maintenance, Common Area Maintenance, Insurance, Parking
$425 Monthly
Maintenance, Common Area Maintenance, Insurance, Parking
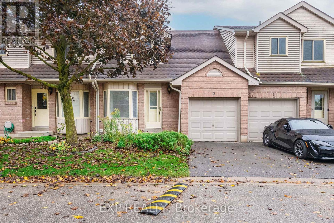
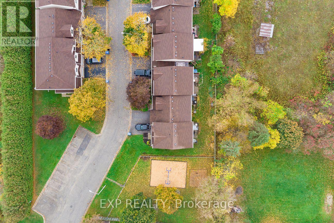
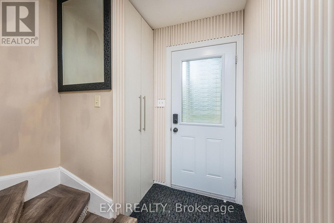
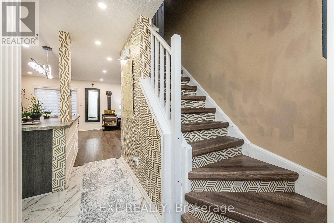
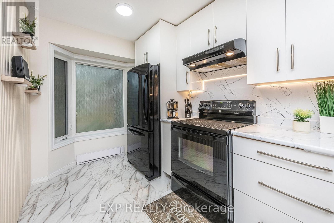
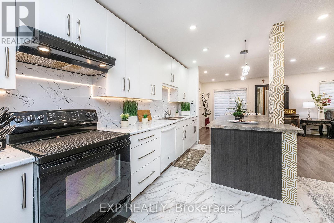
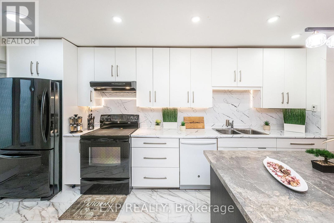
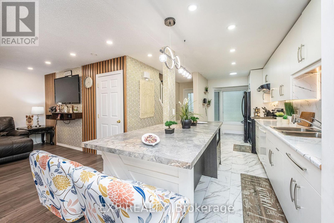
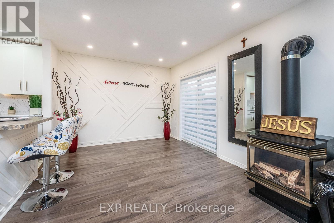
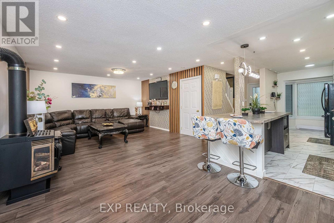
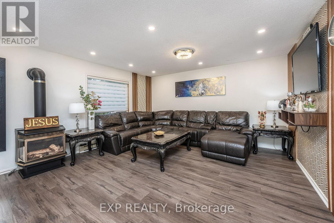
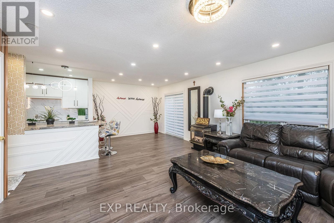
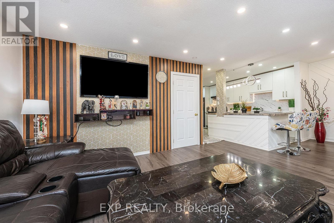
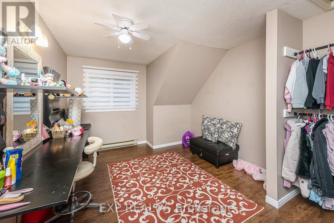
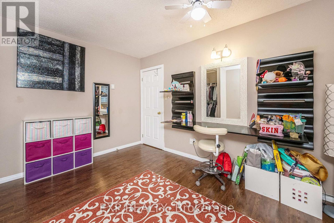
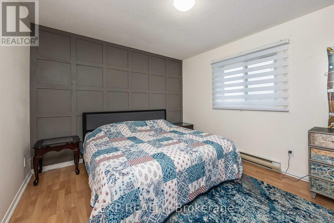
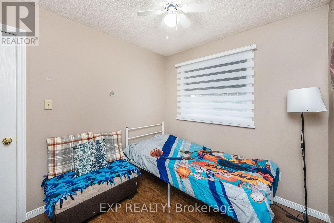
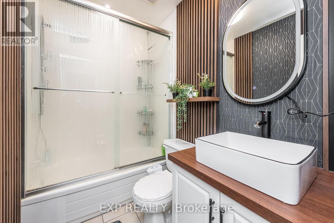
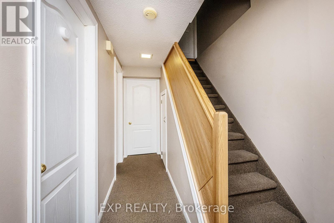
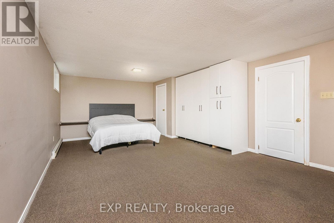
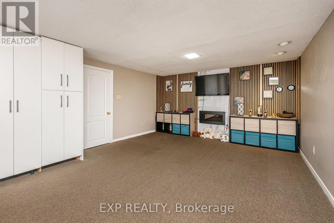
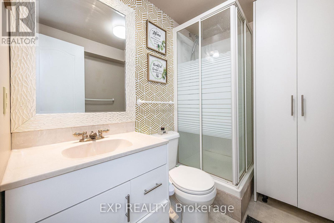
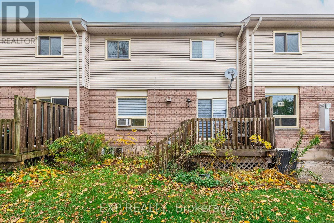
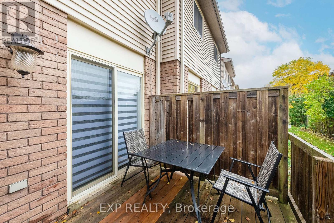
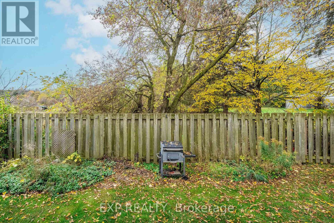
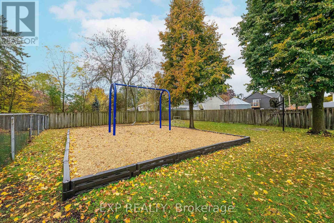
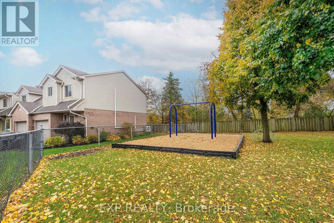
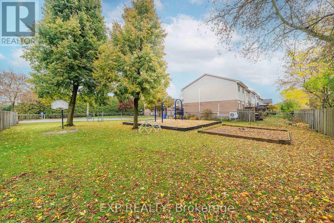
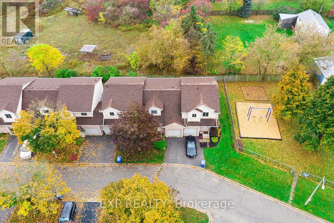
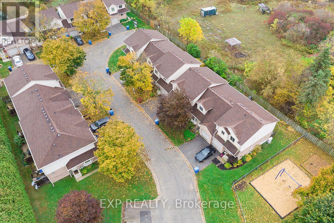
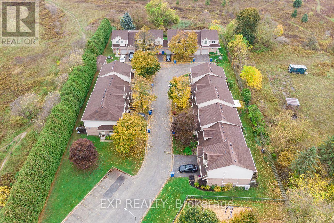
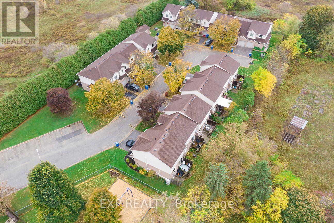
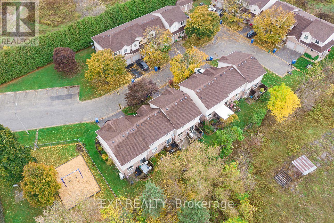
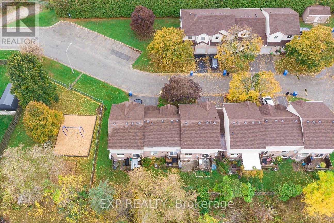
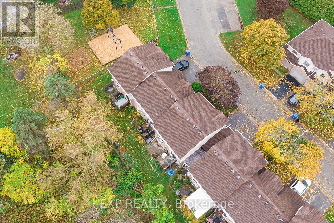
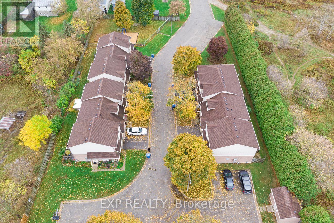
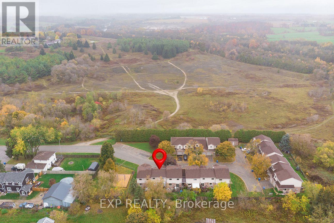
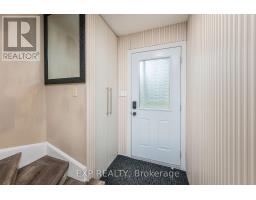
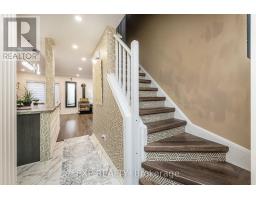
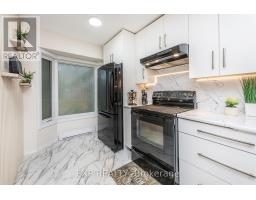
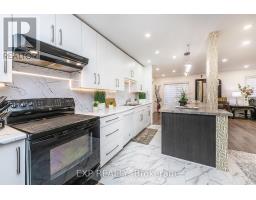
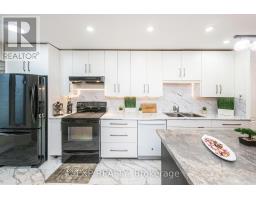
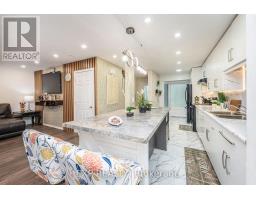
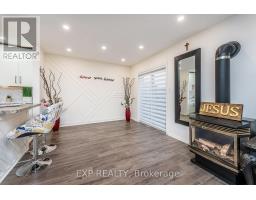
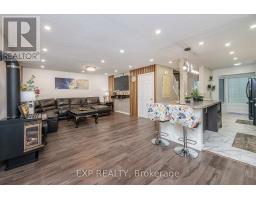
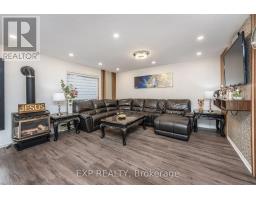
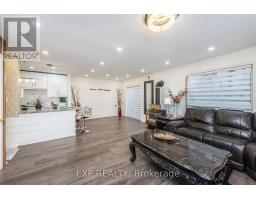
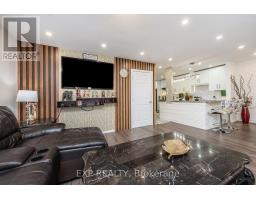
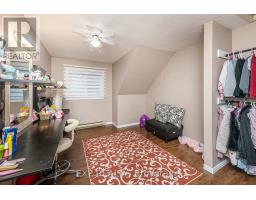
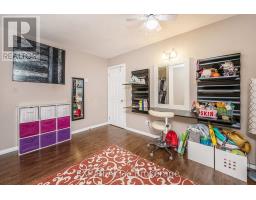
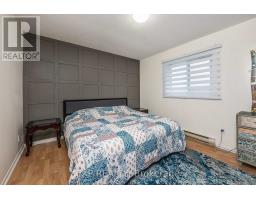
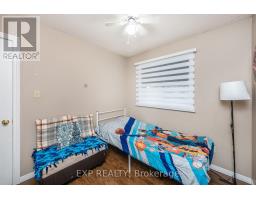
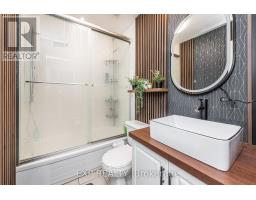
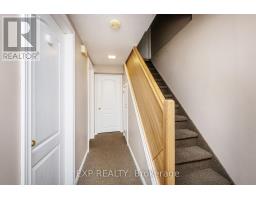
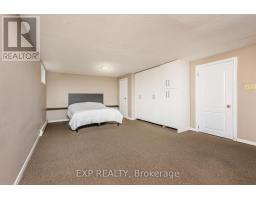
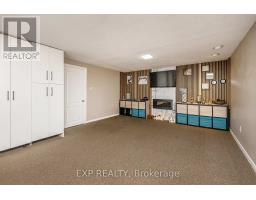
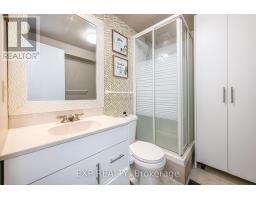
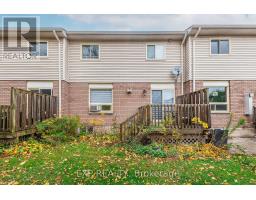
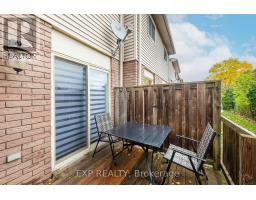
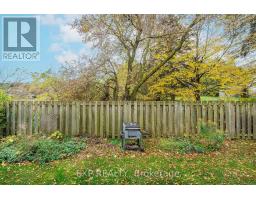
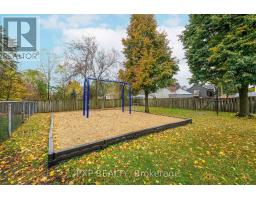
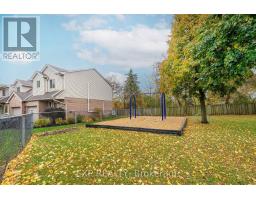
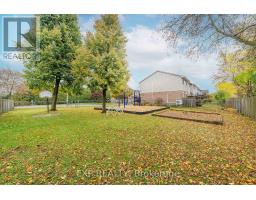
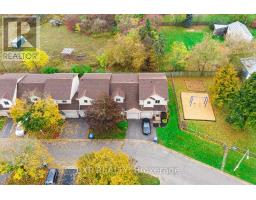
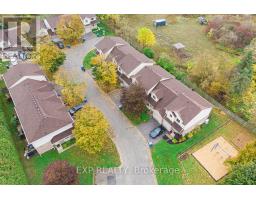
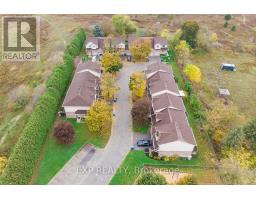
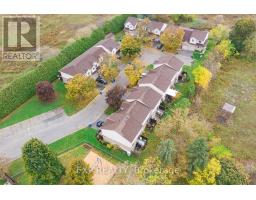
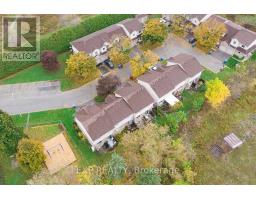
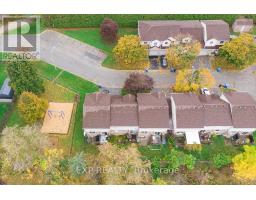
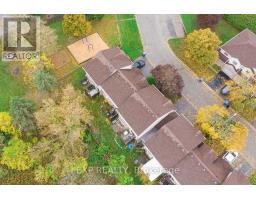
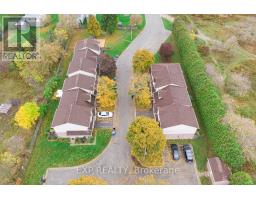
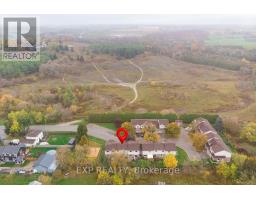
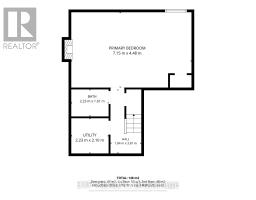
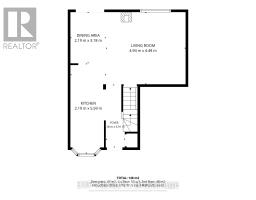
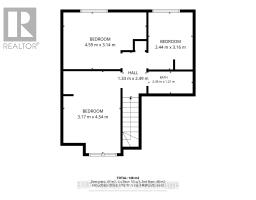
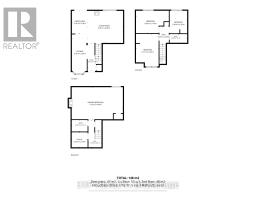
$425 MonthlyNot Your Typical Scott St. Townhouse! Welcome to the charming community of Grand Valley, where a beautifully reimagined main floor sets this home apart from the rest. Forget the traditional, closed-off townhouse layout! This thoughtfully renovated 3-bedroom home features a bright, spacious open-concept design that seamlessly connects the kitchen, dining and living areas, creating the perfect space for everyday living and entertaining. At the heart of the home is a stunning updated kitchen featuring sleek white cabinetry, modern countertops, a stylish backsplash, under-cabinet lighting and an expansive peninsula with breakfast bar seating. Updated flooring, recessed lighting, contemporary accent walls and a cozy fireplace bring warmth and character to the entire main floor. Upstairs, you'll find three comfortable bedrooms, while the additional basement space offers flexibility for a recreation room, home office or family retreat. Complete with two bathrooms, an attached garage and outdoor space to enjoy, this home offers the perfect balance of style, comfort and functionality. Nestled in a quiet townhouse community, you're just a short stroll from Grand Valley's downtown shops, schools, parks, trails and the beautiful Grand River. Enjoy the charm of small-town living while remaining conveniently connected to surrounding communities. Perfect for first-time buyers, young families or those looking to simplify without sacrificing style or space. Why settle for an ordinary townhouse when you can have one that's already been transformed? Move in, unpack and enjoy! (id:63381)
Property Details
| MLS® Number | X14090932 |
| Property Type | Single Family |
| Community Name | Grand Valley |
| Community Features | Pets Allowed With Restrictions |
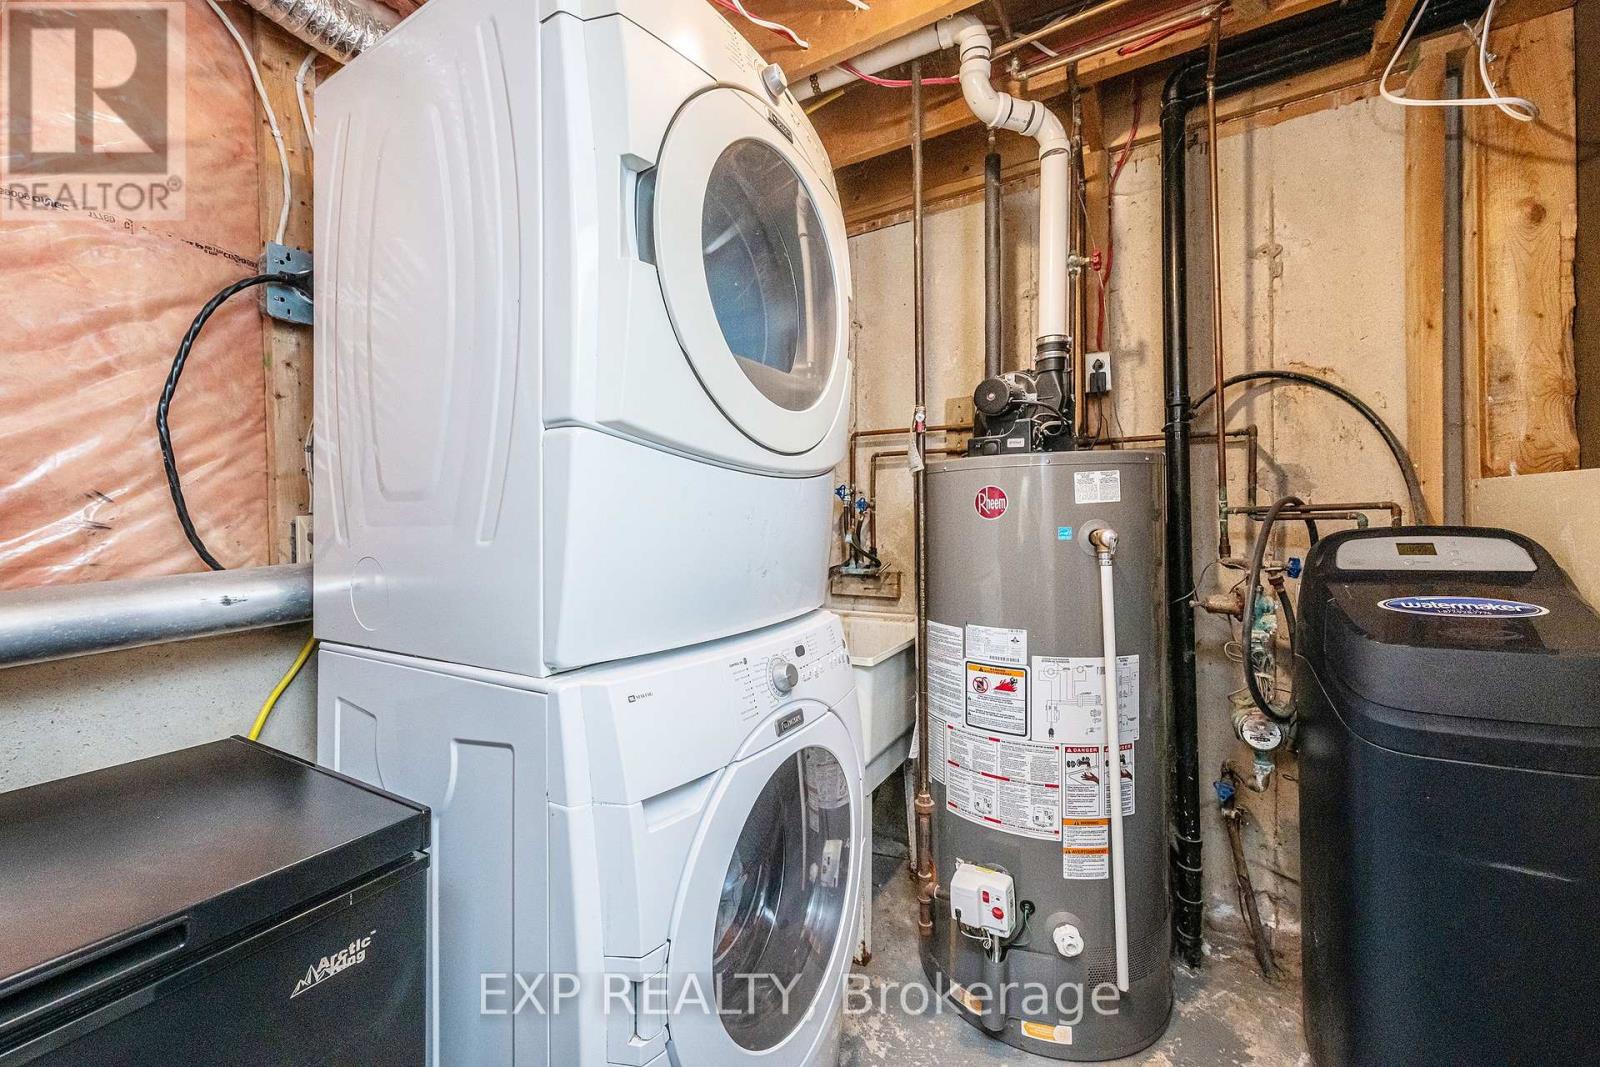
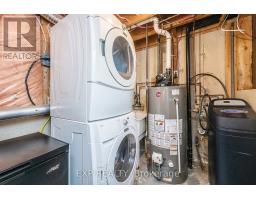
| Features | In Suite Laundry |
| Parking Space Total | 2 |
Building
| Bathroom Total | 2 |
| Bedrooms Above Ground | 3 |
| Bedrooms Total | 3 |
| Basement Development | Finished |
| Basement Type | N/a (finished) |
| Cooling Type | None |
| Exterior Finish | Brick, Vinyl Siding |
| Fireplace Present | Yes |
| Heating Fuel | Natural Gas |
| Heating Type | Baseboard Heaters |
| Stories Total | 2 |
| Size Interior | 1,000 - 1,199 Sqft |
| Type | Row / Townhouse |
Parking
| Attached Garage | |
| Garage |
Land
| Acreage | No |
| Zoning Description | Residential |
Rooms
| Level | Type | Length | Width | Dimensions |
|---|---|---|---|---|
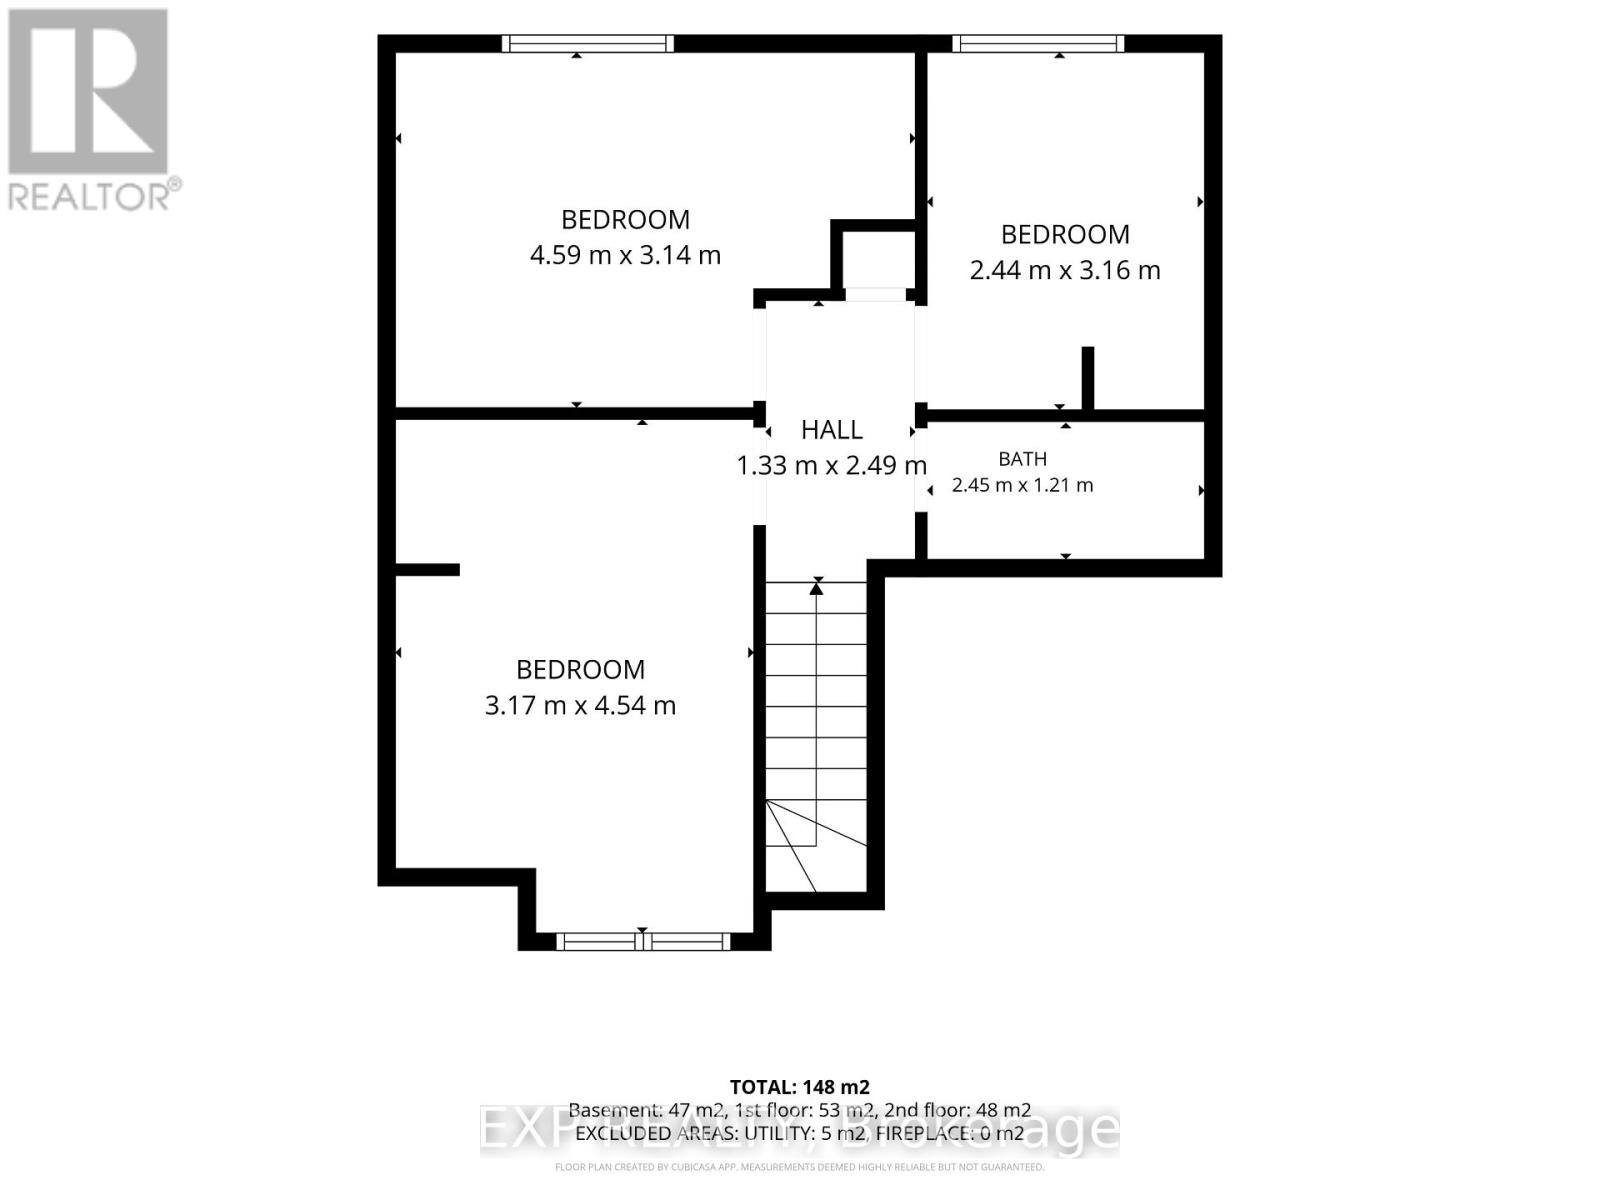
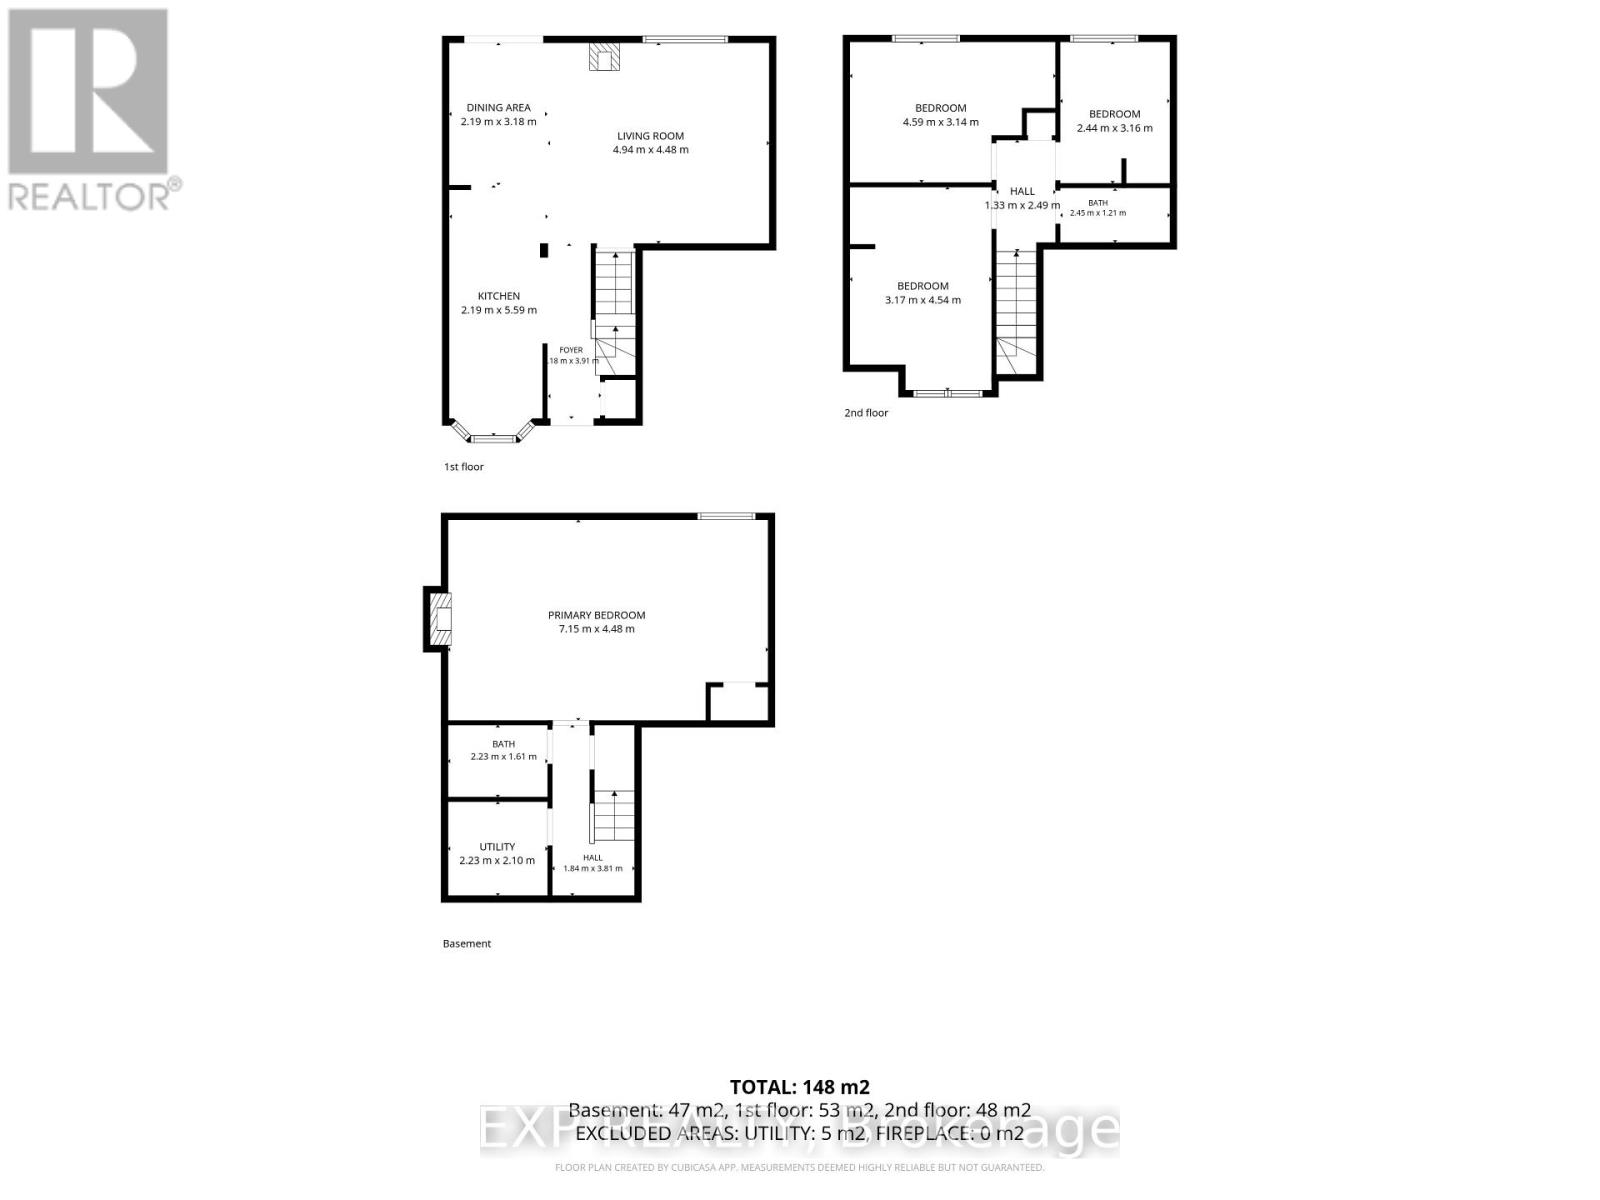
| Second Level | Primary Bedroom | 3.14 m | 4.59 m | 3.14 m x 4.59 m |
| Second Level | Bedroom 2 | 4.54 m | 3.17 m | 4.54 m x 3.17 m |
| Second Level | Bedroom 3 | 3.16 m | 2.44 m | 3.16 m x 2.44 m |
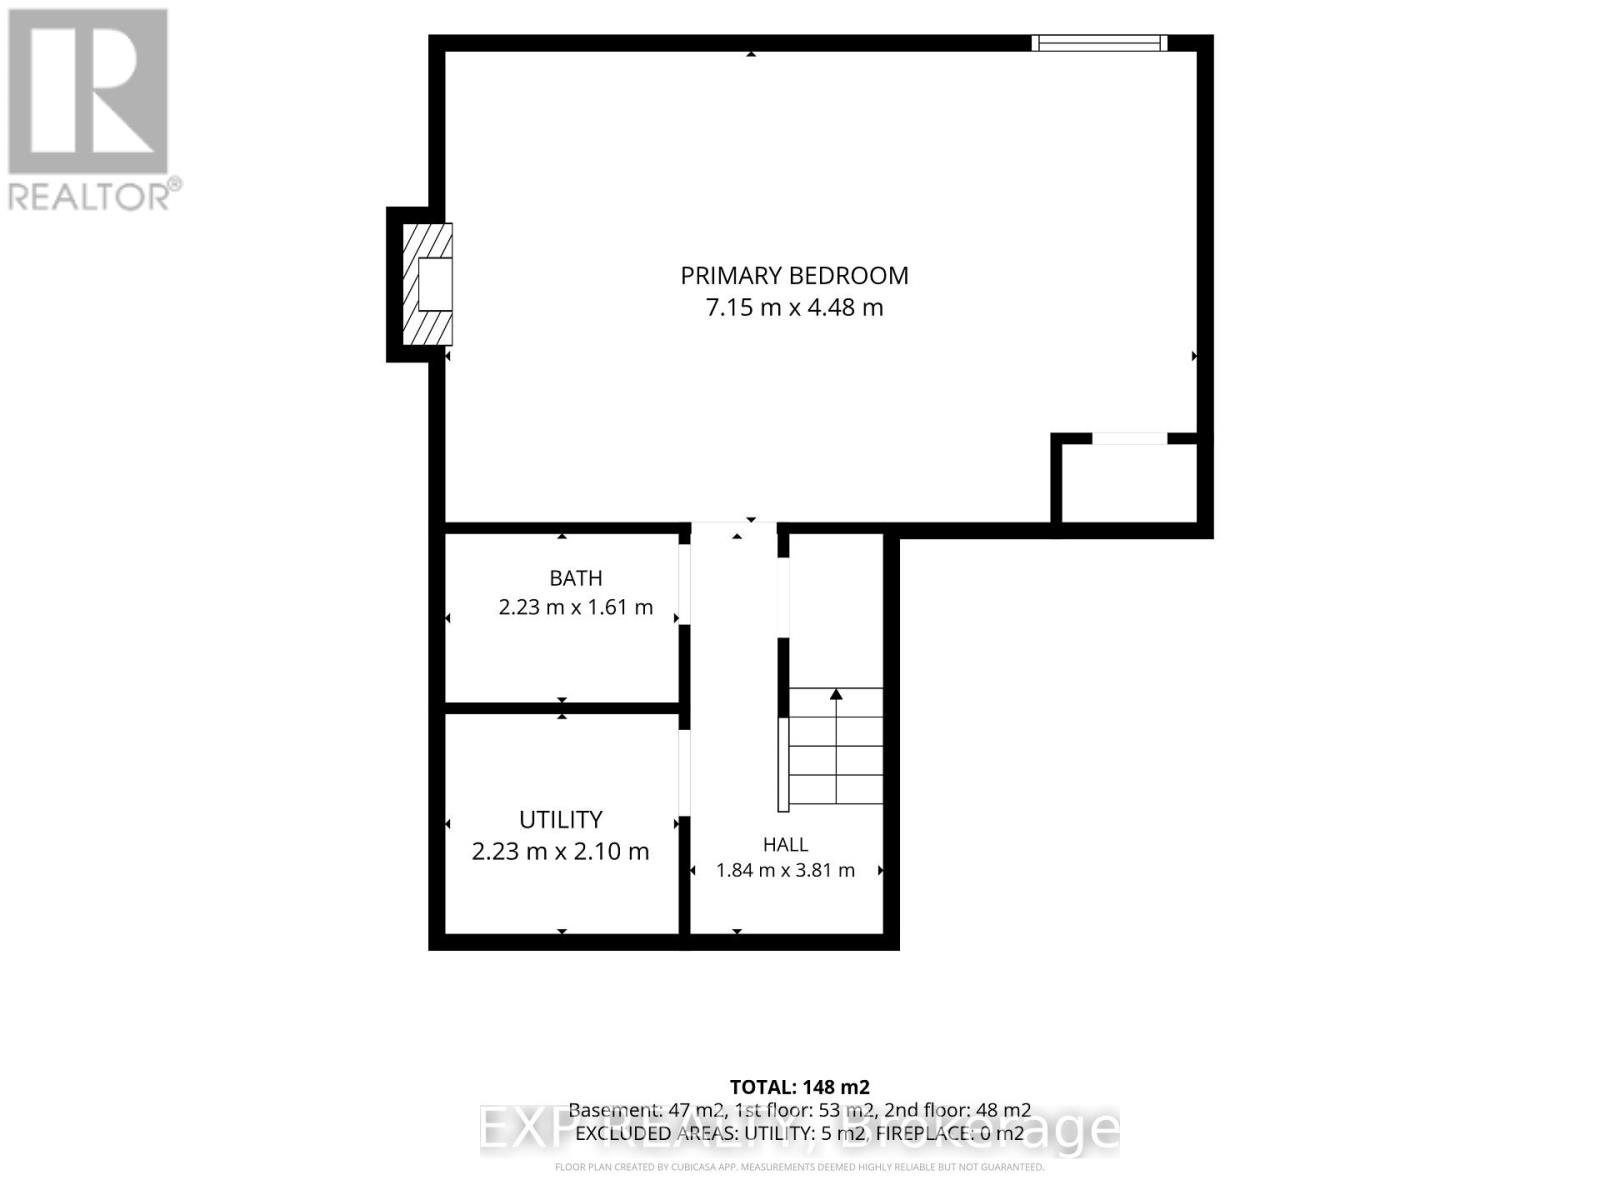
| Basement | Bedroom 4 | 4.48 m | 7.15 m | 4.48 m x 7.15 m |
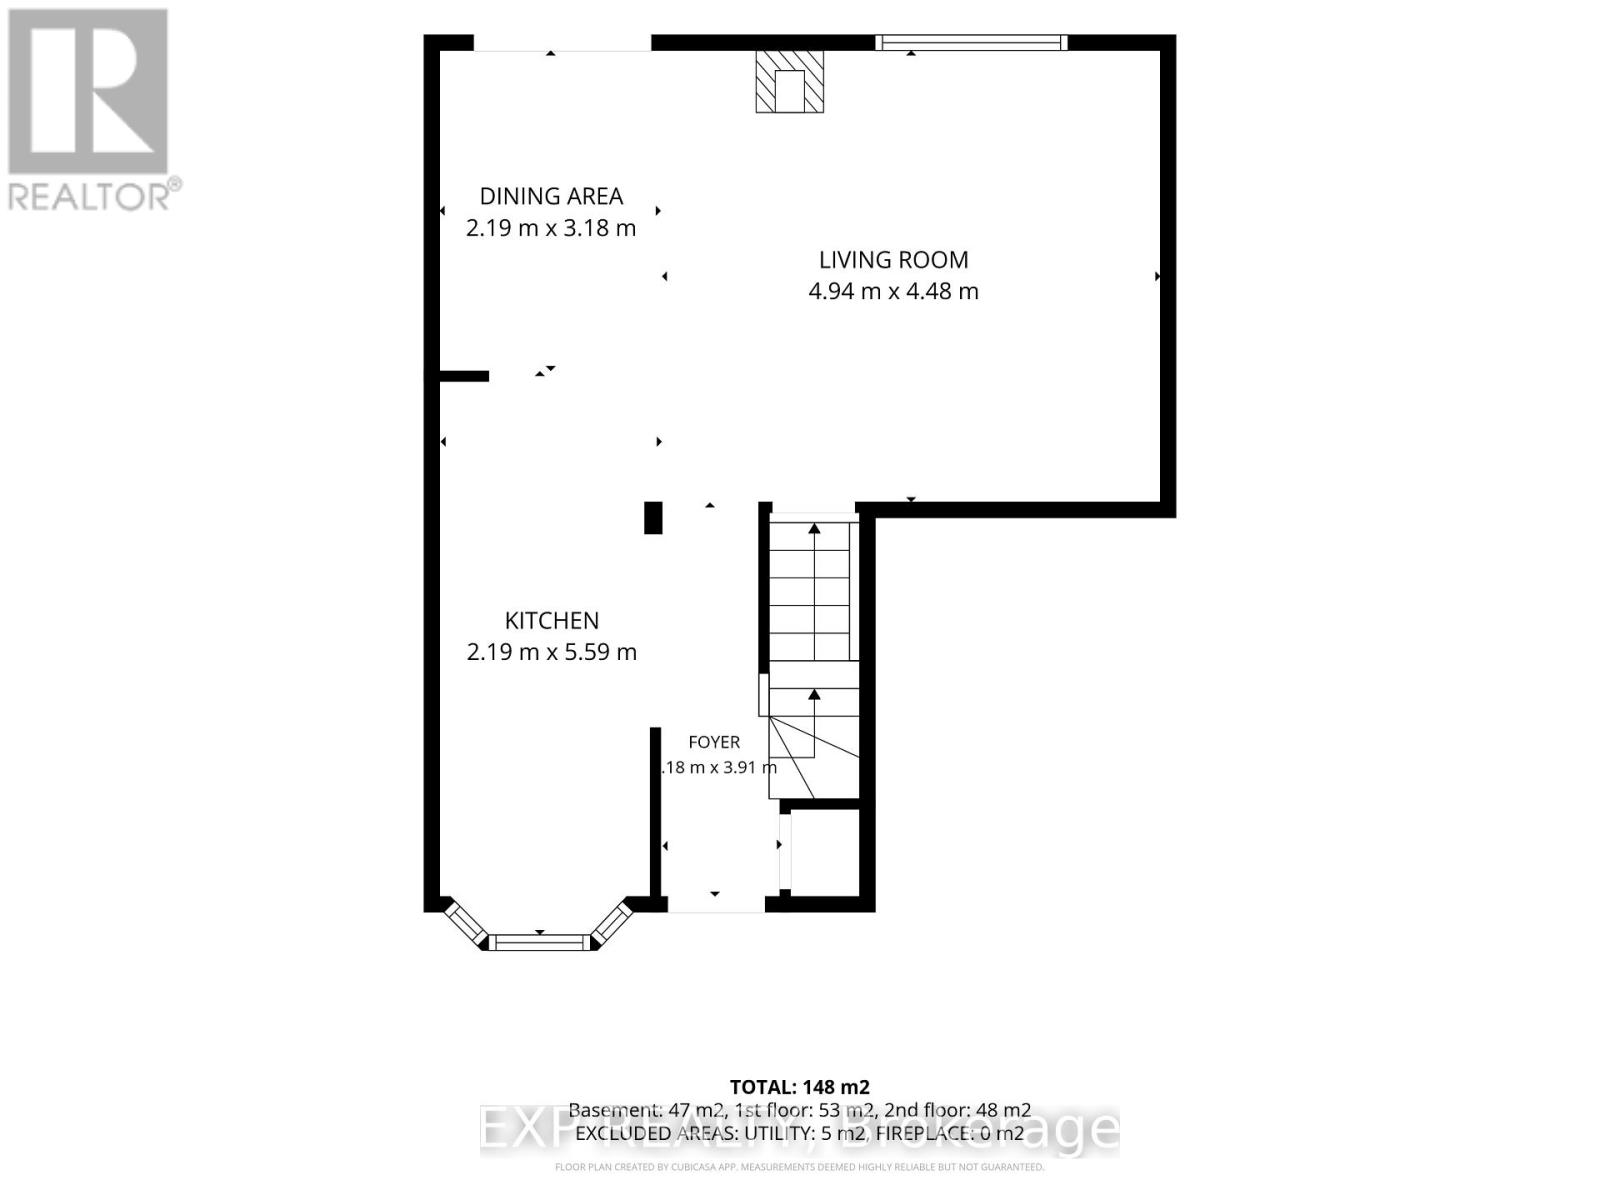
| Main Level | Kitchen | 5.59 m | 2.19 m | 5.59 m x 2.19 m |
| Main Level | Dining Room | 3.18 m | 2.19 m | 3.18 m x 2.19 m |
| Main Level | Living Room | 4.48 m | 4.94 m | 4.48 m x 4.94 m |
Contact Us
Contact us for more information

The trademarks REALTOR®, REALTORS®, and the REALTOR® logo are controlled by The Canadian Real Estate Association (CREA) and identify real estate professionals who are members of CREA. The trademarks MLS®, Multiple Listing Service® and the associated logos are owned by The Canadian Real Estate Association (CREA) and identify the quality of services provided by real estate professionals who are members of CREA. The trademark DDF® is owned by The Canadian Real Estate Association (CREA) and identifies CREA's Data Distribution Facility (DDF®)
October 17 2026 09:07:33
Toronto Regional Real Estate Board
Exp Realty