
2 Kingshill Road Richmond Hill, Ontario L4E 4B1
$1,699,000
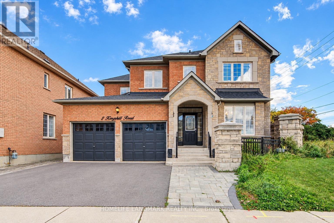
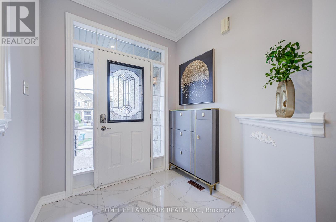
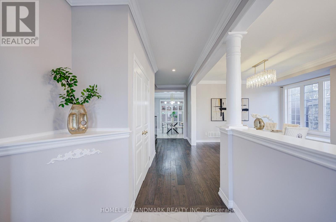
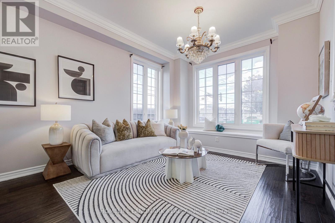
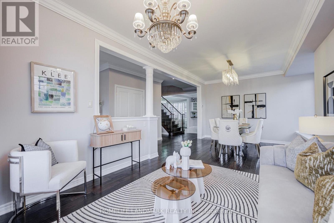
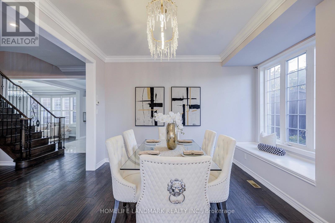
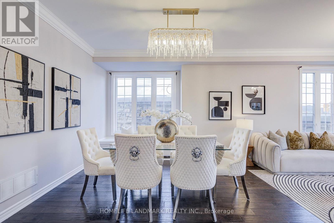
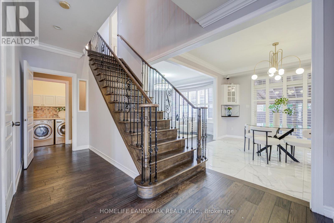
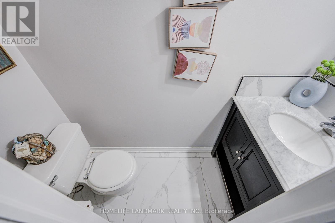
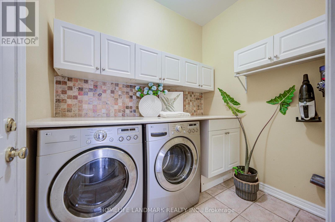
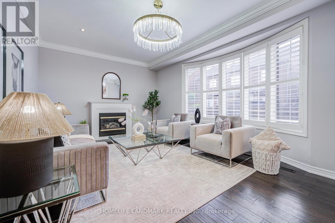
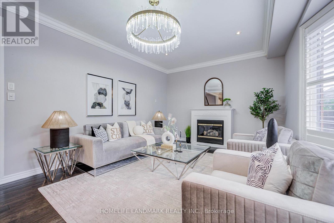
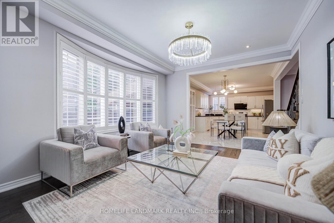
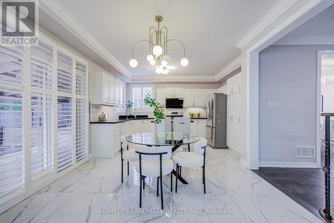
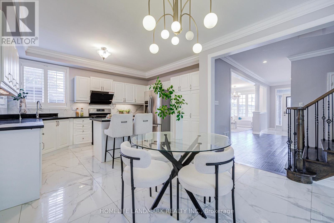
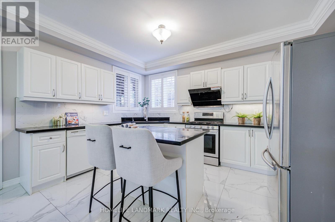
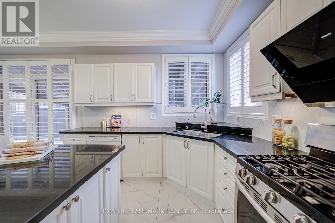
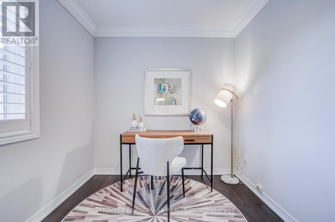
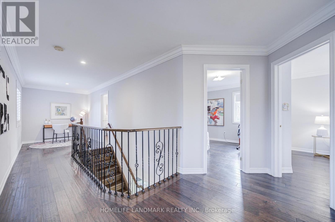
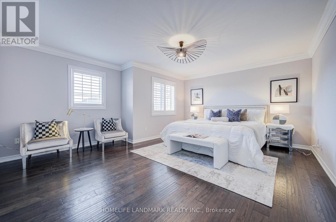
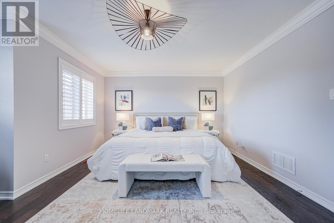
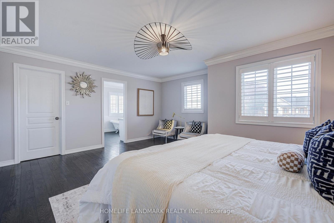
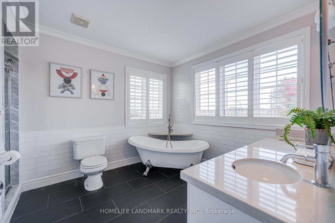
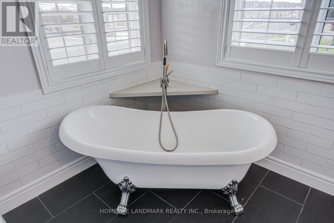
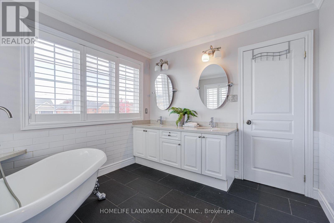
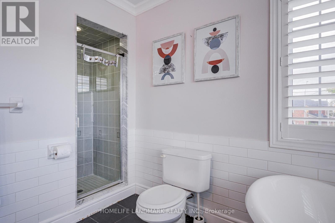
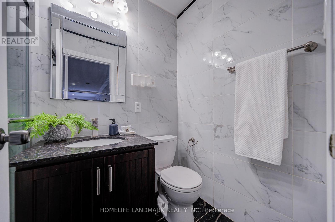
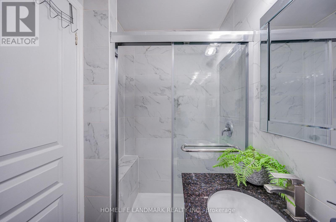
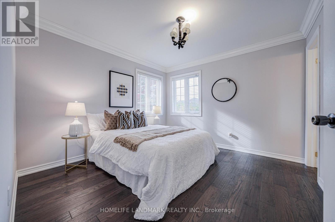
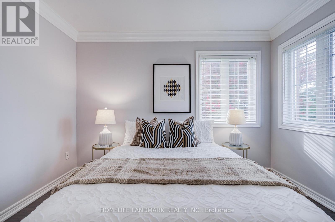
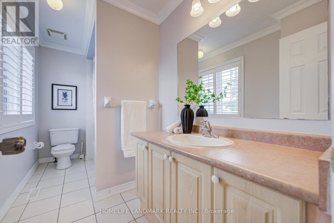
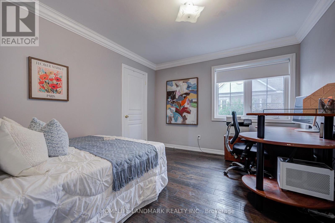
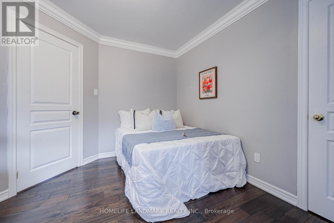
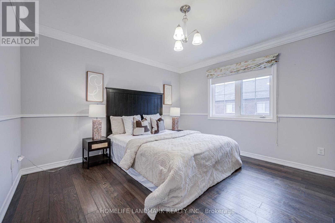
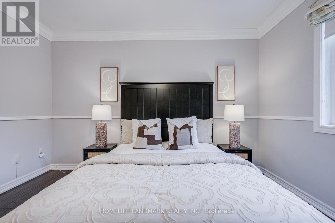
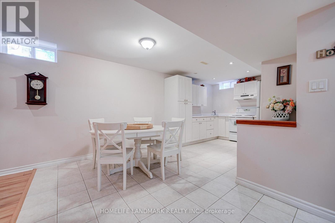
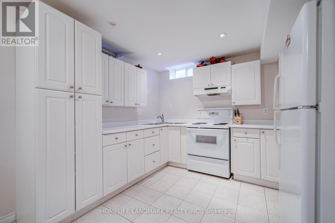
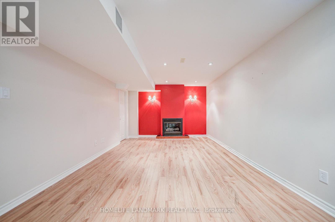
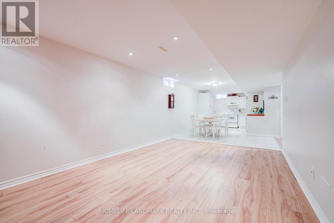
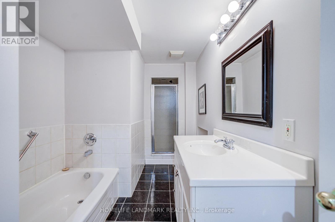
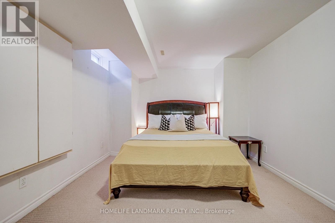
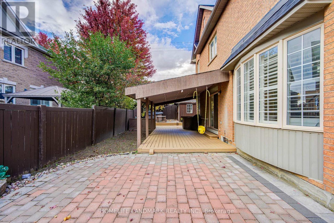
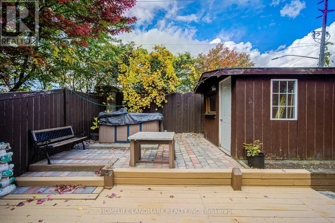
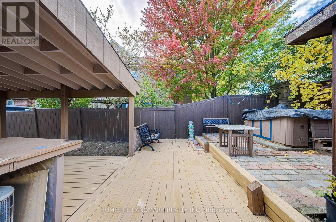
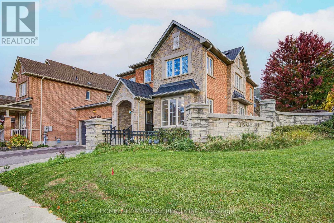
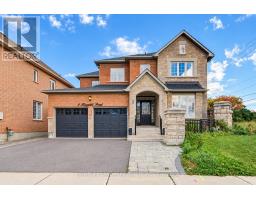
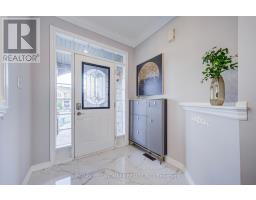
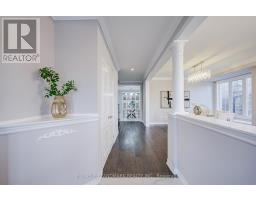
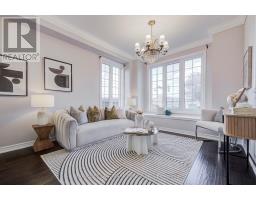
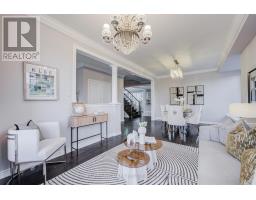
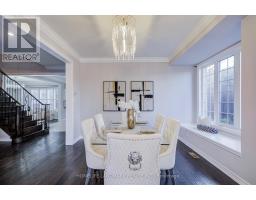
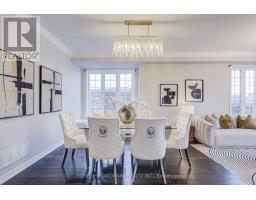
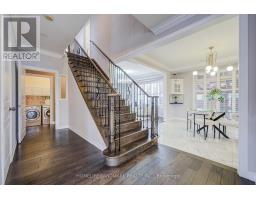
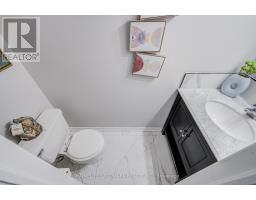
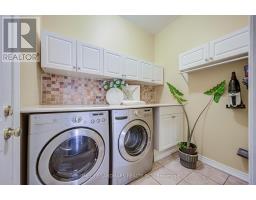
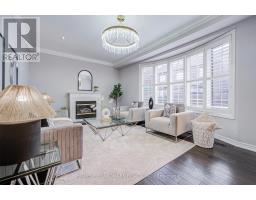
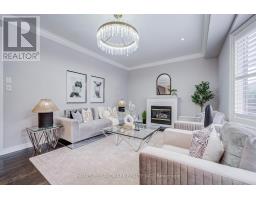
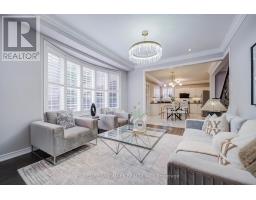
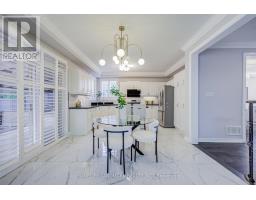
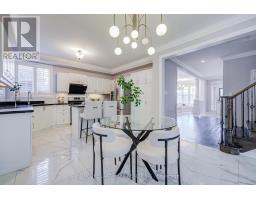
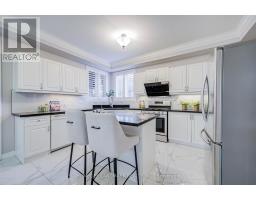
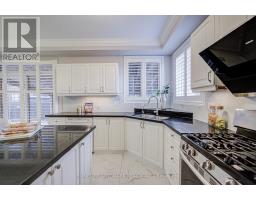
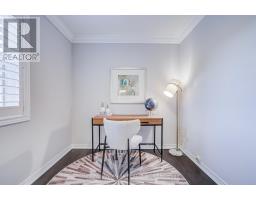
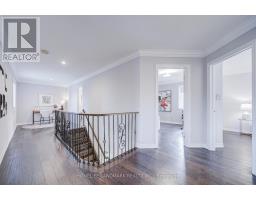
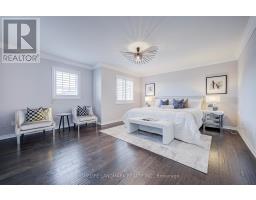
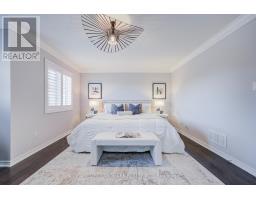
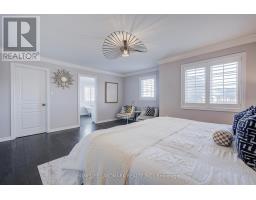
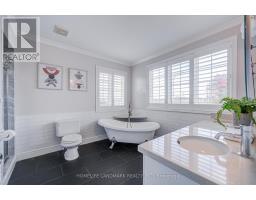
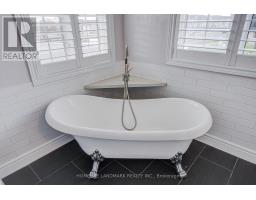
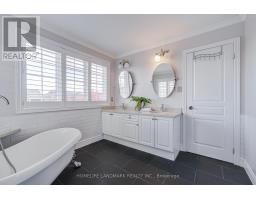
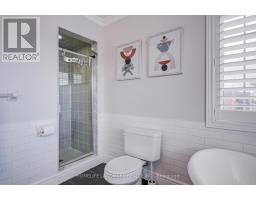
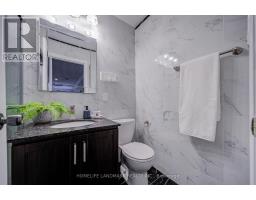
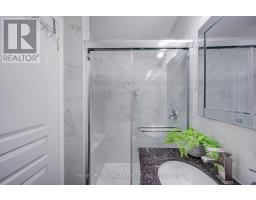
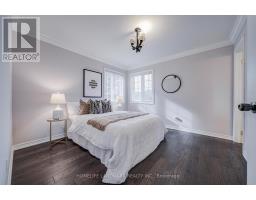
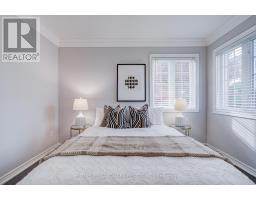
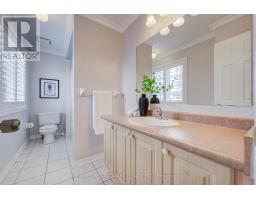
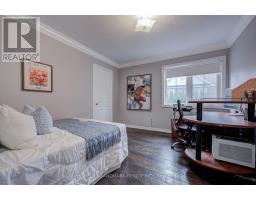
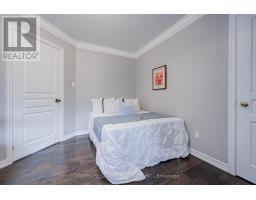
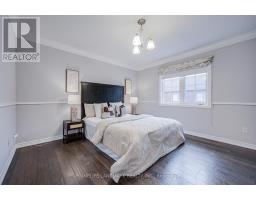
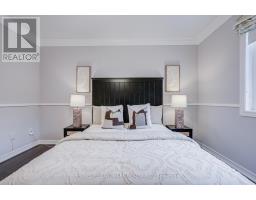
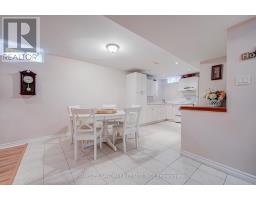
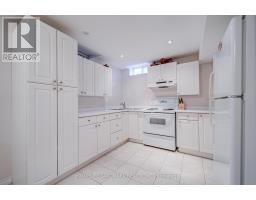
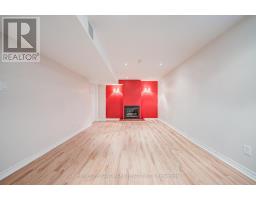
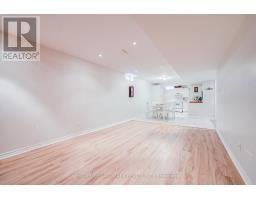
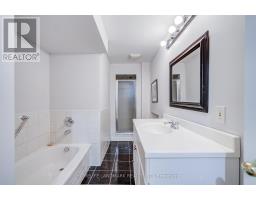
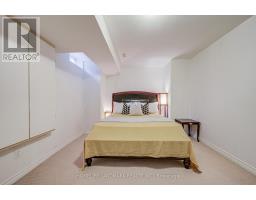
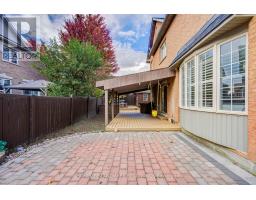
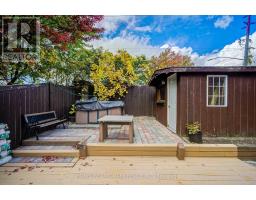
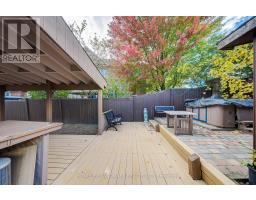
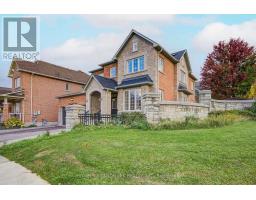
Welcome to 2 Kingshill Road! This beautifully updated detached home sits on a generous corner lot in Richmond Hill's Oak Ridges community, offering 4+1 bedrooms, 5 bathrooms and a double garage. The home features a practical layout with spacious living and dining areas, hardwood floors and crown moulding. The oversized kitchen offers granite countertops, a centre island and a breakfast area with access to the backyard. A large family room with a gas fireplace creates a welcoming space to relax and gather. Upstairs, the spacious primary bedroom features a 5-piece ensuite, while a second bedroom has its own 4-piece ensuite-an added convenience for family and guests. The finished basement includes a kitchen, bedroom, full bathroom and recreation area, providing flexible space for extended family or everyday enjoyment. Outside, the private backyard features a deck, covered patio and interlocking, perfect for outdoor dining and summer gatherings. Updates include the roof (2018), air conditioning (2022), range hood (2023) and hot water tank (2024, rental). A spacious, inviting home with room for the whole family! (id:63381)
Open House
This property has open houses!
2:00 pm
Ends at:4:00 pm
Property Details
| MLS® Number | N13879508 |
| Property Type | Single Family |
| Community Name | Oak Ridges |
| Amenities Near By | Park, Public Transit, Schools |
| Features | Carpet Free, Sauna |
| Parking Space Total | 6 |
Building
| Bathroom Total | 5 |
| Bedrooms Above Ground | 4 |
| Bedrooms Below Ground | 1 |
| Bedrooms Total | 5 |
| Appliances | Dishwasher, Dryer, Two Stoves, Washer, Two Refrigerators |
| Basement Development | Finished |
| Basement Type | N/a (finished) |
| Construction Style Attachment | Detached |
| Cooling Type | Central Air Conditioning |
| Exterior Finish | Brick, Stone |
| Fireplace Present | Yes |
| Flooring Type | Tile, Hardwood, Ceramic, Laminate |
| Foundation Type | Concrete |
| Half Bath Total | 1 |
| Heating Fuel | Natural Gas |
| Heating Type | Forced Air |
| Stories Total | 2 |
| Size Interior | 2,500 - 3,000 Sqft |
| Type | House |
| Utility Water | Municipal Water |
Parking
| Garage |
Land
| Acreage | No |
| Fence Type | Fenced Yard |
| Land Amenities | Park, Public Transit, Schools |
| Sewer | Sanitary Sewer |
| Size Depth | 83 Ft |
| Size Frontage | 27 Ft ,3 In |
| Size Irregular | 27.3 X 83 Ft ; Irr As Per Geowarehouse, 70.47ft Back |
| Size Total Text | 27.3 X 83 Ft ; Irr As Per Geowarehouse, 70.47ft Back |
Rooms
| Level | Type | Length | Width | Dimensions |
|---|---|---|---|---|
| Second Level | Primary Bedroom | 5.21 m | 4.57 m | 5.21 m x 4.57 m |
| Second Level | Bedroom 2 | 3.72 m | 3.63 m | 3.72 m x 3.63 m |
| Second Level | Bedroom 3 | 3.71 m | 3.12 m | 3.71 m x 3.12 m |
| Second Level | Bedroom 4 | 3.68 m | 3.3 m | 3.68 m x 3.3 m |
| Basement | Kitchen | 5.93 m | 3.31 m | 5.93 m x 3.31 m |
| Basement | Bedroom | 4.82 m | 3.38 m | 4.82 m x 3.38 m |
| Basement | Recreational, Games Room | 5.17 m | 3.56 m | 5.17 m x 3.56 m |
| Ground Level | Dining Room | 6.71 m | 3.35 m | 6.71 m x 3.35 m |
| Ground Level | Family Room | 4.87 m | 3.66 m | 4.87 m x 3.66 m |
| Ground Level | Kitchen | 4.27 m | 2.68 m | 4.27 m x 2.68 m |
| Ground Level | Eating Area | 4.27 m | 3.05 m | 4.27 m x 3.05 m |
Contact Us
Contact us for more information

The trademarks REALTOR®, REALTORS®, and the REALTOR® logo are controlled by The Canadian Real Estate Association (CREA) and identify real estate professionals who are members of CREA. The trademarks MLS®, Multiple Listing Service® and the associated logos are owned by The Canadian Real Estate Association (CREA) and identify the quality of services provided by real estate professionals who are members of CREA. The trademark DDF® is owned by The Canadian Real Estate Association (CREA) and identifies CREA's Data Distribution Facility (DDF®)
October 09 2026 11:59:27
Toronto Regional Real Estate Board
Homelife Landmark Realty Inc.