
2 Mary Agar Court S King, Ontario L7B 0N8
$2,399,000
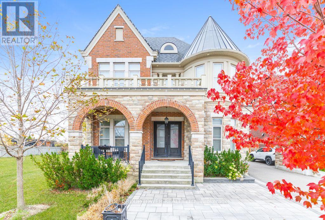
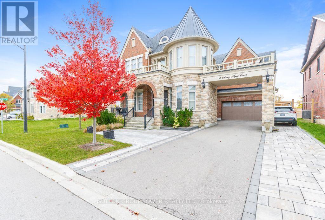
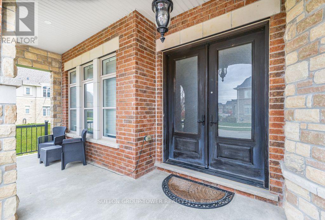
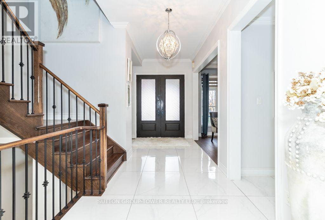
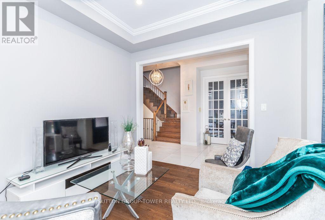
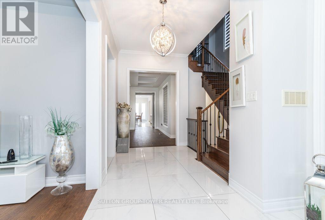
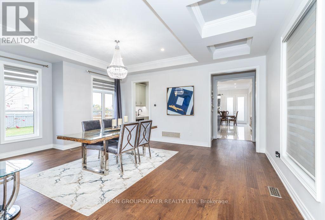
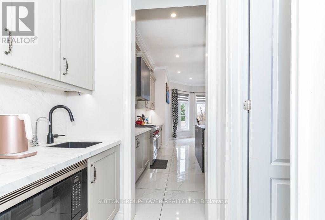
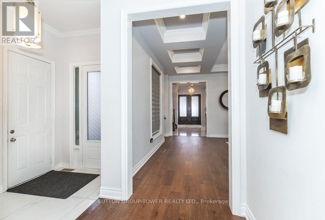
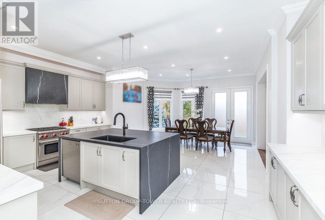
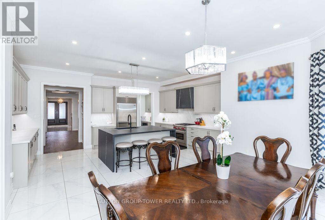
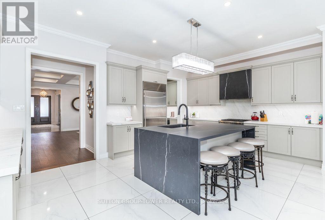
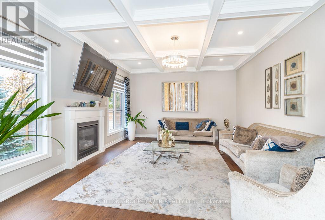
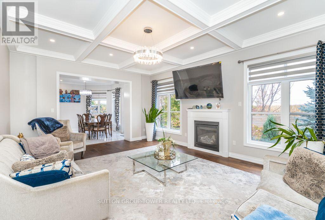
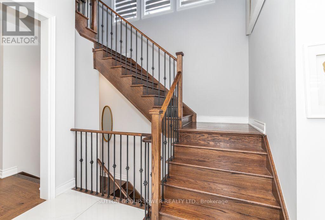
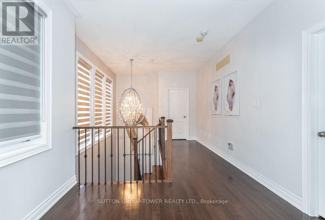
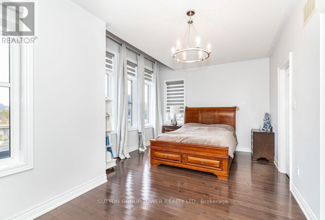
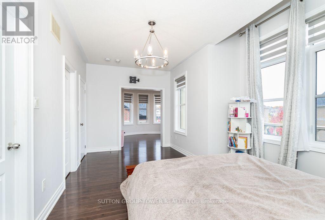
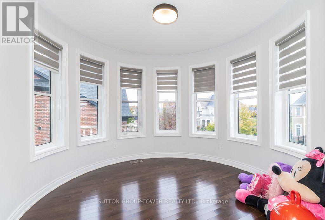
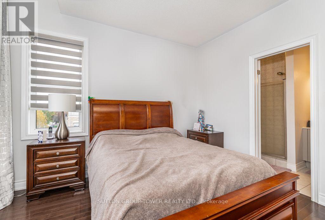
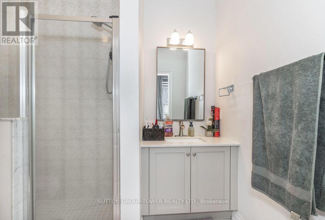
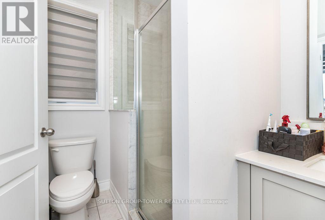
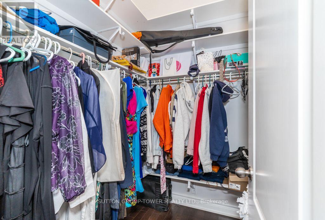
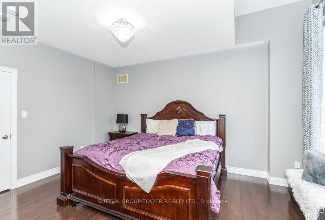
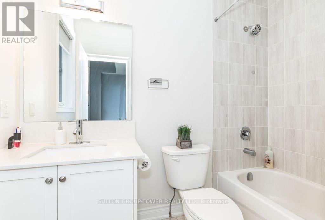
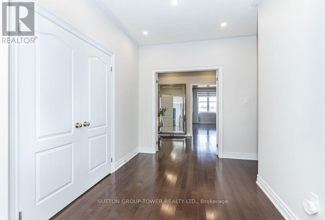
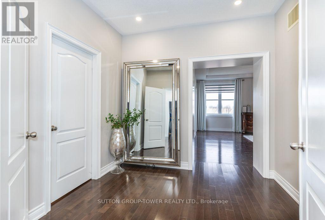
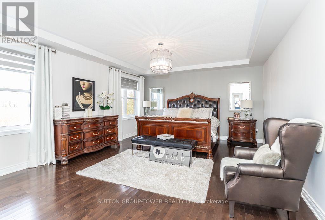
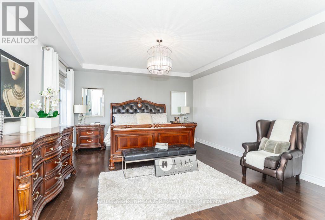
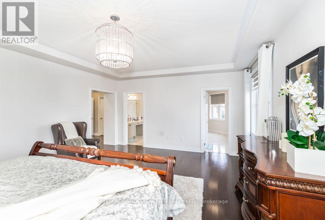
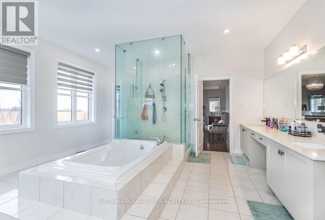
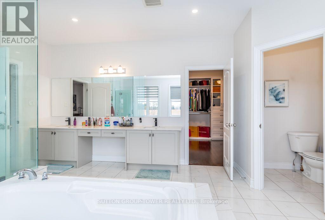
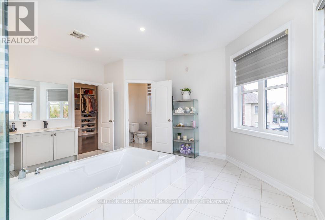
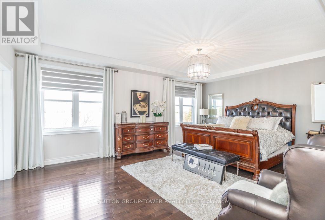
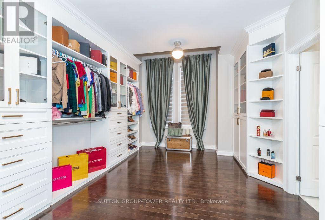
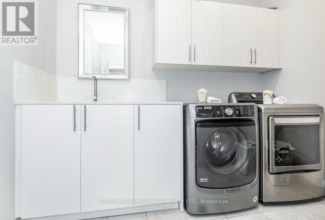
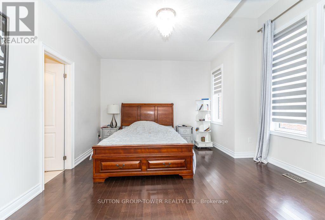
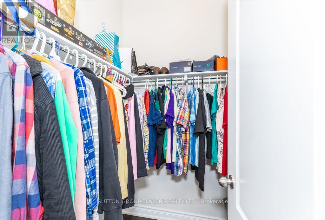
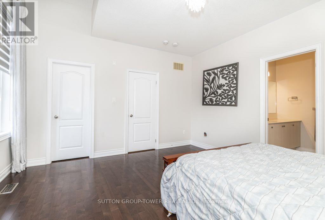
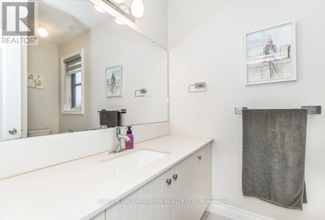
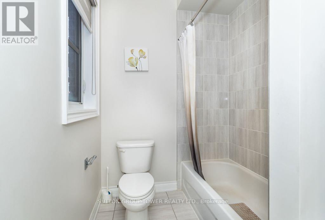
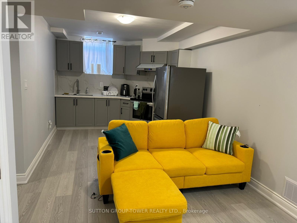
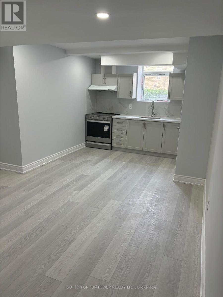
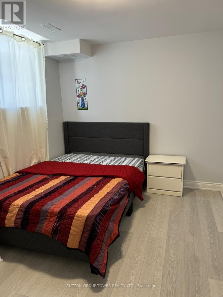
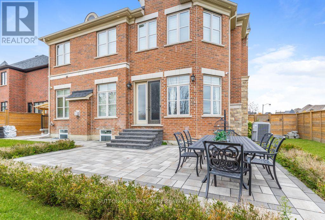
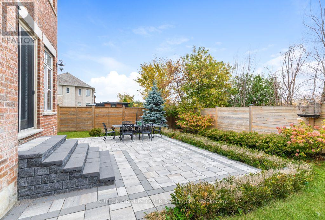
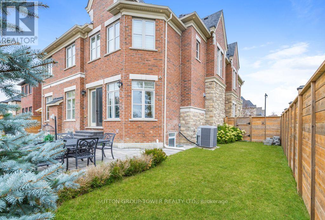
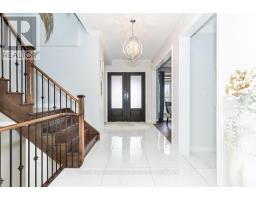
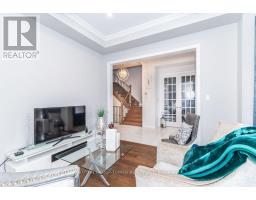
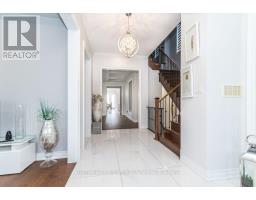
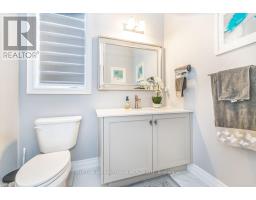
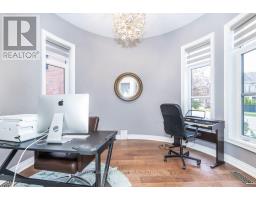
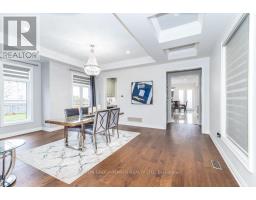
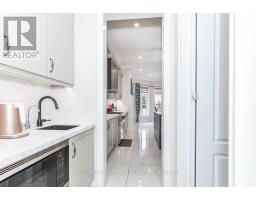
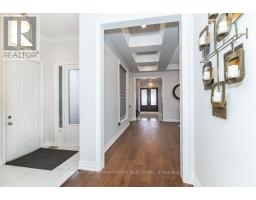
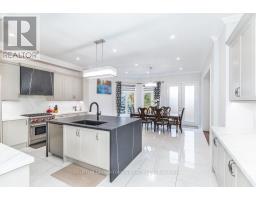
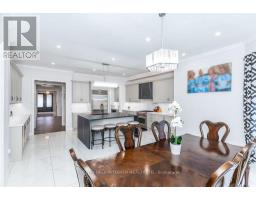
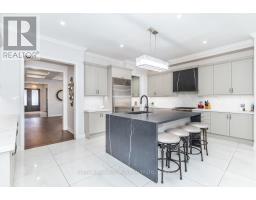
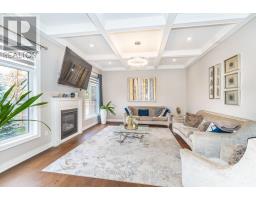
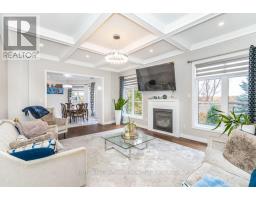
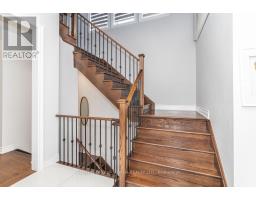
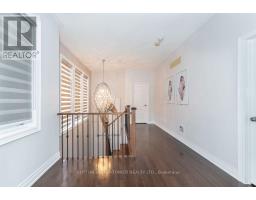
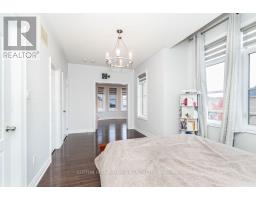
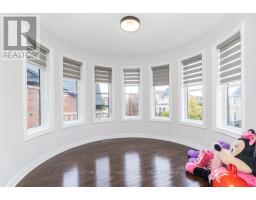
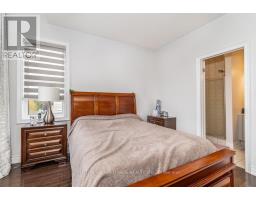
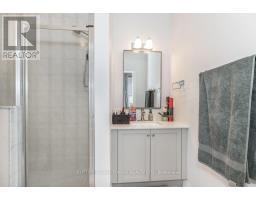
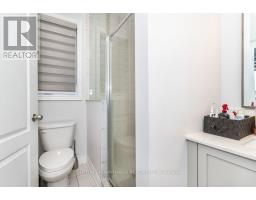
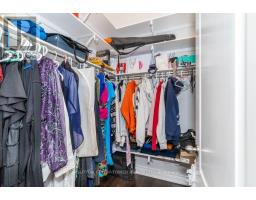
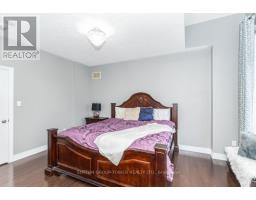
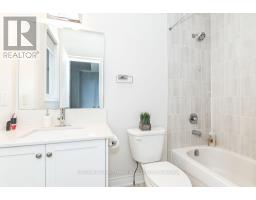
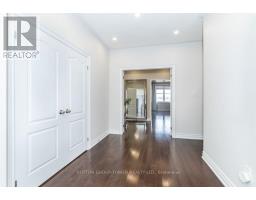
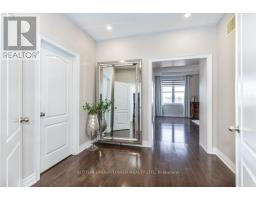
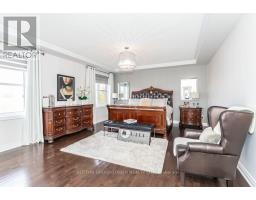
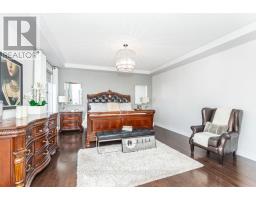
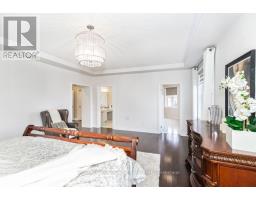
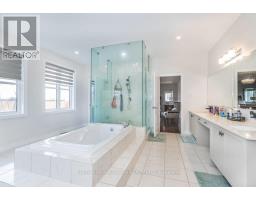
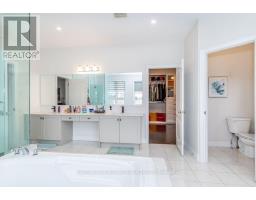
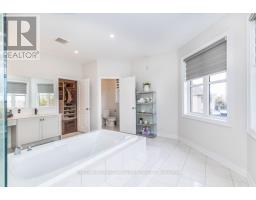
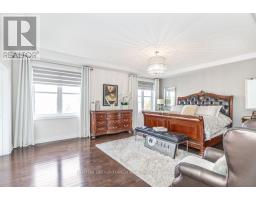
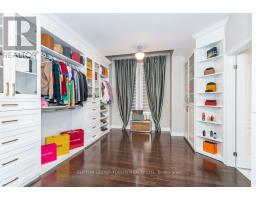
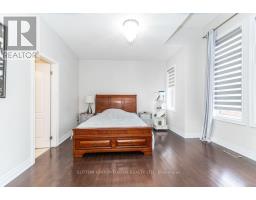
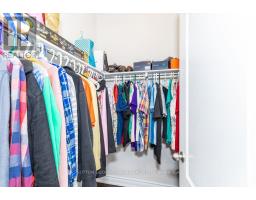
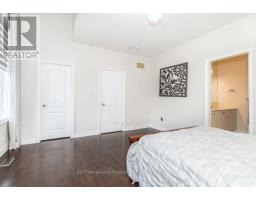
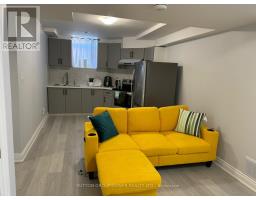
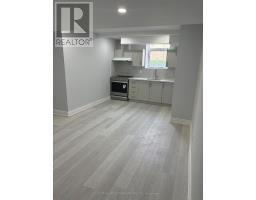
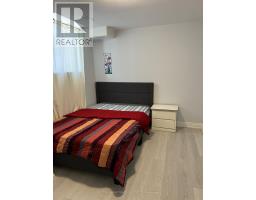
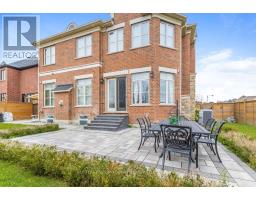
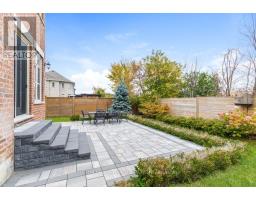
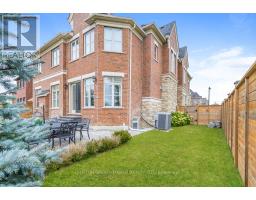
Welcome to this show stopper with 4628 sq ft and a legal finished basement in Prestigious Gates Of Nobleton* Sitting In A Quiet Cul-De-Sac. Features 6 Beds & 7 Baths. Massive Upgraded Gourmet Eat-In Kitchen W/ Xl Island, Upgraded Countertops, Crown Moulding, Custom Waffle Ceilings. Located On A Premium Private Lot 10 Ft Ceilings On Main Flr. 9Ft On Sec, Extended 8Ft Doors And Security Cameras. Breakfast Bar, W/I Pantry* Professionally Finished Landscaping W Stone, Walk Up Basement.The legal finished basement on one side and and in law suit on the other side of the basement walkout lower level adds an exceptional dimension to this remarkable home, offering a second kitchen dining/Living area, recreation room, separate sitting area and two additional bedrooms. The legal basement and in law suite is rented for a total of $3800. (id:63381)
Property Details
| MLS® Number | N14090294 |
| Property Type | Single Family |
| Community Name | Nobleton |
| Features | Irregular Lot Size |
| Parking Space Total | 8 |
Building
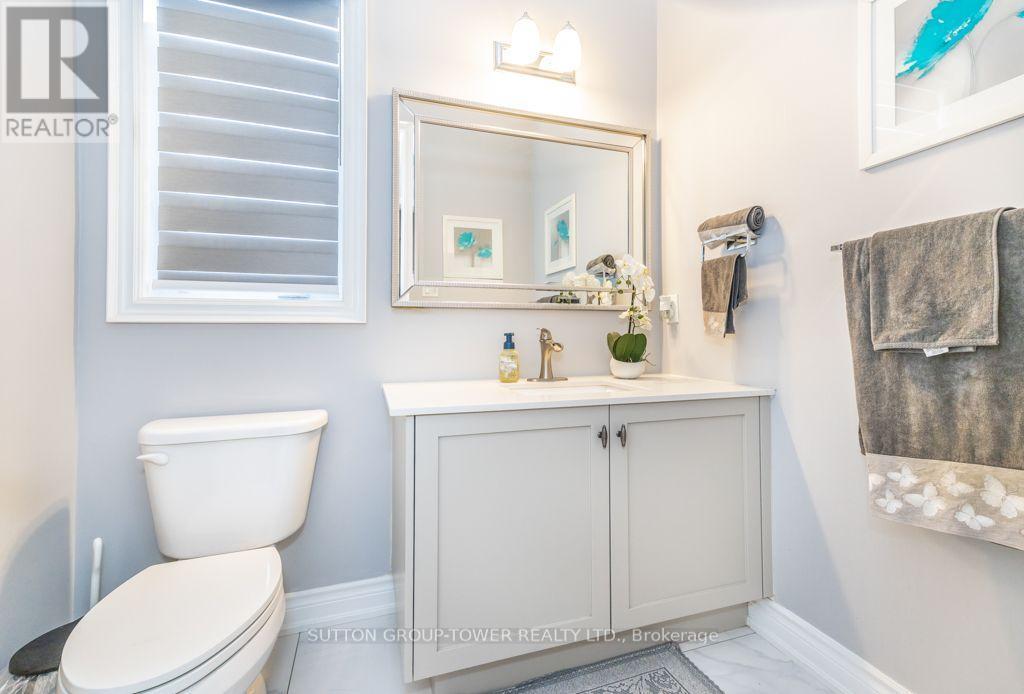
| Bathroom Total | 7 |
| Bedrooms Above Ground | 4 |
| Bedrooms Below Ground | 2 |
| Bedrooms Total | 6 |
| Amenities | Fireplace(s) |
| Appliances | Garage Door Opener Remote(s), Central Vacuum |
| Basement Development | Finished |
| Basement Features | Apartment In Basement, Separate Entrance |
| Basement Type | N/a, N/a, N/a (finished) |
| Construction Style Attachment | Detached |
| Cooling Type | Central Air Conditioning |
| Exterior Finish | Brick, Stone |
| Fireplace Present | Yes |
| Flooring Type | Hardwood, Porcelain Tile |
| Foundation Type | Concrete |
| Half Bath Total | 1 |
| Heating Fuel | Natural Gas |
| Heating Type | Forced Air |
| Stories Total | 2 |
| Size Interior | 3,500 - 5,000 Sqft |
| Type | House |
| Utility Water | Municipal Water |
Parking
| Attached Garage | |
| Garage |
Land
| Acreage | No |
| Sewer | Sanitary Sewer |
| Size Depth | 115 Ft ,3 In |
| Size Frontage | 51 Ft ,1 In |
| Size Irregular | 51.1 X 115.3 Ft ; 51.51x115.30x67.98x98.66x23.75-geo |
| Size Total Text | 51.1 X 115.3 Ft ; 51.51x115.30x67.98x98.66x23.75-geo |
Rooms
| Level | Type | Length | Width | Dimensions |
|---|---|---|---|---|
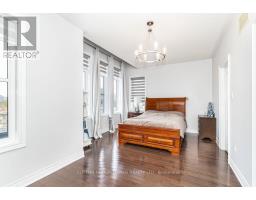
| Second Level | Primary Bedroom | 7.01 m | 4.18 m | 7.01 m x 4.18 m |
| Second Level | Bedroom 3 | 5.12 m | 3.39 m | 5.12 m x 3.39 m |
| Second Level | Bedroom 4 | 3.39 m | 3.08 m | 3.39 m x 3.08 m |
| Lower Level | Bedroom | 3.65 m | 2.74 m | 3.65 m x 2.74 m |
| Lower Level | Living Room | 6.7 m | 2.74 m | 6.7 m x 2.74 m |
| Lower Level | Great Room | 7.31 m | 4.6 m | 7.31 m x 4.6 m |
| Lower Level | Bedroom 5 | 3.96 m | 3.04 m | 3.96 m x 3.04 m |
| Main Level | Dining Room | 5.33 m | 3.9 m | 5.33 m x 3.9 m |
| Main Level | Kitchen | 4.3 m | 5.58 m | 4.3 m x 5.58 m |
| Main Level | Eating Area | 2.65 m | 3.69 m | 2.65 m x 3.69 m |
| Main Level | Family Room | 4.9 m | 5.85 m | 4.9 m x 5.85 m |
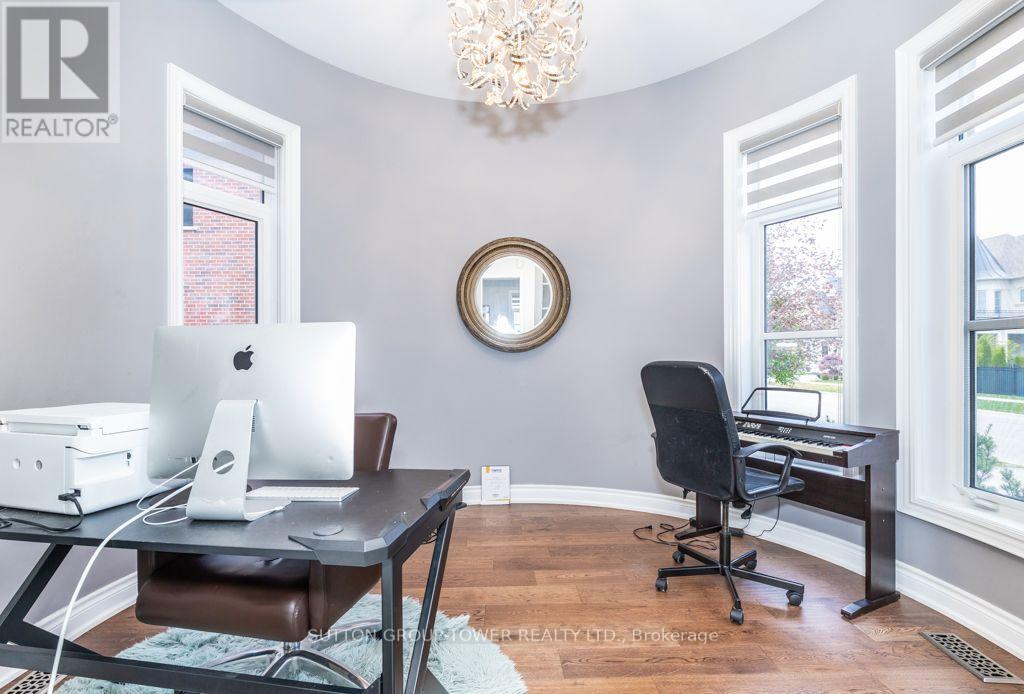
| Main Level | Office | 3.41 m | 3.26 m | 3.41 m x 3.26 m |
Contact Us
Contact us for more information

The trademarks REALTOR®, REALTORS®, and the REALTOR® logo are controlled by The Canadian Real Estate Association (CREA) and identify real estate professionals who are members of CREA. The trademarks MLS®, Multiple Listing Service® and the associated logos are owned by The Canadian Real Estate Association (CREA) and identify the quality of services provided by real estate professionals who are members of CREA. The trademark DDF® is owned by The Canadian Real Estate Association (CREA) and identifies CREA's Data Distribution Facility (DDF®)
October 17 2026 03:28:59
Toronto Regional Real Estate Board
Sutton Group-Tower Realty Ltd.