
20 Walworth Street Halton Hills, Ontario L7G 0N5
$1,399,900
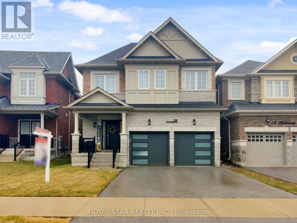
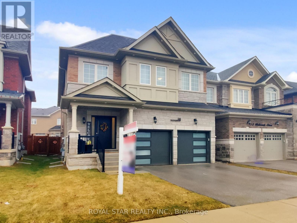
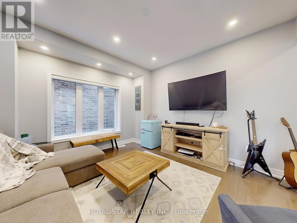
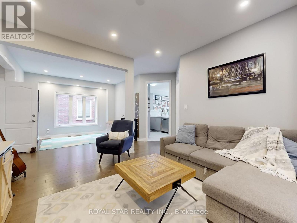
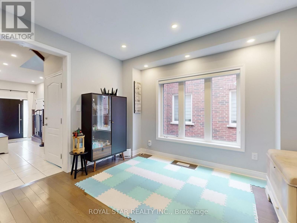
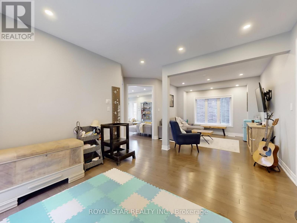
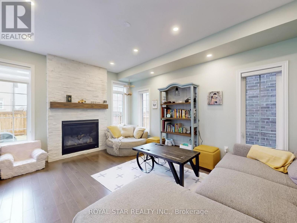
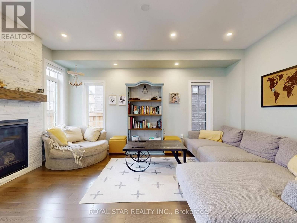
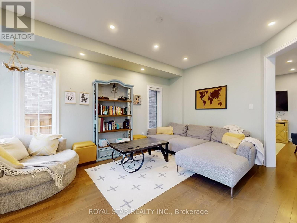
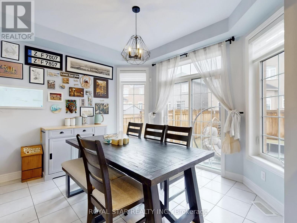
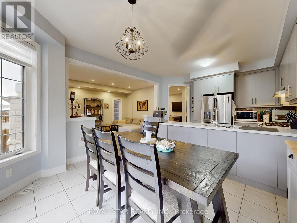
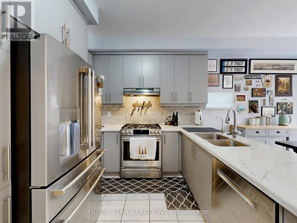
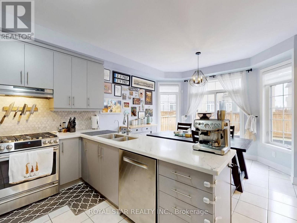
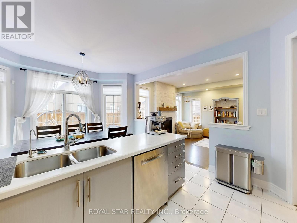
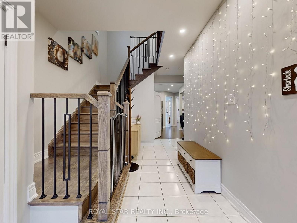
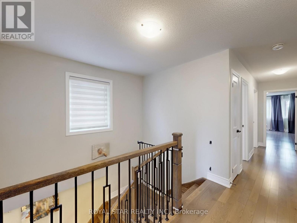
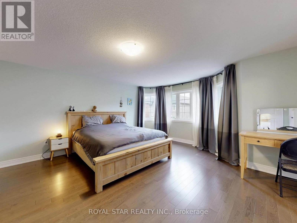
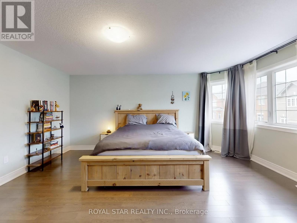
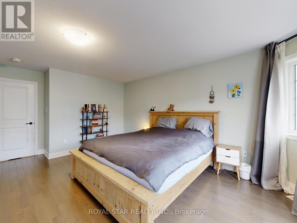
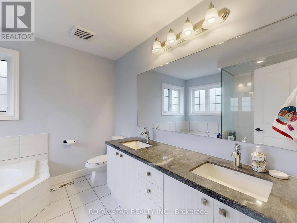
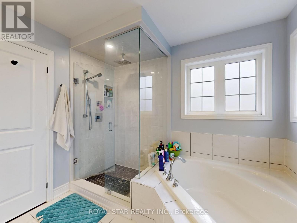
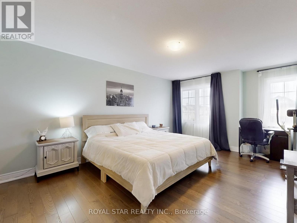
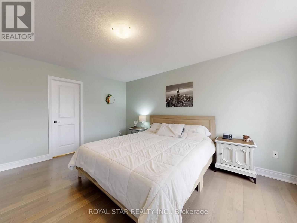
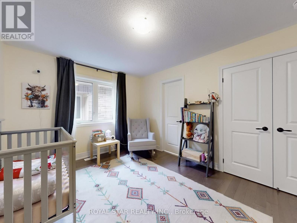
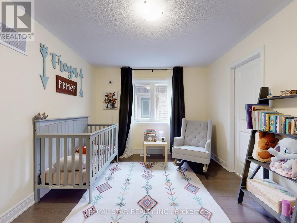
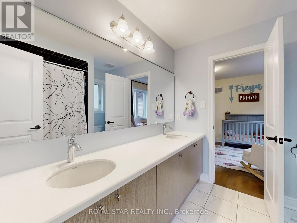
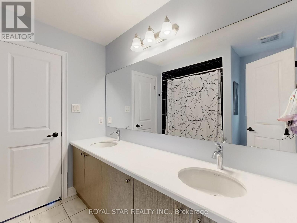
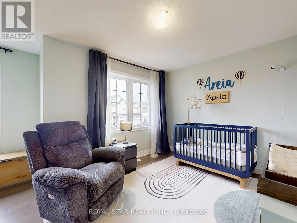
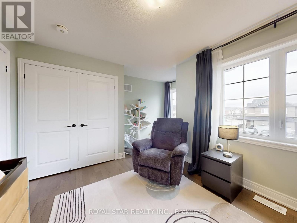
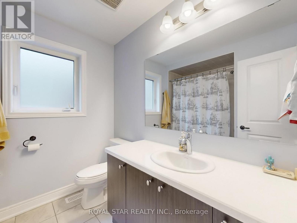
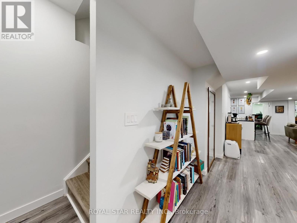
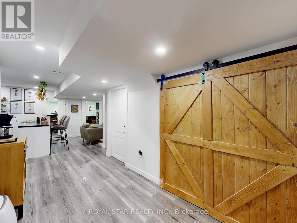
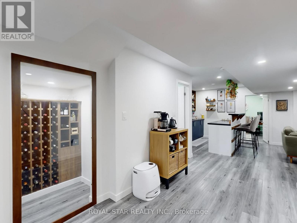
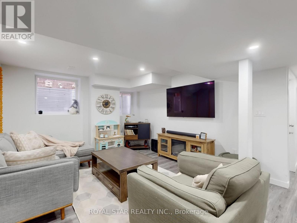
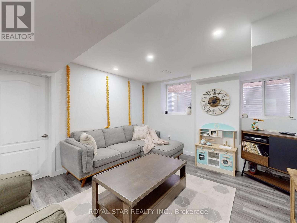
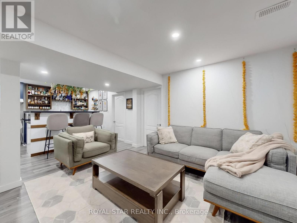
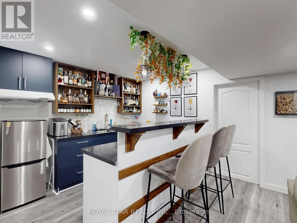
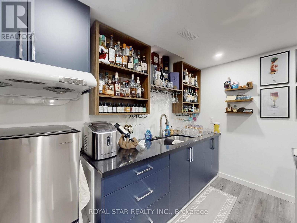
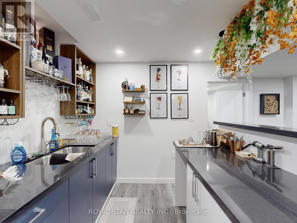
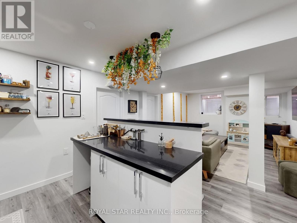
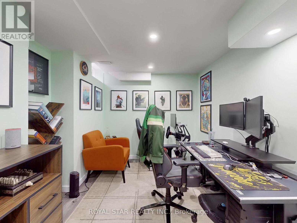
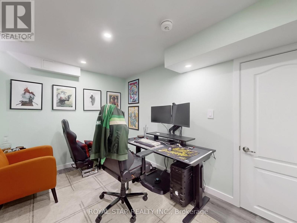
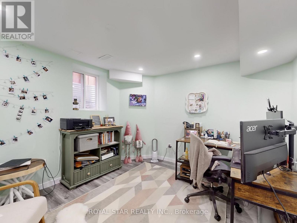
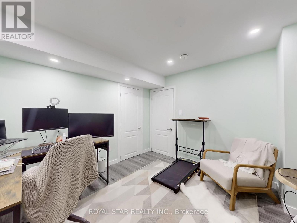
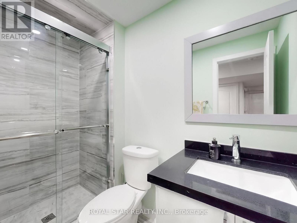
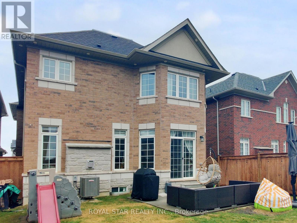
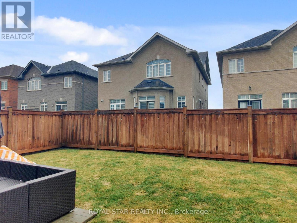
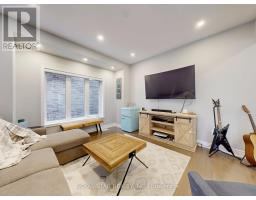
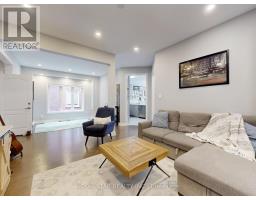
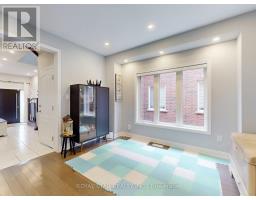
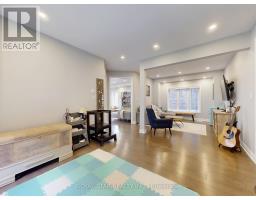
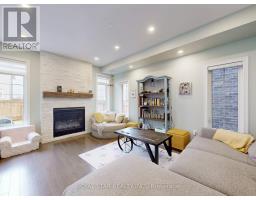
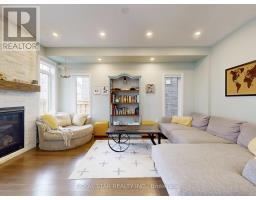
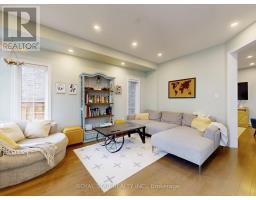
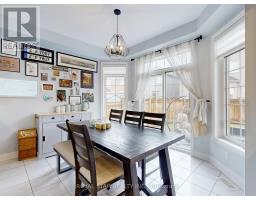
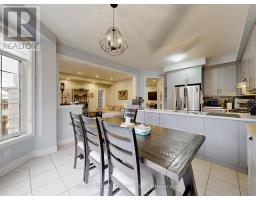
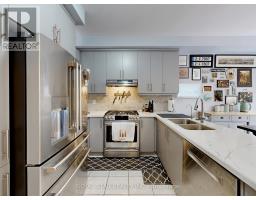
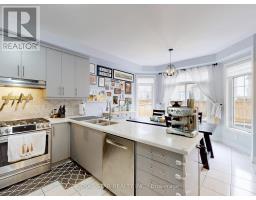
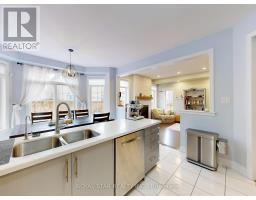
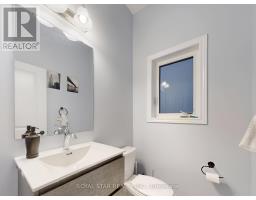
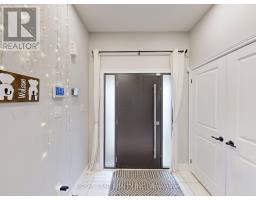
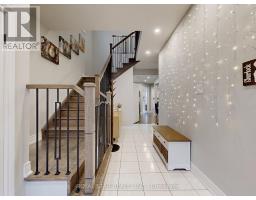
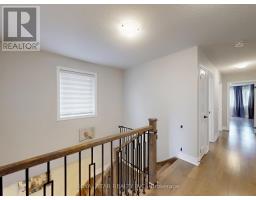
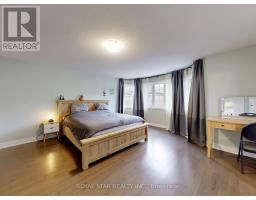
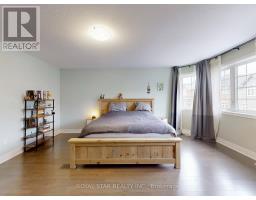
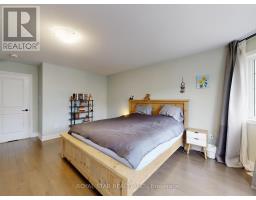
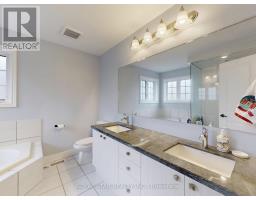
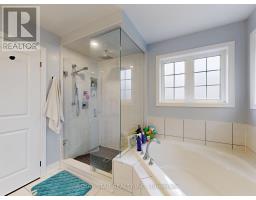
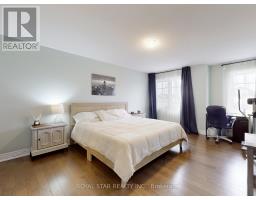
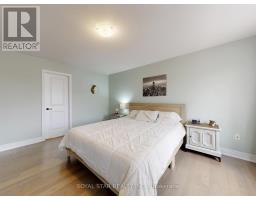
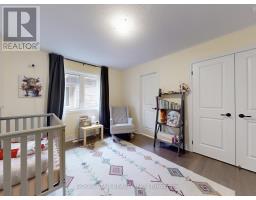
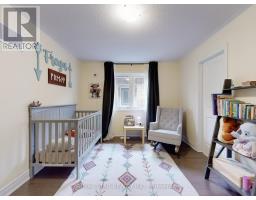
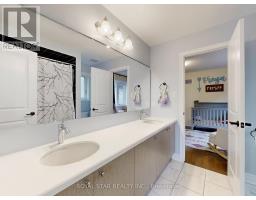
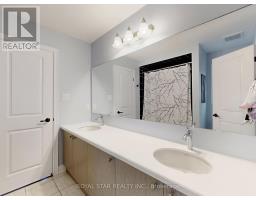
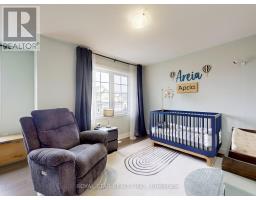
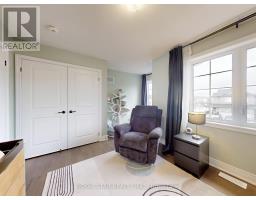
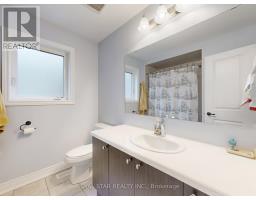
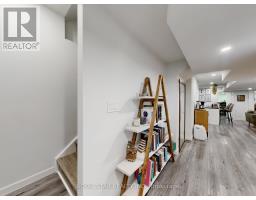
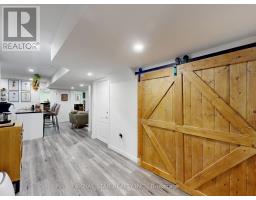
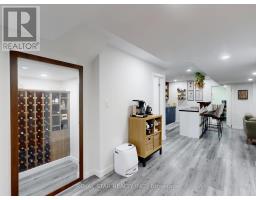
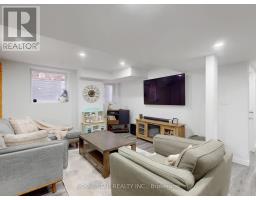
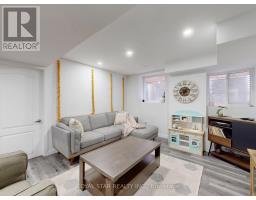
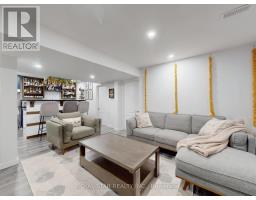
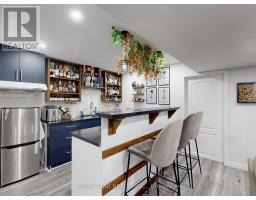
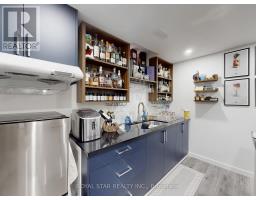
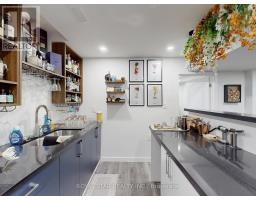
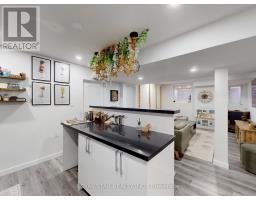
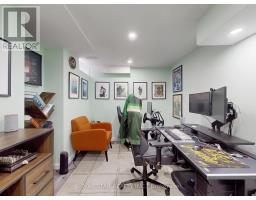
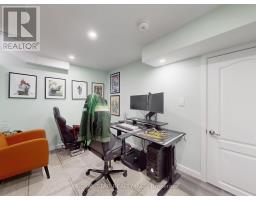
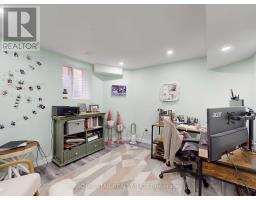
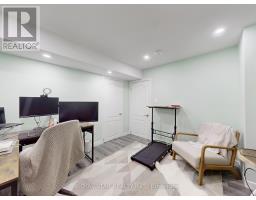
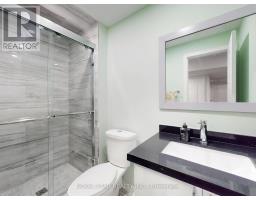
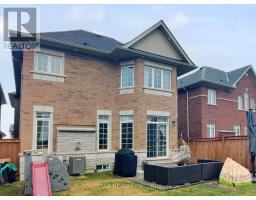
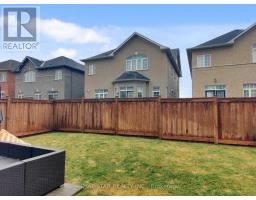
Welcome To This Exceptional 4+2 Bedroom, 5-Bathroom Home With Top Of The Line Existing Appliances And Window Coverings, Offering Over 2,700 Sq. Ft. Of Beautifully Finished Living Space In One Of Georgetown's Most Desirable Family Neighbourhoods . A Fully Legal 2-Bedroom Basement Apartment With A Separate Kitchen Provides Exceptional Flexibility For Rental Income, Multigenerational Living, Or Private Guest Accommodations. Thoughtfully Upgraded And Meticulously Maintained, This Carpet-Free Home Features A Bright, Functional Layout, Spacious Principal Rooms, Premium Finishes, A Double Garage With EV Charger, And An In-Ground Irrigation System. Step Outside To A Private Backyard Designed For Effortless Entertaining And Everyday Family Living. Just Minutes To Parks, Top-Rated Schools, Shopping, And Commuter Routes, This Move-In Ready Home Offers The Perfect Combination Of Space, Lifestyle, And Long-Term Value. (id:63381)
Property Details
| MLS® Number | W13463274 |
| Property Type | Single Family |
| Community Name | Georgetown |
| Amenities Near By | Park |
| Equipment Type | Water Heater |
| Features | Irregular Lot Size, Rolling, Carpet Free |
| Parking Space Total | 4 |
| Rental Equipment Type | Water Heater |
Building
| Bathroom Total | 5 |
| Bedrooms Above Ground | 4 |
| Bedrooms Below Ground | 2 |
| Bedrooms Total | 6 |
| Age | 0 To 5 Years |
| Amenities | Fireplace(s) |
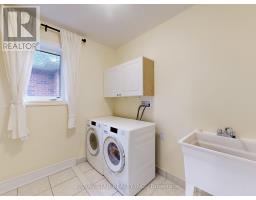
| Appliances | Dryer, Stove, Washer, Window Coverings, Refrigerator |
| Basement Features | Apartment In Basement, Separate Entrance |
| Basement Type | N/a, N/a |
| Construction Style Attachment | Detached |
| Cooling Type | Central Air Conditioning |
| Exterior Finish | Brick, Stone |
| Fireplace Present | Yes |
| Fireplace Total | 1 |
| Flooring Type | Hardwood, Vinyl, Ceramic |
| Foundation Type | Concrete |
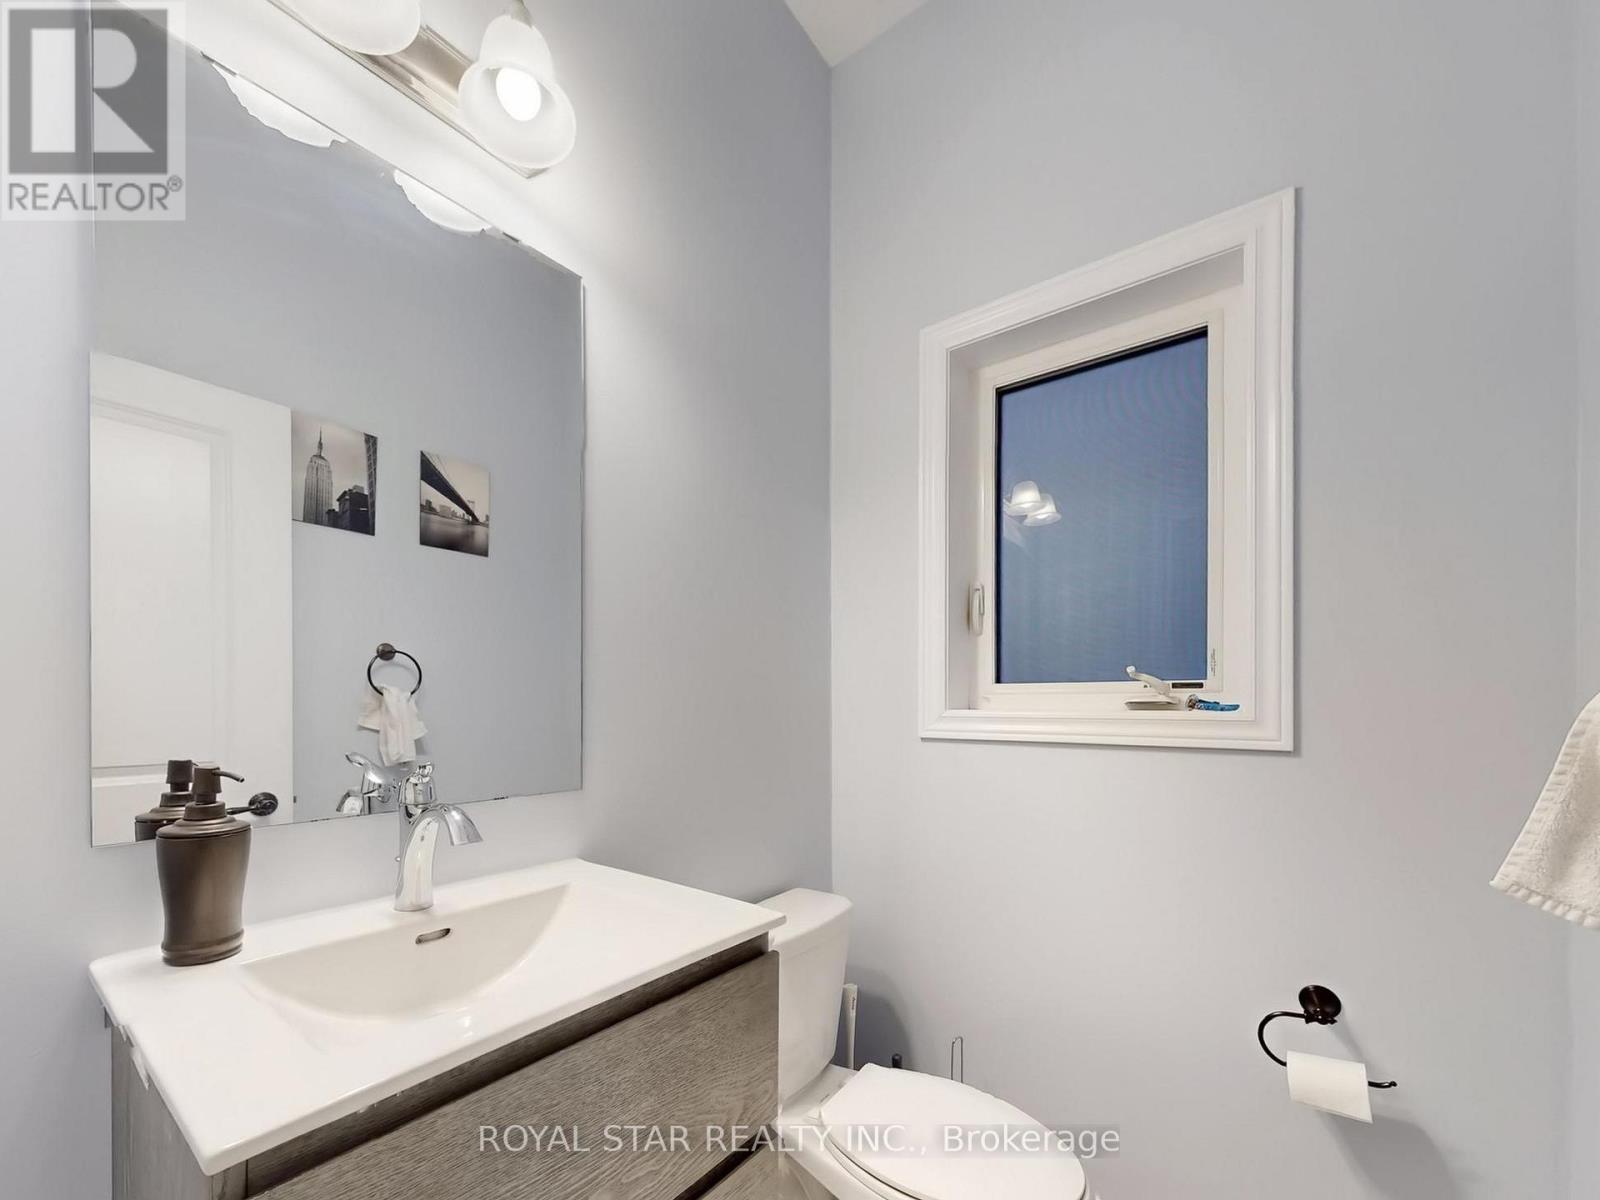
| Half Bath Total | 1 |
| Heating Fuel | Natural Gas |
| Heating Type | Forced Air |
| Stories Total | 2 |
| Size Interior | 2,500 - 3,000 Sqft |
| Type | House |
| Utility Water | Municipal Water |
Parking
| Garage |
Land
| Acreage | No |
| Fence Type | Fenced Yard |
| Land Amenities | Park |
| Landscape Features | Lawn Sprinkler |
| Sewer | Sanitary Sewer |
| Size Depth | 108 Ft ,3 In |
| Size Frontage | 36 Ft ,1 In |
| Size Irregular | 36.1 X 108.3 Ft |
| Size Total Text | 36.1 X 108.3 Ft|under 1/2 Acre |
Rooms
| Level | Type | Length | Width | Dimensions |
|---|---|---|---|---|
| Second Level | Primary Bedroom | 4.94 m | 5.05 m | 4.94 m x 5.05 m |
| Second Level | Bedroom 2 | 4.14 m | 3.15 m | 4.14 m x 3.15 m |
| Second Level | Bedroom 3 | 3.94 m | 4.75 m | 3.94 m x 4.75 m |
| Second Level | Bedroom 4 | 4.45 m | 3.02 m | 4.45 m x 3.02 m |
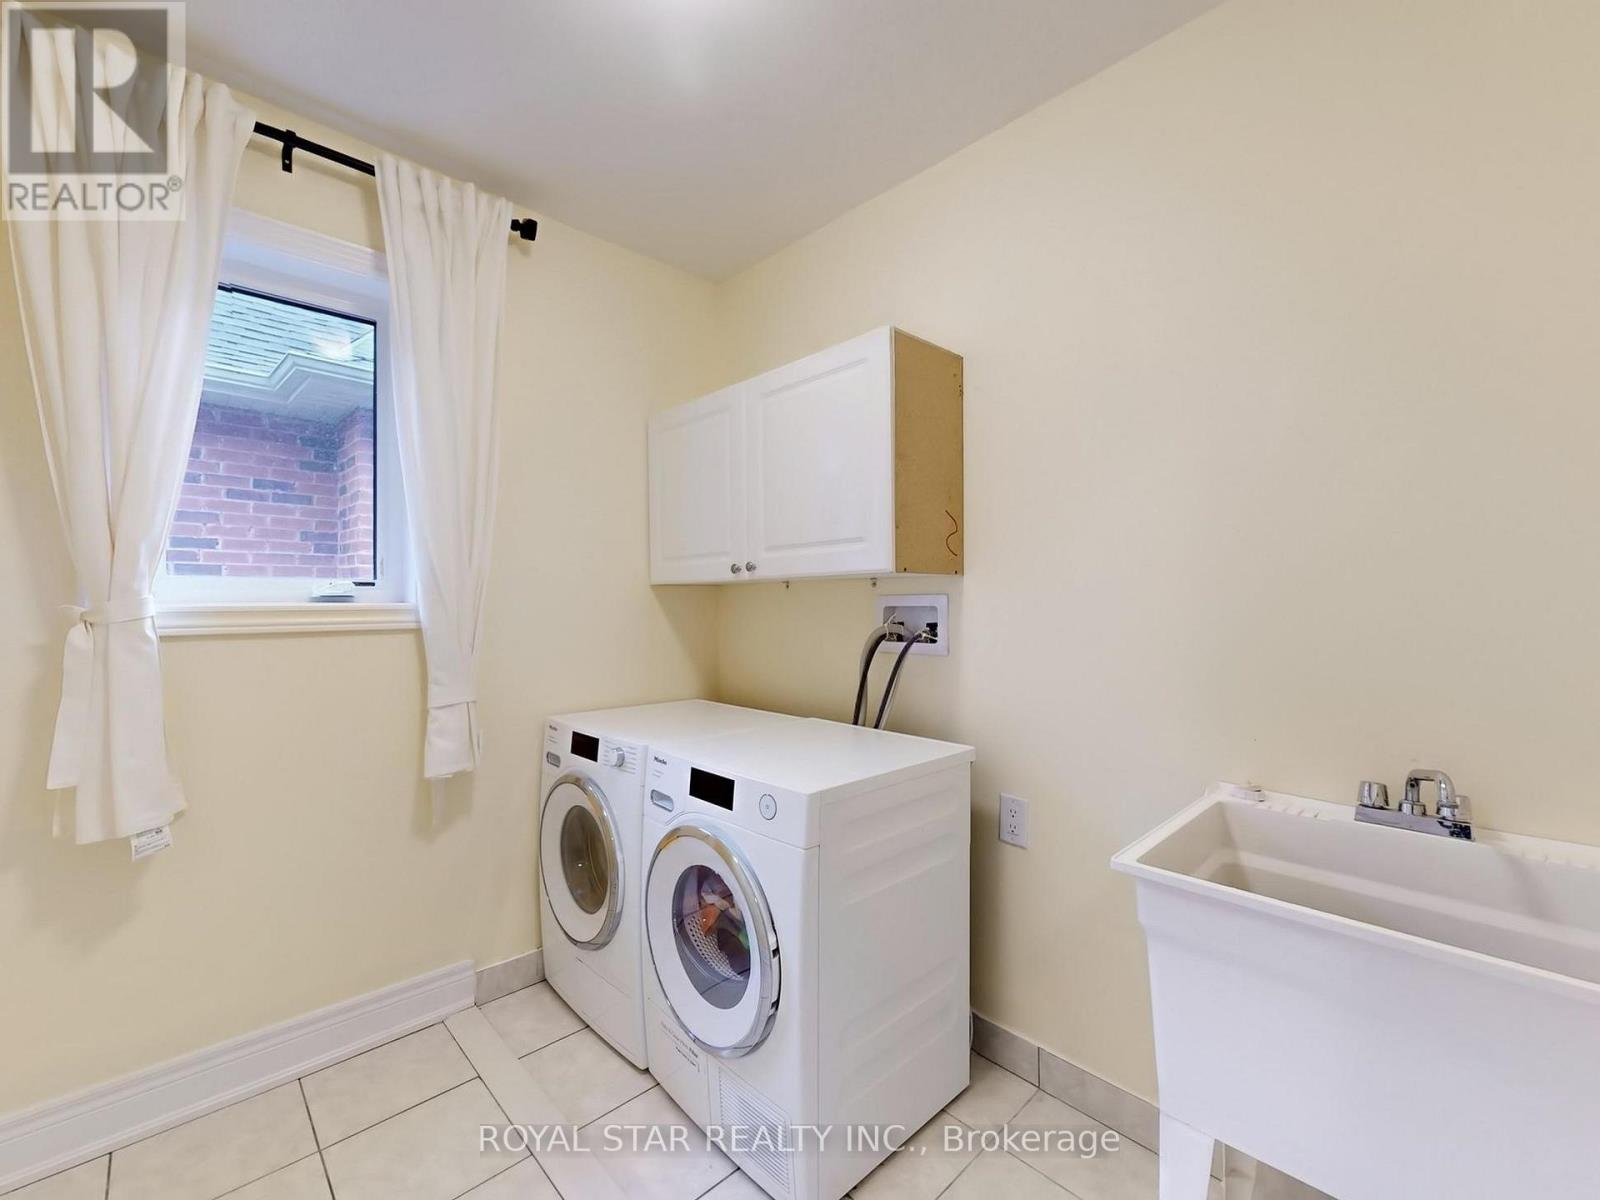
| Second Level | Laundry Room | 2.28 m | 1.96 m | 2.28 m x 1.96 m |
| Basement | Living Room | 4.09 m | 3.7 m | 4.09 m x 3.7 m |
| Basement | Bedroom | 3.66 m | 2.74 m | 3.66 m x 2.74 m |
| Basement | Bedroom | 3.35 m | 3.15 m | 3.35 m x 3.15 m |
| Basement | Kitchen | 3.18 m | 2.87 m | 3.18 m x 2.87 m |
| Main Level | Family Room | 3.86 m | 4.85 m | 3.86 m x 4.85 m |
| Main Level | Kitchen | 3.86 m | 5.77 m | 3.86 m x 5.77 m |
| Main Level | Dining Room | 3.86 m | 3.66 m | 3.86 m x 3.66 m |
| Main Level | Living Room | 3.86 m | 3.66 m | 3.86 m x 3.66 m |
Contact Us
Contact us for more information

The trademarks REALTOR®, REALTORS®, and the REALTOR® logo are controlled by The Canadian Real Estate Association (CREA) and identify real estate professionals who are members of CREA. The trademarks MLS®, Multiple Listing Service® and the associated logos are owned by The Canadian Real Estate Association (CREA) and identify the quality of services provided by real estate professionals who are members of CREA. The trademark DDF® is owned by The Canadian Real Estate Association (CREA) and identifies CREA's Data Distribution Facility (DDF®)
July 17 2026 07:05:48
Toronto Regional Real Estate Board
Royal Star Realty Inc.