
2007 - 33 Helendale Avenue Toronto, Ontario M4S 3H7
$619,000Maintenance, Heat, Water, Common Area Maintenance, Insurance
$723.23 Monthly
Maintenance, Heat, Water, Common Area Maintenance, Insurance
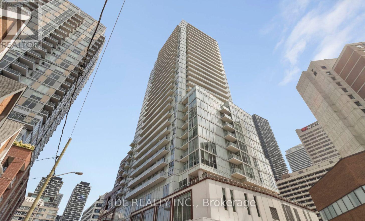
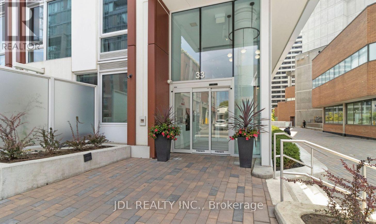
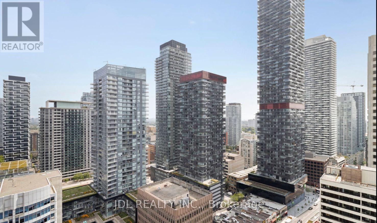
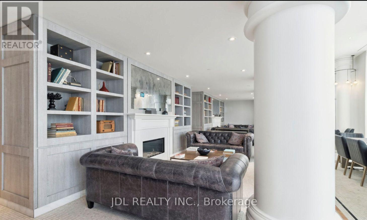
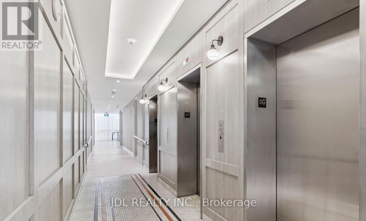
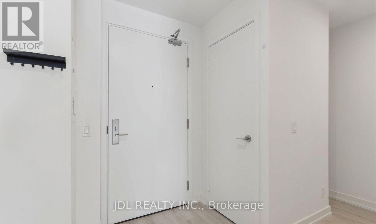
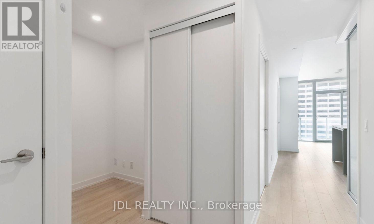
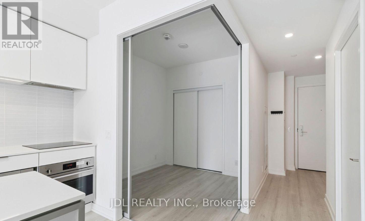
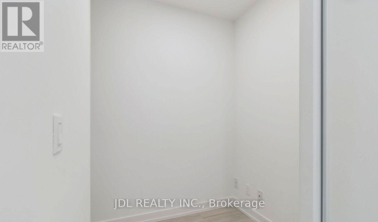
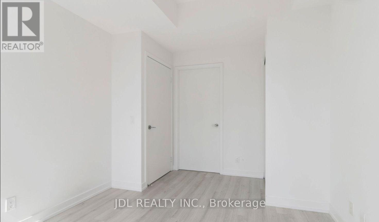
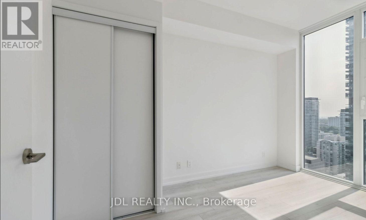
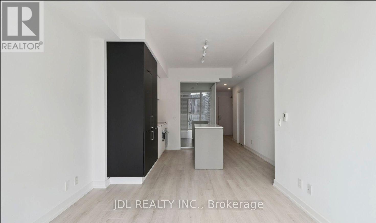
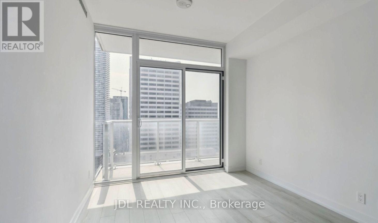
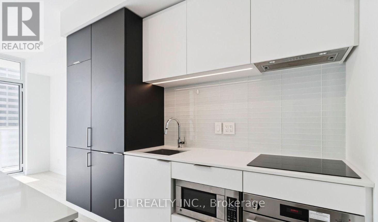
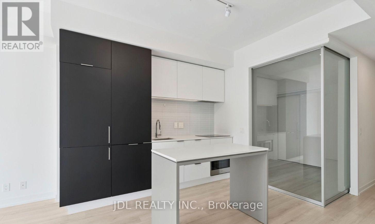
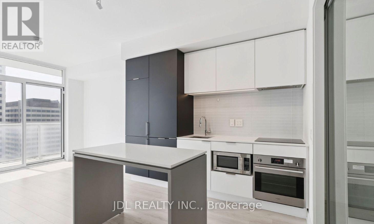
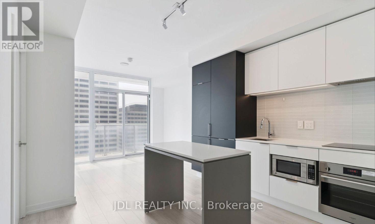
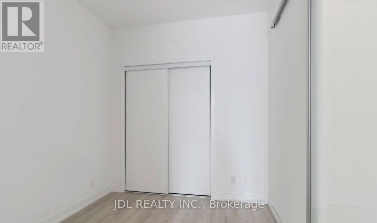
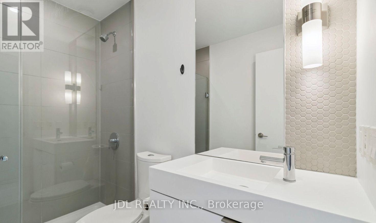
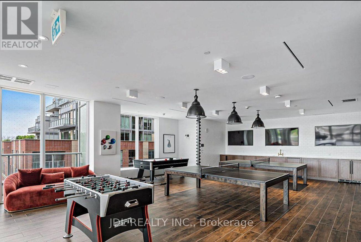
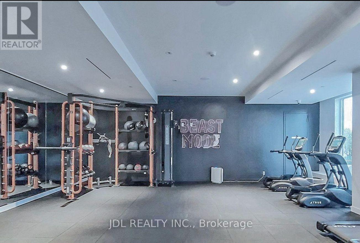
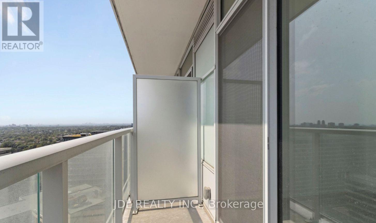
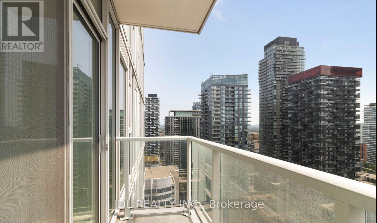
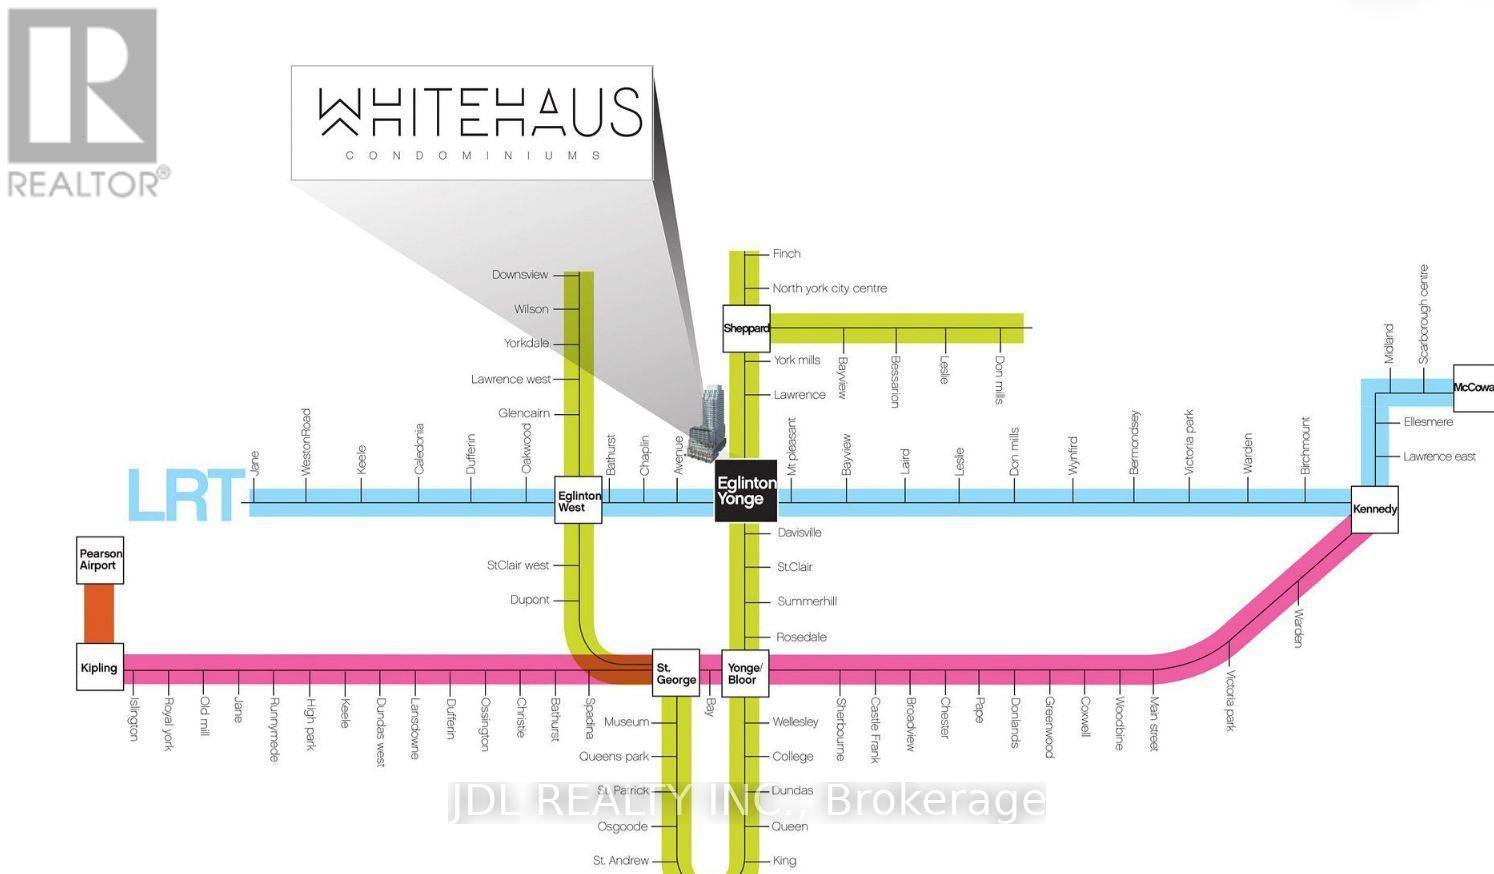
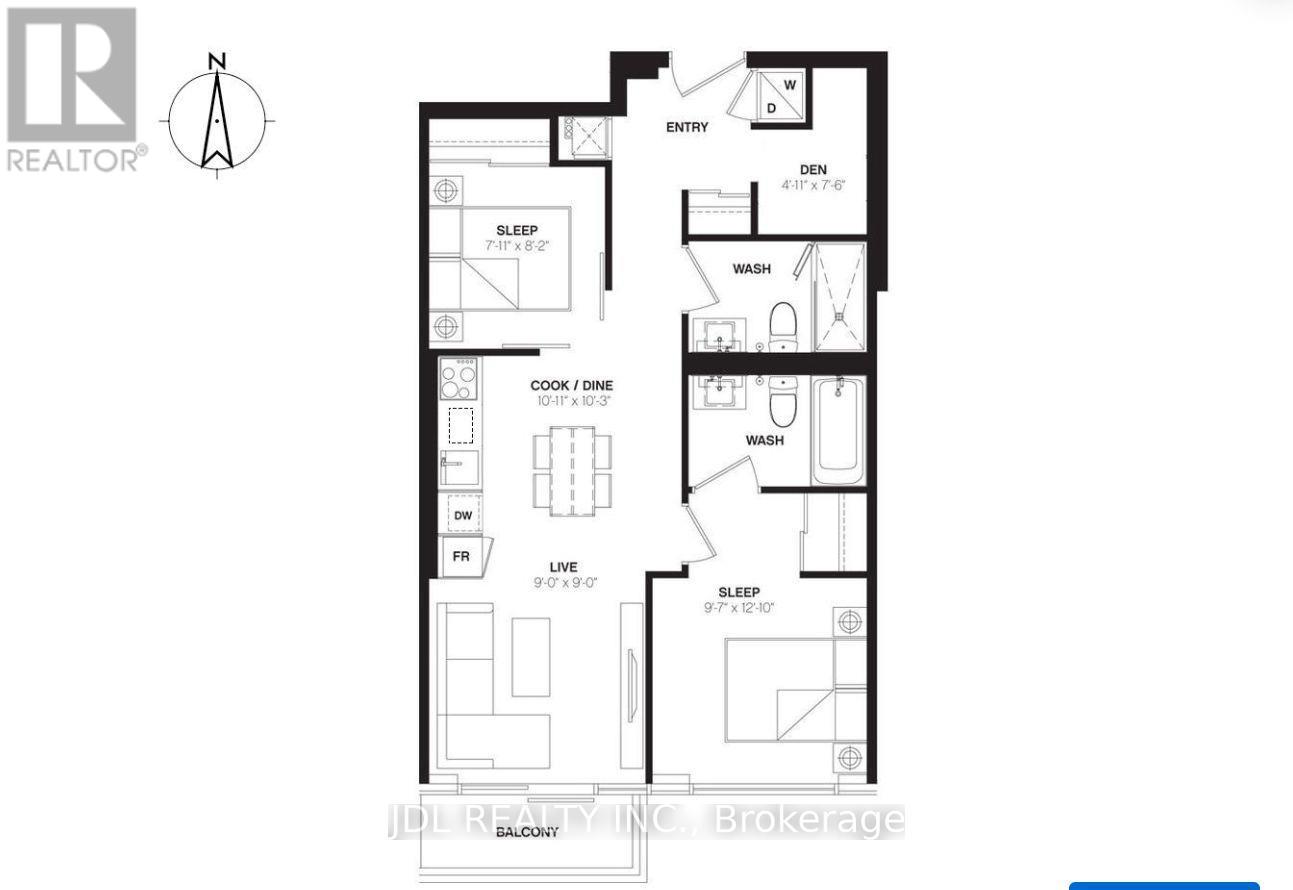
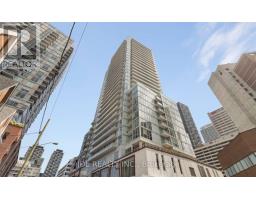
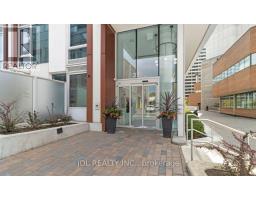
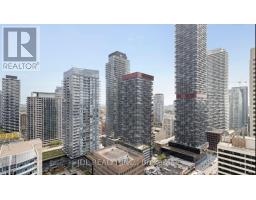
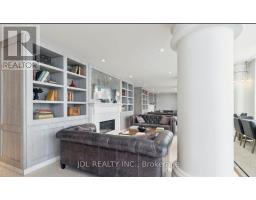
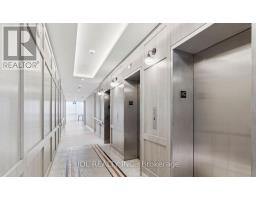
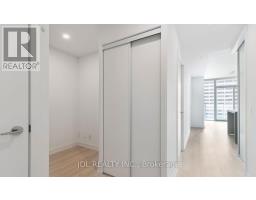
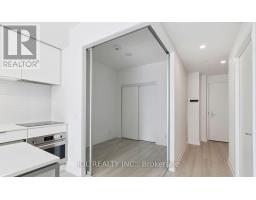
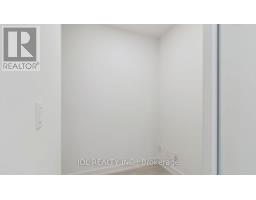
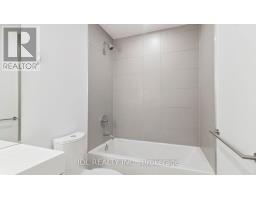
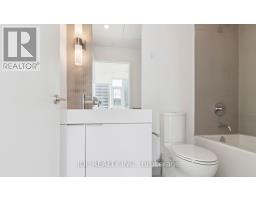
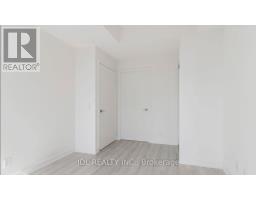
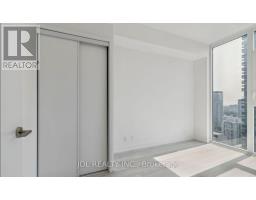
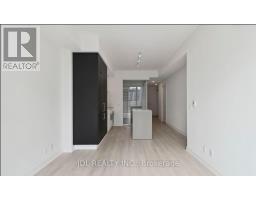
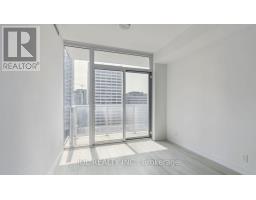
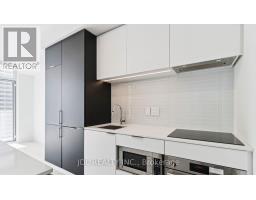
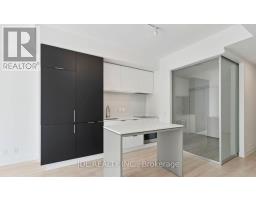
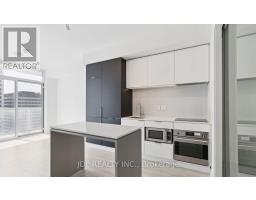
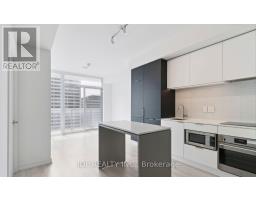
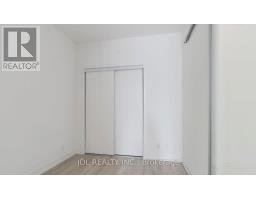
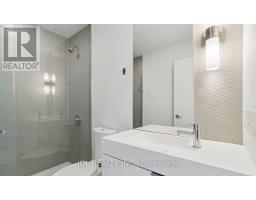
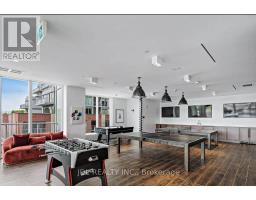
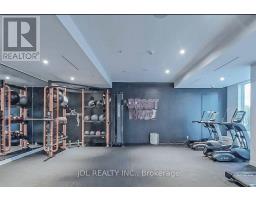
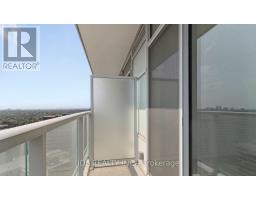
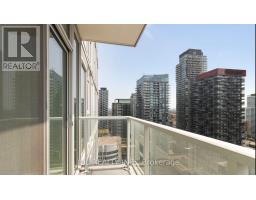
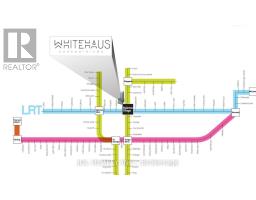
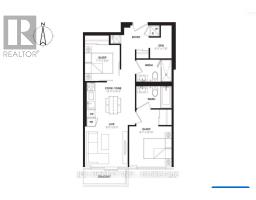
$723.23 MonthlyWelcome to vibrant Yonge & Eglinton! This spacious and modern 2-bedroom + den, 2-bathroom suite offers a perfect blend of style, comfort, and urban convenience. Enjoy a bright, open-concept layout and an expansive south-facing balcony with sweeping city views-perfect for relaxing in the sunshine or entertaining outdoors. The modern custom kitchen features stainless steel/panelled appliances and a centre island with a quartz countertop. A versatile den provides an ideal space for a home office. Exceptional building amenities include a fully equipped gym, concierge service, party room, stunning rooftop gardens with seating areas, and a dedicated pet spa. Steps to transit, restaurants, cafés, shopping, and entertainment, this is urban living at its best. Priced to sell and offering exceptional value! (id:63381)
Property Details
| MLS® Number | C13883320 |
| Property Type | Single Family |
| Community Name | Yonge-Eglinton |
| Amenities Near By | Hospital, Park, Public Transit, Schools |
| Community Features | Pets Allowed With Restrictions |
| Features | Balcony, Carpet Free |
| Parking Space Total | 1 |
Building
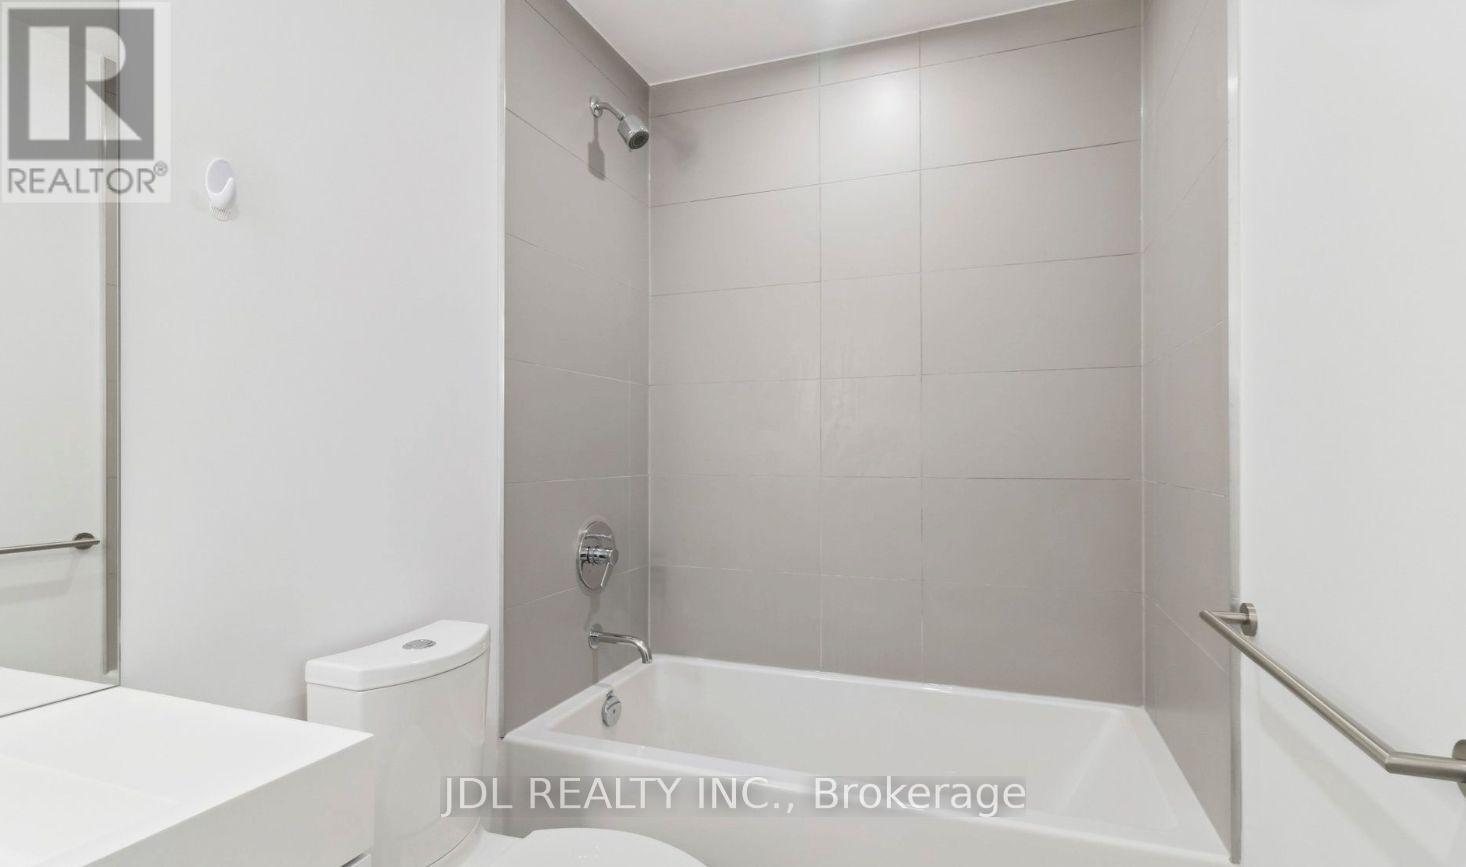
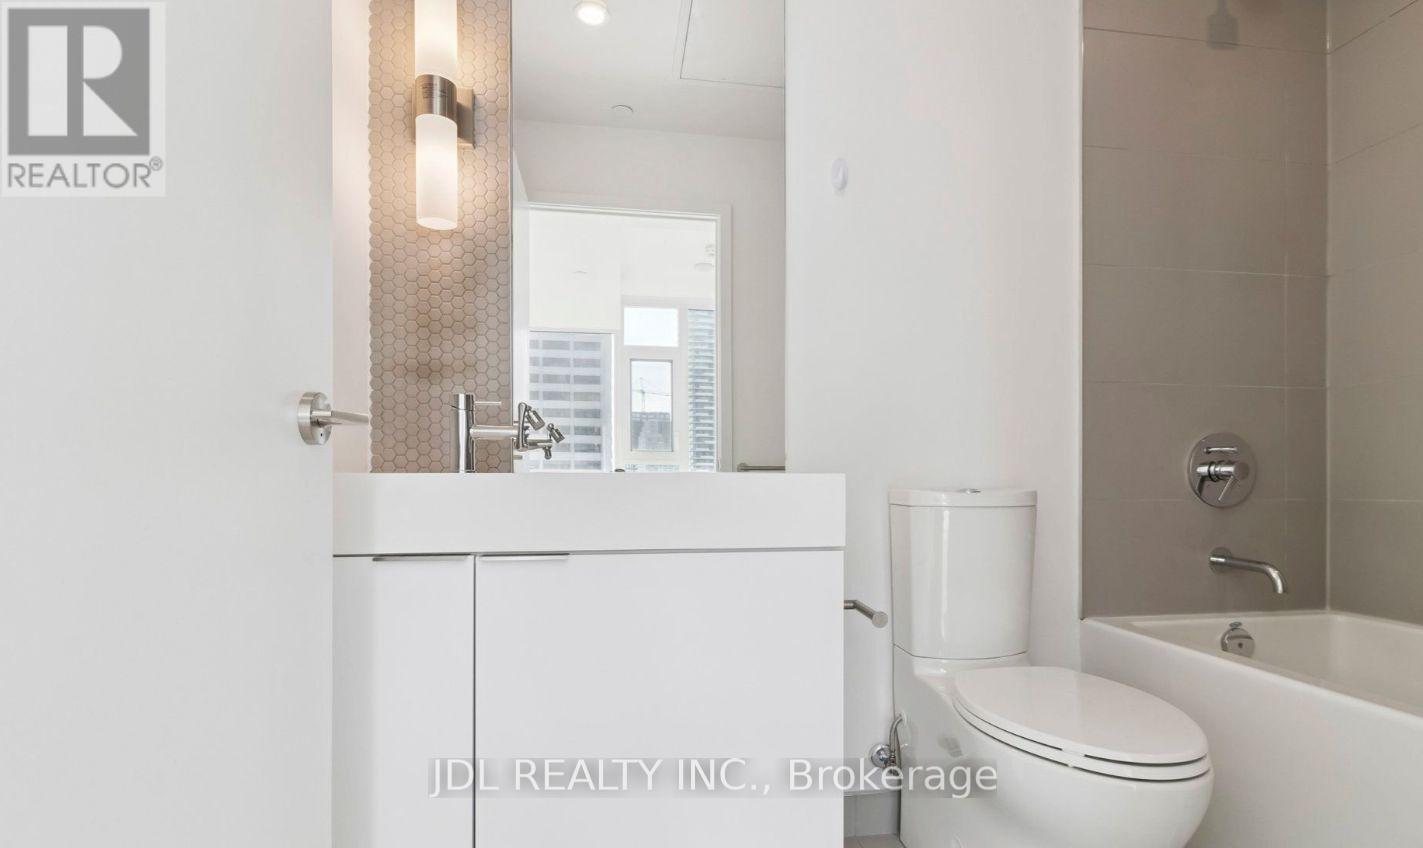
| Bathroom Total | 2 |
| Bedrooms Above Ground | 2 |
| Bedrooms Below Ground | 1 |
| Bedrooms Total | 3 |
| Amenities | Security/concierge, Exercise Centre, Storage - Locker |
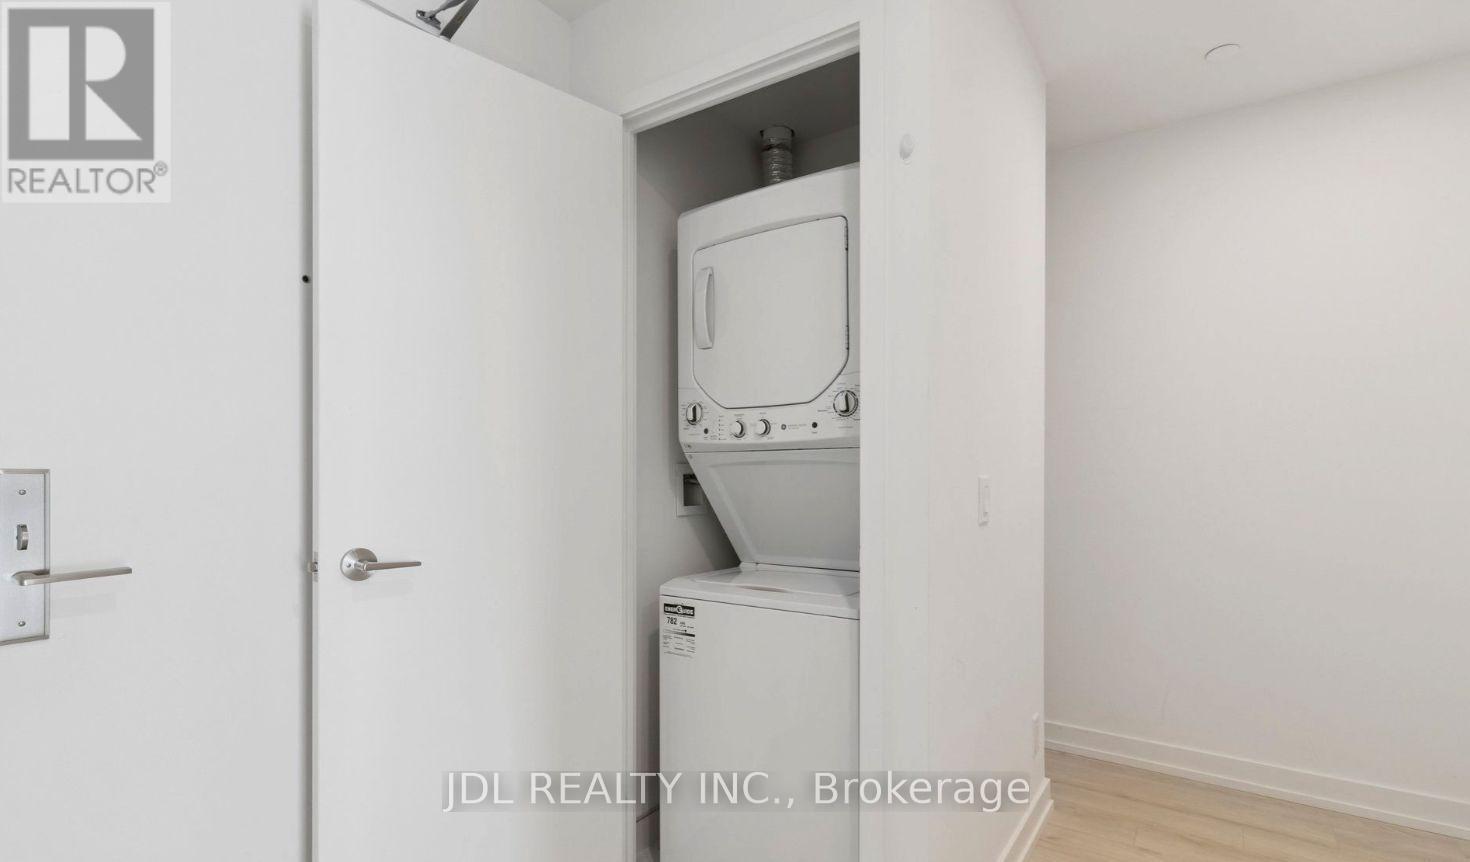
| Appliances | Cooktop, Dishwasher, Dryer, Hood Fan, Microwave, Washer, Window Coverings, Refrigerator |
| Basement Type | None |
| Cooling Type | Central Air Conditioning |
| Exterior Finish | Concrete |
| Flooring Type | Laminate |
| Heating Fuel | Natural Gas |
| Heating Type | Forced Air |
| Size Interior | 600 - 699 Sqft |
| Type | Apartment |
Parking
| Underground | |
| Garage |
Land
| Acreage | No |
| Land Amenities | Hospital, Park, Public Transit, Schools |
Rooms
| Level | Type | Length | Width | Dimensions |
|---|---|---|---|---|
| Flat | Living Room | 3.38 m | 2.87 m | 3.38 m x 2.87 m |
| Flat | Dining Room | 3.05 m | 3.08 m | 3.05 m x 3.08 m |
| Flat | Kitchen | 3.05 m | 3.08 m | 3.05 m x 3.08 m |
| Flat | Den | 2.04 m | 1.58 m | 2.04 m x 1.58 m |
| Flat | Primary Bedroom | 3.32 m | 3.05 m | 3.32 m x 3.05 m |
| Flat | Bedroom 2 | 2.62 m | 2.5 m | 2.62 m x 2.5 m |
Contact Us
Contact us for more information

The trademarks REALTOR®, REALTORS®, and the REALTOR® logo are controlled by The Canadian Real Estate Association (CREA) and identify real estate professionals who are members of CREA. The trademarks MLS®, Multiple Listing Service® and the associated logos are owned by The Canadian Real Estate Association (CREA) and identify the quality of services provided by real estate professionals who are members of CREA. The trademark DDF® is owned by The Canadian Real Estate Association (CREA) and identifies CREA's Data Distribution Facility (DDF®)
October 09 2026 09:29:56
Toronto Regional Real Estate Board
Jdl Realty Inc.