
2009 Erika Court Oakville, Ontario L6M 4R4
$1,149,000
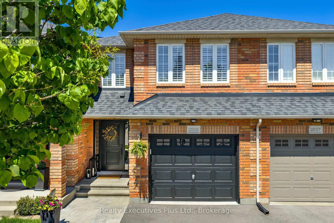
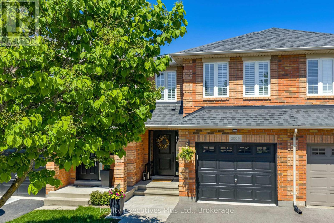
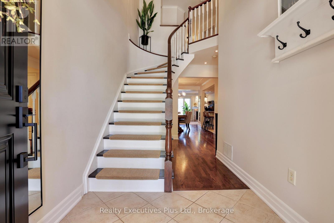
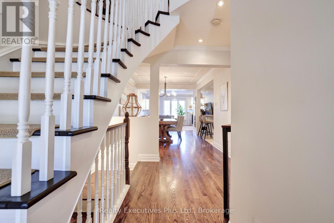
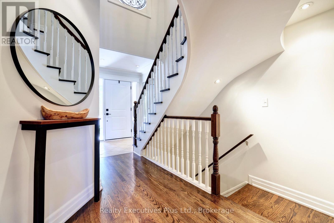
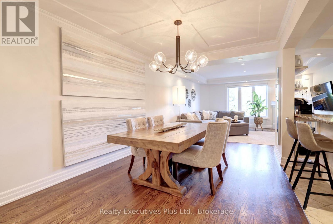
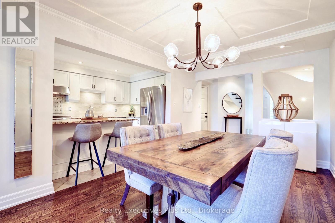
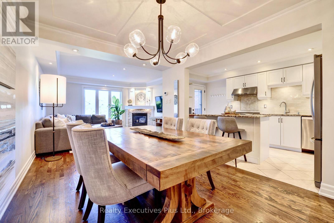
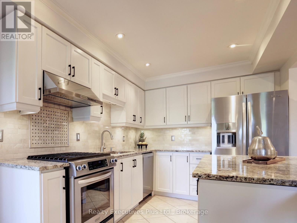
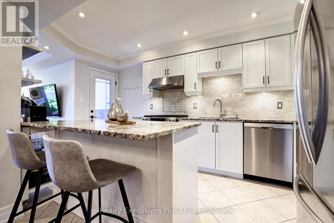
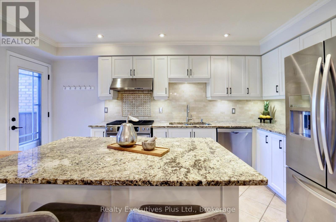
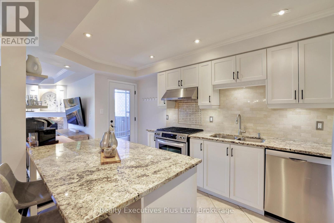
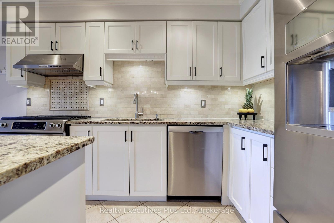
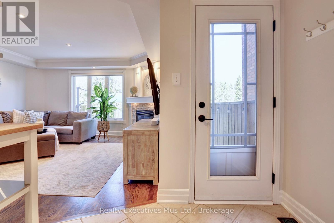
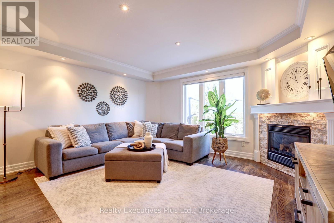
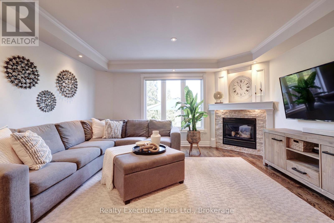
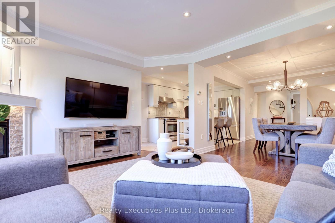
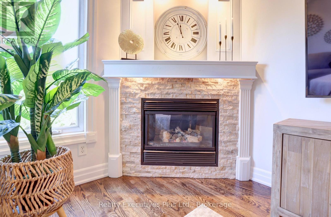
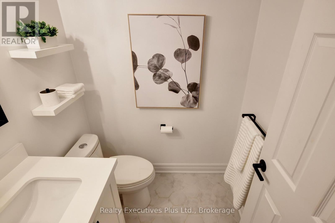
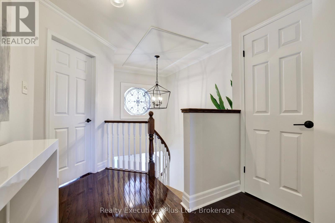
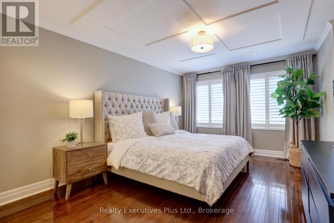
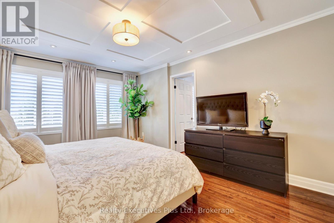
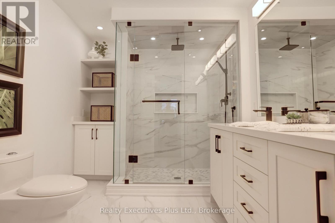
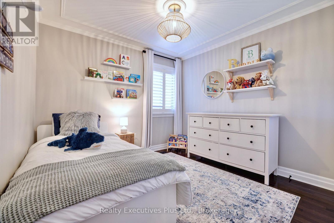
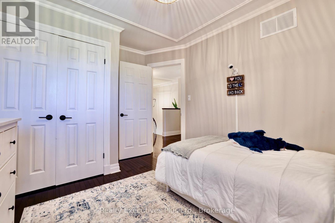
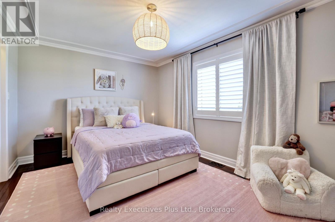
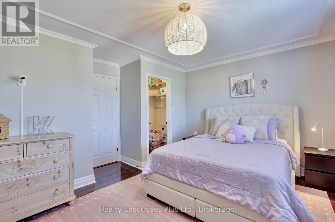
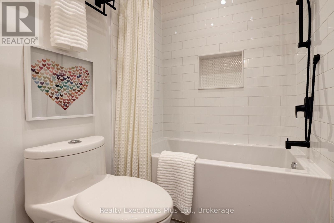
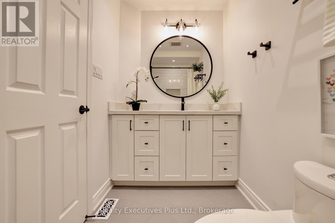
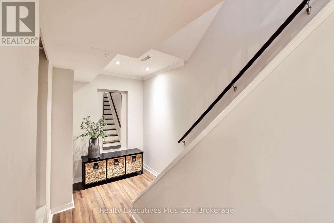
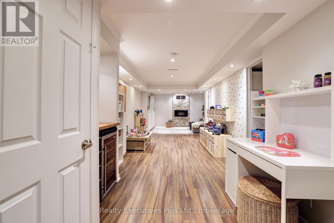
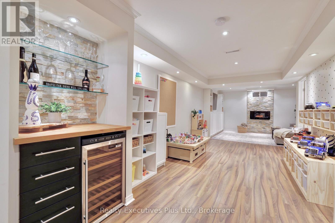
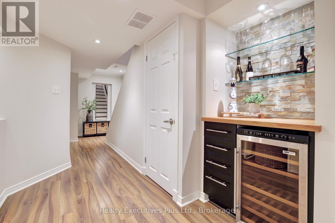
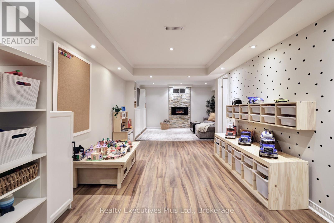
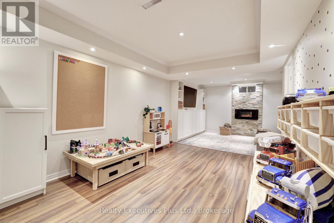
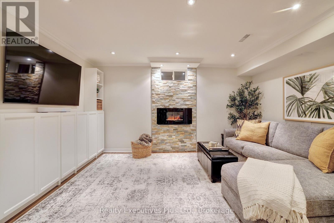
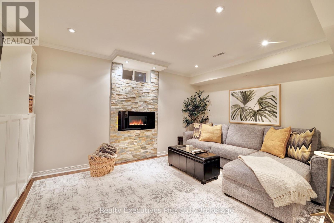
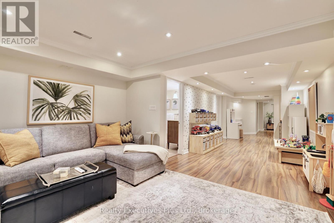
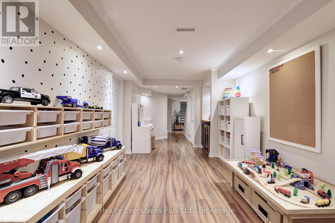
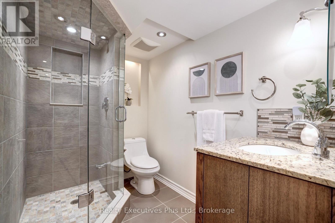
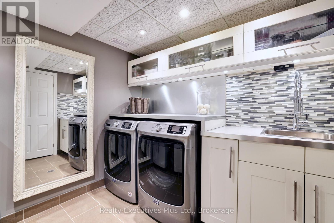
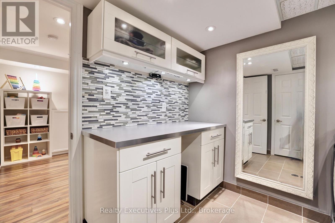
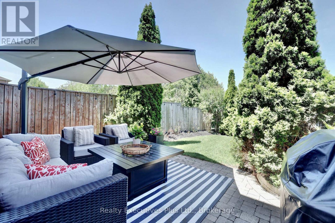
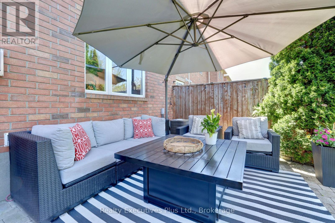
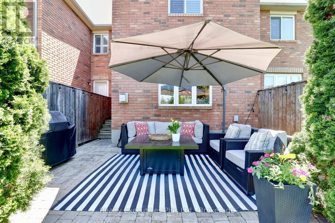
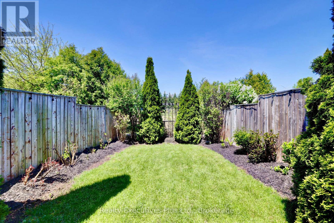
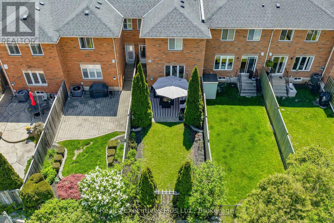
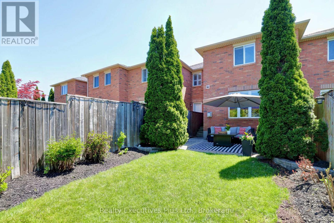
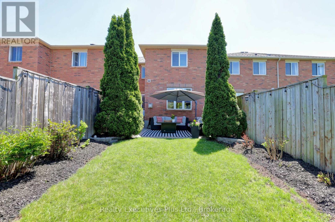
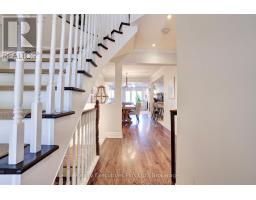
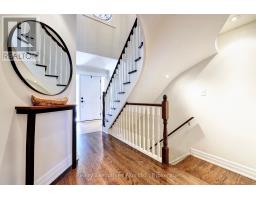
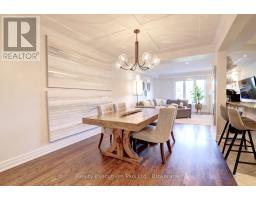
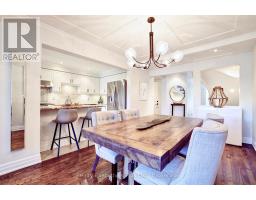
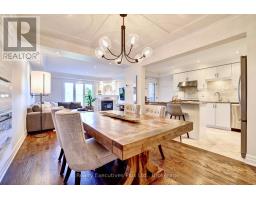
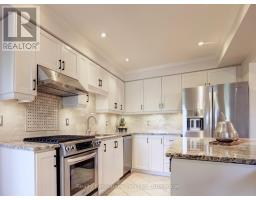
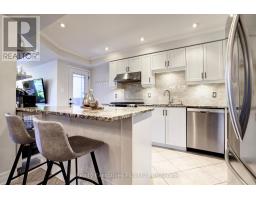
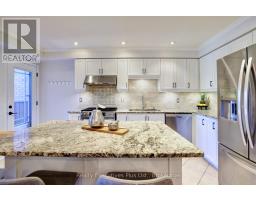
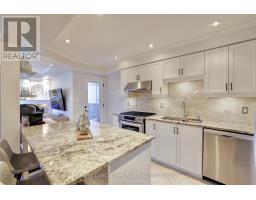
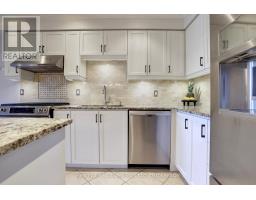
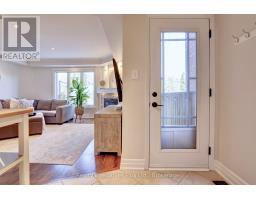
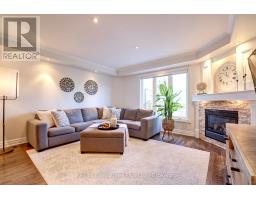
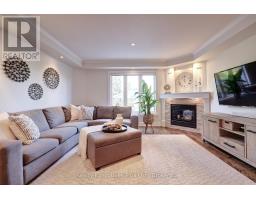
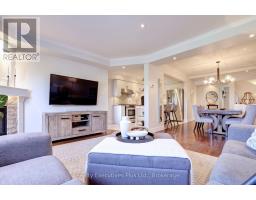
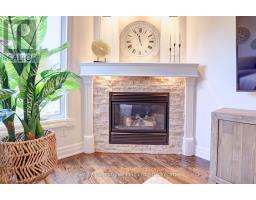
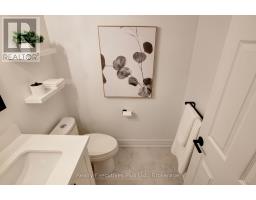
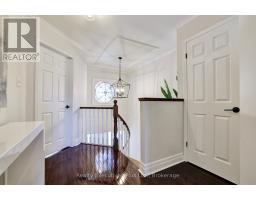
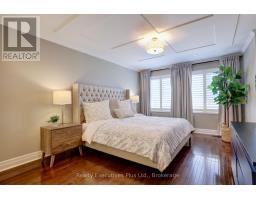
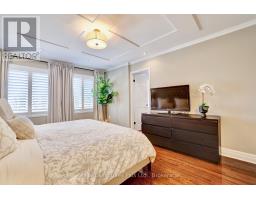
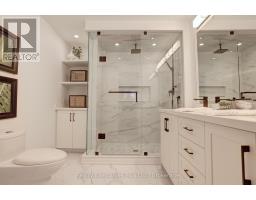
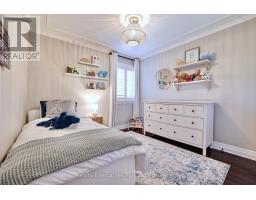
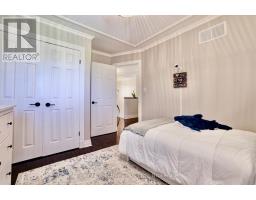
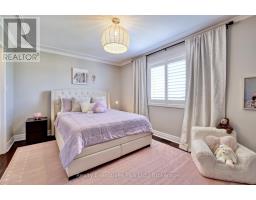
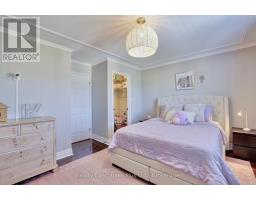
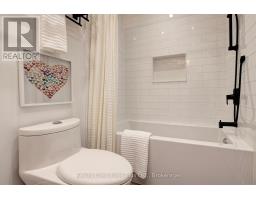
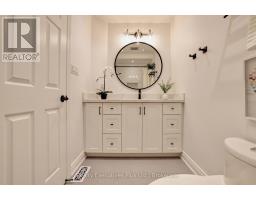
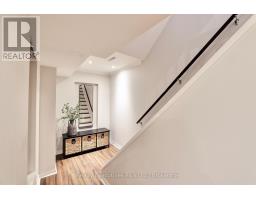
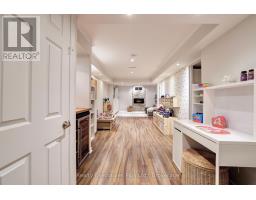
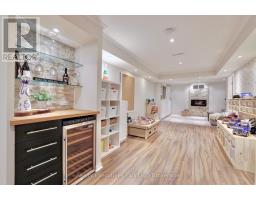
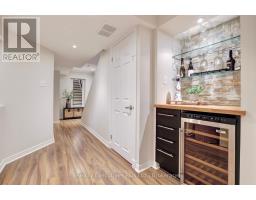
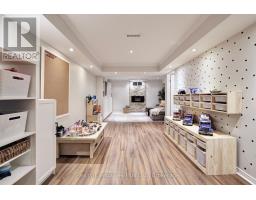
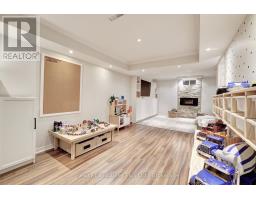
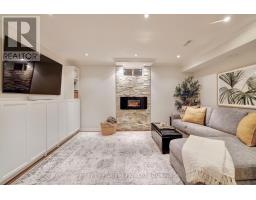
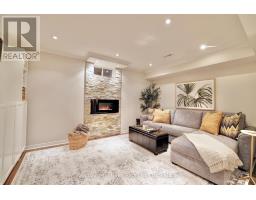
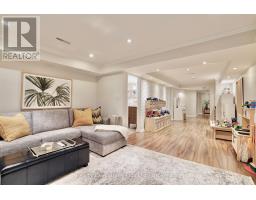
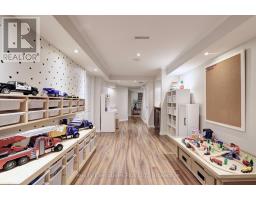
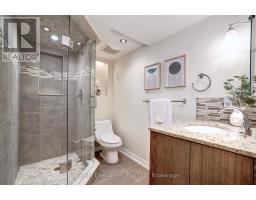
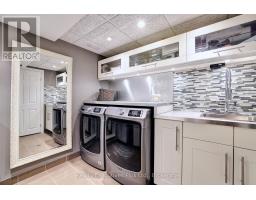
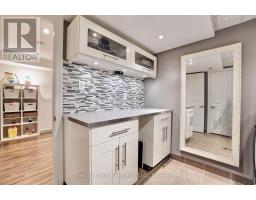
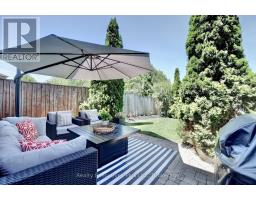
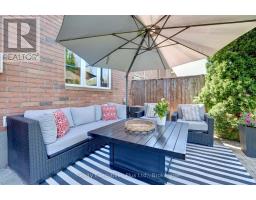
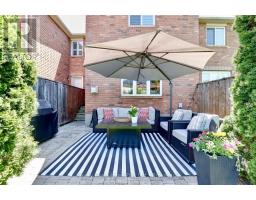
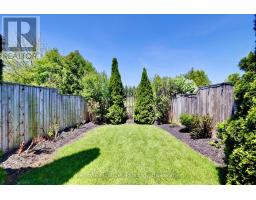
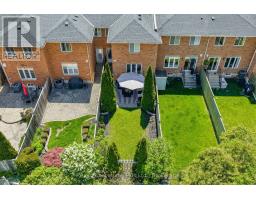
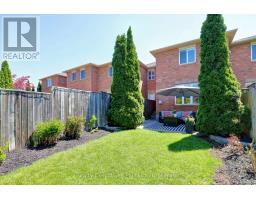
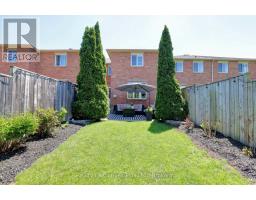
Welcome to this stunning Freehold 2-storey Townhome that shows like a model, backing onto greenspace on a quiet court in the highly sought-after Westmount community. Showcasing unique architecture & a grand 2-storey entry foyer with winding staircase, this meticulously maintained and beautifully updated home offers the perfect blend of elegance, comfort, and functionality for modern family living. Gleaming hardwood floors (2015) crown moulding and potlights throughout the open concept main floor featuring a family sized dining room, gorgeous updated kitchen with granite countertops and breakfast island, stainless steel appliances, newer dishwasher (2024) & a door to a private, landscaped backyard for barbeques and outdoor living. The inviting family room is anchored by a cozy gas fireplace with recessed stone finish & feature lighting. Upstairs, retreat to the luxurious primary suite complete with impressive coffered ceiling, leading to the spa-like 4 piece ensuite with heated floors and glass enclosed shower. With 2 more spacious bedrooms, each with large closets & organizers, & 3 additional renovated bathrooms, this exceptional residence offers sophistication and character throughout all the living spaces. The inviting layout is ideal for both everyday living and entertaining, with bright principal rooms and tasteful finishes at every turn. The professionally remodelled basement, completed in 2021, provides valuable additional living space perfect for a recreation room, play room, home office, gym, or media retreat. A single car garage with widened driveway offers added convenience and storage. Pride of ownership is evident throughout every inch of this thoughtfully upgraded property. Located in one of Oakville's most desirable family-friendly neighbourhoods, close to top-rated schools, parks, trails, shopping, Oakville Hospital, and major highways, this is an exceptional opportunity to own a turnkey home in prestigious Westmount. All the boxes are checked here! (id:63381)
Property Details
| MLS® Number | W13175270 |
| Property Type | Single Family |
| Community Name | 1019 - WM Westmount |
| Amenities Near By | Hospital, Park |
| Community Features | Community Centre |
| Equipment Type | None |
| Features | Cul-de-sac, Backs On Greenbelt, Level, Carpet Free |
| Parking Space Total | 3 |
| Rental Equipment Type | None |
Building
| Bathroom Total | 4 |
| Bedrooms Above Ground | 3 |
| Bedrooms Total | 3 |
| Age | 16 To 30 Years |
| Amenities | Fireplace(s) |
| Appliances | Garage Door Opener Remote(s), Water Heater, Dishwasher, Dryer, Garage Door Opener, Gas Stove(s), Washer, Window Coverings, Refrigerator |
| Basement Development | Finished |
| Basement Type | Full (finished) |
| Construction Style Attachment | Attached |
| Cooling Type | Central Air Conditioning |
| Exterior Finish | Brick |
| Fire Protection | Security System |
| Fireplace Present | Yes |
| Fireplace Total | 2 |
| Flooring Type | Ceramic, Hardwood |
| Foundation Type | Concrete |
| Half Bath Total | 1 |
| Heating Fuel | Natural Gas |
| Heating Type | Forced Air |
| Stories Total | 2 |
| Size Interior | 1,500 - 2,000 Sqft |
| Type | Row / Townhouse |
| Utility Water | Municipal Water |
Parking
| Attached Garage | |
| Garage |
Land
| Acreage | No |
| Fence Type | Fenced Yard |
| Land Amenities | Hospital, Park |
| Landscape Features | Landscaped |
| Sewer | Sanitary Sewer |
| Size Depth | 115 Ft ,8 In |
| Size Frontage | 19 Ft ,8 In |
| Size Irregular | 19.7 X 115.7 Ft |
| Size Total Text | 19.7 X 115.7 Ft |
Rooms
| Level | Type | Length | Width | Dimensions |
|---|---|---|---|---|
| Second Level | Primary Bedroom | 4.75 m | 3.56 m | 4.75 m x 3.56 m |
| Second Level | Bathroom | 3 m | 2.49 m | 3 m x 2.49 m |
| Second Level | Bedroom 2 | 4.42 m | 4.04 m | 4.42 m x 4.04 m |
| Second Level | Bedroom 3 | 3.73 m | 3.02 m | 3.73 m x 3.02 m |
| Second Level | Bathroom | 2.92 m | 1.5 m | 2.92 m x 1.5 m |
| Basement | Recreational, Games Room | 4.24 m | 3.15 m | 4.24 m x 3.15 m |
| Basement | Playroom | 4.65 m | 2.97 m | 4.65 m x 2.97 m |
| Basement | Laundry Room | 2.57 m | 2.44 m | 2.57 m x 2.44 m |
| Basement | Bathroom | 2.39 m | 1.83 m | 2.39 m x 1.83 m |
| Basement | Utility Room | 2.72 m | 1.7 m | 2.72 m x 1.7 m |
| Main Level | Kitchen | 4.62 m | 2.57 m | 4.62 m x 2.57 m |
| Main Level | Dining Room | 4.57 m | 2.97 m | 4.57 m x 2.97 m |
| Main Level | Living Room | 4.42 m | 3.96 m | 4.42 m x 3.96 m |
| Main Level | Foyer | 2.03 m | 1.8 m | 2.03 m x 1.8 m |
| Main Level | Partial Bathroom | 1.6 m | 1.5 m | 1.6 m x 1.5 m |
Contact Us
Contact us for more information

The trademarks REALTOR®, REALTORS®, and the REALTOR® logo are controlled by The Canadian Real Estate Association (CREA) and identify real estate professionals who are members of CREA. The trademarks MLS®, Multiple Listing Service® and the associated logos are owned by The Canadian Real Estate Association (CREA) and identify the quality of services provided by real estate professionals who are members of CREA. The trademark DDF® is owned by The Canadian Real Estate Association (CREA) and identifies CREA's Data Distribution Facility (DDF®)
May 26 2026 04:56:07
The Oakville Milton & District Real Estate Board
Realty Executives Plus Ltd., Brokerage