
2057 Gough Avenue London North, Ontario N5X 0K4
$767,777
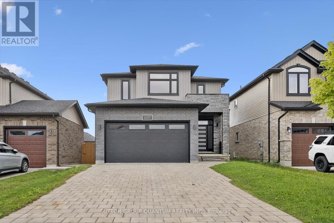
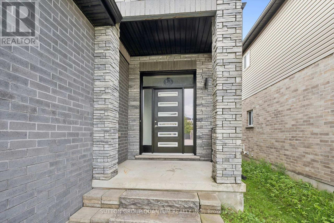
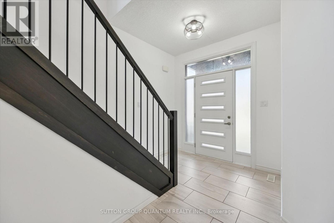
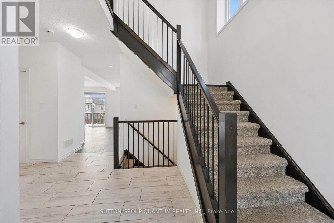
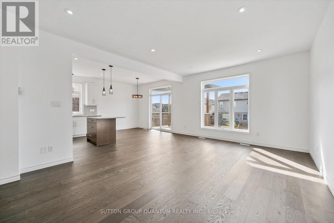
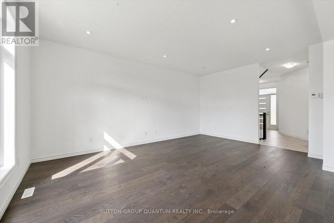
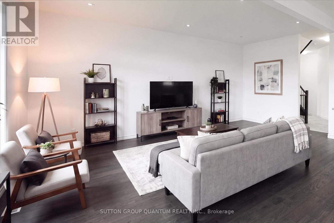
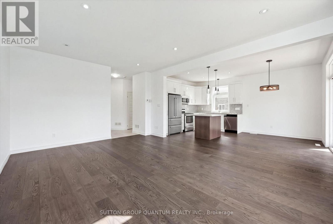
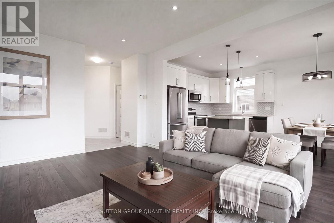
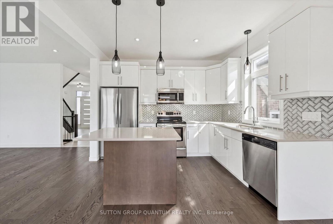
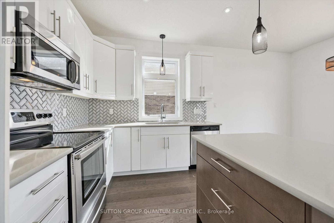
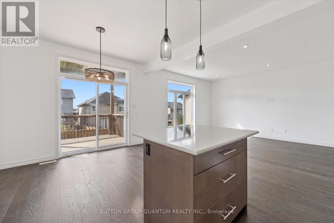
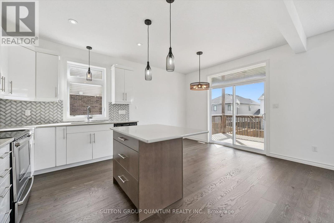
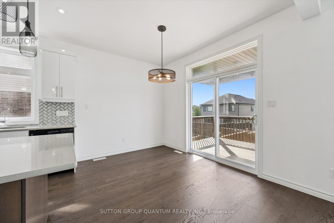
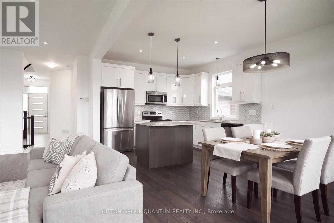
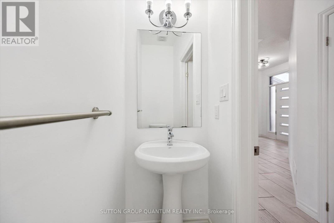
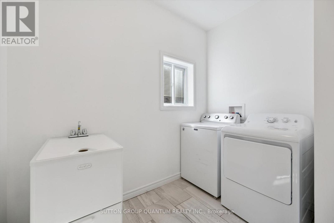
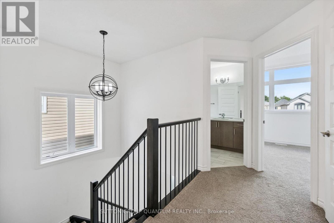
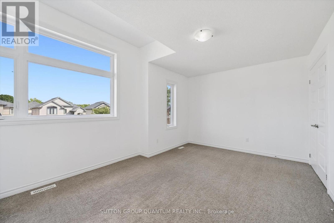
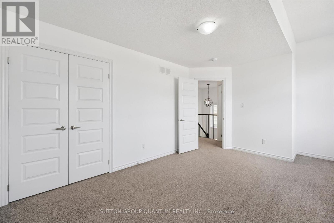
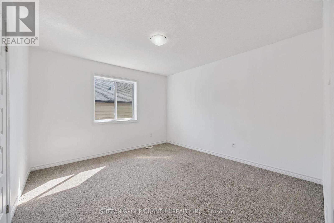
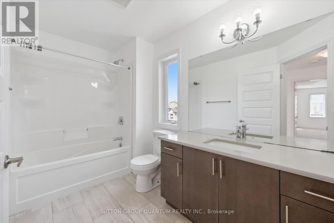
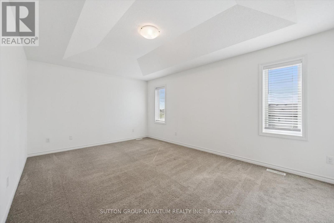
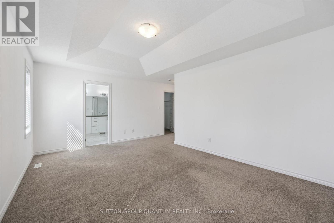
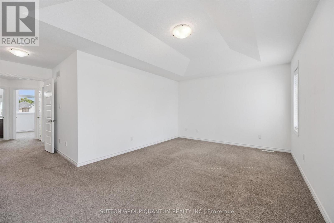
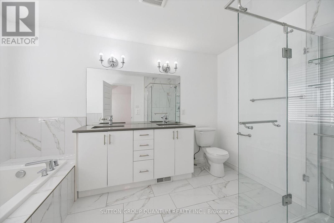
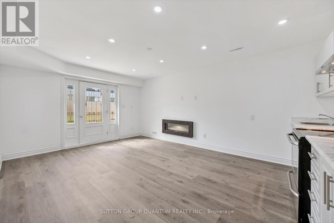
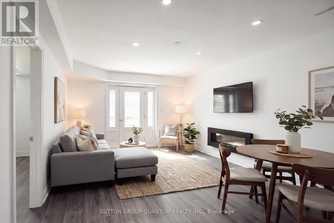
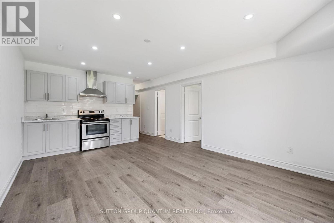
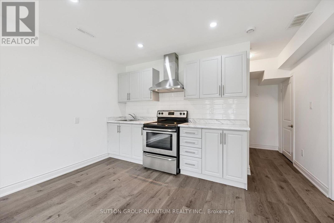
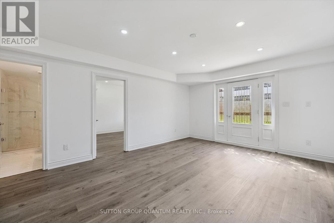
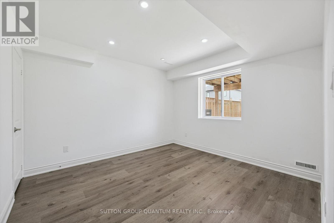
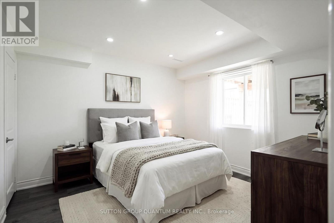
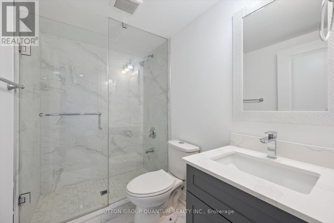
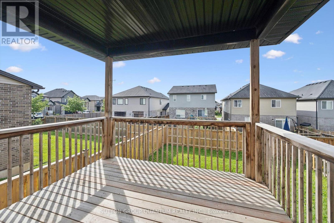
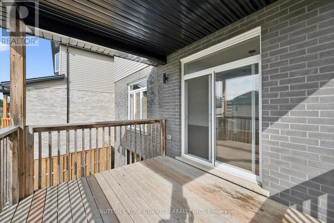
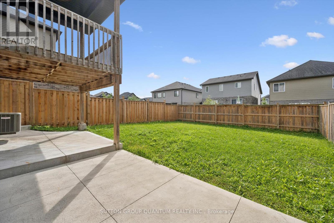
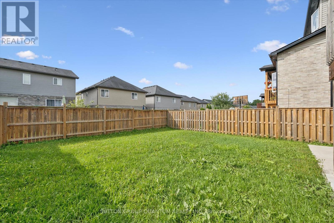
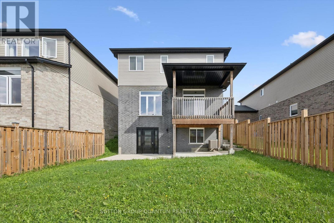
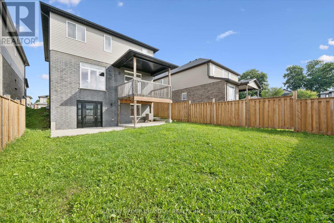
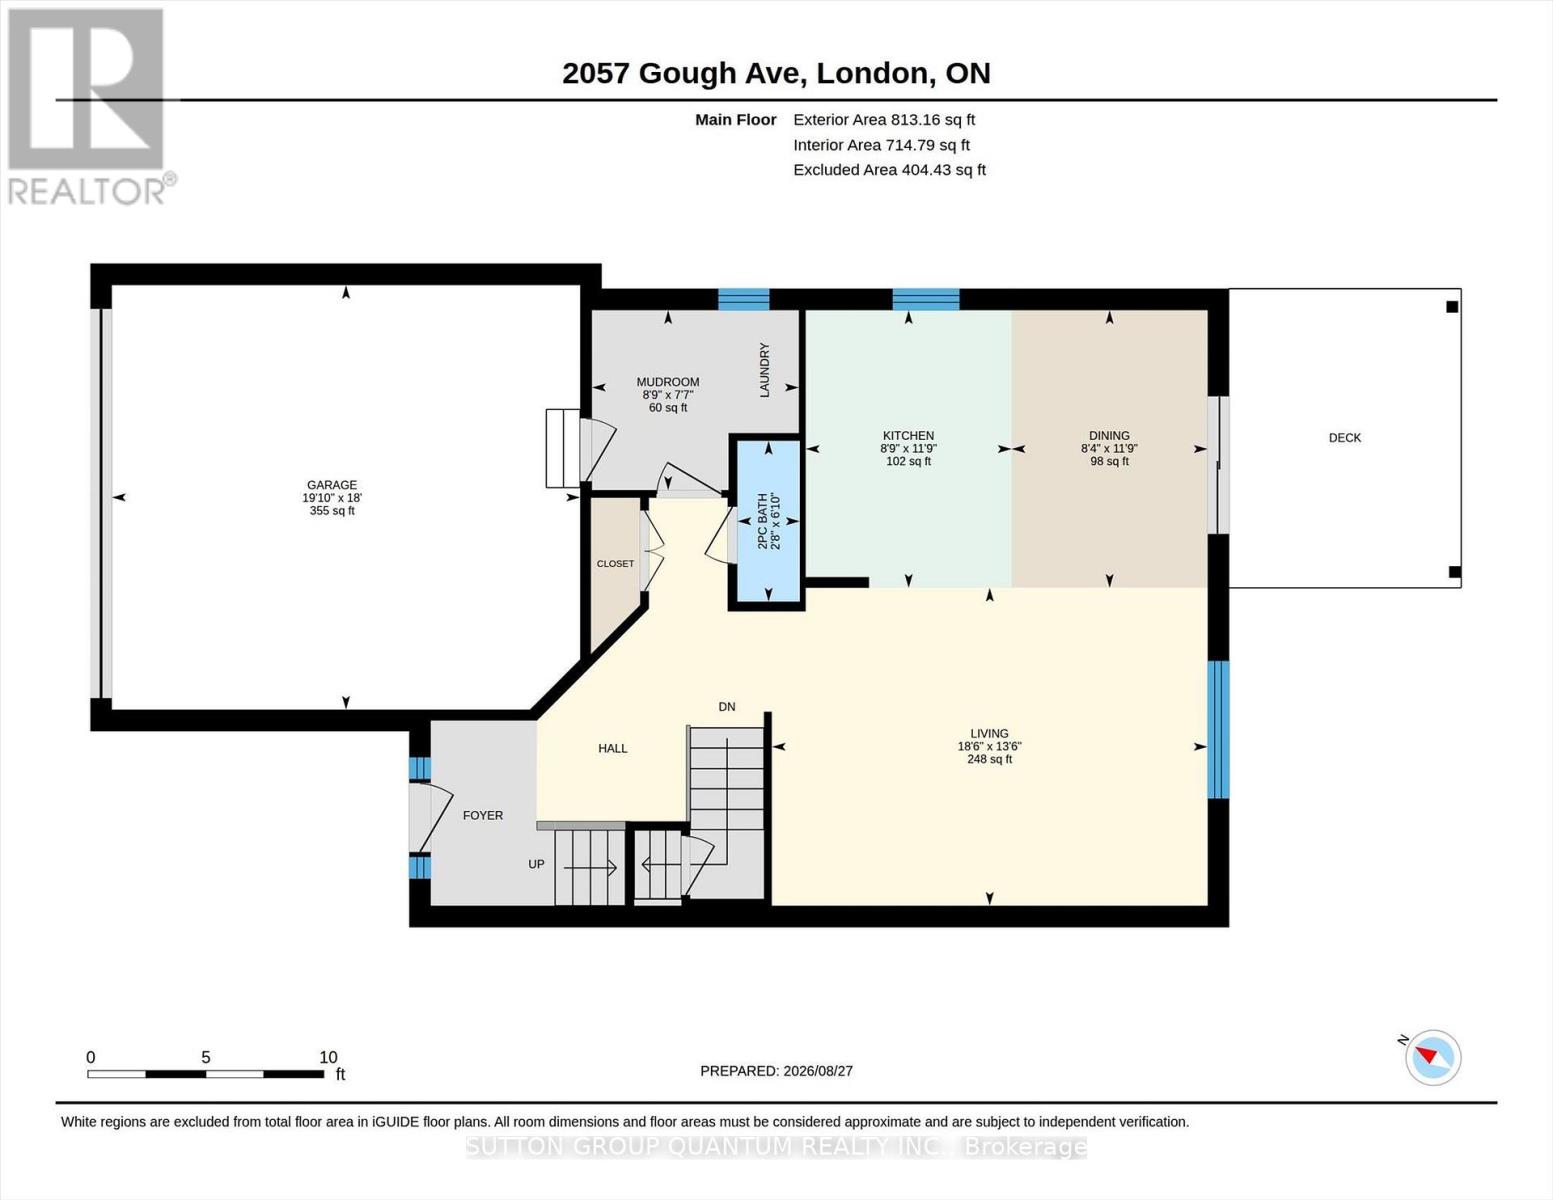
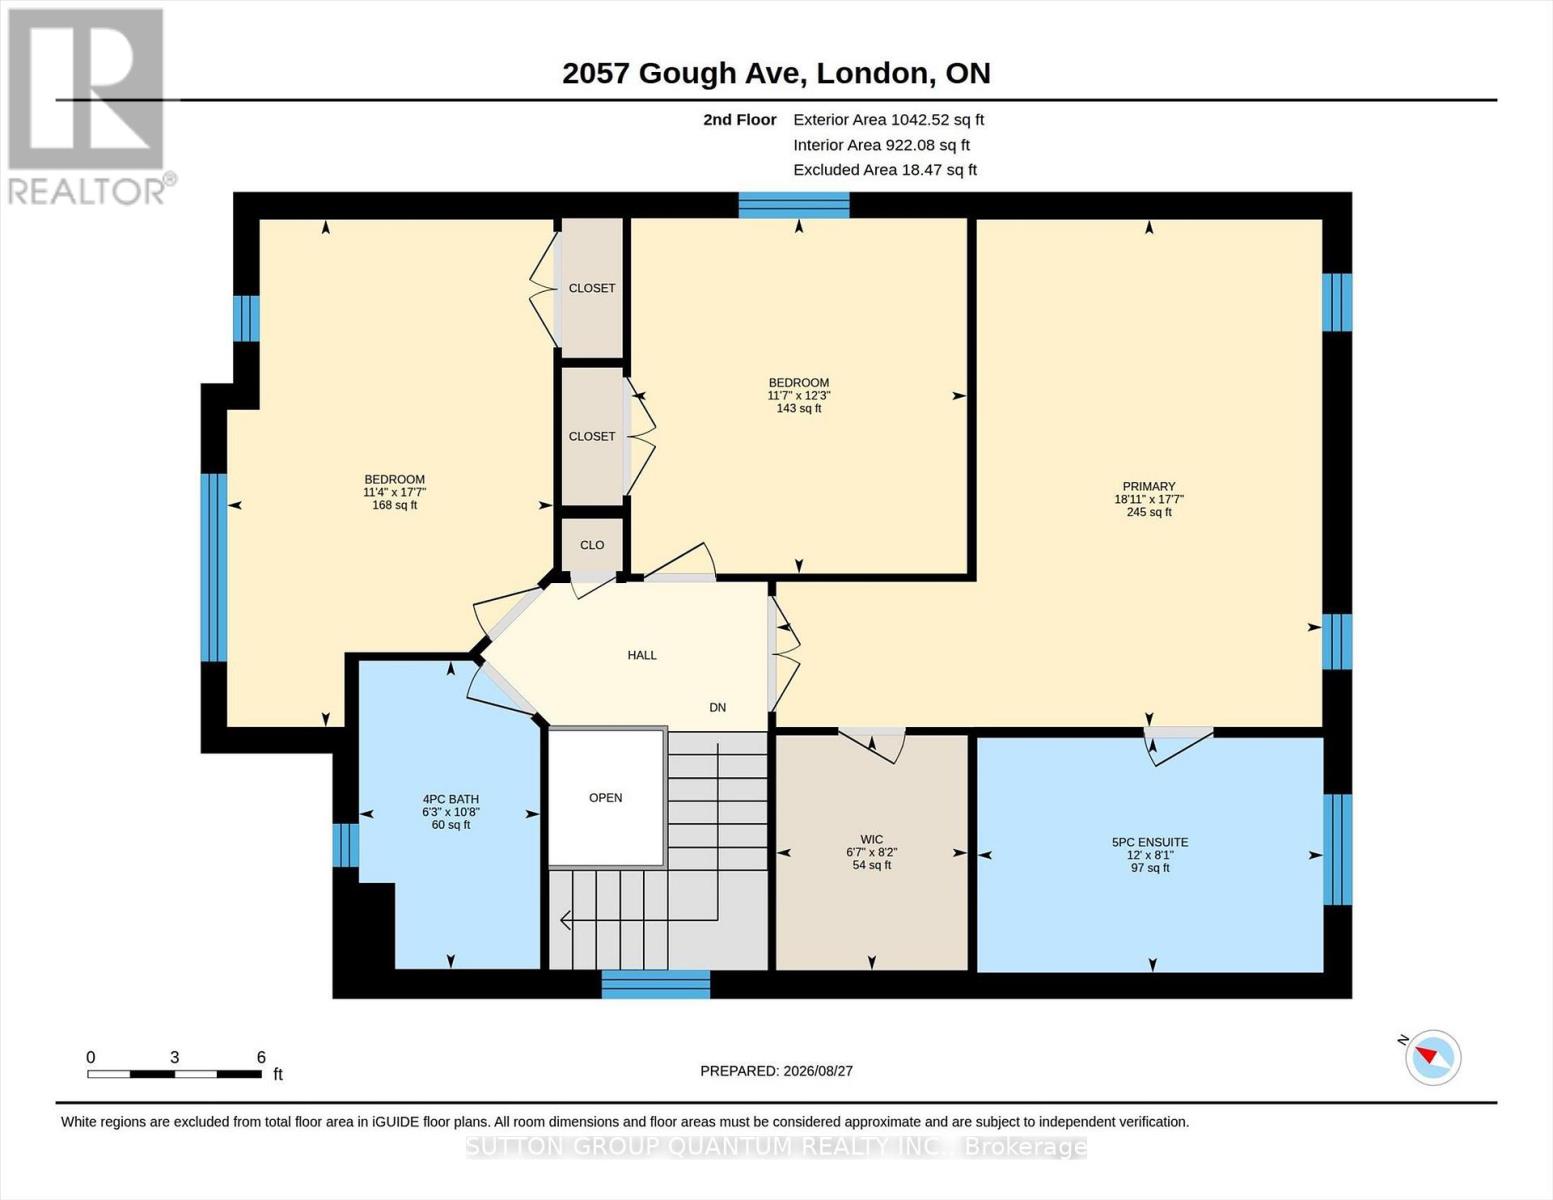
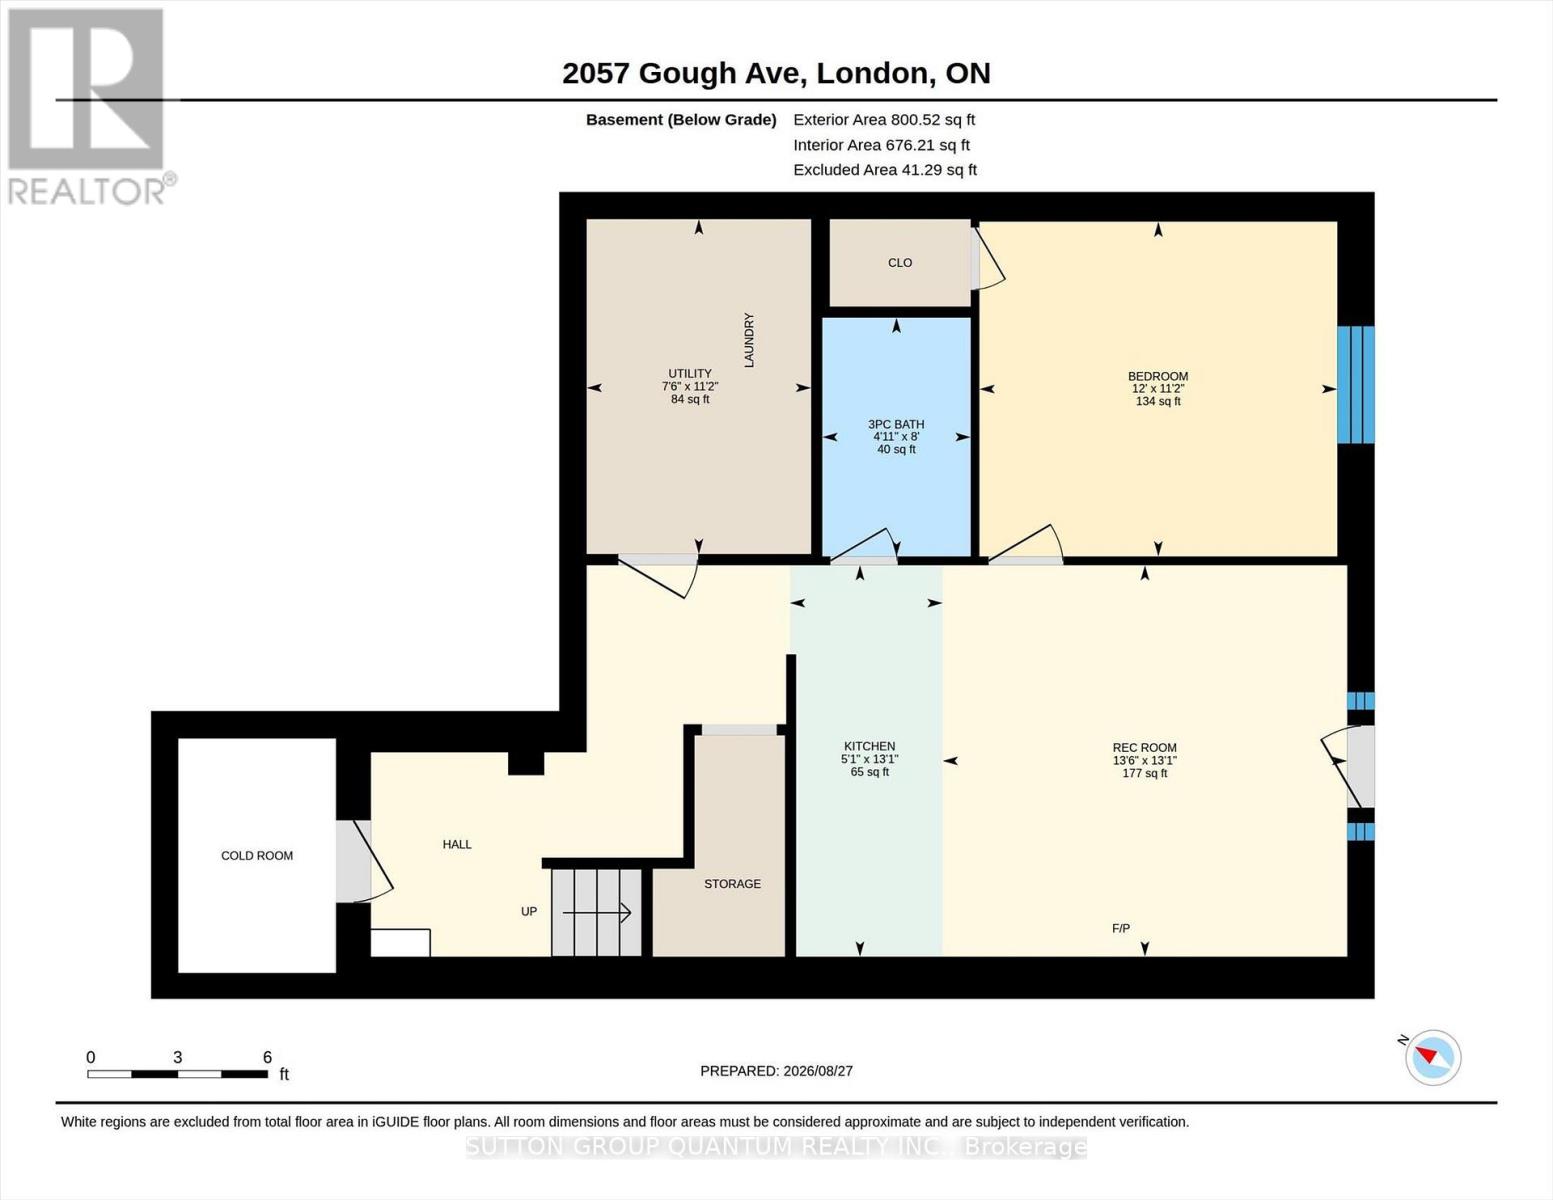
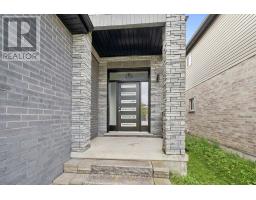
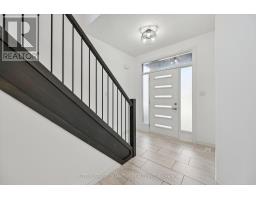
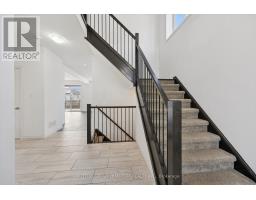
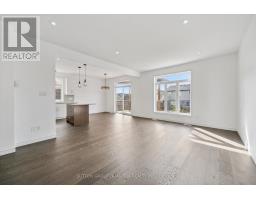
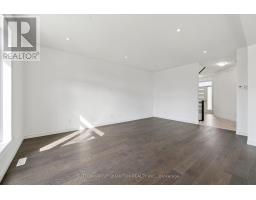
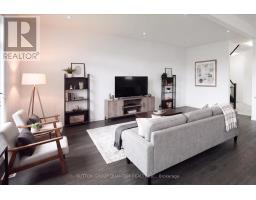
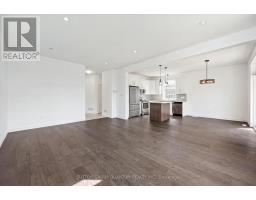
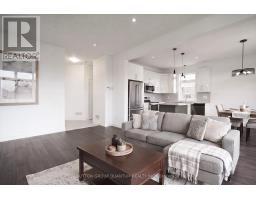
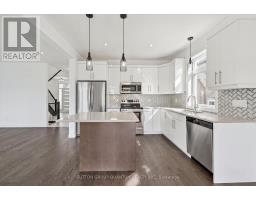
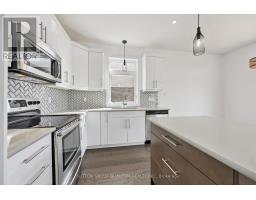
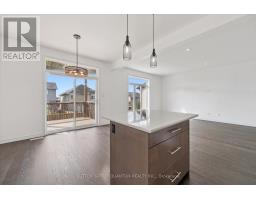
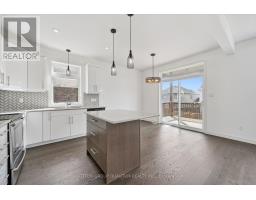
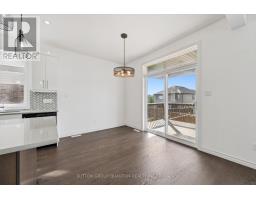
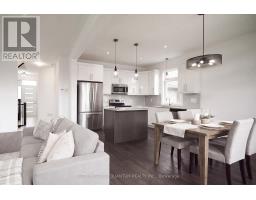
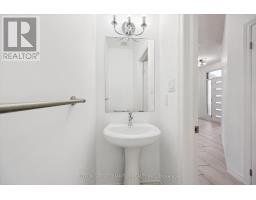
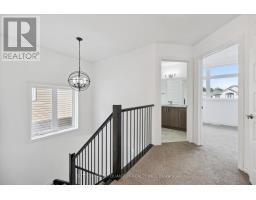
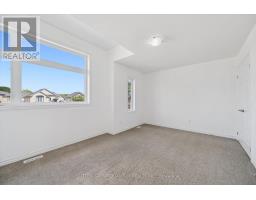
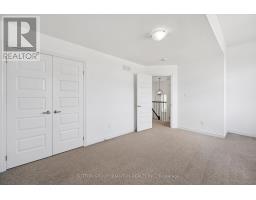
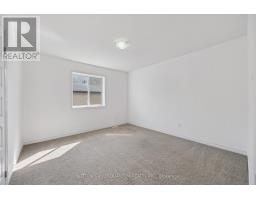
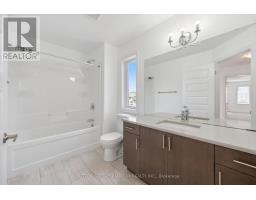
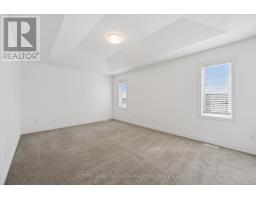
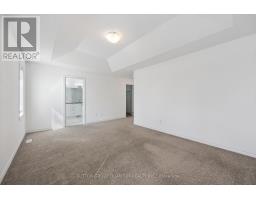
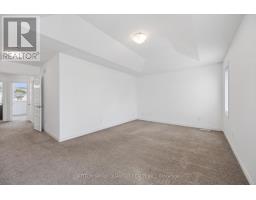
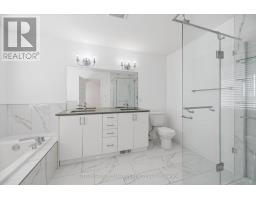
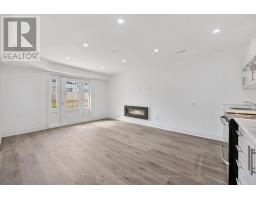
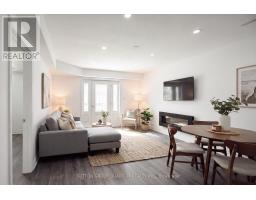
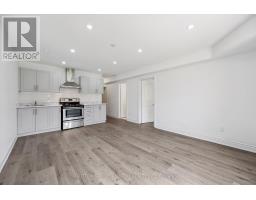
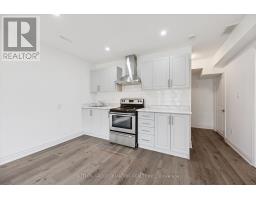
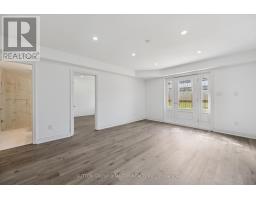
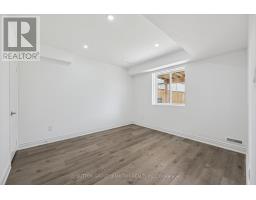
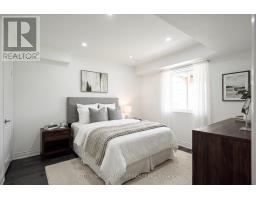
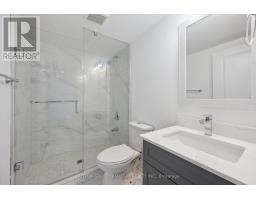
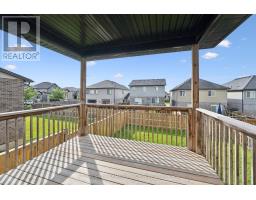
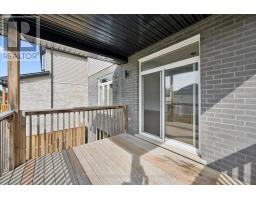

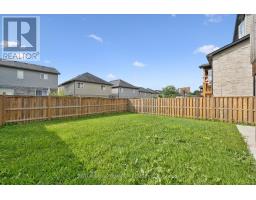
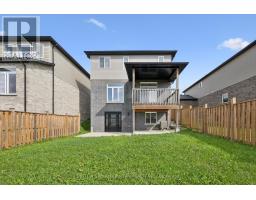
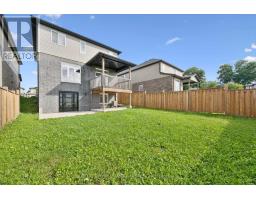
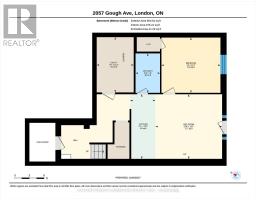
Walkout basement with an in-law suite, in a modern 4 bed 4 bath detached home in sought-after Forest Hill! Which brings me to the top 7 reasons to buy this home! 1. You read correctly, walk-out basement with a kitchen (oven/stove, rangehood, sink, modern cabinetry, backsplash and pot lights). Also featuring brand new vinyl flooring, a bedroom with a large above ground window, and a full bath with recent upgrades including quartz vanity, and glass shower! 2. Quiet street in an Amazing location: Forest Hill, a posh community of London next to Llyndinshire Gold & Country Club, 4 min walk to Forest Hill Park with playground basketball court, and sports field, 15 min walk to local YMCA. 3. Large lot, means an ideal 32 by 36ft backyard perfect for families. 4. The essential double car garage with inside entry. 5. Desirable/high appreciation model features the open concept layout families are asking for. 6. Modern 2016 construction offers peace of mind living with copper wiring, poured concrete foundation, and higher energy efficiency; theres likely nothing to do for over a decade! 7. Completely move-in-ready with lots of upgrades featuring brand-new hardwood across the main floor, freshly painted throughout, upgraded light fixtures including pot lights, popular white kitchen with quartz counters, new backsplash, and s/s appliances ($1000 credit for new fridge). Modern bathrooms with quartz counters, and a primary ensuite featuring double sinks, glass shower, and soaker tub. Don't forget about the covered outdoor bbq/dining area off of the kitchen! Book your showing today as this combination of features is rare and might be your last chance for 2026! (id:63381)
Property Details
| MLS® Number | X13723956 |
| Property Type | Single Family |
| Community Name | North C |
| Equipment Type | Water Heater |
| Features | In-law Suite |
| Parking Space Total | 4 |
| Rental Equipment Type | Water Heater |
Building
| Bathroom Total | 4 |
| Bedrooms Above Ground | 3 |
| Bedrooms Below Ground | 1 |
| Bedrooms Total | 4 |
| Age | 6 To 15 Years |
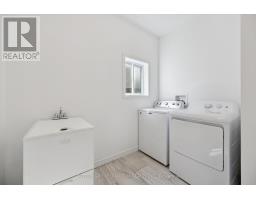
| Appliances | Dishwasher, Dryer, Stove, Washer, Refrigerator |
| Basement Development | Finished |
| Basement Features | Separate Entrance, Walk Out |
| Basement Type | N/a (finished), Full, N/a, N/a |
| Construction Style Attachment | Detached |
| Cooling Type | Central Air Conditioning |
| Exterior Finish | Brick |
| Fireplace Present | Yes |
| Foundation Type | Poured Concrete |
| Half Bath Total | 1 |
| Heating Fuel | Natural Gas |
| Heating Type | Forced Air |
| Stories Total | 2 |
| Size Interior | 1,500 - 2,000 Sqft |
| Type | House |
| Utility Water | Municipal Water |
Parking
| Attached Garage | |
| Garage |
Land
| Acreage | No |
| Sewer | Sanitary Sewer |
| Size Depth | 111 Ft |
| Size Frontage | 36 Ft |
| Size Irregular | 36 X 111 Ft |
| Size Total Text | 36 X 111 Ft |
| Zoning Description | R1-3(7) |
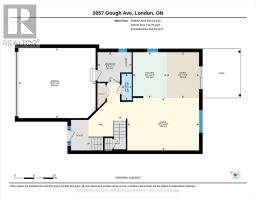
Rooms
| Level | Type | Length | Width | Dimensions |
|---|---|---|---|---|
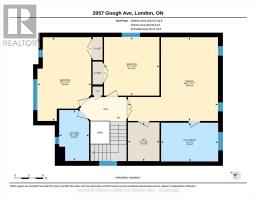
| Second Level | Primary Bedroom | 5.76 m | 5.35 m | 5.76 m x 5.35 m |
| Second Level | Bedroom 2 | 3.44 m | 5.35 m | 3.44 m x 5.35 m |
| Second Level | Bedroom 3 | 3.54 m | 3.75 m | 3.54 m x 3.75 m |
| Basement | Recreational, Games Room | 4.12 m | 3.99 m | 4.12 m x 3.99 m |
| Basement | Kitchen | 1.56 m | 3.99 m | 1.56 m x 3.99 m |
| Basement | Bedroom 4 | 3.65 m | 3.41 m | 3.65 m x 3.41 m |
| Main Level | Living Room | 5.63 m | 4.11 m | 5.63 m x 4.11 m |
| Main Level | Dining Room | 2.53 m | 3.59 m | 2.53 m x 3.59 m |
| Main Level | Kitchen | 2.66 m | 3.59 m | 2.66 m x 3.59 m |
| Main Level | Mud Room | 2.67 m | 2.32 m | 2.67 m x 2.32 m |
Contact Us
Contact us for more information

The trademarks REALTOR®, REALTORS®, and the REALTOR® logo are controlled by The Canadian Real Estate Association (CREA) and identify real estate professionals who are members of CREA. The trademarks MLS®, Multiple Listing Service® and the associated logos are owned by The Canadian Real Estate Association (CREA) and identify the quality of services provided by real estate professionals who are members of CREA. The trademark DDF® is owned by The Canadian Real Estate Association (CREA) and identifies CREA's Data Distribution Facility (DDF®)
August 28 2026 10:03:38
Toronto Regional Real Estate Board
Sutton Group Quantum Realty Inc.