
209 Evans Street Grey Highlands, Ontario N0C 1E0
$590,000
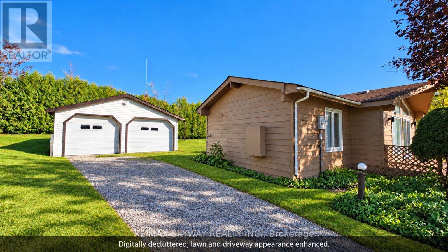
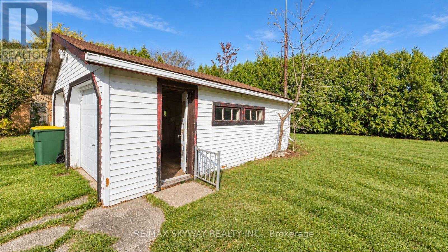
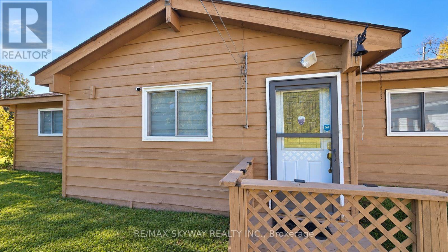
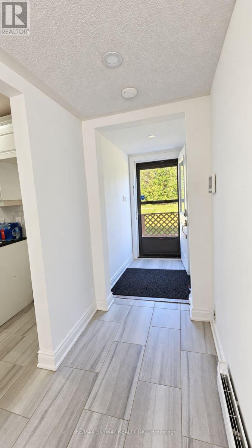
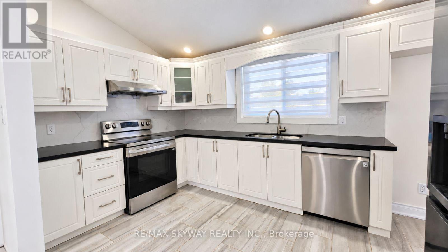
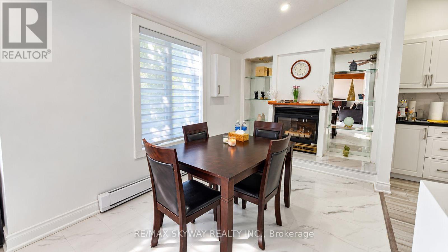
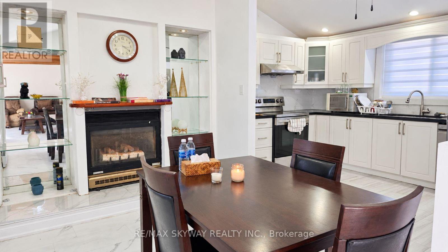
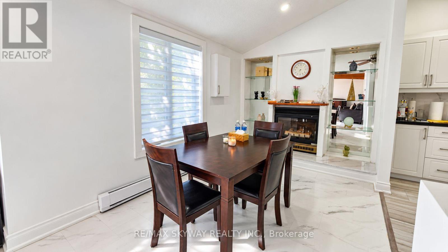
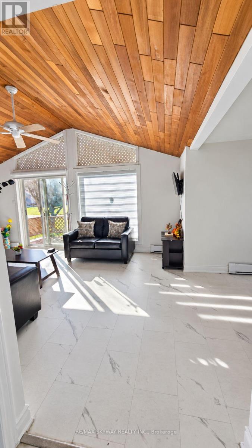
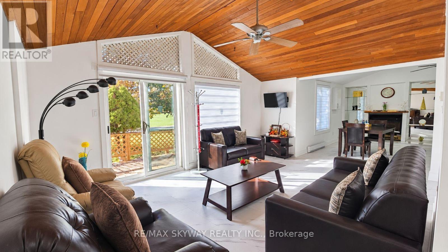
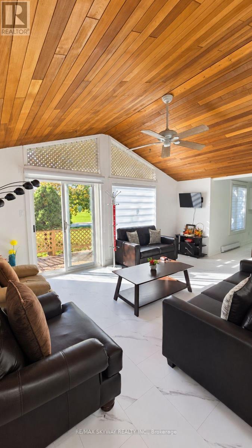
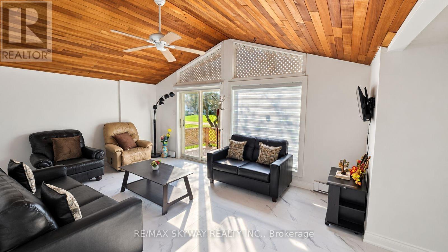
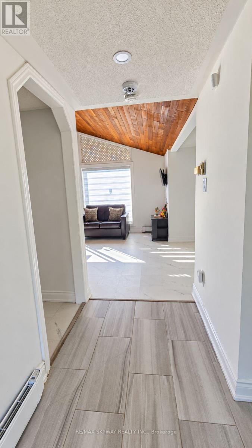
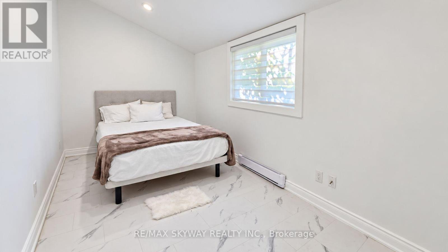
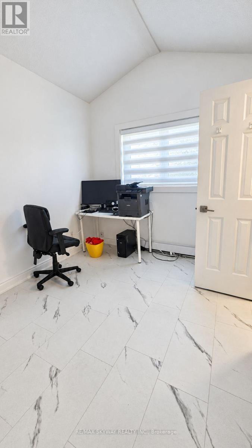
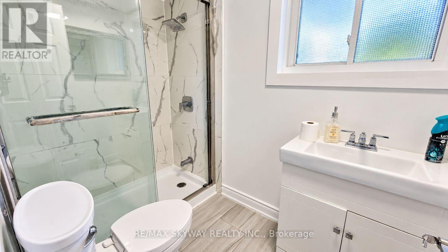
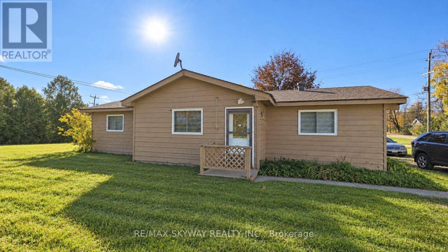
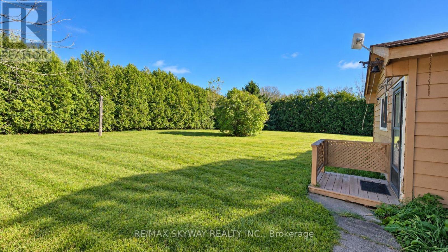
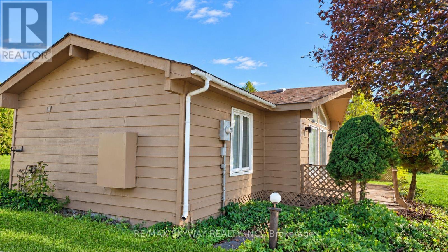
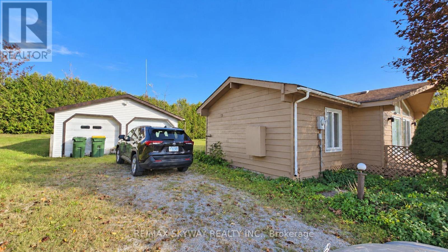
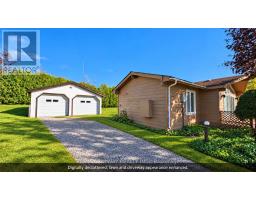
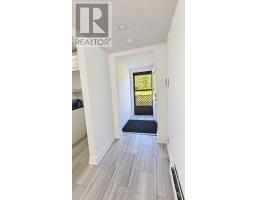
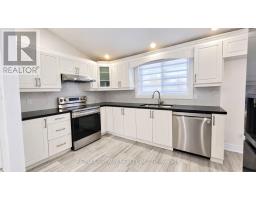
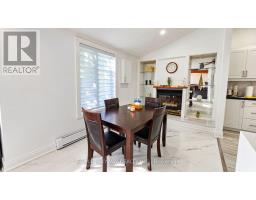
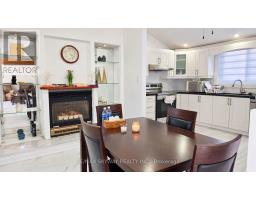
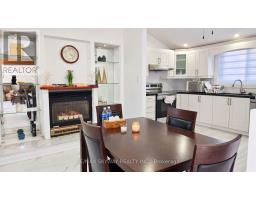
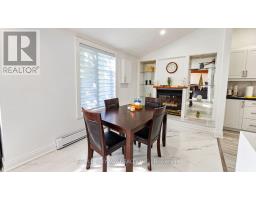
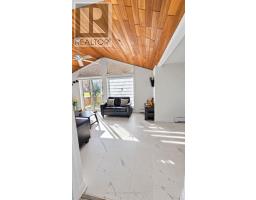
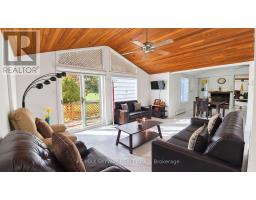
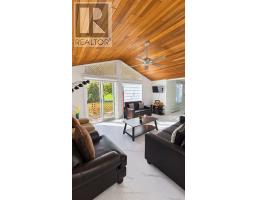
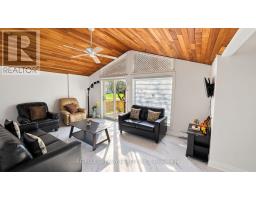
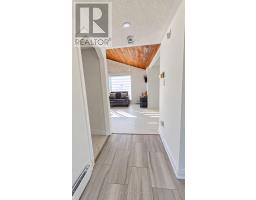
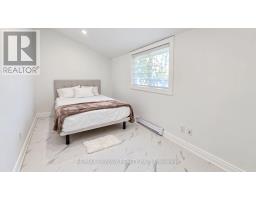
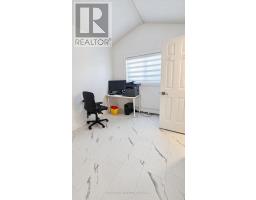
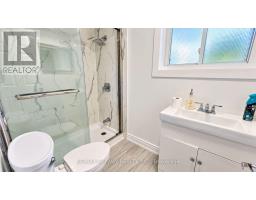
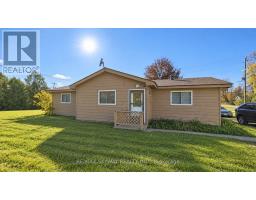
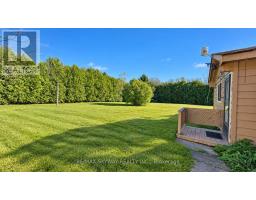
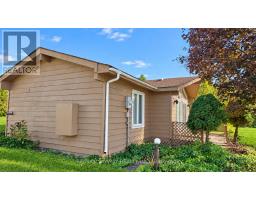
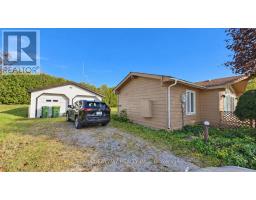
Beautifully renovated and well-maintained 3-bedroom detached bungalow nestled in the desirable Grey Highlands community. This charming home offers bright, inviting living spaces, a functional layout, and a peaceful country setting. Situated on a generous landscaped lot surrounded by mature evergreens, providing excellent privacy and plenty of outdoor space. Features include a detached double-car garage, parking for six additional vehicles, an attached storage room, and a garden shed. Conveniently located just steps from Lake Eugenia and Eugenia Falls, with easy access to scenic trails, parks, and year-round outdoor activities. Enjoy the tranquility of country living while remaining close to local shops, schools, and amenities. Perfect for those seeking a peaceful year-round residence or a relaxing weekend getaway. Available for seasonal or annual lease. (id:63381)
Property Details
| MLS® Number | X14135252 |
| Property Type | Single Family |
| Community Name | Grey Highlands |
| Equipment Type | Water Heater |
| Parking Space Total | 6 |
| Rental Equipment Type | Water Heater |
Building
| Bathroom Total | 1 |
| Bedrooms Above Ground | 3 |
| Bedrooms Total | 3 |
| Appliances | Dryer, Alarm System, Stove, Washer, Window Coverings, Refrigerator |
| Architectural Style | Bungalow |
| Basement Type | Crawl Space |
| Construction Style Attachment | Detached |
| Cooling Type | None |
| Exterior Finish | Wood |
| Fireplace Present | Yes |
| Flooring Type | Vinyl |
| Foundation Type | Block |
| Heating Fuel | Propane |
| Heating Type | Baseboard Heaters |
| Stories Total | 1 |
| Size Interior | 1,100 - 1,500 Sqft |
| Type | House |
Parking
| Detached Garage | |
| Garage |
Land
| Acreage | No |
| Sewer | Septic System |
| Size Depth | 174 Ft ,6 In |
| Size Frontage | 108 Ft ,3 In |
| Size Irregular | 108.3 X 174.5 Ft |
| Size Total Text | 108.3 X 174.5 Ft |
Rooms
| Level | Type | Length | Width | Dimensions |
|---|---|---|---|---|
| Ground Level | Living Room | 4.8 m | 3.35 m | 4.8 m x 3.35 m |
| Ground Level | Dining Room | 3.84 m | 2.59 m | 3.84 m x 2.59 m |
| Ground Level | Kitchen | 3.81 m | 2.59 m | 3.81 m x 2.59 m |
| Ground Level | Primary Bedroom | 3.81 m | 2.46 m | 3.81 m x 2.46 m |
| Ground Level | Bedroom 2 | 3.2 m | 2.45 m | 3.2 m x 2.45 m |
| Ground Level | Bedroom 3 | 3.2 m | 2.45 m | 3.2 m x 2.45 m |
Contact Us
Contact us for more information

The trademarks REALTOR®, REALTORS®, and the REALTOR® logo are controlled by The Canadian Real Estate Association (CREA) and identify real estate professionals who are members of CREA. The trademarks MLS®, Multiple Listing Service® and the associated logos are owned by The Canadian Real Estate Association (CREA) and identify the quality of services provided by real estate professionals who are members of CREA. The trademark DDF® is owned by The Canadian Real Estate Association (CREA) and identifies CREA's Data Distribution Facility (DDF®)
October 31 2026 03:07:03
Toronto Regional Real Estate Board
RE/MAX Skyway Realty Inc.