
21 Waymar Heights Boulevard Vaughan, Ontario L4L 2P6
$4,998,000
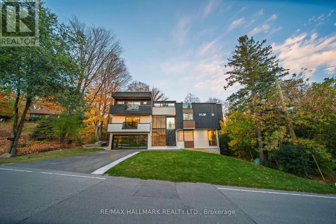
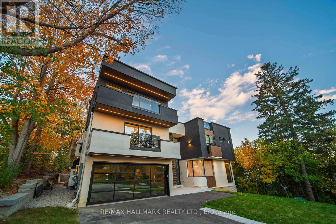
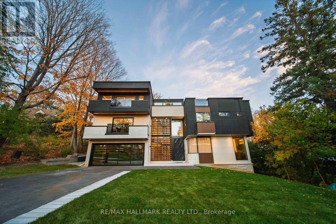
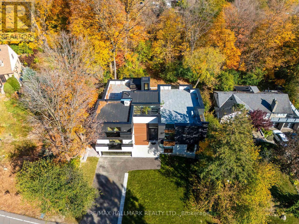
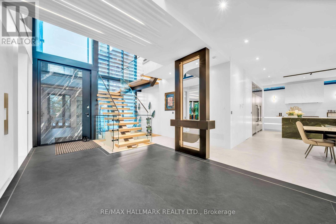
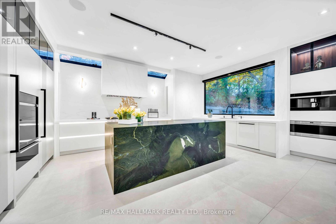
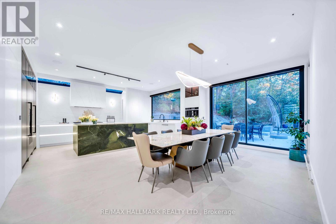
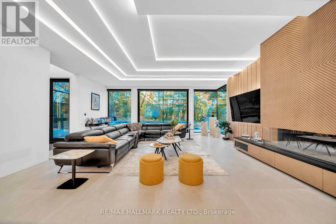
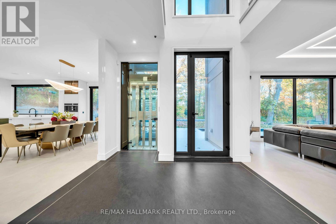
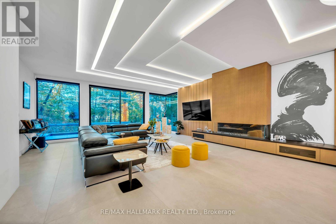
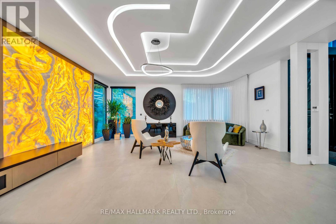
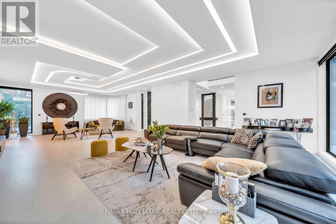
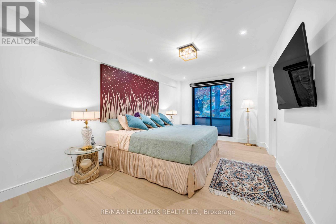
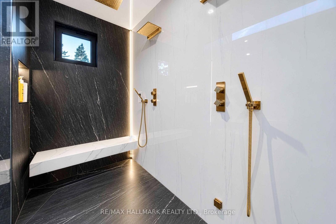
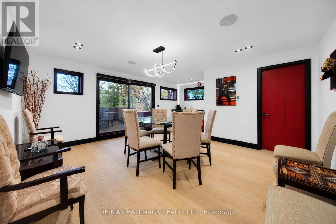
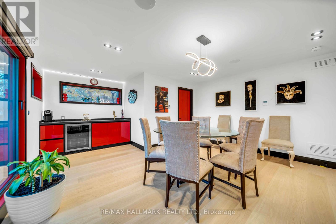
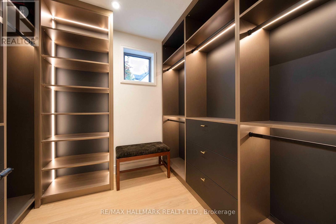
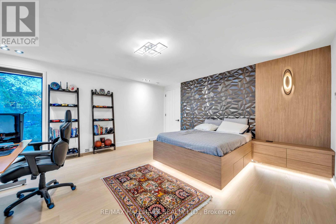
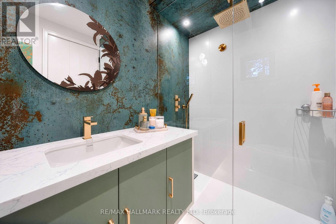
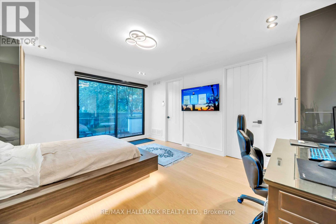
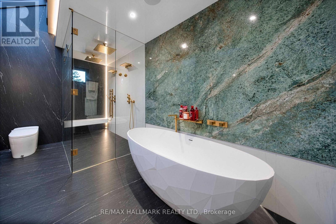
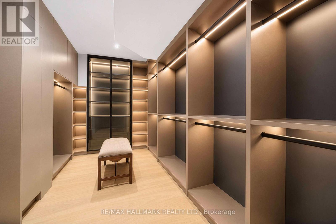
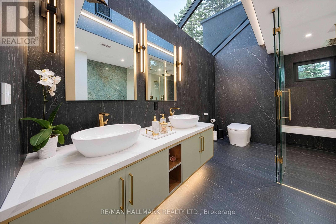
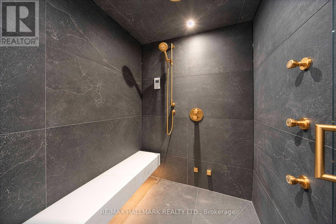
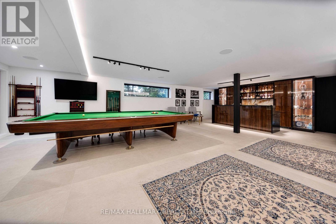
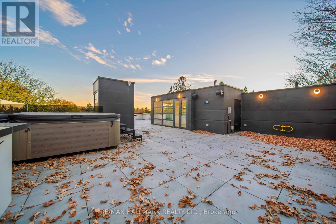
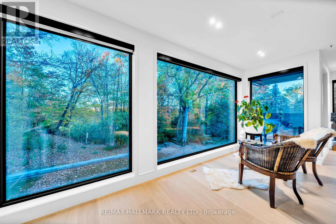
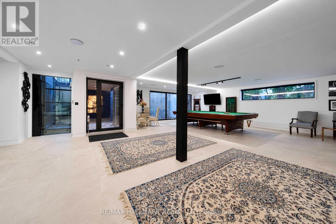
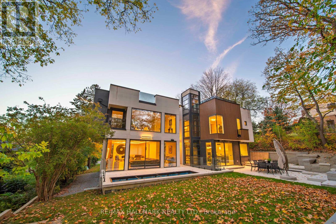
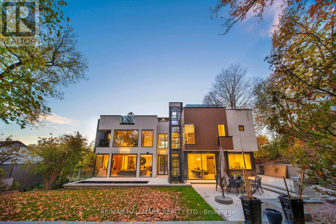
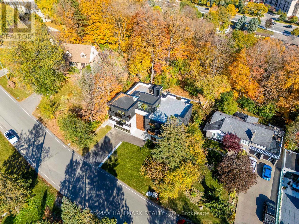
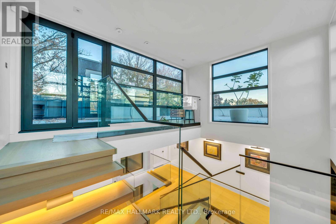
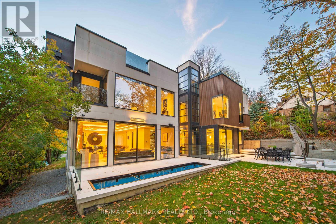
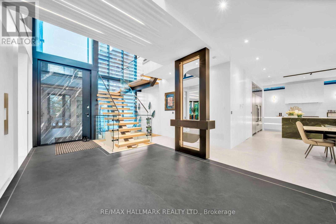
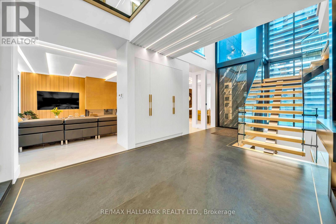
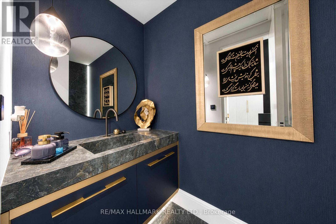
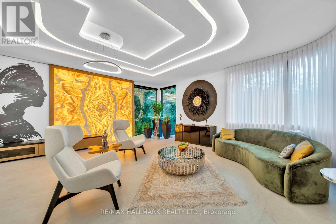
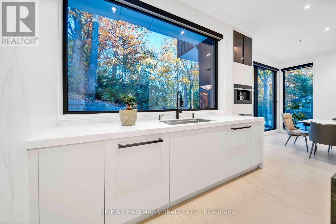
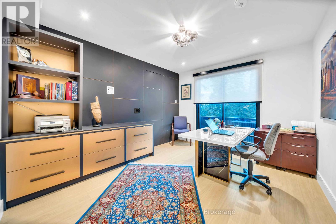
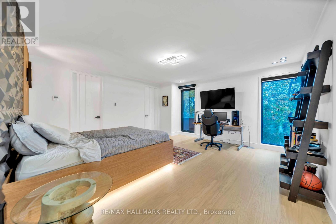
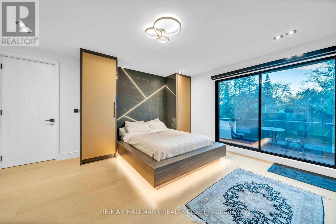
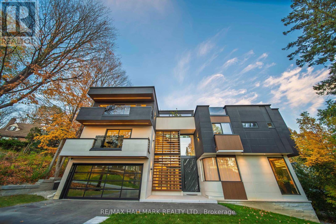
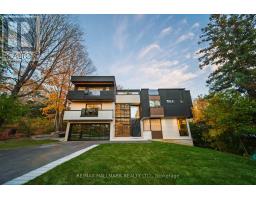
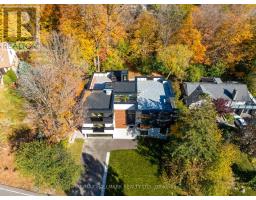
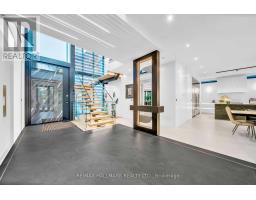
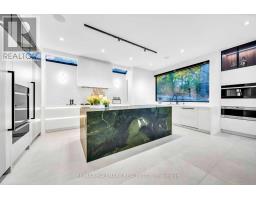
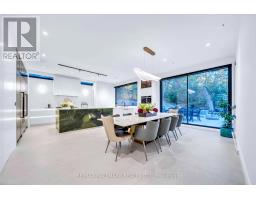
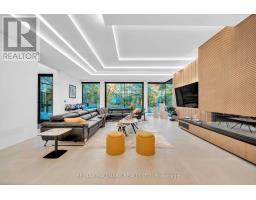
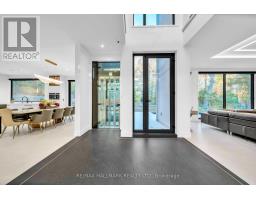
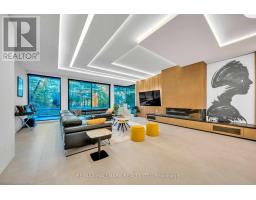
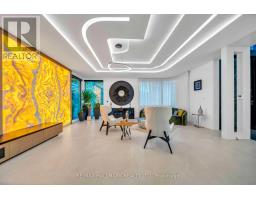
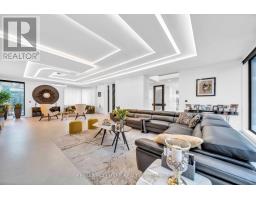
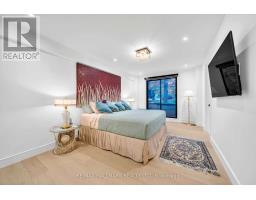
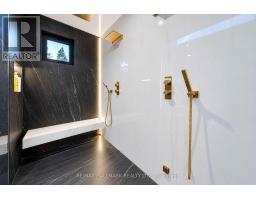
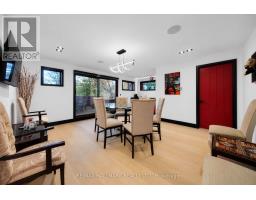
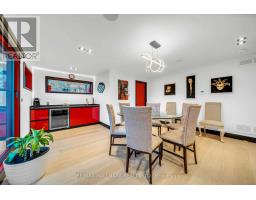
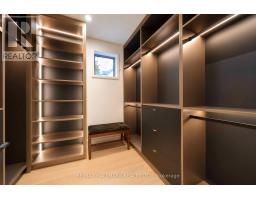
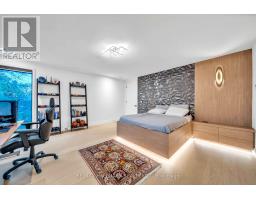
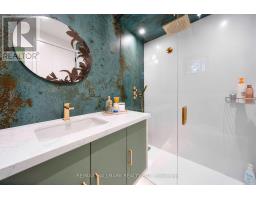
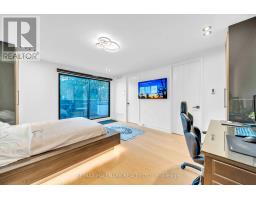
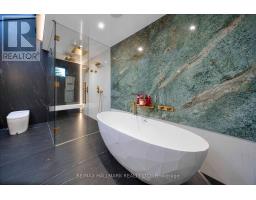
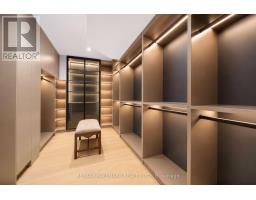
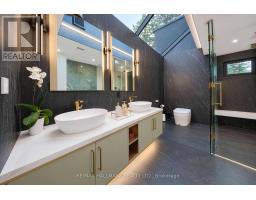
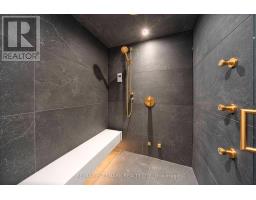
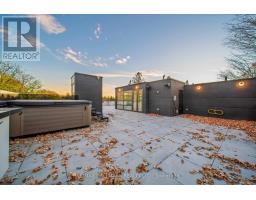
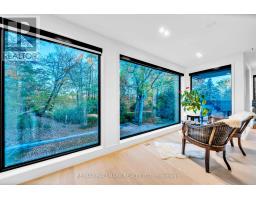
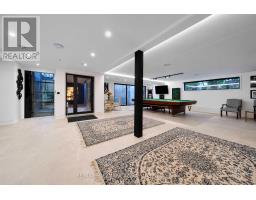
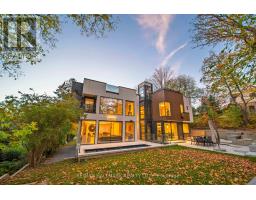
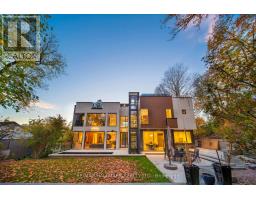
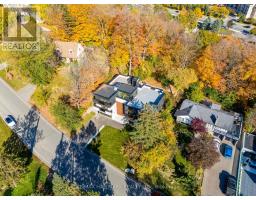
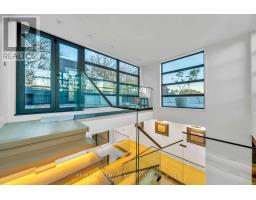
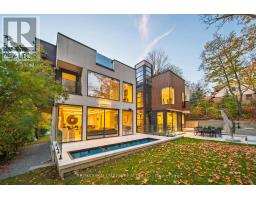
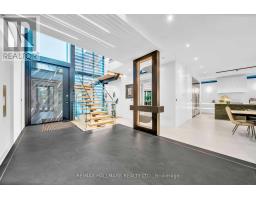
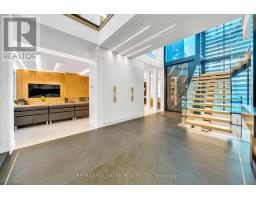
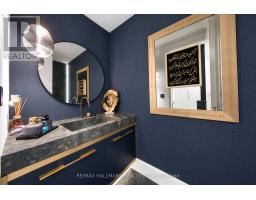
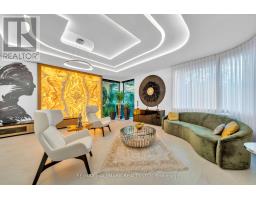
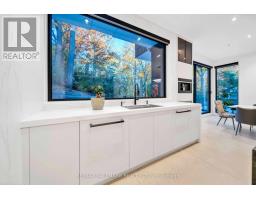
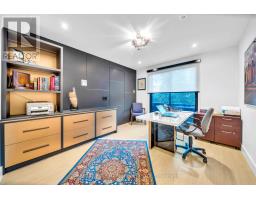
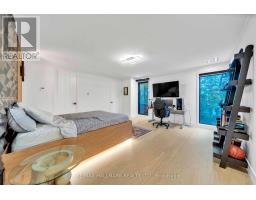
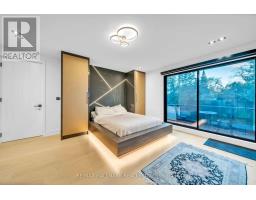
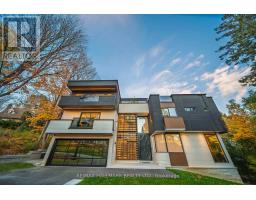
Welcome to 21 Waymar Heights,Excellent Location where modern architecture meets exceptional luxury.Located in one of Vaughan's most prestigious neighborhoods, this stunning home features an open, contemporary layout, expansive windows, and floor-to-ceiling glass that fills every space with natural light.Enjoy heated floors from the basement to the second floor, private balconies in every room, and a gourmet kitchen equipped with premium appliances.With five plus one bedrooms, private ensuite bathrooms, a dedicated office, nine bathrooms featuring smart toilets, and two laundry rooms, every detail is designed for comfort and convenience.A striking glass elevator connects every level, leading you to an exclusive rooftop retreat complete with a hot tub and breathtaking views above the city.21 Waymar Heights is more than a home. It's a statement of modern luxury.Minutes To Hwy's & Walking Distance To Pinegrove Public School. Nestled Near The Board Of Trade Golf, Book your private tour today. This exceptional property won't last long. (id:63381)
Property Details
| MLS® Number | N14143328 |
| Property Type | Single Family |
| Community Name | Islington Woods |
| Amenities Near By | Golf Nearby, Place Of Worship, Public Transit, Schools |
| Features | Sump Pump, In-law Suite |
| Parking Space Total | 6 |
| Structure | Patio(s) |
Building
| Bathroom Total | 9 |
| Bedrooms Above Ground | 5 |
| Bedrooms Below Ground | 1 |
| Bedrooms Total | 6 |
| Amenities | Separate Heating Controls |
| Appliances | Barbeque, Hot Tub, Garage Door Opener Remote(s), Central Vacuum, Cooktop, Dishwasher, Dryer, Freezer, Jacuzzi, Microwave, Oven, Gas Stove(s), Washer, Refrigerator |
| Basement Features | Walk Out |
| Basement Type | N/a |
| Construction Style Attachment | Detached |
| Cooling Type | Central Air Conditioning |
| Fireplace Present | Yes |
| Fireplace Total | 1 |
| Flooring Type | Hardwood |
| Foundation Type | Concrete |
| Half Bath Total | 2 |
| Heating Fuel | Natural Gas |
| Heating Type | Forced Air |
| Stories Total | 2 |
| Size Interior | 5,000 - 100,000 Sqft |
| Type | House |
| Utility Water | Municipal Water |
Parking
| Attached Garage | |
| Garage |
Land
| Acreage | No |
| Land Amenities | Golf Nearby, Place Of Worship, Public Transit, Schools |
| Landscape Features | Lawn Sprinkler |
| Sewer | Sanitary Sewer |
| Size Depth | 110 Ft ,1 In |
| Size Frontage | 75 Ft |
| Size Irregular | 75 X 110.1 Ft ; 102.05 Feet Lift Side Of Property Depth |
| Size Total Text | 75 X 110.1 Ft ; 102.05 Feet Lift Side Of Property Depth |
Rooms
| Level | Type | Length | Width | Dimensions |
|---|---|---|---|---|
| Second Level | Primary Bedroom | 6.14 m | 5.43 m | 6.14 m x 5.43 m |
| Second Level | Bedroom 2 | 4.17 m | 4.8 m | 4.17 m x 4.8 m |
| Second Level | Bedroom 3 | 3.19 m | 5.23 m | 3.19 m x 5.23 m |
| Second Level | Bedroom 4 | 4.93 m | 4.84 m | 4.93 m x 4.84 m |
| Second Level | Bedroom 5 | 3.28 m | 3.96 m | 3.28 m x 3.96 m |
| Second Level | Office | 4.75 m | 5.85 m | 4.75 m x 5.85 m |
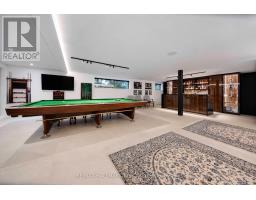
| Basement | Recreational, Games Room | 10.56 m | 9.75 m | 10.56 m x 9.75 m |
| Basement | Bedroom | 5.25 m | 2.8 m | 5.25 m x 2.8 m |
| Main Level | Living Room | 11.65 m | 6.45 m | 11.65 m x 6.45 m |
| Main Level | Family Room | 11.65 m | 6.45 m | 11.65 m x 6.45 m |
| Main Level | Dining Room | 7.05 m | 5.25 m | 7.05 m x 5.25 m |
| Main Level | Kitchen | 7.05 m | 5.25 m | 7.05 m x 5.25 m |
Utilities
| Electricity | Installed |
| Sewer | Installed |
Contact Us
Contact us for more information

The trademarks REALTOR®, REALTORS®, and the REALTOR® logo are controlled by The Canadian Real Estate Association (CREA) and identify real estate professionals who are members of CREA. The trademarks MLS®, Multiple Listing Service® and the associated logos are owned by The Canadian Real Estate Association (CREA) and identify the quality of services provided by real estate professionals who are members of CREA. The trademark DDF® is owned by The Canadian Real Estate Association (CREA) and identifies CREA's Data Distribution Facility (DDF®)
November 03 2026 09:34:00
Toronto Regional Real Estate Board
RE/MAX Hallmark Realty Ltd.