
213 Blantyre Avenue Toronto, Ontario M1N 2R7


$849,000
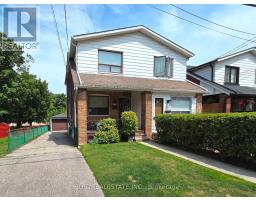
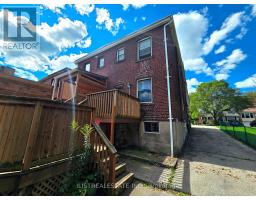
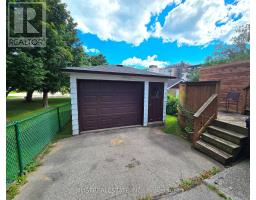
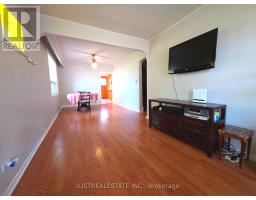
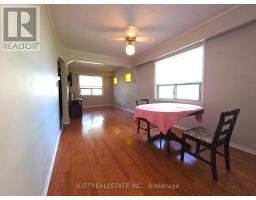
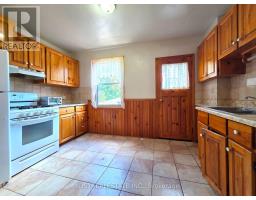
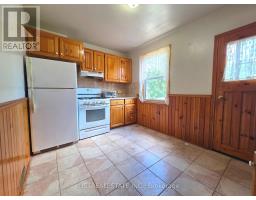
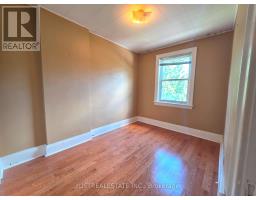
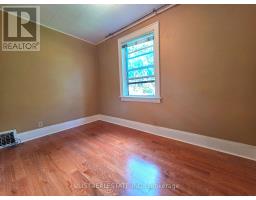
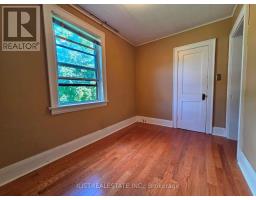
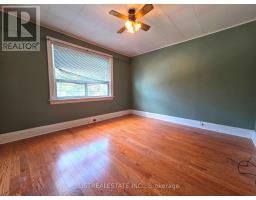
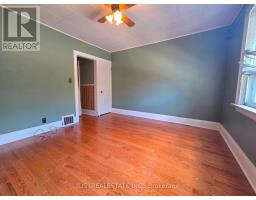
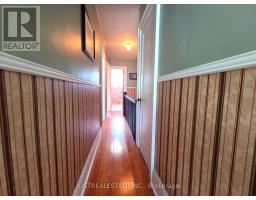
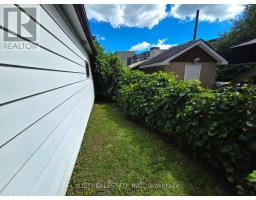
Fantastic opportunity for young families, renovators or investors! Charming semi-detached home on an end lot on a great street, ideally located next to Blantyre Park and featuring an oversized detached garage. Functional layout with open-concept living/dining area, eat-in kitchen and walkout to deck overlooking the yard. Good-sized upper-level bedrooms plus an unfinished basement ready for your personal touches. Lot grades down toward the rear, offering potential to create an above-grade basement walkout and add further value. Deck requires repair. Close to Toronto's Beaches, great schools, parks, boutique shops, restaurants and local transit. A great opportunity in a highly desirable neighbourhood! (id:63381)
Open House
This property has open houses!
2:00 pm
Ends at:4:00 pm
Property Details
| MLS® Number | E13766464 |
| Property Type | Single Family |
| Community Name | Birchcliffe-Cliffside |
| Parking Space Total | 3 |
Building
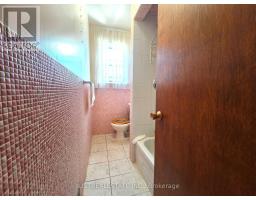
| Bathroom Total | 1 |
| Bedrooms Above Ground | 3 |
| Bedrooms Total | 3 |
| Appliances | Water Meter, Dryer, Stove, Washer, Refrigerator |
| Basement Development | Unfinished |
| Basement Type | N/a (unfinished) |
| Construction Style Attachment | Semi-detached |
| Cooling Type | None |
| Exterior Finish | Brick |
| Flooring Type | Hardwood, Ceramic |
| Foundation Type | Block |
| Heating Fuel | Natural Gas |
| Heating Type | Forced Air |
| Stories Total | 2 |
| Size Interior | 700 - 1,100 Sqft |
| Type | House |
| Utility Water | Municipal Water |
Parking
| Detached Garage | |
| Garage |
Land
| Acreage | No |
| Sewer | Sanitary Sewer |
| Size Depth | 90 Ft |
| Size Frontage | 25 Ft |
| Size Irregular | 25 X 90 Ft |
| Size Total Text | 25 X 90 Ft |
| Zoning Description | Residential |
Rooms
| Level | Type | Length | Width | Dimensions |
|---|---|---|---|---|
| Second Level | Bedroom | 3.32 m | 2.38 m | 3.32 m x 2.38 m |
| Second Level | Bedroom 2 | 3.42 m | 2.23 m | 3.42 m x 2.23 m |
| Second Level | Primary Bedroom | 2.8 m | 3.57 m | 2.8 m x 3.57 m |
| Main Level | Living Room | 4.53 m | 2.96 m | 4.53 m x 2.96 m |
| Main Level | Dining Room | 3.54 m | 2.96 m | 3.54 m x 2.96 m |
| Main Level | Kitchen | 3.85 m | 2.64 m | 3.85 m x 2.64 m |
Contact Us
Contact us for more information

The trademarks REALTOR®, REALTORS®, and the REALTOR® logo are controlled by The Canadian Real Estate Association (CREA) and identify real estate professionals who are members of CREA. The trademarks MLS®, Multiple Listing Service® and the associated logos are owned by The Canadian Real Estate Association (CREA) and identify the quality of services provided by real estate professionals who are members of CREA. The trademark DDF® is owned by The Canadian Real Estate Association (CREA) and identifies CREA's Data Distribution Facility (DDF®)
September 12 2026 04:54:54
Toronto Regional Real Estate Board
Ilistrealestate Inc.