
2141 Meadowbrook Road Burlington, Ontario L7P 2A6
$899,000
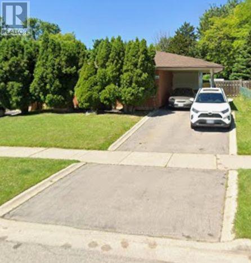
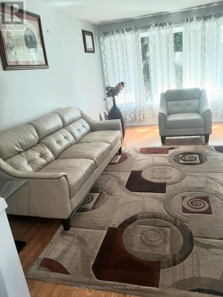
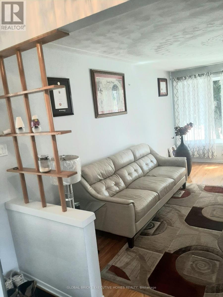
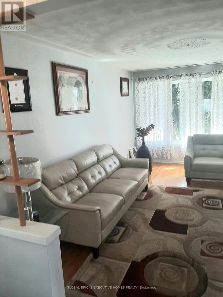
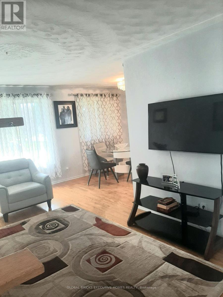
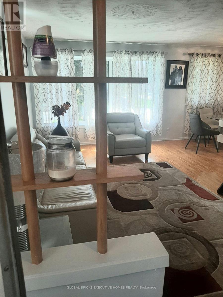
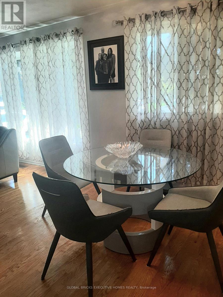
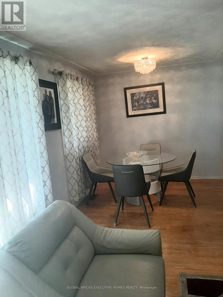
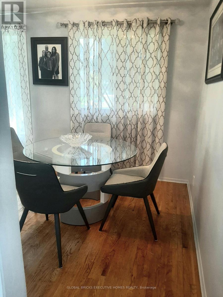
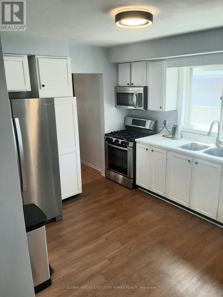
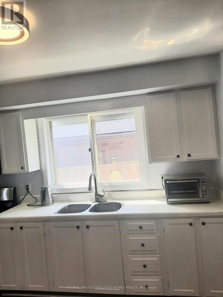
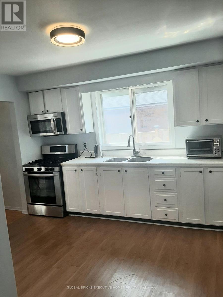
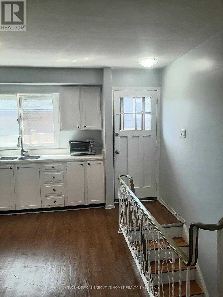
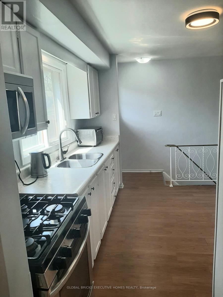
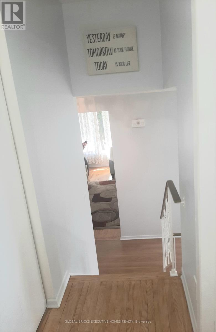
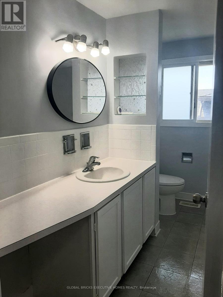
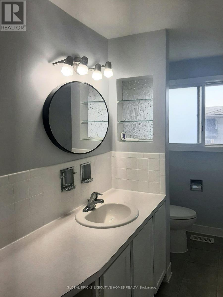
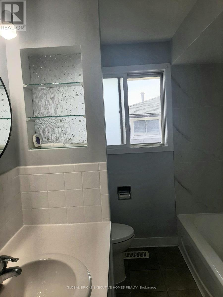
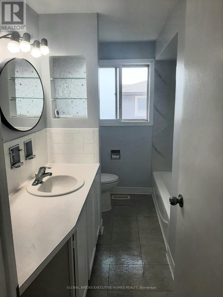
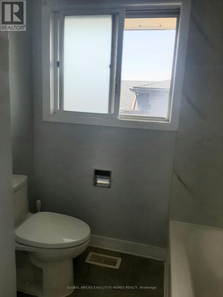
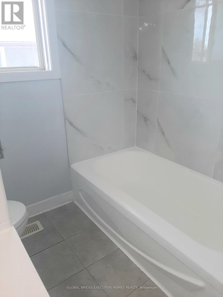
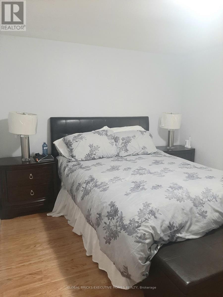
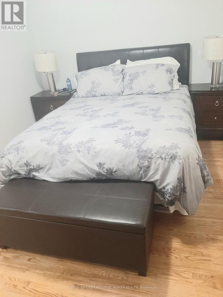
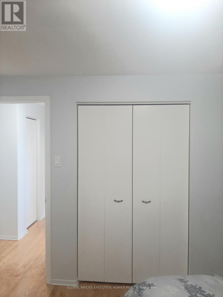
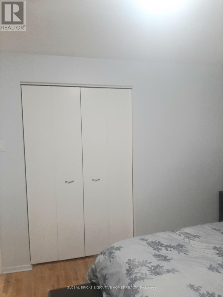
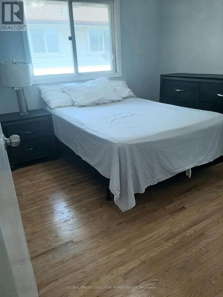
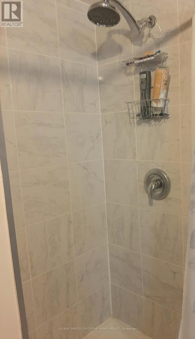
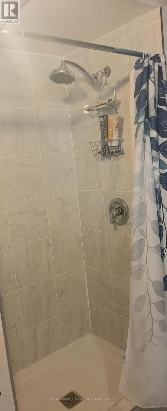
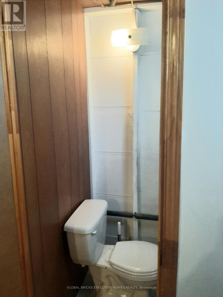
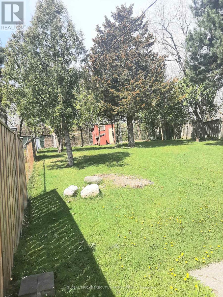
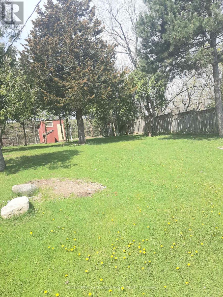
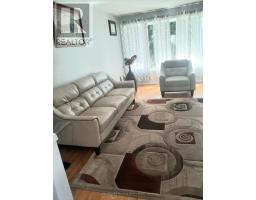
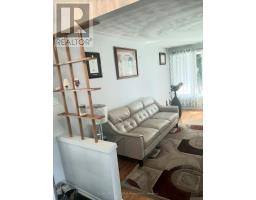
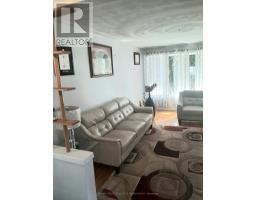
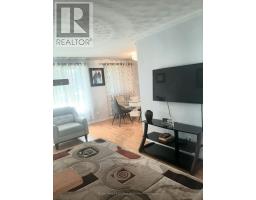
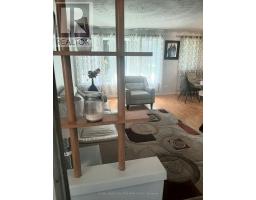
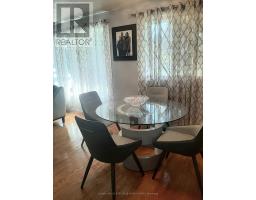
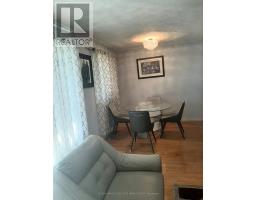
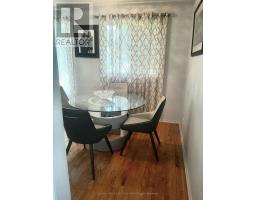
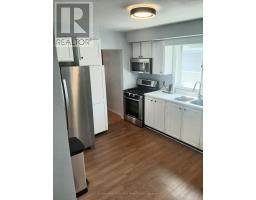
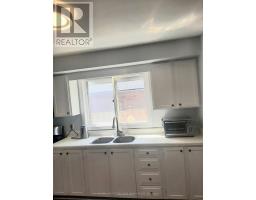
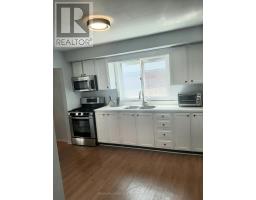
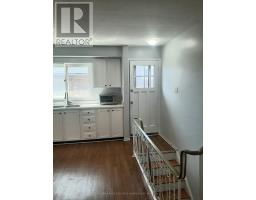
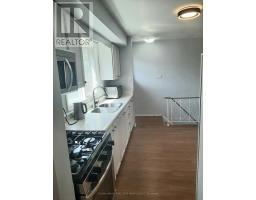
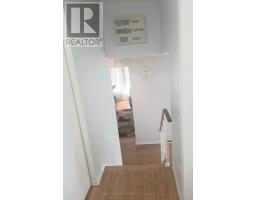
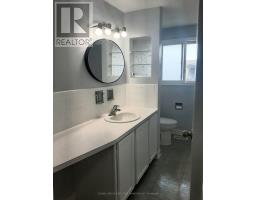
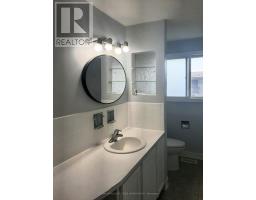
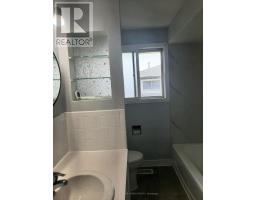
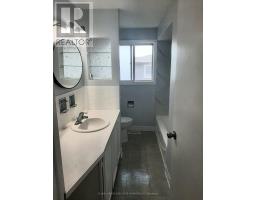
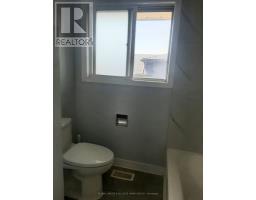
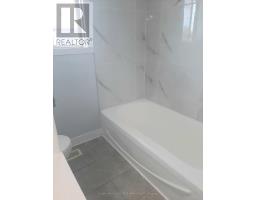
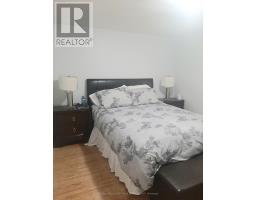
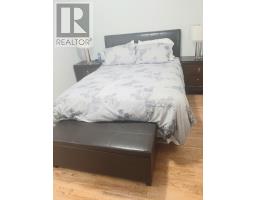
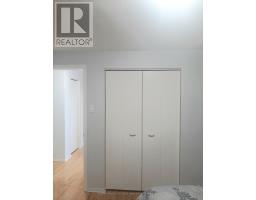
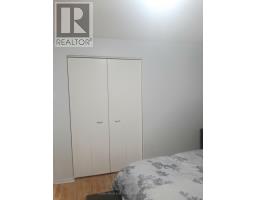
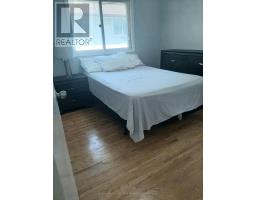
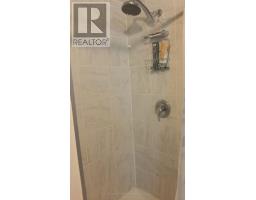
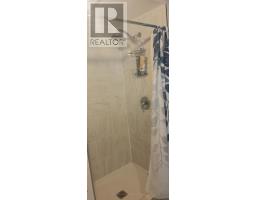
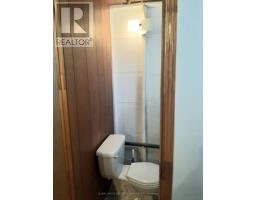
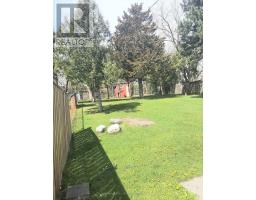
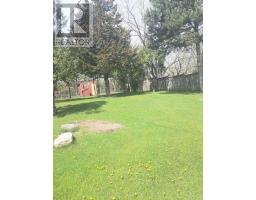
Welcome To These Good Sized 3 Bedroom / 2 Bathrooms Dethatched Bungalow Located In a Highly desirable Burlington Mountainside neighborhood. .Located in family-friendly , Quiet, Peaceful Neighborhood .The main floor features a bright, sun-filled, open-concept layout with hardwood flooring, large windows, and a functional flow for everyday living. The Open kitchen offers ample cabinetry and prep space that seamlessly flow into the large open concept living room. Freshly painted House. Exceptionally large and well maintained backyard , Lots Of Trees With No Neighbor Behind (Giving You The Complete Privacy You Are Looking For). The Backyard Feels Like You On A Retreat Camp. This private backyard offers endless possibilities for a pool, garden suite or extension of the house. It Has A Basement With Washroom Already & Open Rec. Room Which Can Be Converted As Another Bedroom With Your Touch. Conveniently Close to All Amenities Especially Burlington Power Centre - Shopping Mall, Costco, Hwy 403 & 407, Schools, Convenient stores, Parks, Major Transit Routes . A Neighborhood One Can Proudly Call Home - (id:63381)
Property Details
| MLS® Number | W12957600 |
| Property Type | Single Family |
| Neigbourhood | Mountain Gardens |
| Community Name | Mountainside |
| Equipment Type | Water Heater |
| Parking Space Total | 3 |
| Rental Equipment Type | Water Heater |
Building
| Bathroom Total | 2 |
| Bedrooms Above Ground | 3 |
| Bedrooms Total | 3 |
| Appliances | Water Heater, All |
| Architectural Style | Bungalow |
| Basement Type | None |
| Construction Style Attachment | Detached |
| Cooling Type | Central Air Conditioning |
| Exterior Finish | Brick |
| Foundation Type | Block |
| Half Bath Total | 1 |
| Heating Fuel | Natural Gas |
| Heating Type | Forced Air, Heat Pump |
| Stories Total | 1 |
| Size Interior | 0 - 699 Sqft |
| Type | House |
| Utility Water | Municipal Water |
Parking
| Carport | |
| No Garage |
Land
| Acreage | No |
| Sewer | Sanitary Sewer |
| Size Depth | 175 Ft |
| Size Frontage | 50 Ft |
| Size Irregular | 50 X 175 Ft |
| Size Total Text | 50 X 175 Ft |
Rooms
| Level | Type | Length | Width | Dimensions |
|---|---|---|---|---|
| Basement | Recreational, Games Room | 19.9 m | 13 m | 19.9 m x 13 m |
| Basement | Bathroom | Measurements not available | ||
| Basement | Laundry Room | Measurements not available | ||
| Main Level | Kitchen | 14.89 m | 10 m | 14.89 m x 10 m |
| Main Level | Living Room | 16.7 m | 10.1 m | 16.7 m x 10.1 m |
| Main Level | Dining Room | 8.1 m | 8.5 m | 8.1 m x 8.5 m |
| Main Level | Bathroom | Measurements not available | ||
| Main Level | Bedroom | 13.5 m | 10.3 m | 13.5 m x 10.3 m |
| Main Level | Bedroom 2 | 13.5 m | 13.5 m | 13.5 m x 13.5 m |
| Main Level | Bedroom 3 | 9.6 m | 10 m | 9.6 m x 10 m |
Contact Us
Contact us for more information

The trademarks REALTOR®, REALTORS®, and the REALTOR® logo are controlled by The Canadian Real Estate Association (CREA) and identify real estate professionals who are members of CREA. The trademarks MLS®, Multiple Listing Service® and the associated logos are owned by The Canadian Real Estate Association (CREA) and identify the quality of services provided by real estate professionals who are members of CREA. The trademark DDF® is owned by The Canadian Real Estate Association (CREA) and identifies CREA's Data Distribution Facility (DDF®)
June 28 2026 04:57:36
Toronto Regional Real Estate Board
Global Bricks Executive Homes Realty