
2151 Pineview Drive Oakville, Ontario L6H 5M3
$1,349,900
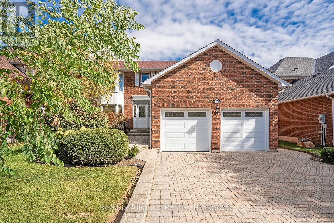
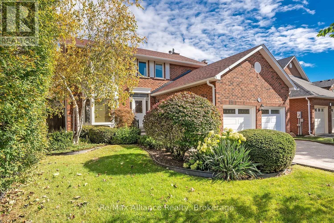
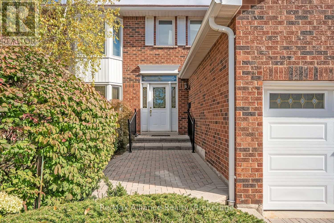
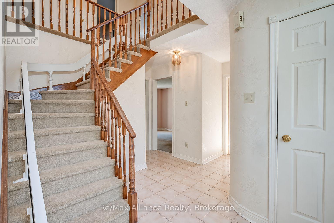
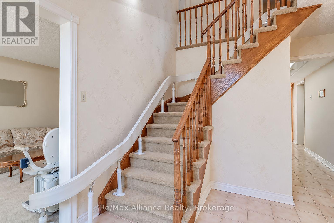
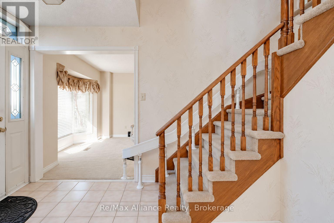
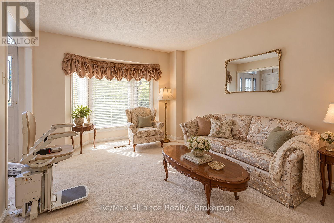
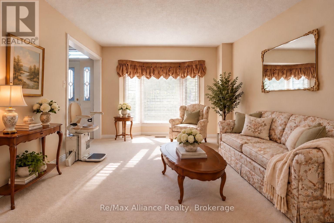
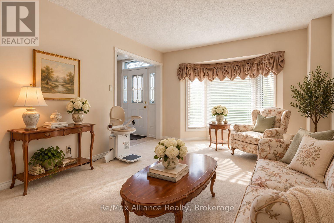
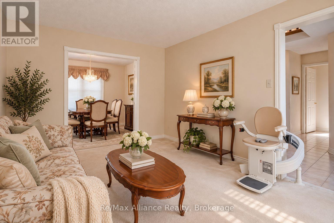
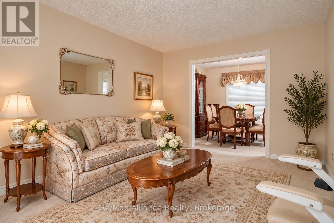
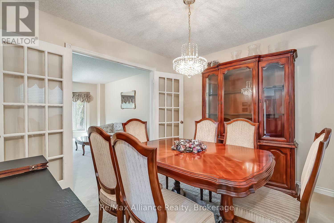
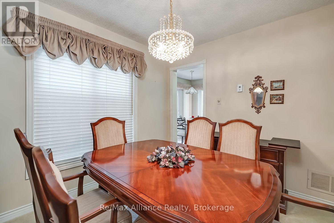
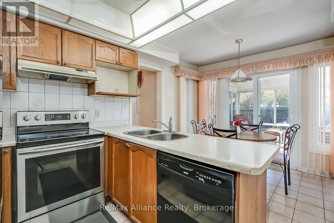
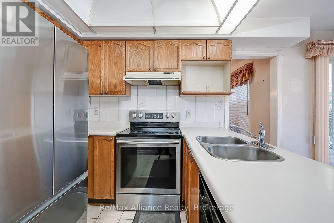
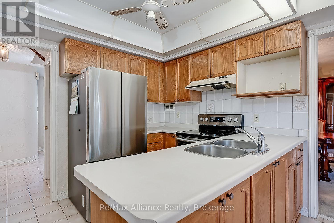
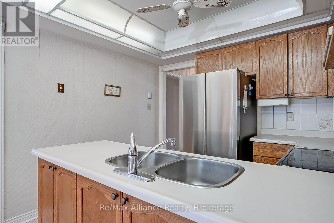
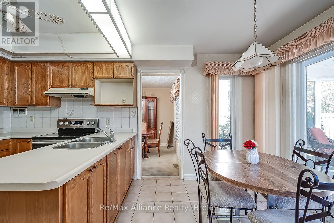
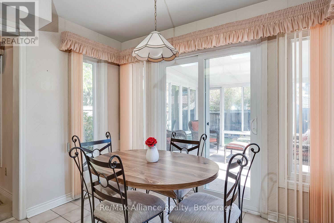
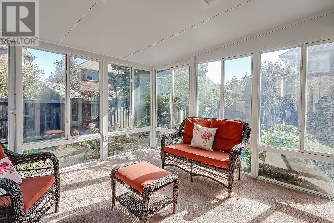
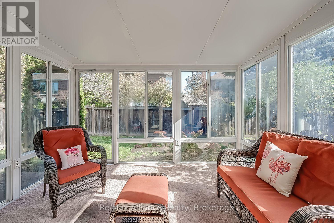
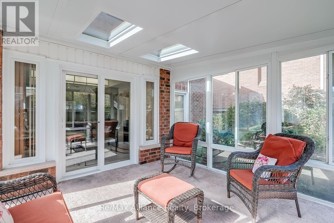
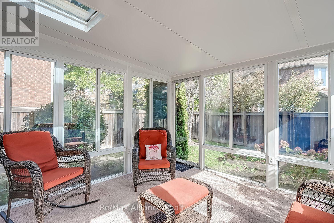
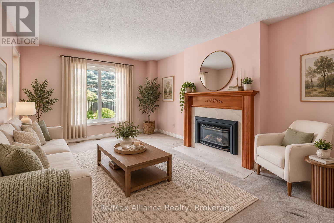
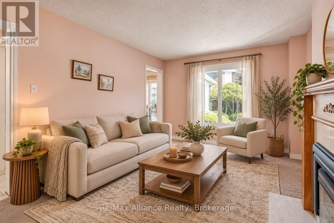
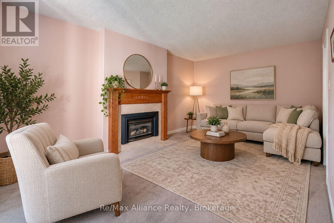
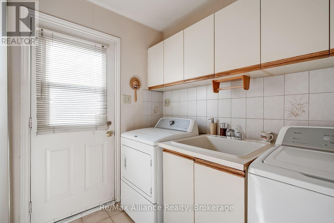
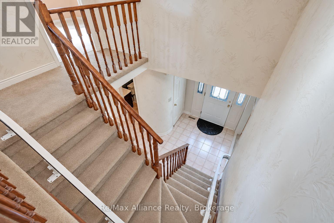
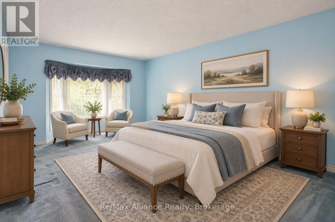
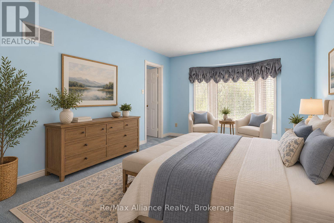
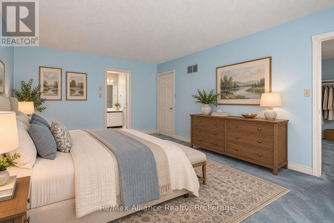
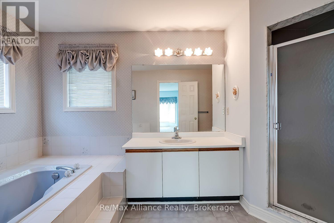
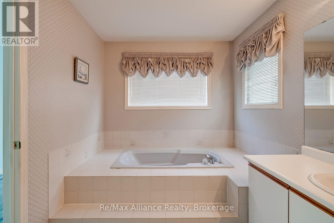
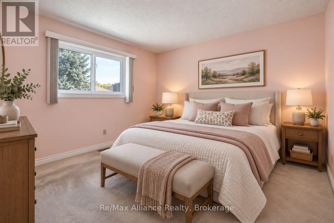
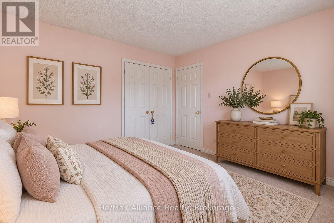
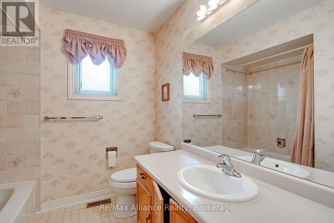
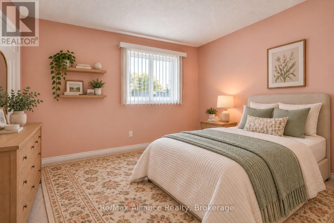
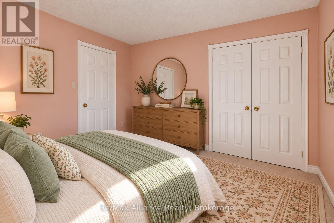
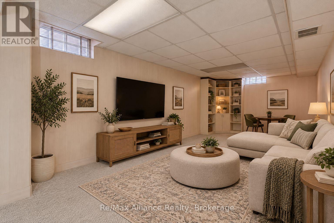
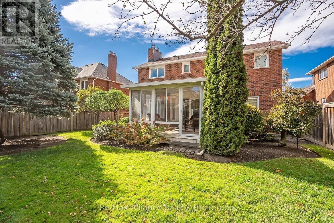
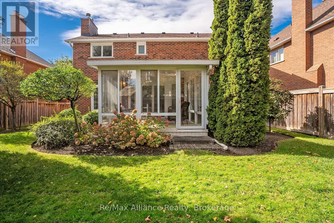
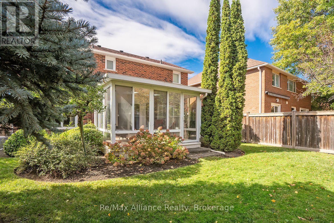
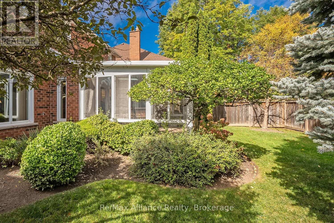
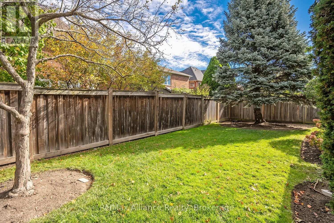
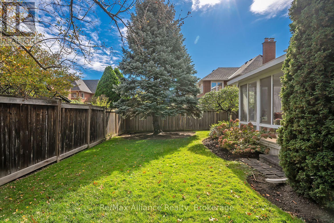
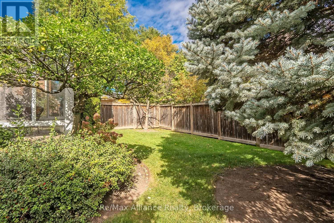
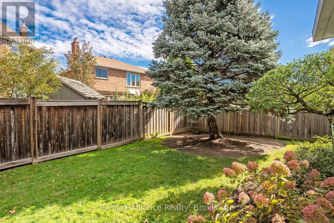
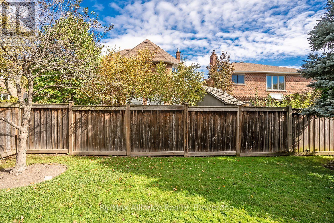
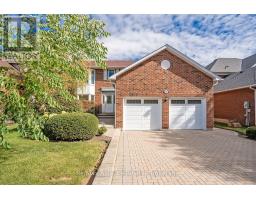
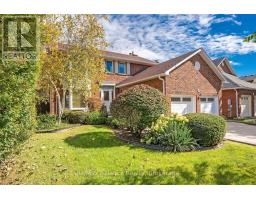
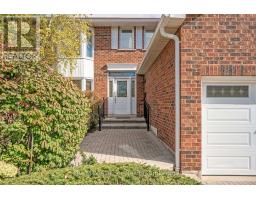
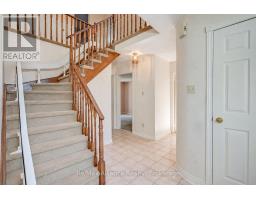
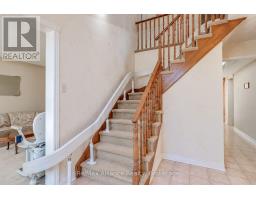
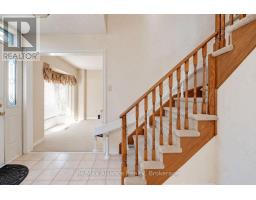
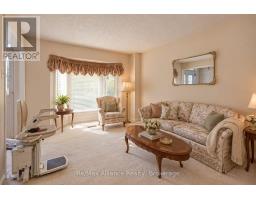
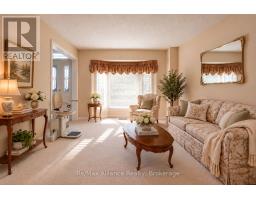
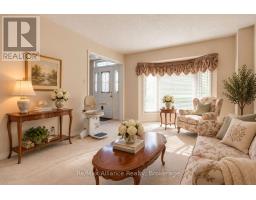
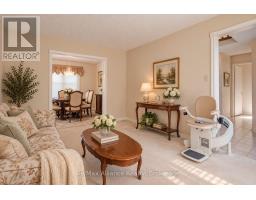
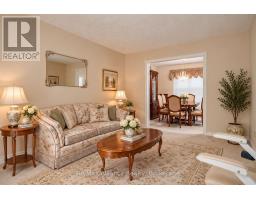
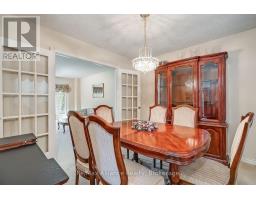
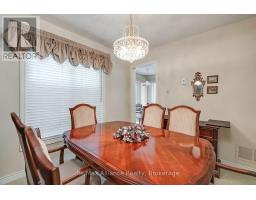
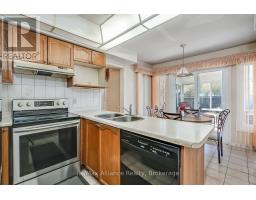
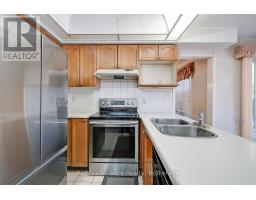
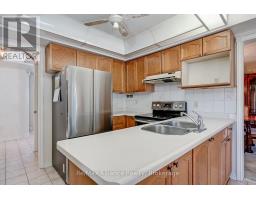
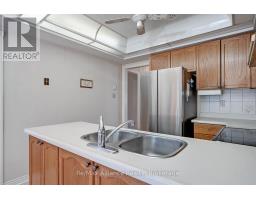
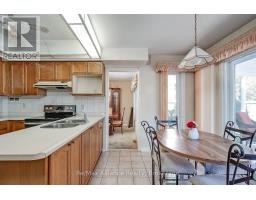
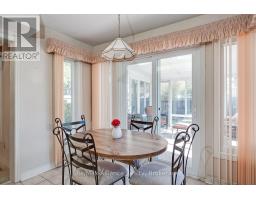
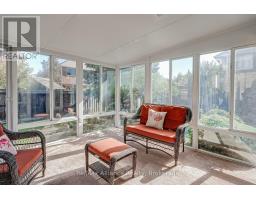
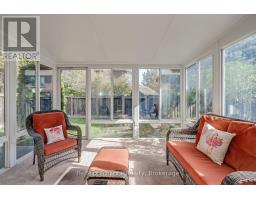
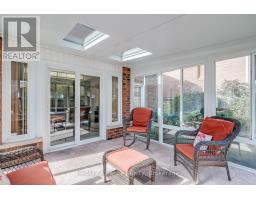
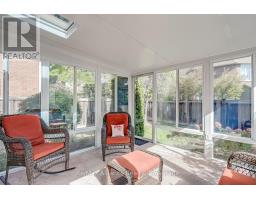
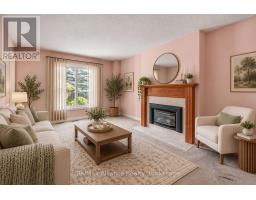
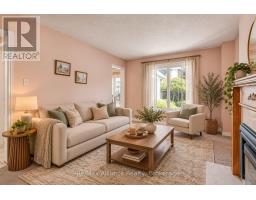
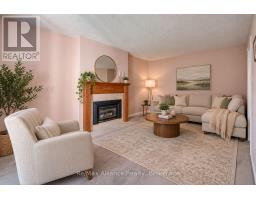
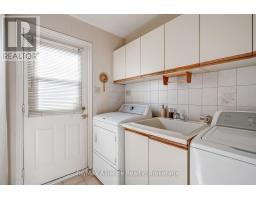
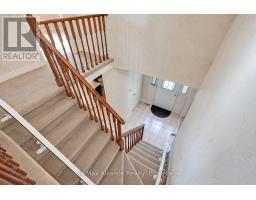
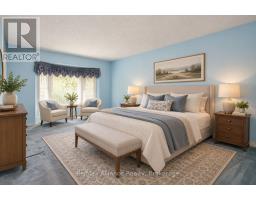
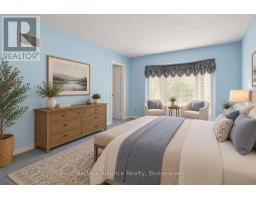
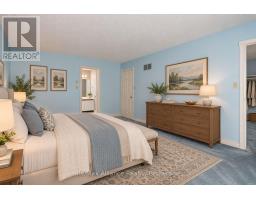
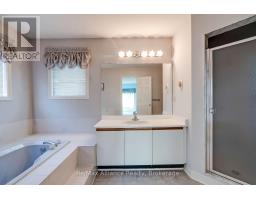
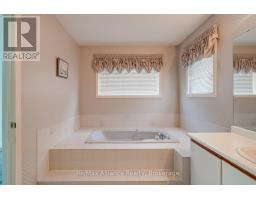
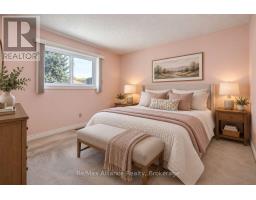
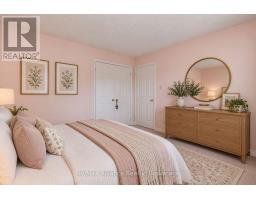
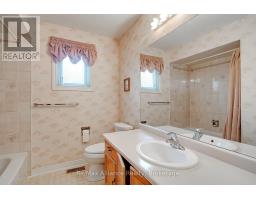
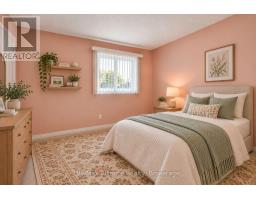
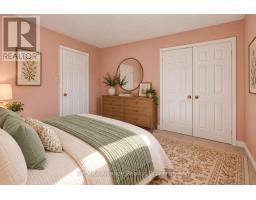
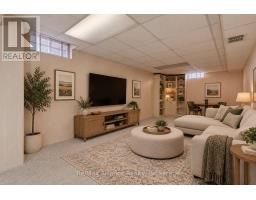
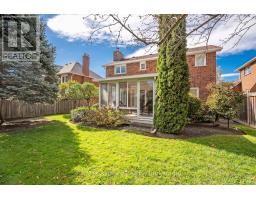
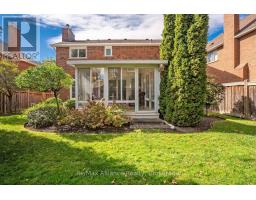
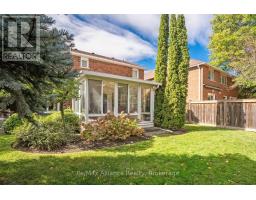
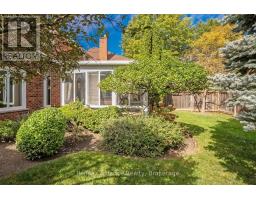
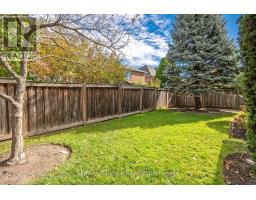
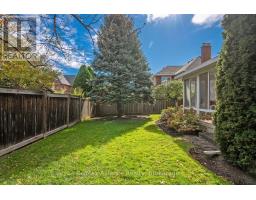
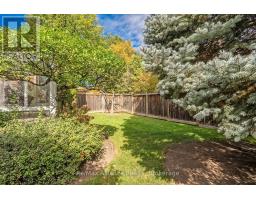
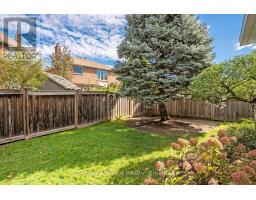
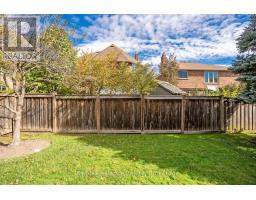
Welcome to 2151 Pineview Drive, nestled in Oakville's desirable Wedgewood Creek neighbourhood. This spacious 3-bedroom, 2.5-bathroom home offers over 3,000 sq. ft. of living space and an exceptional opportunity to update, personalize and make it your own. The traditional main-floor layout features separate formal living and dining rooms, along with a welcoming family room just off the kitchen, complete with a gas fireplace. The breakfast area provides a walkout to a three-season sunroom overlooking the beautifully maintained backyard and surrounding gardens, creating a peaceful space to relax and enjoy the outdoors. A dedicated main-floor laundry room adds everyday convenience. Upstairs, the generous primary bedroom features a walk-in closet and private 4-piece ensuite, complemented by two additional well-sized bedrooms. The unfinished basement offers excellent potential for future living space, recreation or additional storage, while the double-car garage provides ample parking and storage. Enjoy the convenience of an established, family-friendly community with Glenashton Park, Iroquois Ridge Community Centre and Library, Upper Oakville Shopping Centre, restaurants and everyday amenities all nearby. Ideally located within the Sheridan Elementary, Falgarwood Middle School and Iroquois Ridge High School catchments, the home also offers easy access to major highways. A wonderful opportunity to bring your vision to a generously sized home in a sought-after Oakville neighbourhood, surrounded by parks, schools and amenities. With its classic layout, spacious principal rooms and undeniable potential, 2151 Pineview Drive is ready for its next chapter. (id:63381)
Property Details
| MLS® Number | W13881458 |
| Property Type | Single Family |
| Community Name | 1018 - WC Wedgewood Creek |
| Equipment Type | None |
| Parking Space Total | 6 |
| Rental Equipment Type | None |
Building
| Bathroom Total | 3 |
| Bedrooms Above Ground | 3 |
| Bedrooms Total | 3 |
| Age | 31 To 50 Years |
| Amenities | Fireplace(s) |
| Appliances | Water Heater, Dishwasher, Dryer, Garage Door Opener, Stove, Washer, Window Coverings, Refrigerator |
| Basement Development | Finished |
| Basement Type | Full (finished) |
| Construction Style Attachment | Detached |
| Cooling Type | Central Air Conditioning |
| Exterior Finish | Brick, Vinyl Siding |
| Fireplace Present | Yes |
| Fireplace Total | 1 |
| Flooring Type | Carpeted, Tile |
| Foundation Type | Concrete |
| Half Bath Total | 1 |
| Heating Fuel | Natural Gas |
| Heating Type | Forced Air |
| Stories Total | 2 |
| Size Interior | 2,000 - 2,500 Sqft |
| Type | House |
| Utility Water | Municipal Water |
Parking
| Attached Garage | |
| Garage |
Land
| Acreage | No |
| Sewer | Sanitary Sewer |
| Size Depth | 110 Ft ,1 In |
| Size Frontage | 50 Ft |
| Size Irregular | 50 X 110.1 Ft |
| Size Total Text | 50 X 110.1 Ft |
| Zoning Description | Rl5 |
Rooms
| Level | Type | Length | Width | Dimensions |
|---|---|---|---|---|
| Second Level | Primary Bedroom | 4.91 m | 3.38 m | 4.91 m x 3.38 m |
| Second Level | Bedroom 2 | 3.51 m | 3.26 m | 3.51 m x 3.26 m |
| Second Level | Bedroom 3 | 3.38 m | 3.29 m | 3.38 m x 3.29 m |
| Basement | Other | 4.88 m | 3.26 m | 4.88 m x 3.26 m |
| Basement | Cold Room | 2.04 m | 0.82 m | 2.04 m x 0.82 m |
| Basement | Recreational, Games Room | 7.59 m | 3.11 m | 7.59 m x 3.11 m |
| Main Level | Living Room | 4.57 m | 3.08 m | 4.57 m x 3.08 m |
| Main Level | Dining Room | 3.08 m | 3.02 m | 3.08 m x 3.02 m |
| Main Level | Kitchen | 4.6 m | 3.02 m | 4.6 m x 3.02 m |
| Main Level | Sunroom | 3.63 m | 3.54 m | 3.63 m x 3.54 m |
| Main Level | Family Room | 5.18 m | 3.35 m | 5.18 m x 3.35 m |
| Main Level | Laundry Room | 2.16 m | 2.38 m | 2.16 m x 2.38 m |
Contact Us
Contact us for more information

The trademarks REALTOR®, REALTORS®, and the REALTOR® logo are controlled by The Canadian Real Estate Association (CREA) and identify real estate professionals who are members of CREA. The trademarks MLS®, Multiple Listing Service® and the associated logos are owned by The Canadian Real Estate Association (CREA) and identify the quality of services provided by real estate professionals who are members of CREA. The trademark DDF® is owned by The Canadian Real Estate Association (CREA) and identifies CREA's Data Distribution Facility (DDF®)
October 09 2026 04:54:44
The Oakville Milton & District Real Estate Board
RE/MAX Alliance Realty