
21a Brian Drive Toronto, Ontario M2J 3X8



$1,388,800
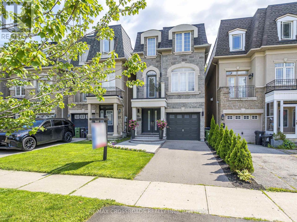
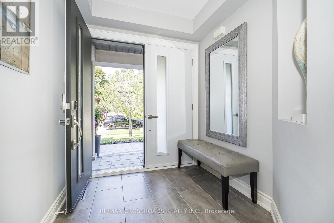
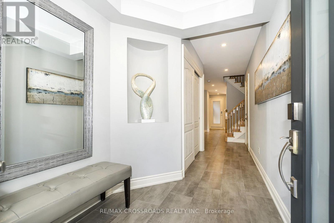
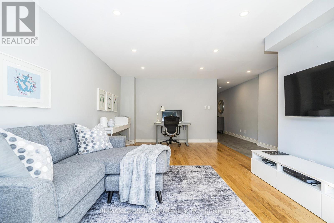
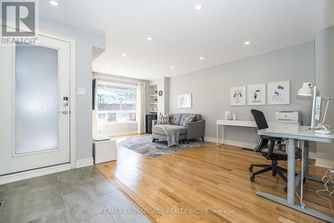
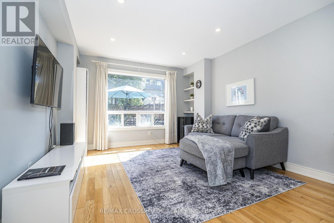
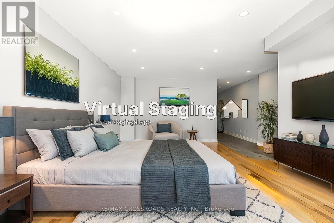
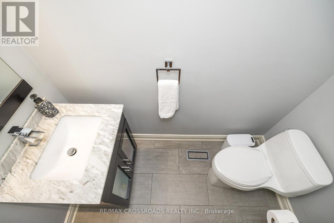
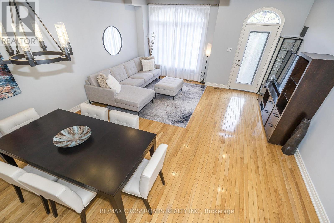
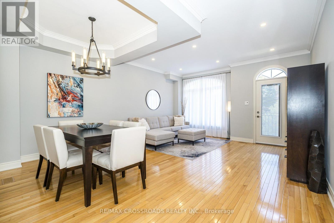
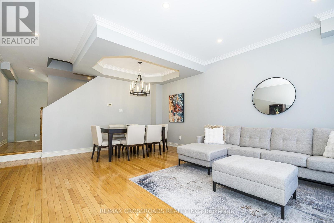
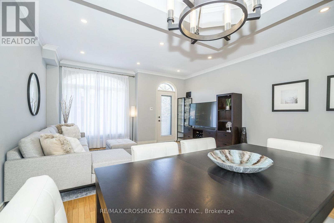
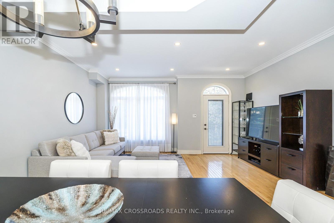
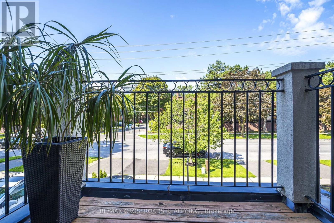

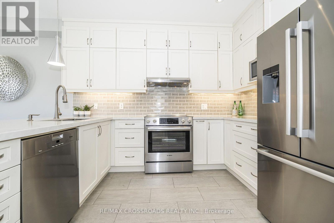
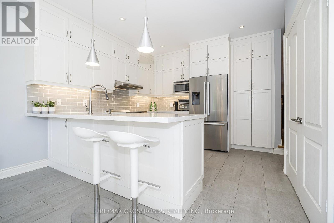
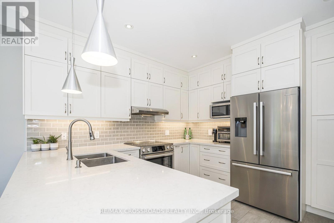
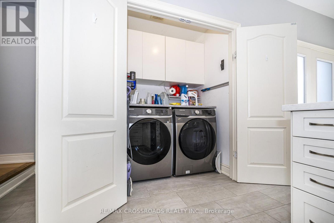
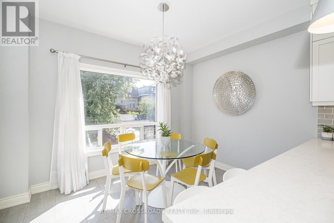
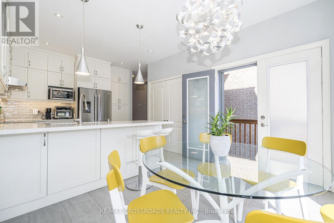
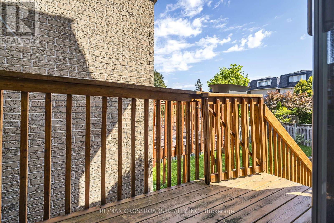
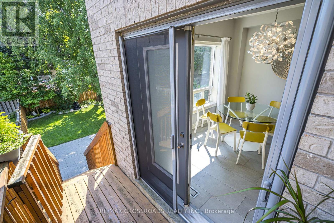
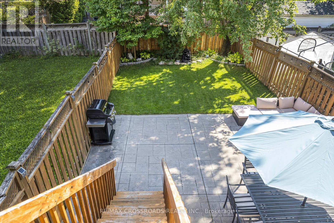
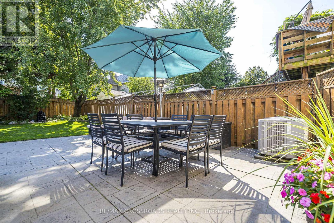
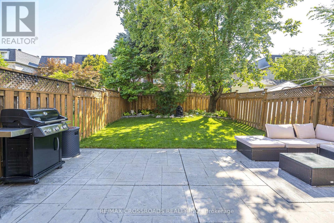
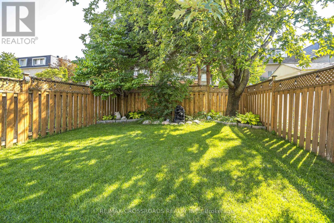
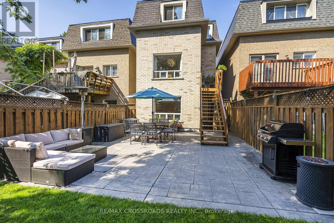
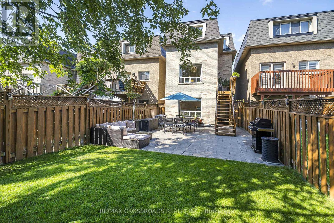
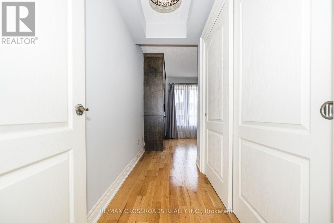
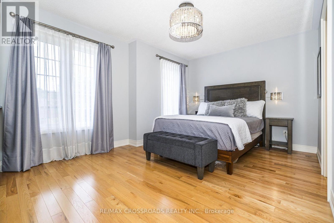
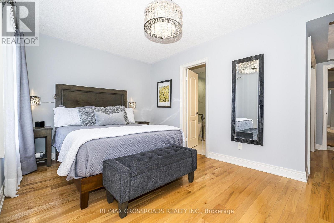
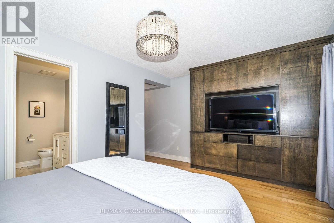
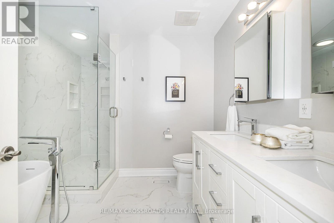
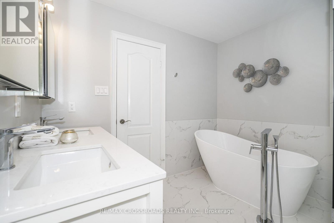
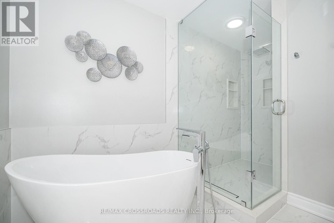
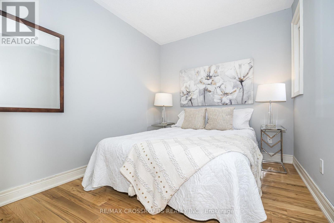
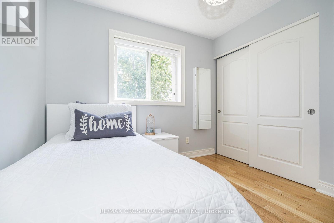
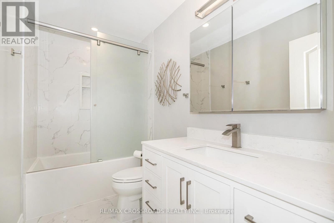
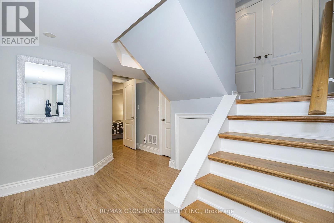
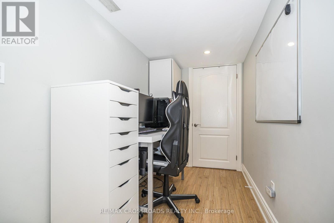
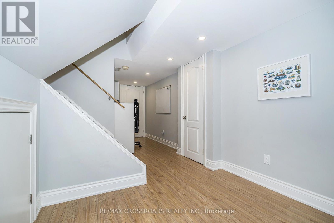
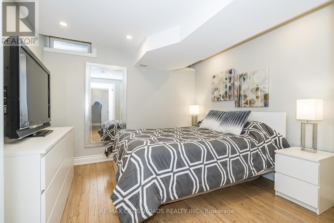
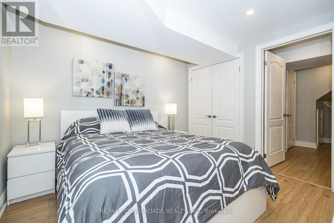
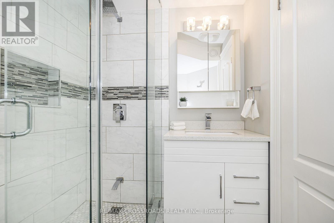
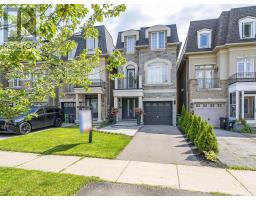
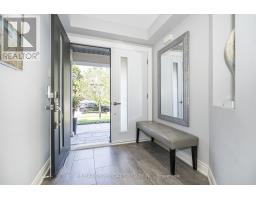
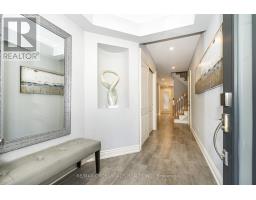
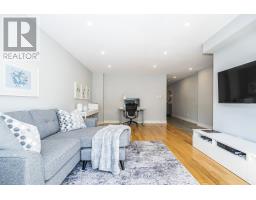
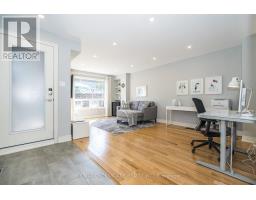
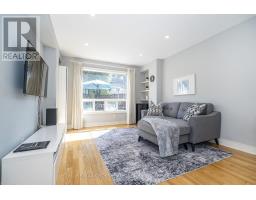
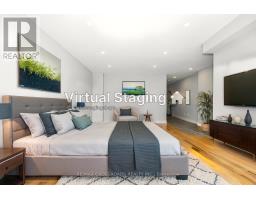
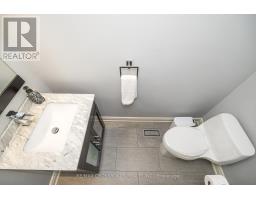
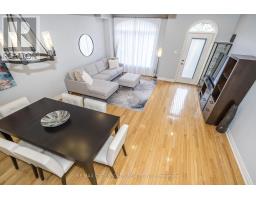
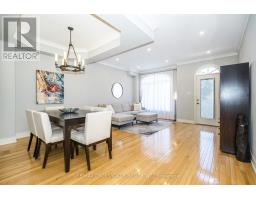
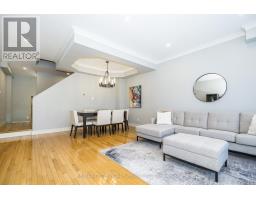
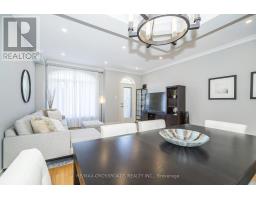
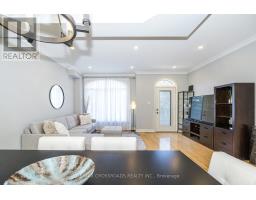
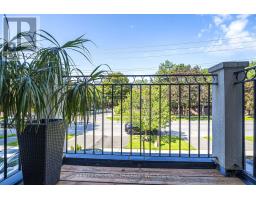
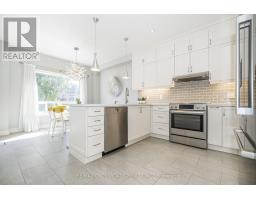
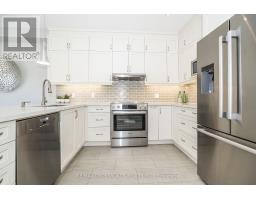
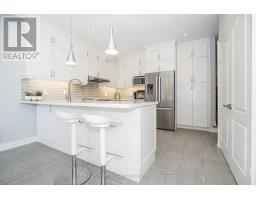
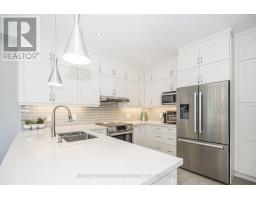
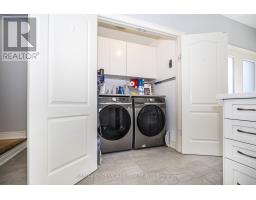
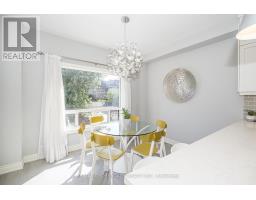
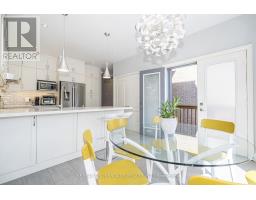
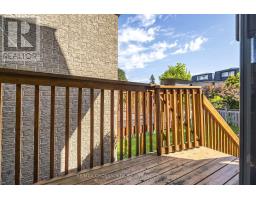
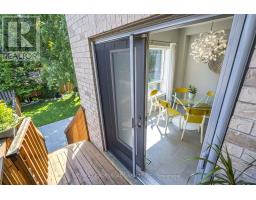
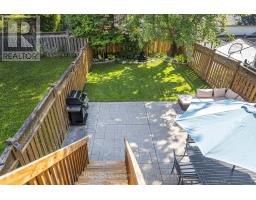
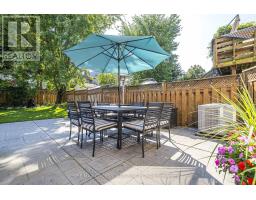
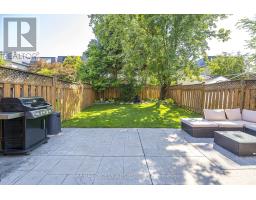
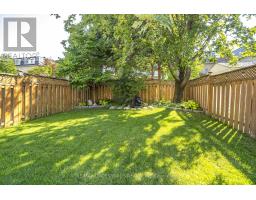
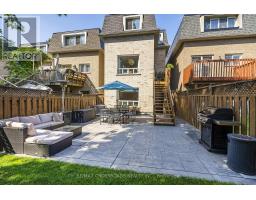
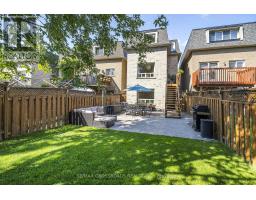
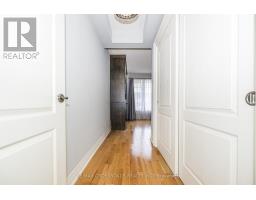
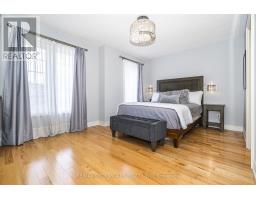
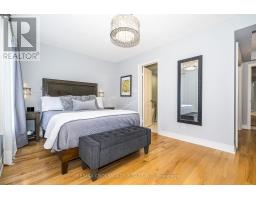
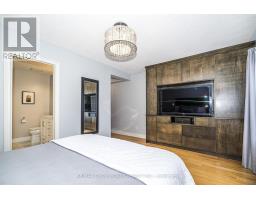
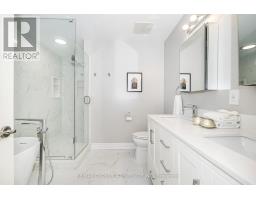
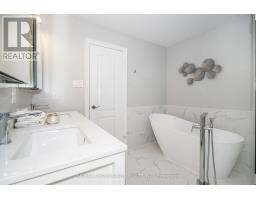
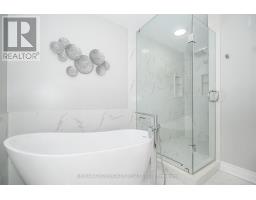
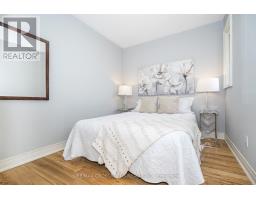
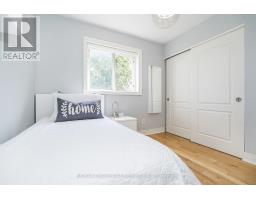
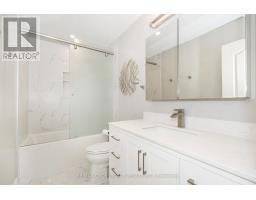
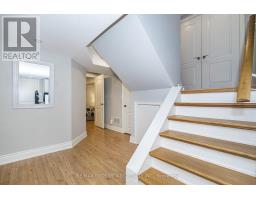
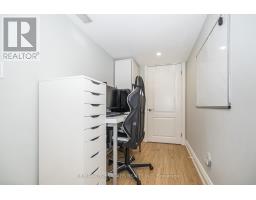
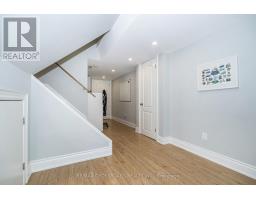
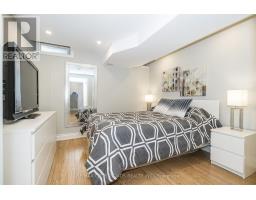
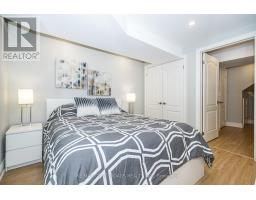
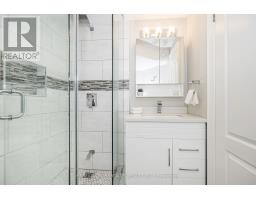
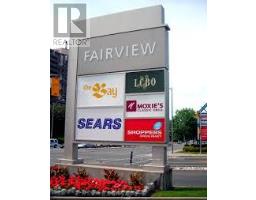
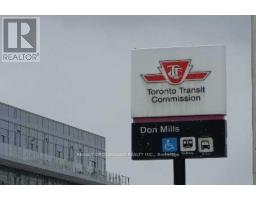
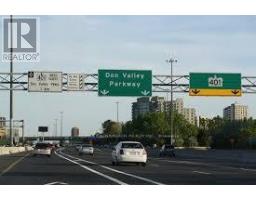
Rarely Offered! Bespoke Streetscape Of A Handful Of Custom Homes Built in 2002! Gorgeous Fully And Recently Upgraded 4+1 Total Bedrooms, 3-1/2 Bathroom Executive Home in Prime North York! Exceptional Curb Appeal with Stone & Brick Exterior, Modern Double Entry Doors, Custom Stamped Concrete And Liquid Sealed Walkway & Porch. Bonus Interior Entry From Garage. Fantastic Flowing Floor Plan With Soaring 9 Ft Ceilings On the 2nd Level , 2 Decks and Large Picture Windows Throughout Which Make For A Sundrenched Living Space! This Home Features Modern Sleek Renovated Bathrooms(2025). The Bright & Spacious Living & Dining Area With High Ceilings & A Walk-Out To Deck! The Main Floor Offers A Huge Family Room With Walk-Out To The Yard Which Can Easily Be An In-Law Suite (4th Bedroom). There Is Also A Handy 2nd Floor Laundry & Pantry! Sensational White Modern Kitchen Which Showcases Custom Quartz Counters & High End Miele, Bosch & Samsung Appliances Plus A Sunsoaked Breakfast Area Which Easily Hosts 6-8 People With A Walk-Out To A Deck And Private Oversized Patio Perfect For Just Relaxing Or Entertaining! This Home Boasts Hardwood & Porcelain Tiles, Potlights Throughout! Top Level Hosts 3 Spacious Bedrooms, Including The Primary Suite With 6 Pc Ensuite Including Free-Standing Tub With Handheld Shower, Double Vanity and Glass Rain Shower, Double Closet & A B/I Entertainment-Storage Feature! There Are 2 Additional Bedrooms with Double Closets To Complete This Level. The Fully Finished Lower Level Has Laminate Floors In The Office Area & Bedroom & A Modern 3 Pc Bathroom. This Sensational Home Has Been Meticulously Maintained & Beautfully Upgraded! Only Minutes to Transit, Don Mills Subway, DVP/404/401 Hwys, Fairview Mall, Great Restaurants! Close to French Immersion School Brian P.S. & York Mills Collegiate! Hurry! This One Has It All! It Won't Last! (id:63381)
Property Details
| MLS® Number | C13680588 |
| Property Type | Single Family |
| Neigbourhood | Pleasant View |
| Community Name | Pleasant View |
| Amenities Near By | Hospital, Park, Public Transit |
| Community Features | Community Centre |
| Equipment Type | Water Heater, Water Heater - Tankless |
| Parking Space Total | 3 |
| Rental Equipment Type | Water Heater, Water Heater - Tankless |
| Structure | Deck, Patio(s) |
Building
| Bathroom Total | 4 |
| Bedrooms Above Ground | 4 |
| Bedrooms Below Ground | 1 |
| Bedrooms Total | 5 |
| Age | 16 To 30 Years |
| Appliances | Garage Door Opener Remote(s), Water Heater - Tankless, Dryer, Garage Door Opener, Hood Fan, Humidifier, Microwave, Stove, Washer, Window Coverings, Refrigerator |
| Basement Development | Finished |
| Basement Type | N/a (finished) |
| Construction Style Attachment | Detached |
| Cooling Type | Central Air Conditioning |
| Exterior Finish | Brick, Stone |
| Flooring Type | Hardwood, Laminate |
| Foundation Type | Concrete |
| Half Bath Total | 1 |
| Heating Fuel | Natural Gas |
| Heating Type | Forced Air |
| Stories Total | 3 |
| Size Interior | 2,000 - 2,500 Sqft |
| Type | House |
| Utility Water | Municipal Water |
Parking
| Garage |
Land
| Acreage | No |
| Fence Type | Fenced Yard |
| Land Amenities | Hospital, Park, Public Transit |
| Landscape Features | Landscaped |
| Sewer | Sanitary Sewer |
| Size Depth | 120 Ft |
| Size Frontage | 21 Ft ,3 In |
| Size Irregular | 21.3 X 120 Ft |
| Size Total Text | 21.3 X 120 Ft |
Rooms
| Level | Type | Length | Width | Dimensions |
|---|---|---|---|---|
| Second Level | Living Room | 4.71 m | 3.55 m | 4.71 m x 3.55 m |
| Second Level | Dining Room | 4.71 m | 2.43 m | 4.71 m x 2.43 m |
| Second Level | Kitchen | 3.51 m | 3.38 m | 3.51 m x 3.38 m |
| Second Level | Eating Area | 3.51 m | 2.5 m | 3.51 m x 2.5 m |
| Third Level | Primary Bedroom | 4.7 m | 3.37 m | 4.7 m x 3.37 m |
| Third Level | Bedroom 2 | 3.59 m | 2.42 m | 3.59 m x 2.42 m |
| Third Level | Bedroom 3 | 3.52 m | 2.84 m | 3.52 m x 2.84 m |
| Lower Level | Bedroom | 5.92 m | 4.76 m | 5.92 m x 4.76 m |
| Main Level | Family Room | 5.97 m | 3.45 m | 5.97 m x 3.45 m |
Contact Us
Contact us for more information

The trademarks REALTOR®, REALTORS®, and the REALTOR® logo are controlled by The Canadian Real Estate Association (CREA) and identify real estate professionals who are members of CREA. The trademarks MLS®, Multiple Listing Service® and the associated logos are owned by The Canadian Real Estate Association (CREA) and identify the quality of services provided by real estate professionals who are members of CREA. The trademark DDF® is owned by The Canadian Real Estate Association (CREA) and identifies CREA's Data Distribution Facility (DDF®)
August 17 2026 04:30:12
Toronto Regional Real Estate Board
RE/MAX Crossroads Realty Inc.