
22 Camp Road Mckellar, Ontario P2A 0B4
$675,000
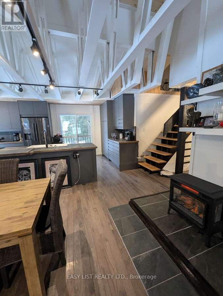
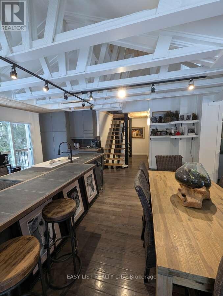
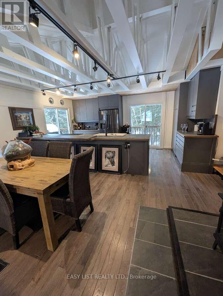
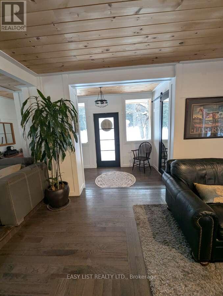
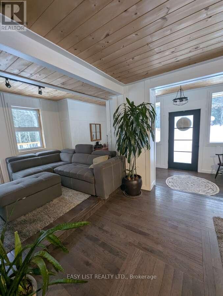
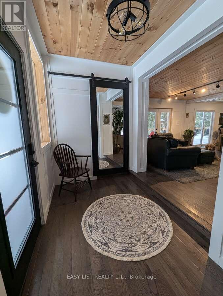
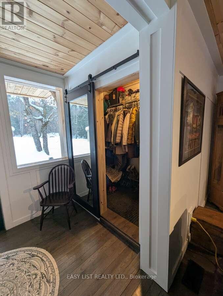
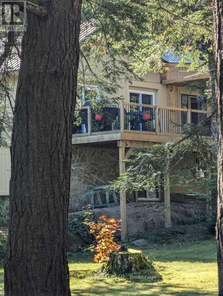
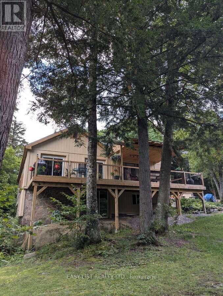
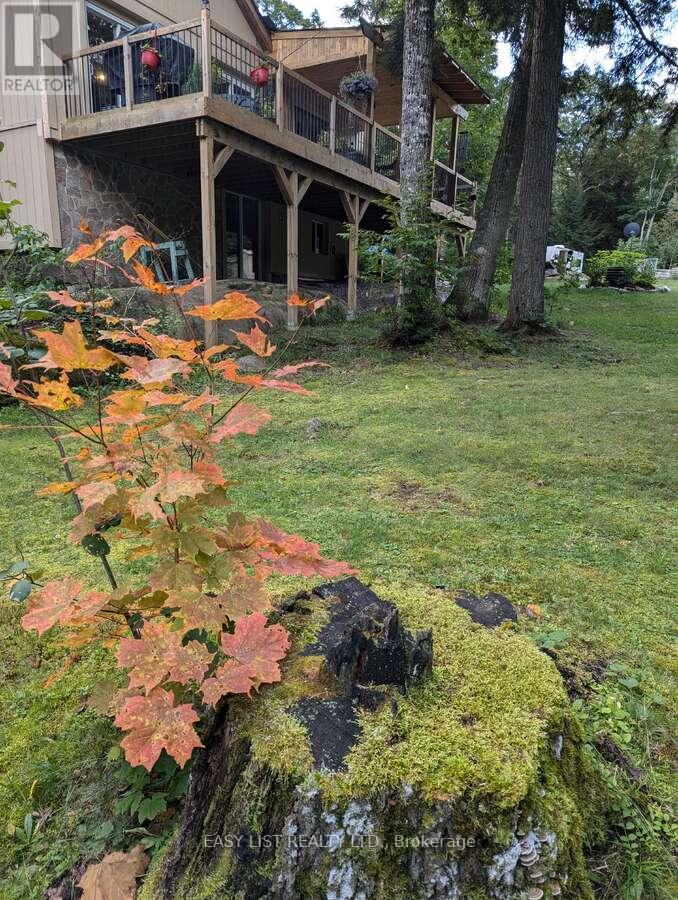
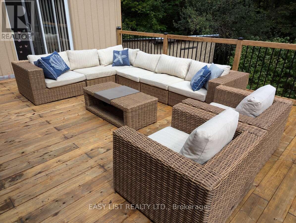
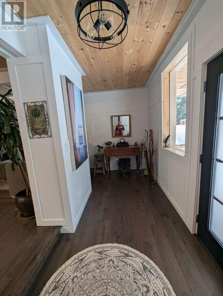
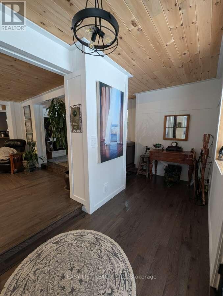
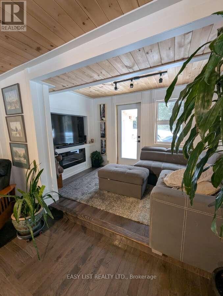
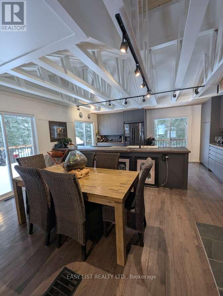
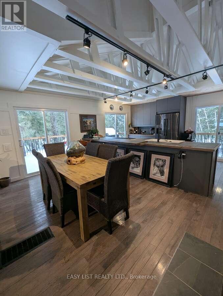
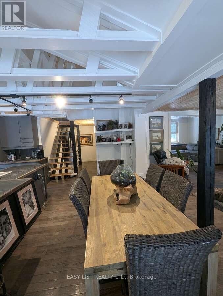
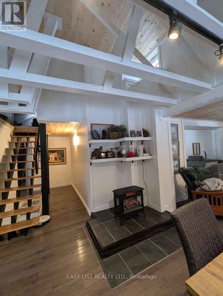
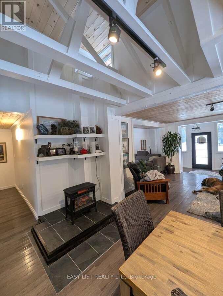
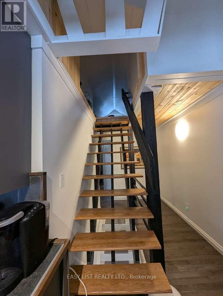
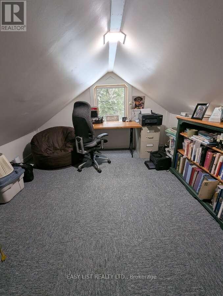
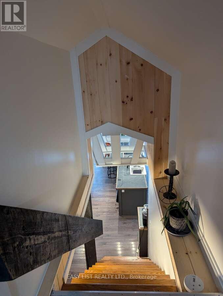
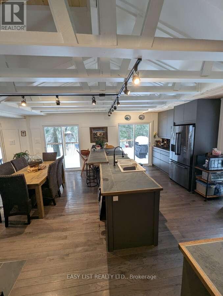
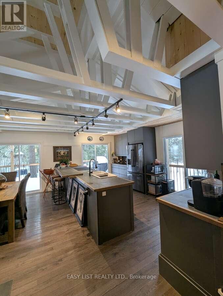
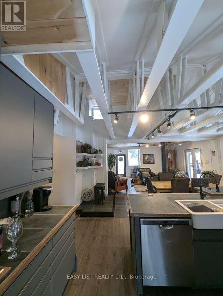
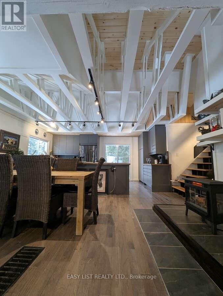
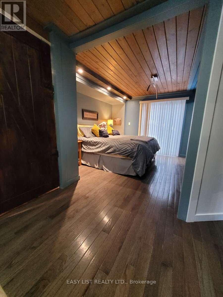
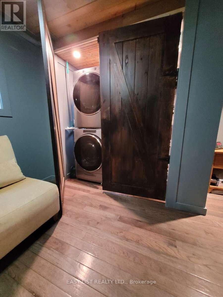
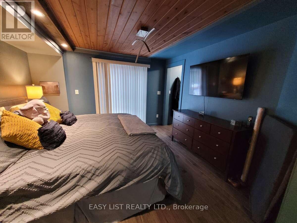
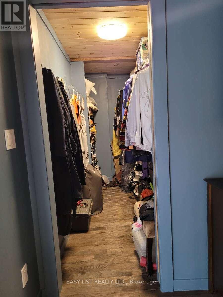
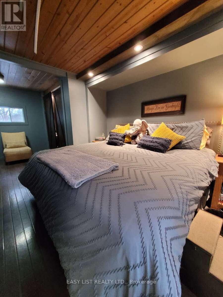
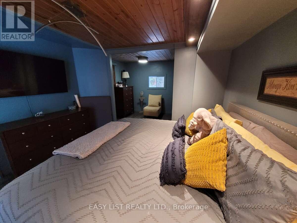
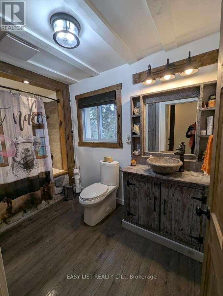
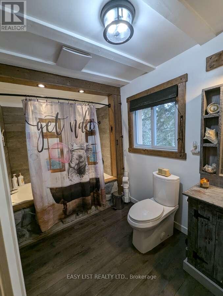
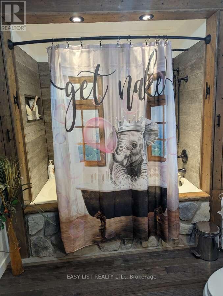
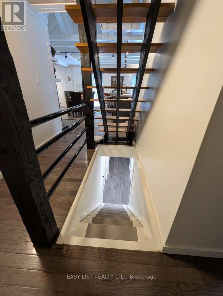
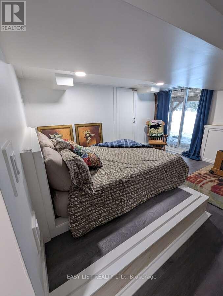
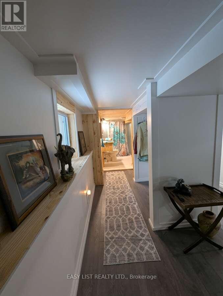
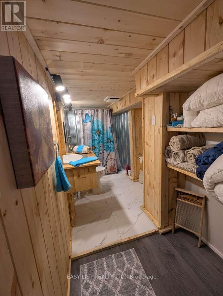
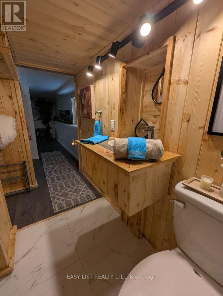
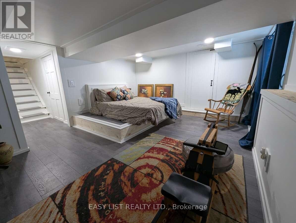
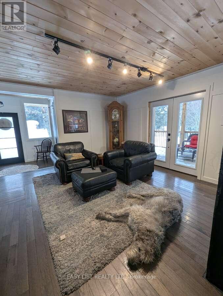
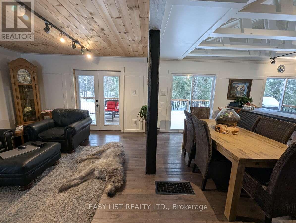
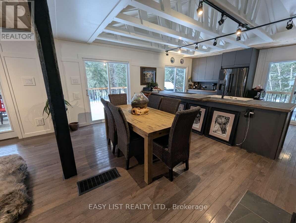
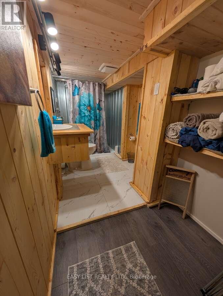
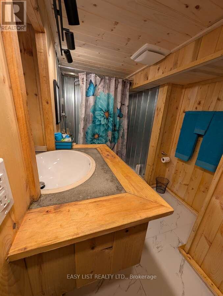
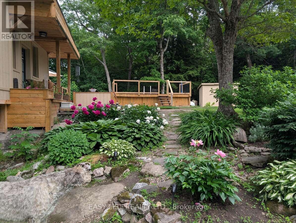
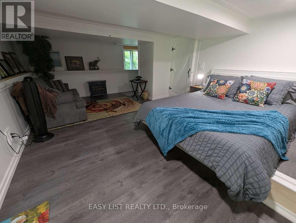
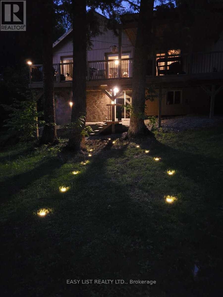
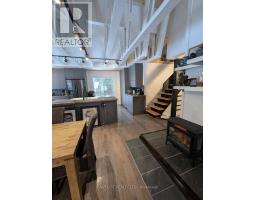
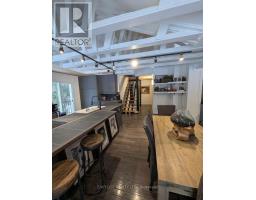
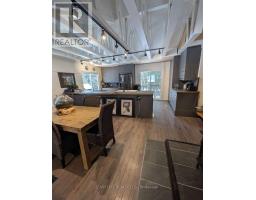
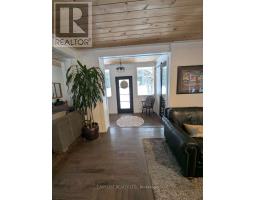
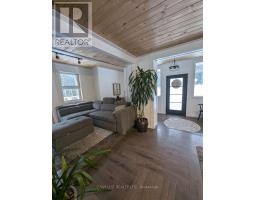
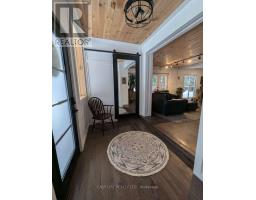
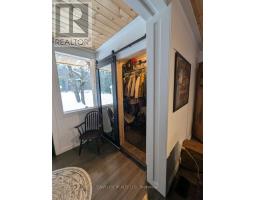
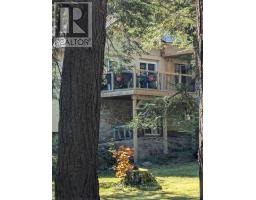
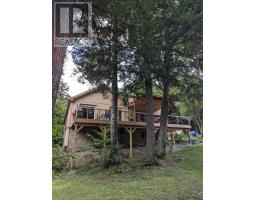
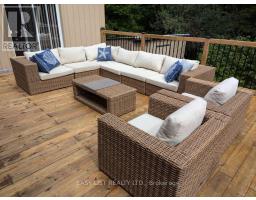
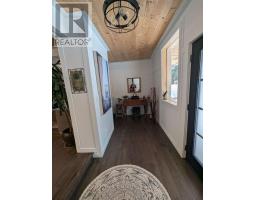
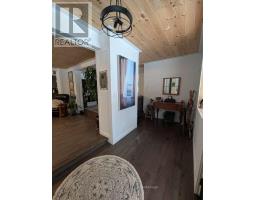
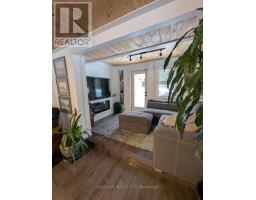
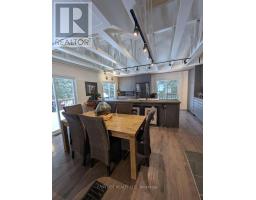
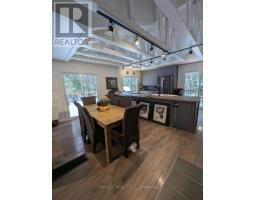
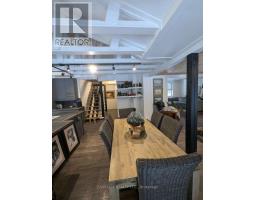
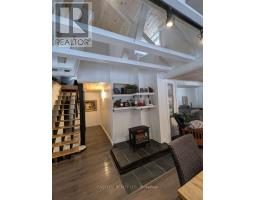
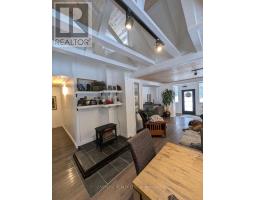
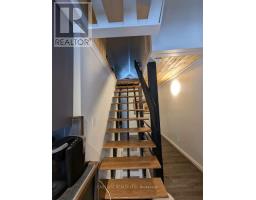
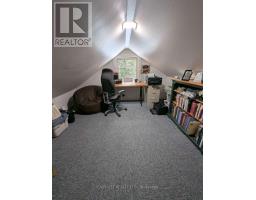
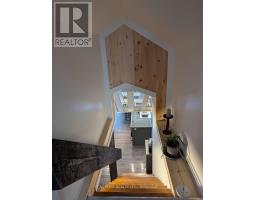
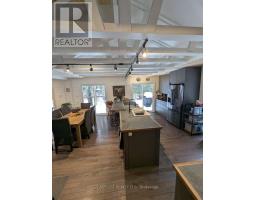
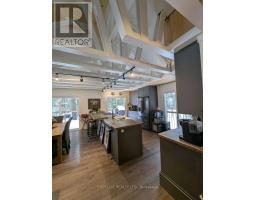
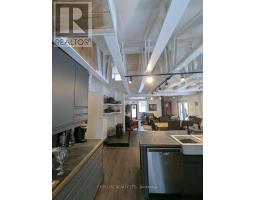
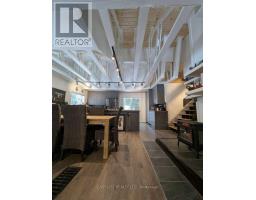
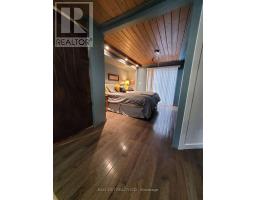
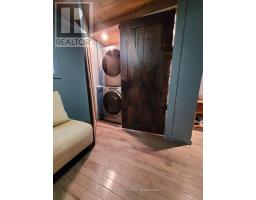
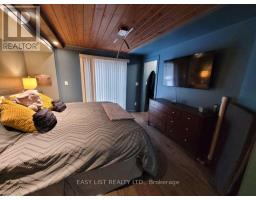
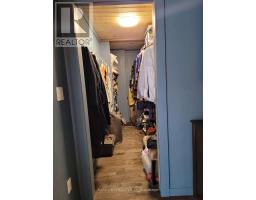
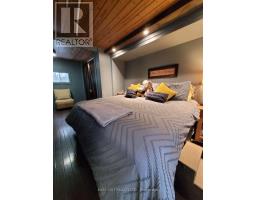
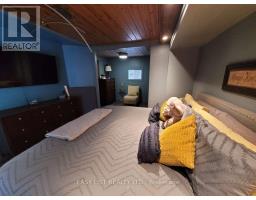
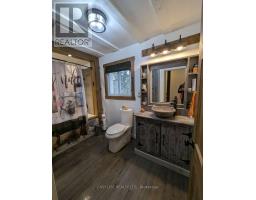
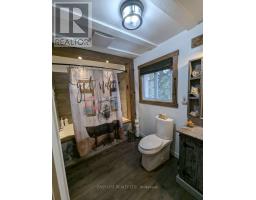
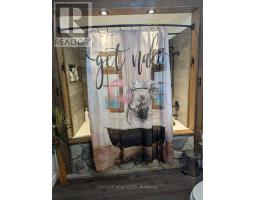
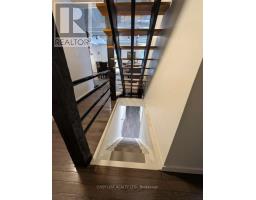
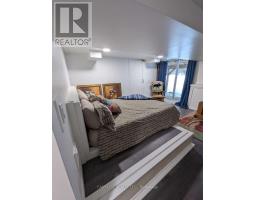
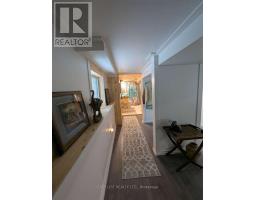
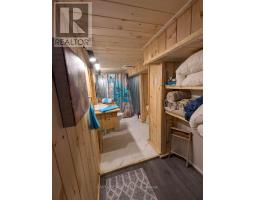
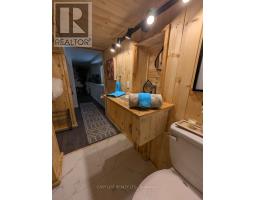
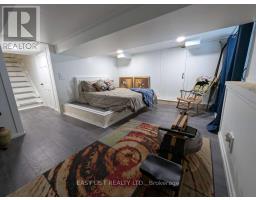
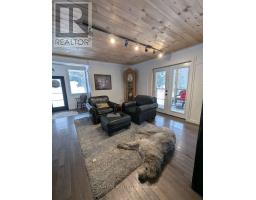
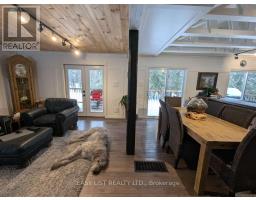
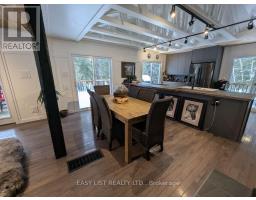
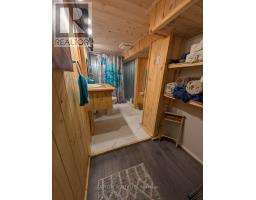
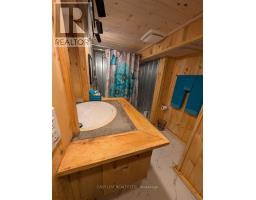
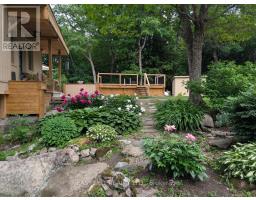
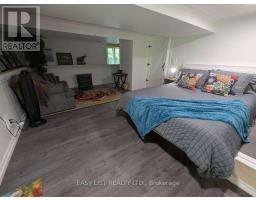
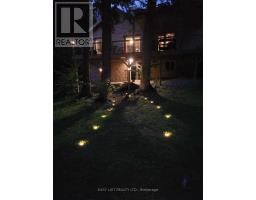
Visit the REALTOR website for further information about this Listing. Charming Country Retreat in McKellar - Steps from Golf & Lake Life Discover a hidden gem in McKellar, where Muskoka's natural beauty meets modern comfort. Set on a private treed lot, this fully renovated home offers 1,754 sq. ft. of inviting living space, thoughtfully set back from the road for privacy and peace. The main floor features a spacious primary bedroom with walk-in closet and private deck access, plus a spa-like 4-piece bath with a 6' soaker tub, rock surround, and stone sink. The open-concept chef's kitchen boasts exposed beams, cathedral ceiling, custom cabinetry, pantry, and generous storage, flowing into the dining and living areas, while a cozy media room and bright foyer with step-in closet complete this level. The loft provides a stylish office or guest suite, and the newly finished walkout lower level adds another bright bedroom, sitting area, and a 3-piece bath with a striking metal-walled shower. Outdoors, enjoy a massive east-facing deck, a heated 12' x 24' pool with deck, and tranquil views. French doors open to a west-facing deck, perfect for Muskoka sunsets. A U-shaped driveway, original garage, pool shed, extra storage shed, and gated vegetable garden provide excellent space and functionality. Located steps from Manitou Ridge Golf Course & close to 2 boat launches + access to Lake Manitouwabing, this home is surrounded by recreation. Whether cycling scenic backroads, skiing at Georgian Nordic, or snowmobiling in winter, this setting is an outdoor enthusiast's dream. Key features include renovation 2022-24, private 249' x 350' lot, heated well line (2023), new oil furnace (2022), two electric fireplaces, gourmet kitchen with pantry & beams, bright lower-level walkout with bedroom & bath, drilled well with UV filtration, and a large vegetable garden with fertile soil. With golf, lake access, and trails minutes away. Now this is living. (id:63381)
Property Details
| MLS® Number | X13734536 |
| Property Type | Single Family |
| Community Name | McKellar |
| Amenities Near By | Golf Nearby |
| Community Features | School Bus |
| Features | Wooded Area, Sloping, In-law Suite |
| Parking Space Total | 11 |
| Pool Type | Above Ground Pool |
| Structure | Porch, Deck, Shed |
Building
| Bathroom Total | 2 |
| Bedrooms Above Ground | 2 |
| Bedrooms Below Ground | 1 |
| Bedrooms Total | 3 |
| Age | 51 To 99 Years |
| Amenities | Fireplace(s) |
| Appliances | Water Heater, Water Meter, Water Purifier, All |
| Basement Development | Finished |
| Basement Features | Apartment In Basement, Walk Out |
| Basement Type | N/a, N/a (finished) |
| Construction Status | Insulation Upgraded |
| Construction Style Attachment | Detached |
| Cooling Type | None |
| Exterior Finish | Wood, Stone |
| Fire Protection | Controlled Entry, Smoke Detectors |
| Fireplace Present | Yes |
| Fireplace Total | 2 |
| Fireplace Type | Free Standing Metal |
| Foundation Type | Block, Stone |
| Heating Fuel | Oil |
| Heating Type | Forced Air |
| Stories Total | 2 |
| Size Interior | 1,500 - 2,000 Sqft |
| Type | House |
| Utility Water | Drilled Well |
Parking
| Detached Garage | |
| Garage |
Land
| Acreage | No |
| Land Amenities | Golf Nearby |
| Landscape Features | Landscaped |
| Sewer | Septic System |
| Size Depth | 350 Ft |
| Size Frontage | 249 Ft |
| Size Irregular | 249 X 350 Ft |
| Size Total Text | 249 X 350 Ft |
| Zoning Description | R |
Rooms
| Level | Type | Length | Width | Dimensions |
|---|---|---|---|---|
| Lower Level | Bedroom | 5.56 m | 5.79 m | 5.56 m x 5.79 m |
| Lower Level | Utility Room | 4.95 m | 3.86 m | 4.95 m x 3.86 m |
| Lower Level | Workshop | 5.49 m | 4.88 m | 5.49 m x 4.88 m |
| Main Level | Media | 2.49 m | 3.43 m | 2.49 m x 3.43 m |
| Main Level | Living Room | 3.96 m | 5.33 m | 3.96 m x 5.33 m |
| Main Level | Dining Room | 3.05 m | 5.33 m | 3.05 m x 5.33 m |
| Main Level | Kitchen | 3.51 m | 5.33 m | 3.51 m x 5.33 m |
| Main Level | Primary Bedroom | 3.66 m | 5.89 m | 3.66 m x 5.89 m |
| Upper Level | Loft | 3.66 m | 4.27 m | 3.66 m x 4.27 m |
Utilities
| Electricity | Installed |
Contact Us
Contact us for more information

The trademarks REALTOR®, REALTORS®, and the REALTOR® logo are controlled by The Canadian Real Estate Association (CREA) and identify real estate professionals who are members of CREA. The trademarks MLS®, Multiple Listing Service® and the associated logos are owned by The Canadian Real Estate Association (CREA) and identify the quality of services provided by real estate professionals who are members of CREA. The trademark DDF® is owned by The Canadian Real Estate Association (CREA) and identifies CREA's Data Distribution Facility (DDF®)
September 02 2026 12:33:59
Toronto Regional Real Estate Board
Easy List Realty Ltd.