
220 Cochrane Street Scugog, Ontario L9L 1M1
$1,125,000
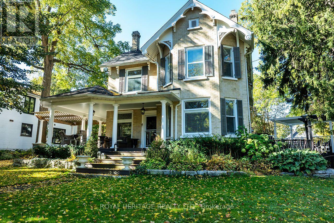
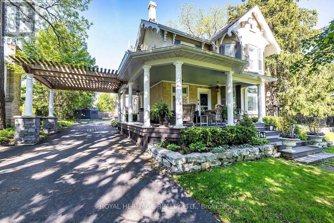
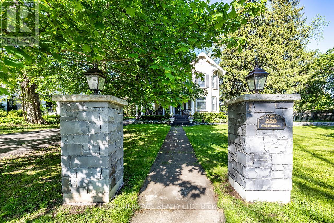
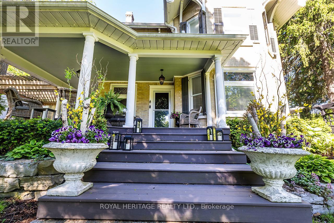
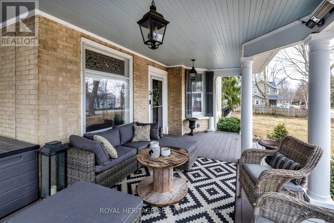
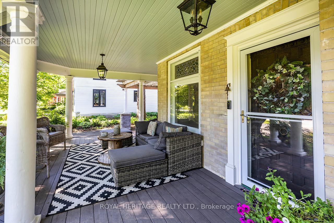
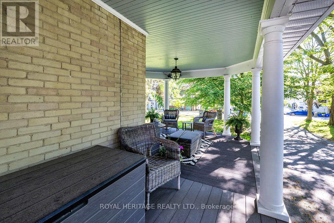
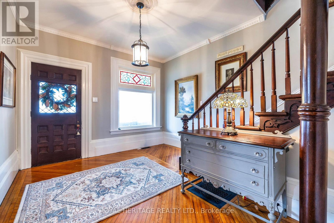
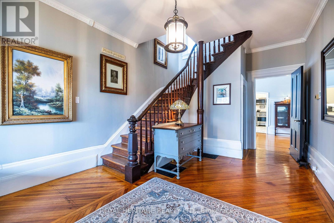
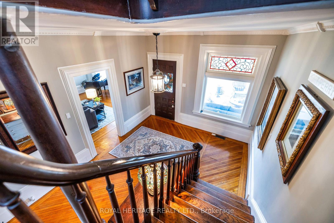
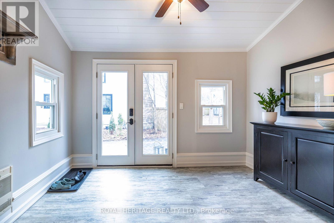
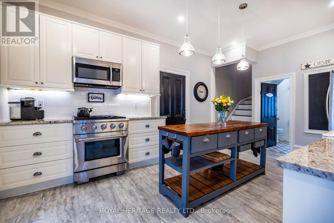
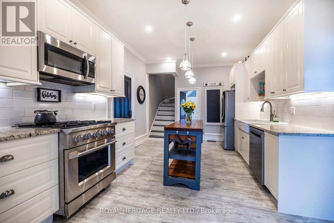
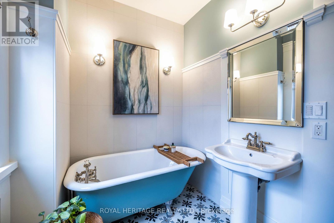
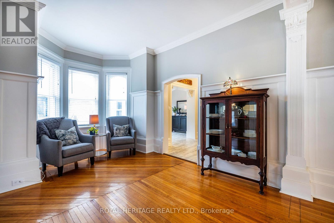
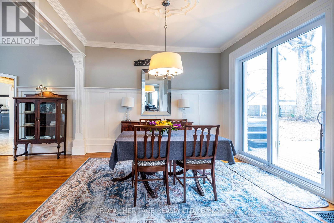
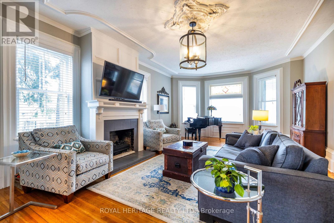
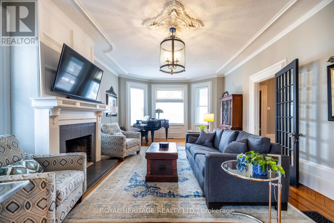
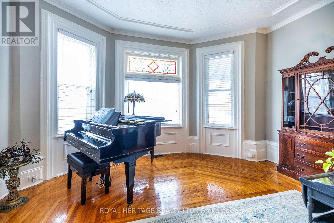
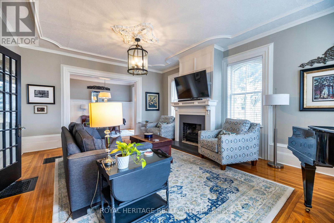
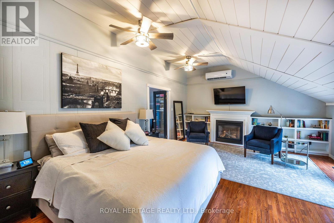
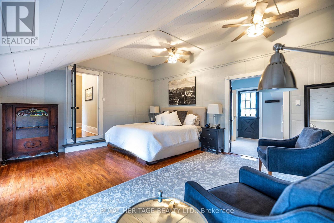
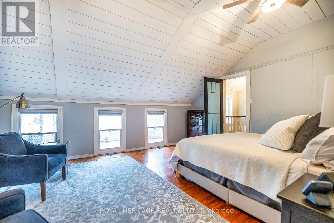
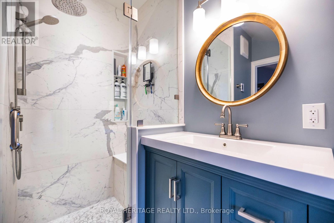
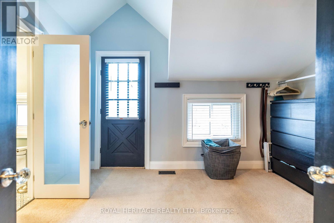
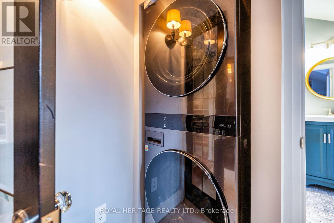
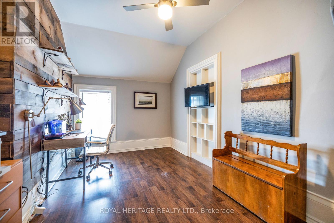
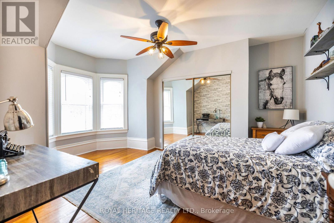
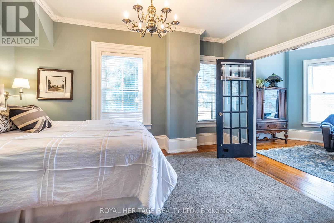
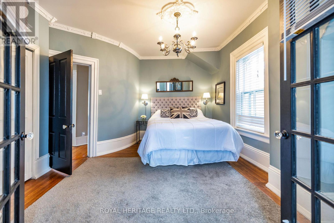
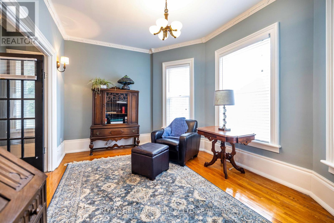
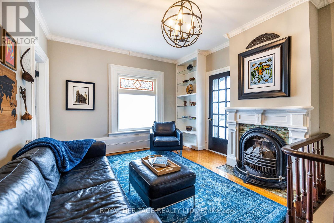
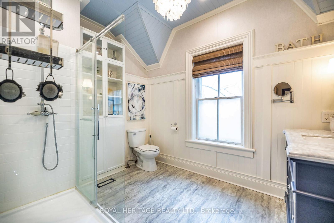
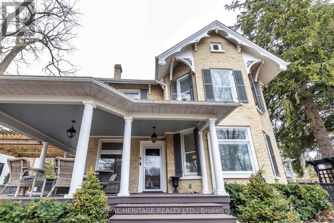
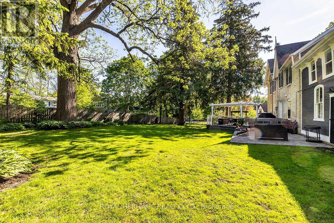
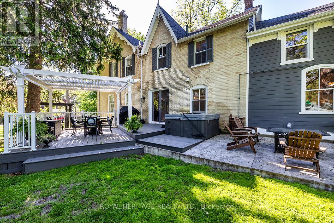
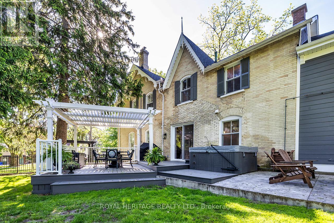
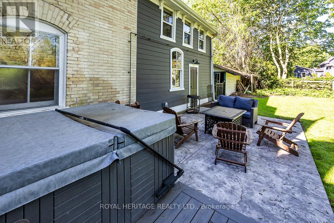
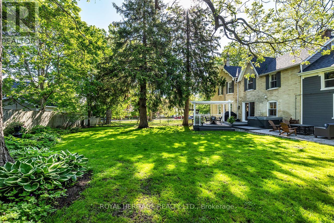
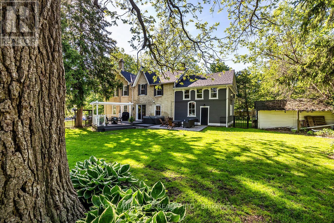
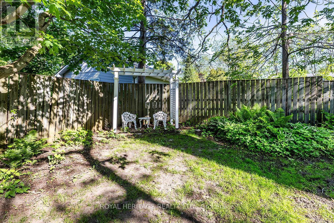
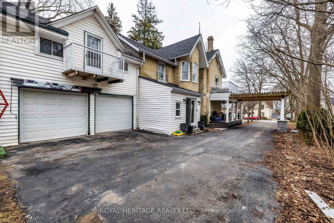
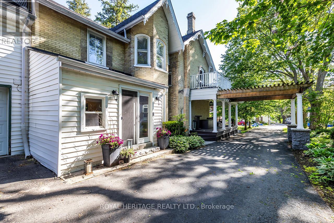
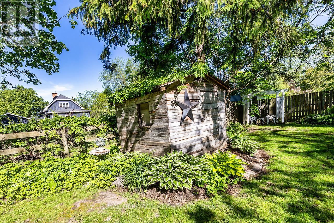
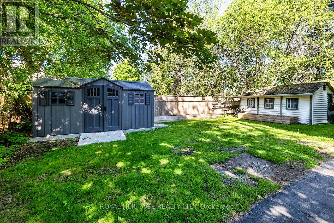
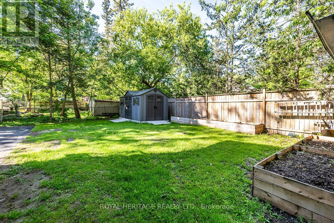
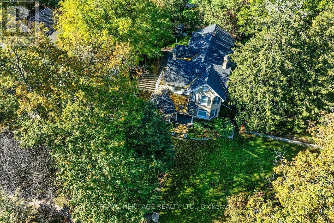
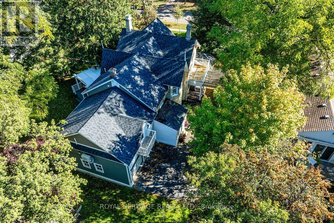
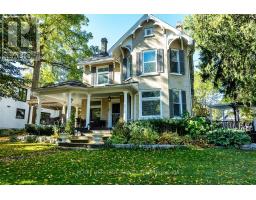
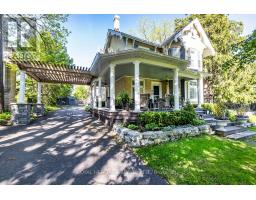
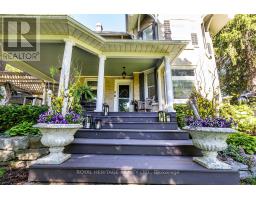
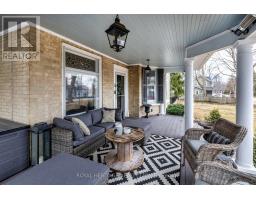
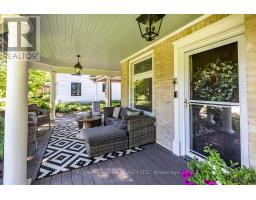
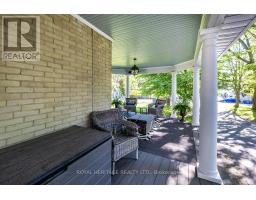
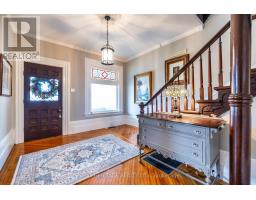
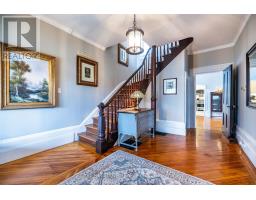
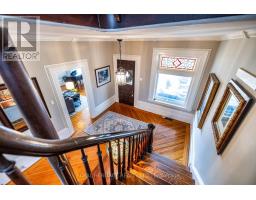
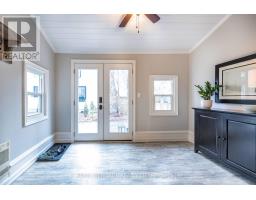
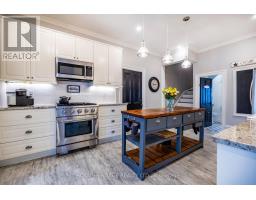
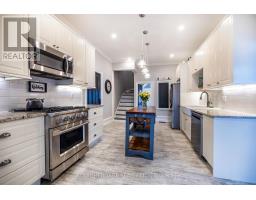
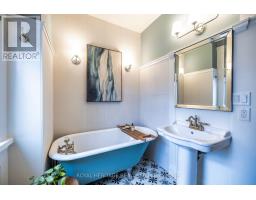
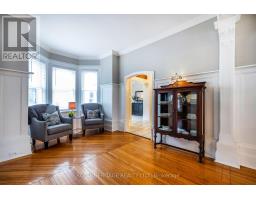
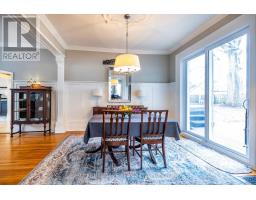
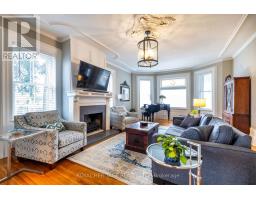
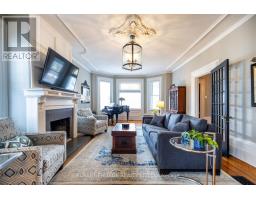
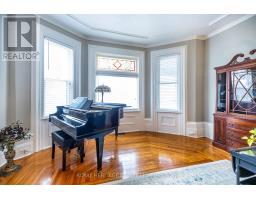
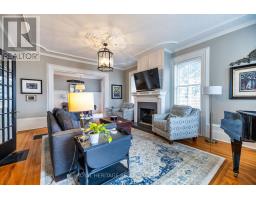
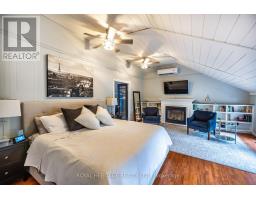
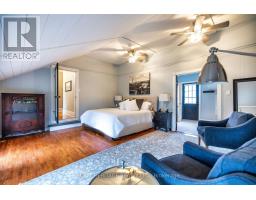
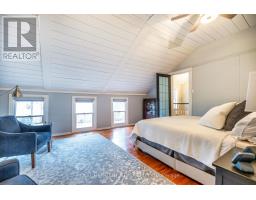
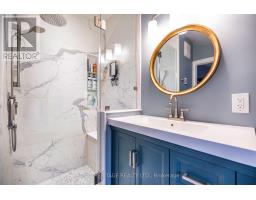
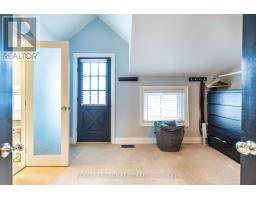
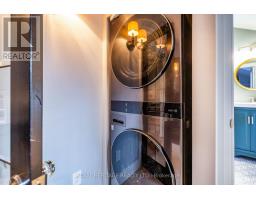
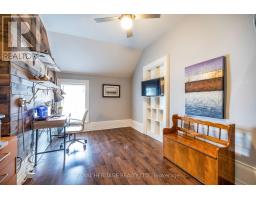
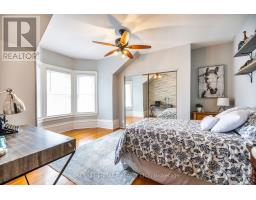
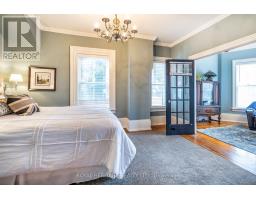
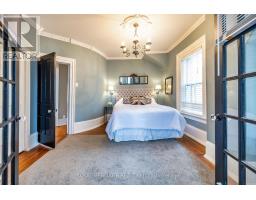
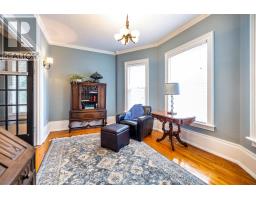
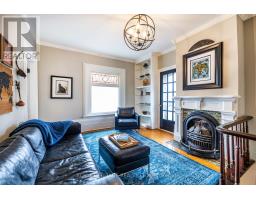
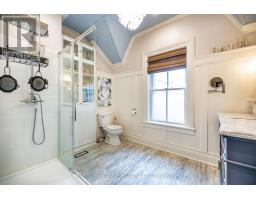
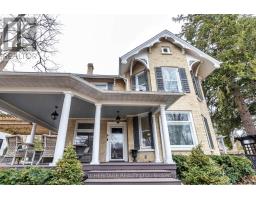
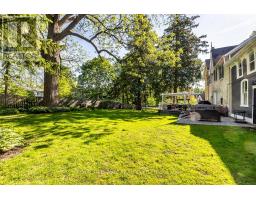
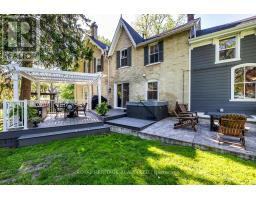
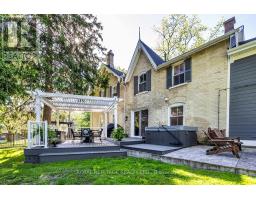
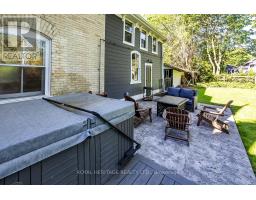
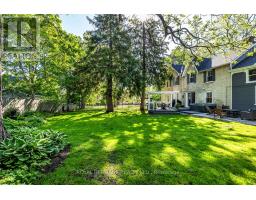
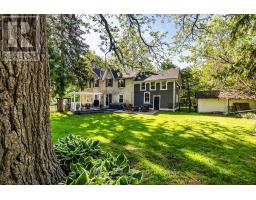
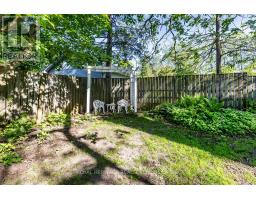
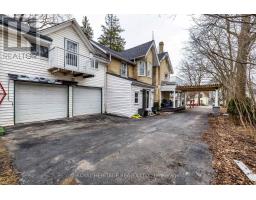
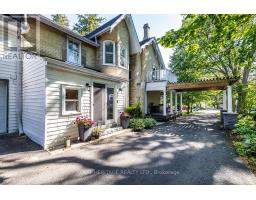
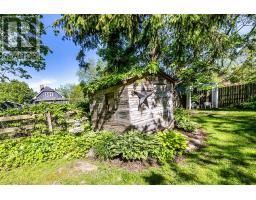
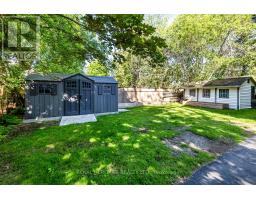
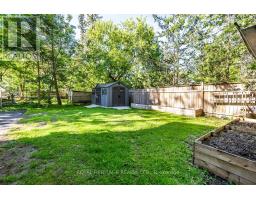
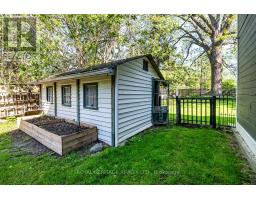
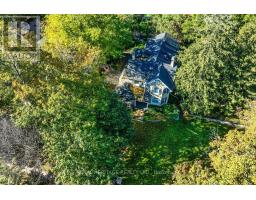
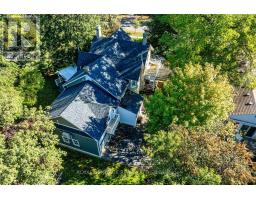
Welcome to 220 Cochrane, a remarkable home set on a rare double lot on one of Port Perry's most coveted tree-lined streets. Step up to the captivating covered front porch, framed by mature gardens, then step through the original carved front door, adorned with bevelled glass & intricate embellishments, into a sunlit foyer where warmth, history & timeless charm abound. Beautifully updated for modern living, yet rich with character, this home showcases original hardwood floors, twin staircases, jewel-toned stained glass windows, soaring ceilings with original plaster medallions, wood-burning fireplaces, & trim work today's new builds simply can't replicate. Here, worry-free ownership comes standard. Everything's been done for you, updated 200-amp electrical service, updated plumbing, new shingles, & new attic insulation. The chef-inspired renovated kitchen offers granite counters, under-cabinet lighting, stainless appliances, abundant cupboard space, & a convenient stand-alone island - perfect for everyday living & entertaining alike. The generous dining room flows effortlessly from intimate dinners to grand gatherings, with a walkout to a maintenance free composite deck featuring a pergola & natural gas BBQ hookup, extending your living space outdoors. Unwind under the stars in your private hot tub & discover the rare pleasure of an exceptionally spacious & private lot in an established neighbourhood, a peaceful retreat just moments from town. Upstairs, 4 spacious bedrooms await, led by a luxurious Primary suite with a gas fireplace, a 4-piece ensuite featuring heated floors, a dressing room, & private balcony access. 3 additional bedrooms - one with its own sitting room - plus a library & a spa-inspired main bath complete this level, all connected by the home's charming twin staircases. An attached 2-car garage with direct interior access adds everyday convenience, while downtown Port Perry's waterfront, shopping, dining, recreation are just steps from your door. (id:63381)
Open House
This property has open houses!
2:00 pm
Ends at:4:00 pm
Property Details
| MLS® Number | E13856762 |
| Property Type | Single Family |
| Community Name | Port Perry |
| Amenities Near By | Golf Nearby, Hospital, Schools |
| Equipment Type | Water Heater |
| Features | Wooded Area, Flat Site |
| Parking Space Total | 8 |
| Rental Equipment Type | Water Heater |
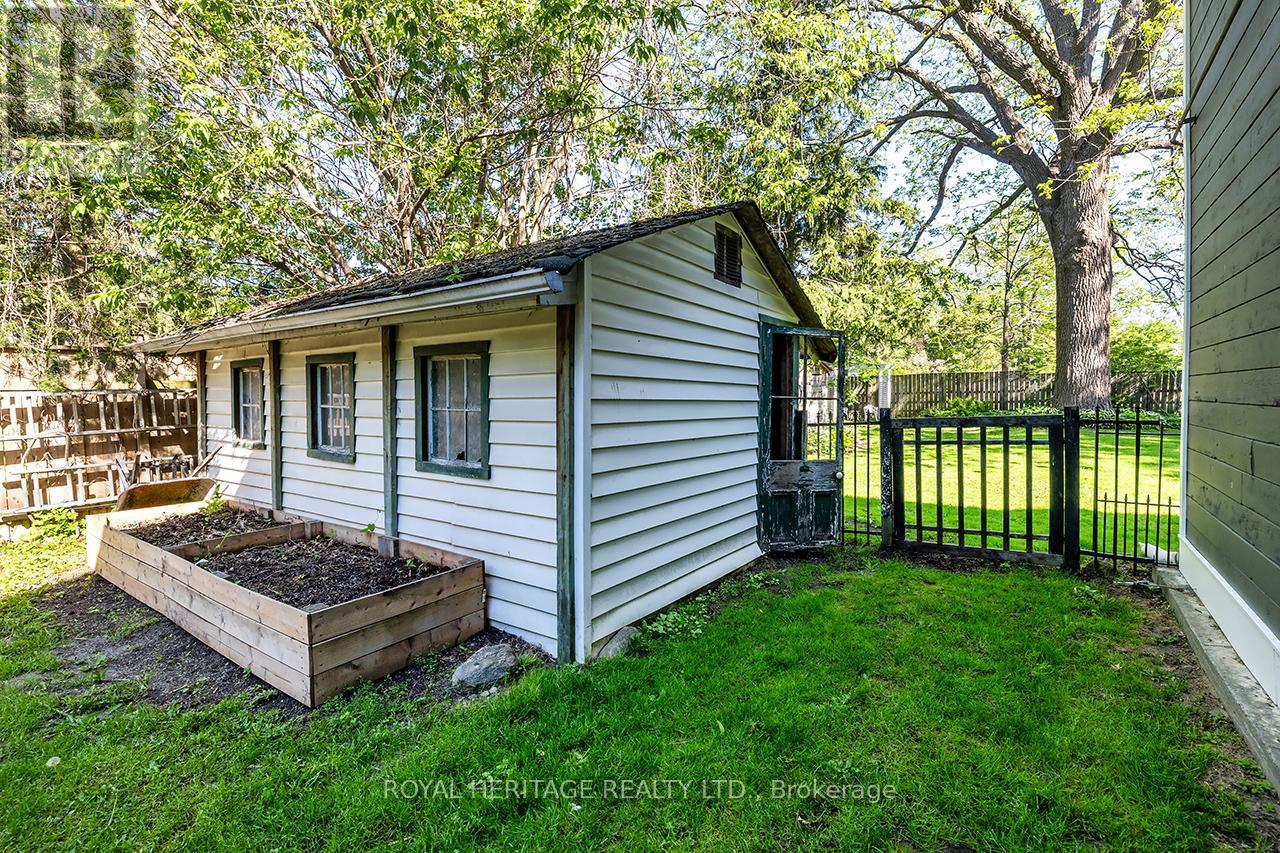
| Structure | Deck, Porch, Shed |
Building
| Bathroom Total | 3 |
| Bedrooms Above Ground | 4 |
| Bedrooms Total | 4 |
| Age | 100+ Years |
| Amenities | Fireplace(s) |
| Appliances | Hot Tub, Garage Door Opener Remote(s), Dishwasher, Dryer, Garage Door Opener, Microwave, Range, Two Washers, Refrigerator |
| Basement Development | Unfinished |
| Basement Type | N/a (unfinished) |
| Construction Style Attachment | Detached |
| Cooling Type | Wall Unit |
| Exterior Finish | Brick |
| Fireplace Present | Yes |
| Fireplace Total | 3 |
| Flooring Type | Vinyl, Laminate, Hardwood |
| Foundation Type | Stone, Concrete |
| Heating Fuel | Natural Gas |
| Heating Type | Forced Air |
| Stories Total | 2 |
| Size Interior | 2,500 - 3,000 Sqft |
| Type | House |
| Utility Water | Municipal Water |
Parking
| Attached Garage | |
| Garage |
Land
| Acreage | No |
| Land Amenities | Golf Nearby, Hospital, Schools |
| Sewer | Sanitary Sewer |
| Size Depth | 154 Ft |
| Size Frontage | 123 Ft ,4 In |
| Size Irregular | 123.4 X 154 Ft |
| Size Total Text | 123.4 X 154 Ft |
| Surface Water | Lake/pond |
Rooms
| Level | Type | Length | Width | Dimensions |
|---|---|---|---|---|
| Second Level | Bedroom 4 | 4.67 m | 2.62 m | 4.67 m x 2.62 m |
| Second Level | Primary Bedroom | 3.73 m | 4.18 m | 3.73 m x 4.18 m |
| Second Level | Bedroom 2 | 4.68 m | 3.93 m | 4.68 m x 3.93 m |
| Second Level | Sitting Room | 3.73 m | 4.18 m | 3.73 m x 4.18 m |
| Second Level | Library | 4.91 m | 3.3 m | 4.91 m x 3.3 m |
| Second Level | Bedroom 3 | 4.76 m | 2.5 m | 4.76 m x 2.5 m |
| Main Level | Mud Room | 2.34 m | 3.33 m | 2.34 m x 3.33 m |
| Main Level | Kitchen | 5.14 m | 3.43 m | 5.14 m x 3.43 m |
| Main Level | Dining Room | 3.4 m | 3.9 m | 3.4 m x 3.9 m |
| Main Level | Sitting Room | 3.47 m | 4.56 m | 3.47 m x 4.56 m |
| Main Level | Living Room | 4.58 m | 6.79 m | 4.58 m x 6.79 m |
Contact Us
Contact us for more information

The trademarks REALTOR®, REALTORS®, and the REALTOR® logo are controlled by The Canadian Real Estate Association (CREA) and identify real estate professionals who are members of CREA. The trademarks MLS®, Multiple Listing Service® and the associated logos are owned by The Canadian Real Estate Association (CREA) and identify the quality of services provided by real estate professionals who are members of CREA. The trademark DDF® is owned by The Canadian Real Estate Association (CREA) and identifies CREA's Data Distribution Facility (DDF®)
October 15 2026 03:00:23
Toronto Regional Real Estate Board
Royal Heritage Realty Ltd.