
23 Crombie Street Clarington, Ontario L1C 4A1
$1,099,999
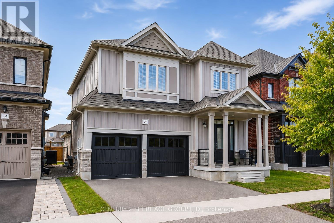
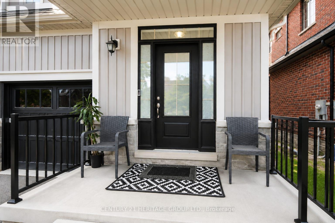
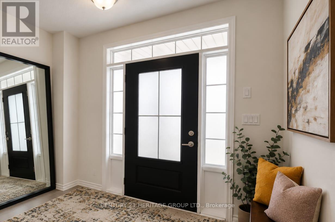
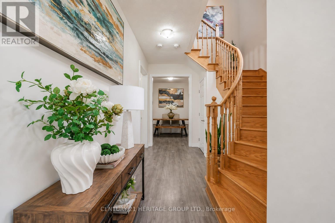
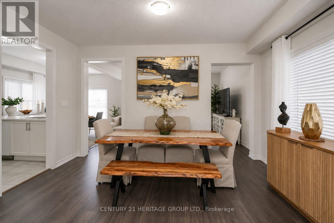
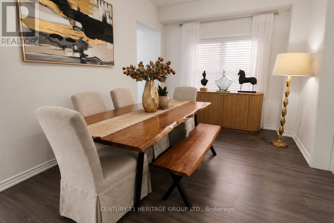
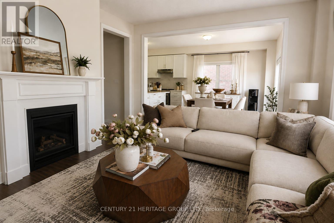
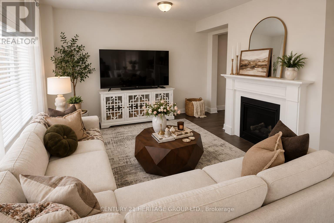
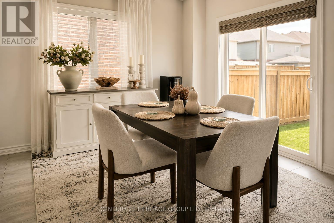
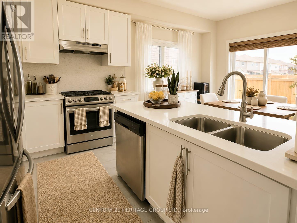
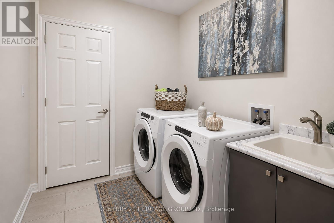
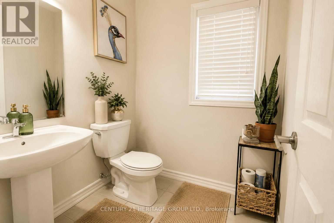
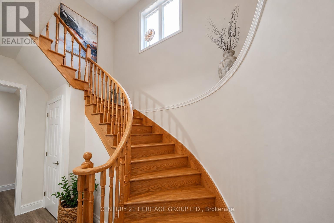
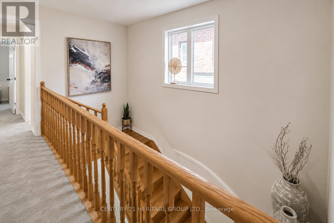
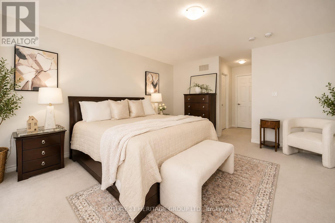
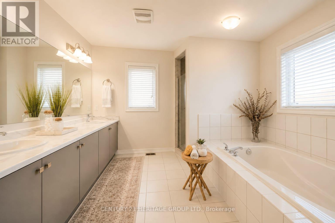
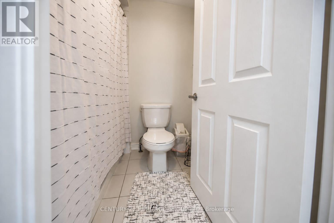
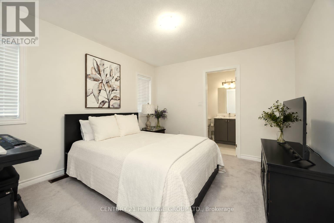
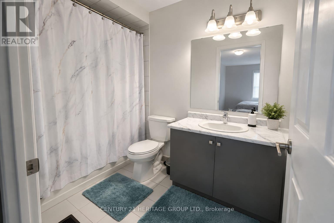
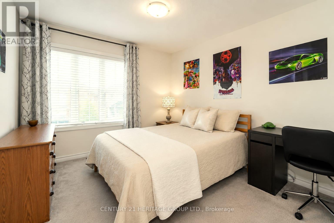
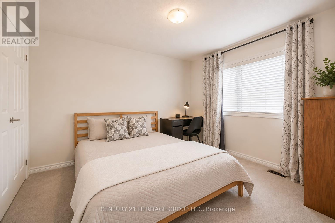
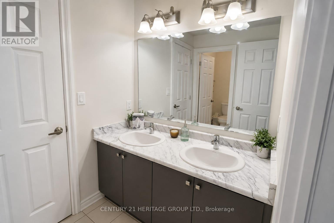
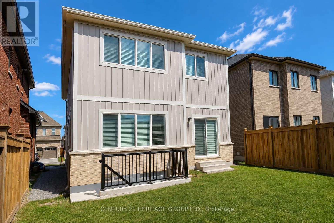
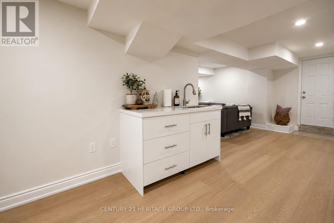
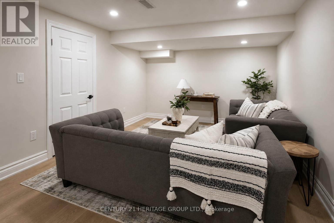
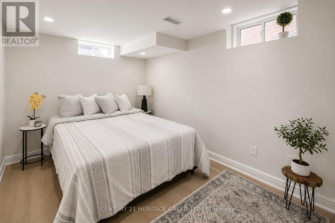
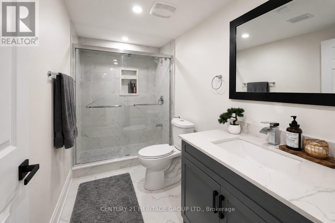
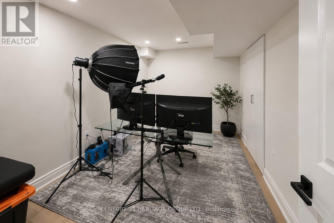
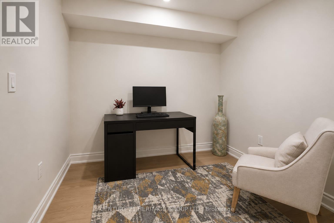
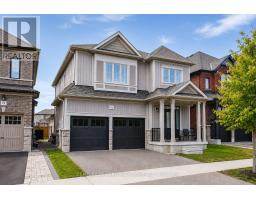
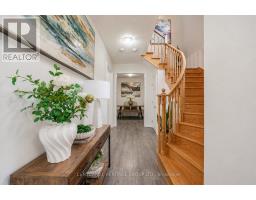
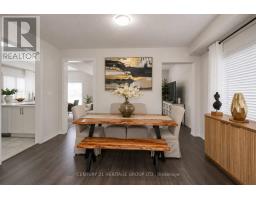
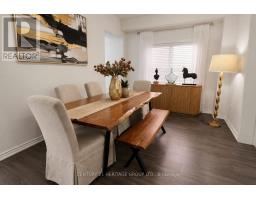
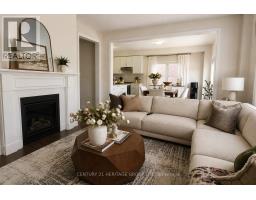
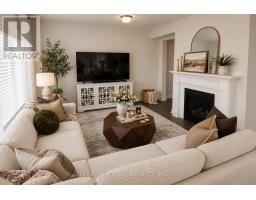
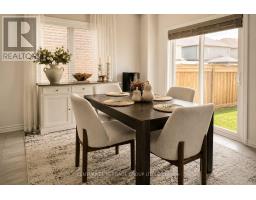
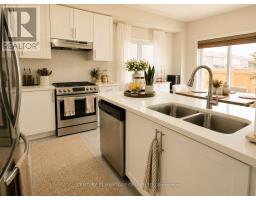
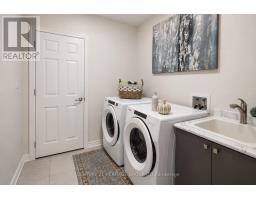
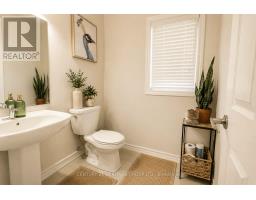
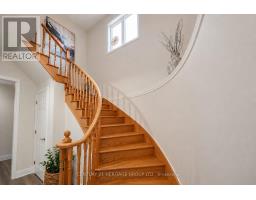
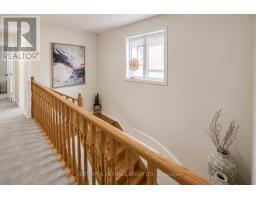
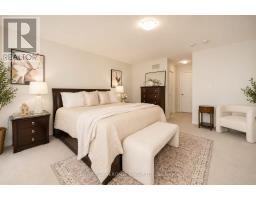
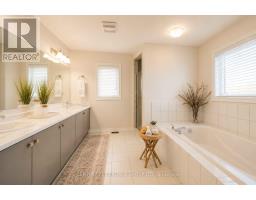
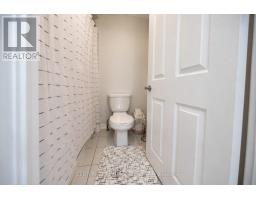
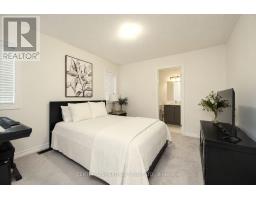
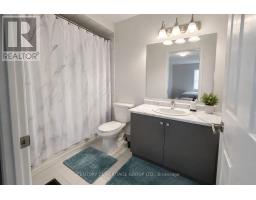
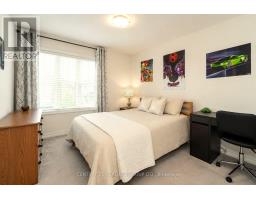
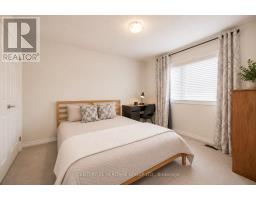
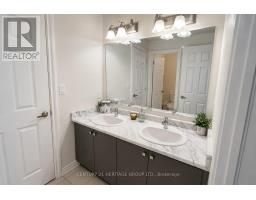
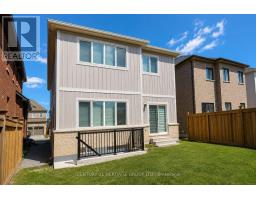
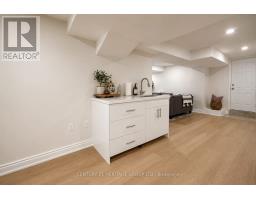
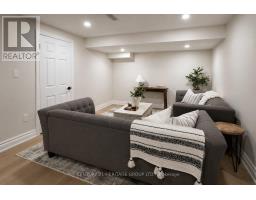
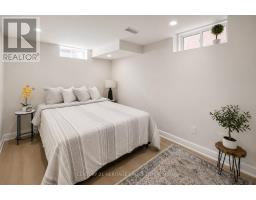
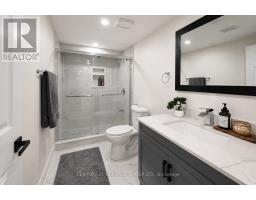
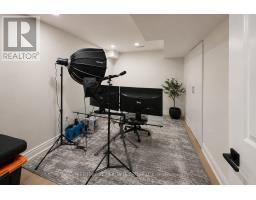
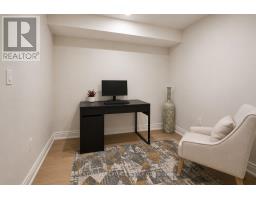
Welcome to the perfect home for a growing family in Bowmanville! This detached home features approximately 3300 sqft of living space. The main floor features an airy, open-concept layout complete with a formal dining room, a sunlit family room, and a modern kitchen. Chefs will love the quartz countertops, breakfast bar, and casual eating area with a walk-out to the backyard. A powder room, dedicated laundry, and direct access to the 2-car garage complete this level. Upstairs, the massive primary suite boasts a walk-in closet and a 5-piece ensuite. The secondary bedrooms are equally impressive, featuring walk-in closets and dedicated ensuite or semi-ensuite access. Renovated in 2026, the finished basement has a LEGAL walk-up separate entrance. This is perfect for an in-law suite or potential rental income with 1 large bedroom and 2 dens. The space provides versatility with its separate kitchenette and 3-piece washroom. This property is ideally located steps from top schools, parks, shopping, transit, and major highways. (id:63381)
Property Details
| MLS® Number | E13707740 |
| Property Type | Single Family |
| Community Name | Bowmanville |
| Equipment Type | Water Heater, Water Softener |
| Parking Space Total | 4 |
| Rental Equipment Type | Water Heater, Water Softener |
Building
| Bathroom Total | 5 |
| Bedrooms Above Ground | 4 |
| Bedrooms Below Ground | 3 |
| Bedrooms Total | 7 |
| Amenities | Fireplace(s) |
| Appliances | Water Softener, Water Heater, Dishwasher, Dryer, Stove, Washer, Refrigerator |
| Basement Development | Unfinished |
| Basement Type | N/a (unfinished) |
| Construction Style Attachment | Detached |
| Cooling Type | Central Air Conditioning |
| Exterior Finish | Vinyl Siding, Brick |
| Fireplace Present | Yes |
| Fireplace Total | 1 |
| Foundation Type | Poured Concrete |
| Half Bath Total | 1 |
| Heating Fuel | Natural Gas |
| Heating Type | Forced Air |
| Stories Total | 2 |
| Size Interior | 2,000 - 2,500 Sqft |
| Type | House |
| Utility Water | Municipal Water |
Parking
| Attached Garage | |
| Garage |
Land
| Acreage | No |
| Sewer | Sanitary Sewer |
| Size Depth | 98 Ft ,8 In |
| Size Frontage | 41 Ft ,2 In |
| Size Irregular | 41.2 X 98.7 Ft |
| Size Total Text | 41.2 X 98.7 Ft |
Rooms
| Level | Type | Length | Width | Dimensions |
|---|---|---|---|---|
| Second Level | Primary Bedroom | 4.572 m | 4.4196 m | 4.572 m x 4.4196 m |
| Second Level | Bedroom 2 | 3.991 m | 5.5194 m | 3.991 m x 5.5194 m |
| Second Level | Bedroom 3 | 3.6861 m | 3.4646 m | 3.6861 m x 3.4646 m |
| Second Level | Bedroom 4 | 3.5052 m | 3.048 m | 3.5052 m x 3.048 m |
| Basement | Bedroom | 2.74 m | 3.05 m | 2.74 m x 3.05 m |
| Basement | Den | 2.74 m | 1.52 m | 2.74 m x 1.52 m |
| Basement | Den | 4.27 m | 2.74 m | 4.27 m x 2.74 m |
| Basement | Recreational, Games Room | 5.49 m | 2.74 m | 5.49 m x 2.74 m |
| Main Level | Kitchen | 3.3528 m | 2.5908 m | 3.3528 m x 2.5908 m |
| Main Level | Eating Area | 3.3528 m | 3.048 m | 3.3528 m x 3.048 m |
| Main Level | Dining Room | 4.572 m | 3.048 m | 4.572 m x 3.048 m |
| Main Level | Great Room | 4.572 m | 3.6676 m | 4.572 m x 3.6676 m |
| Main Level | Laundry Room | 4.57 m | 3.05 m | 4.57 m x 3.05 m |
Contact Us
Contact us for more information

The trademarks REALTOR®, REALTORS®, and the REALTOR® logo are controlled by The Canadian Real Estate Association (CREA) and identify real estate professionals who are members of CREA. The trademarks MLS®, Multiple Listing Service® and the associated logos are owned by The Canadian Real Estate Association (CREA) and identify the quality of services provided by real estate professionals who are members of CREA. The trademark DDF® is owned by The Canadian Real Estate Association (CREA) and identifies CREA's Data Distribution Facility (DDF®)
August 24 2026 07:56:12
Toronto Regional Real Estate Board
Century 21 Heritage Group Ltd.