
23 Lasby Lane Halton Hills, Ontario L7J 2W9
$869,900
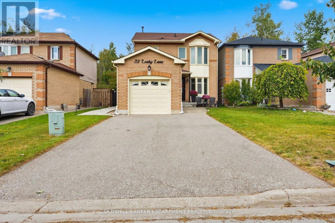
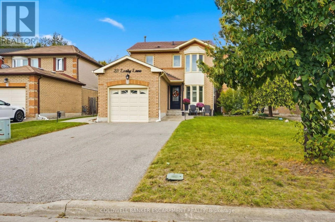
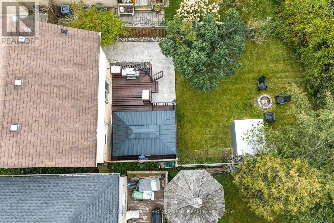
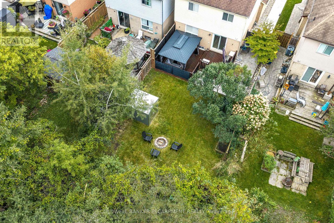
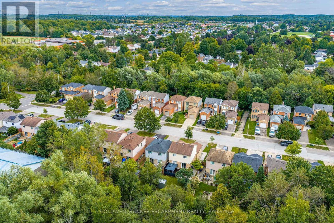
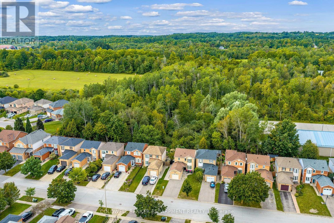
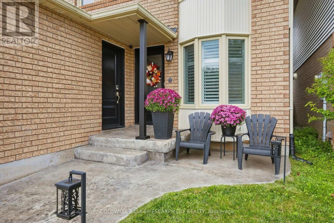
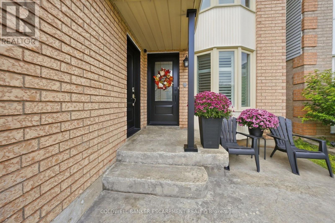
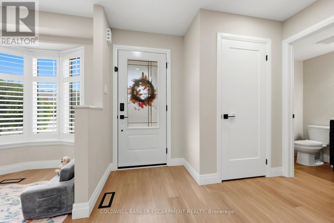
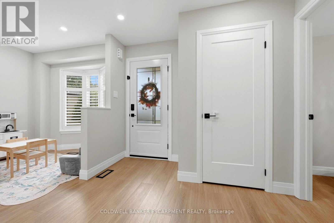
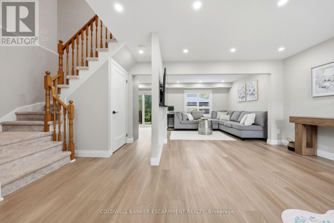
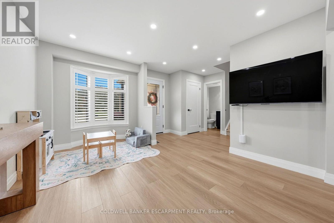
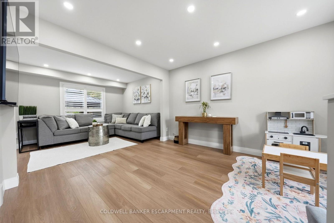
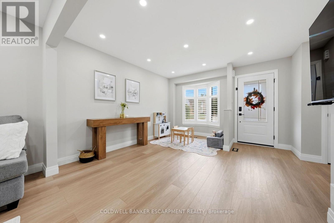
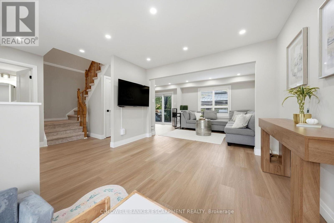
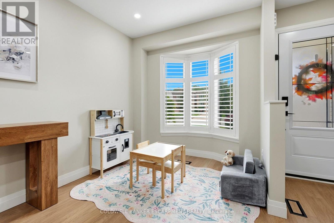
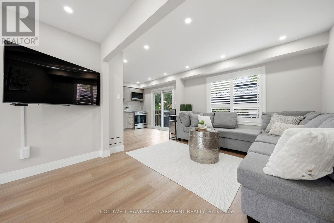
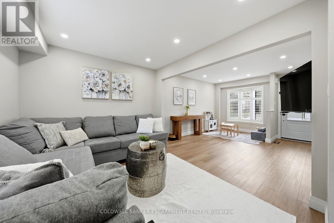
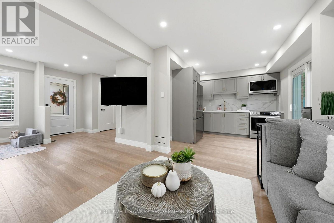
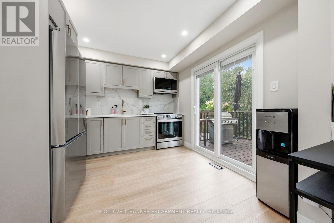
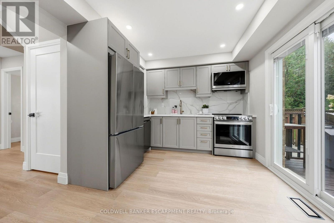
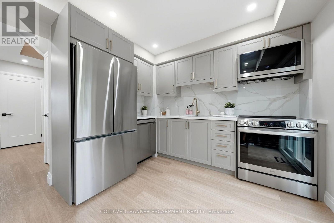
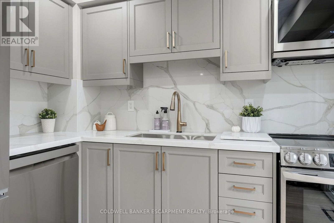
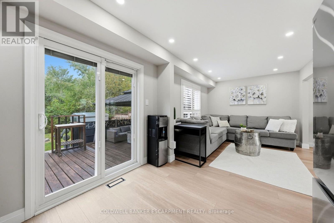
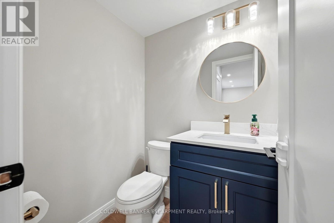
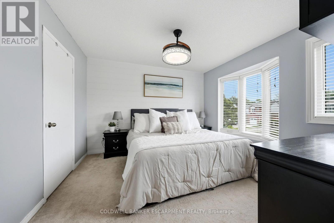
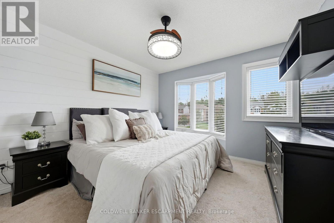
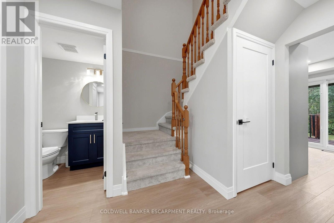
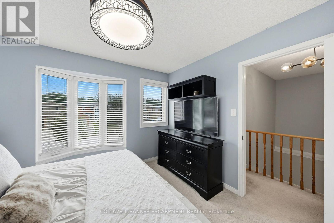
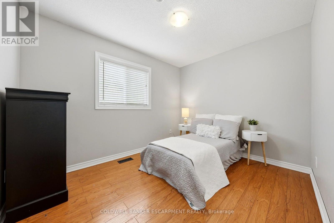
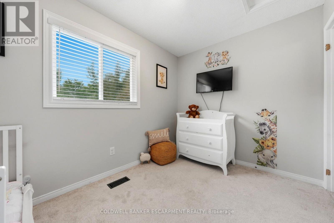
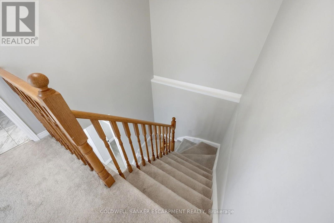
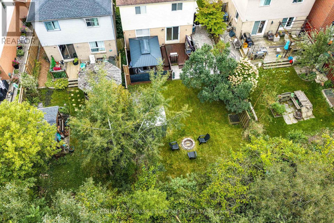
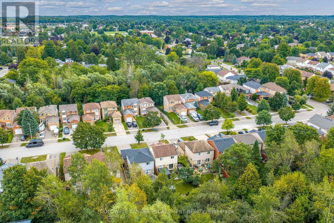
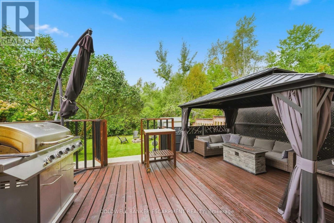
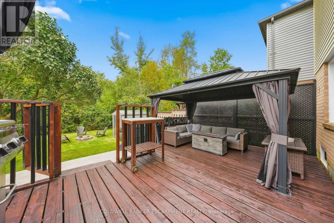
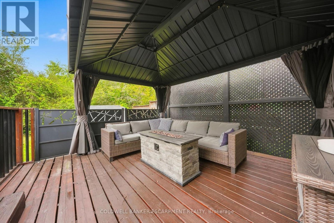
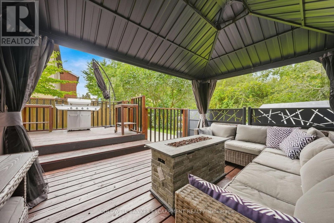
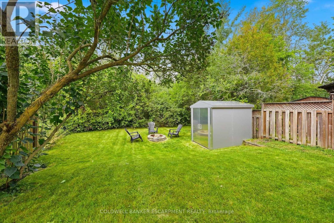
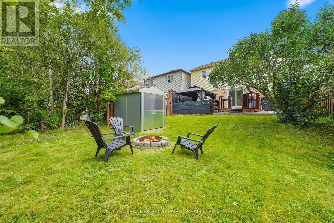
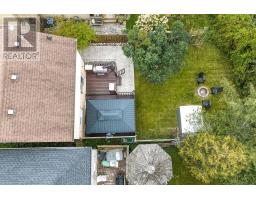
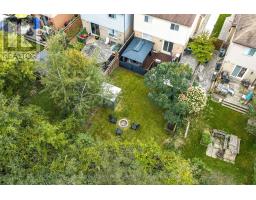
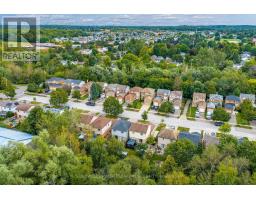
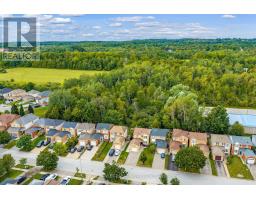
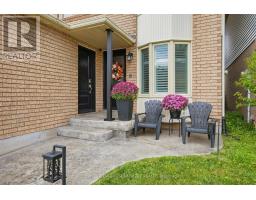
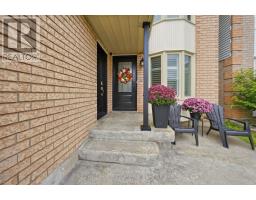
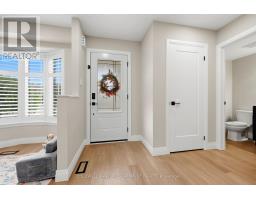
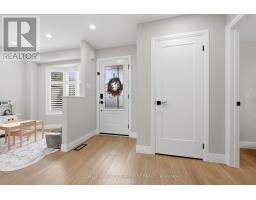
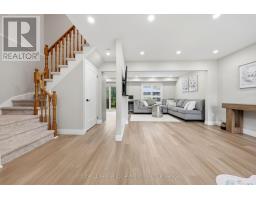
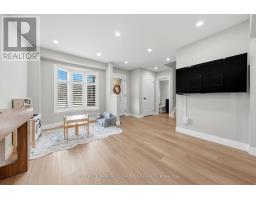
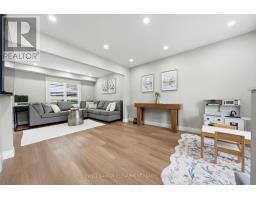
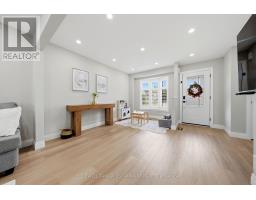
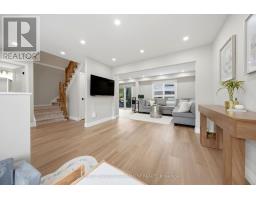
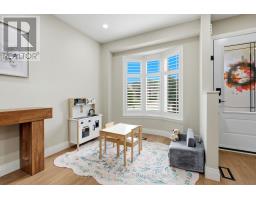
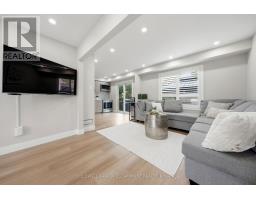
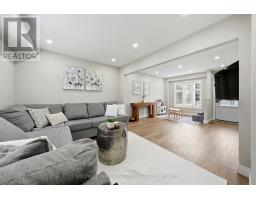
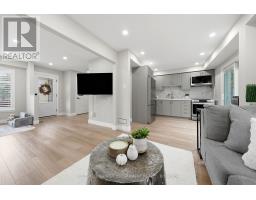
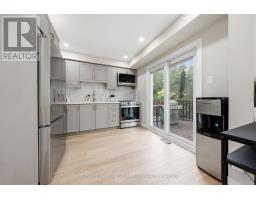
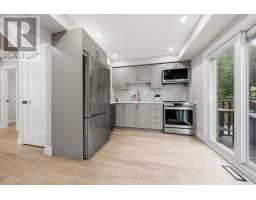
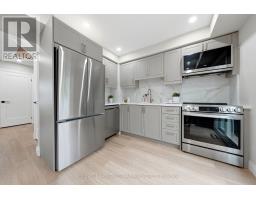
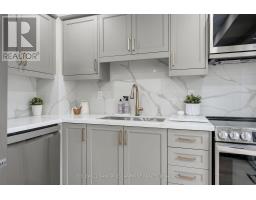
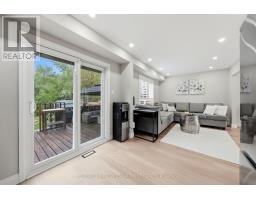
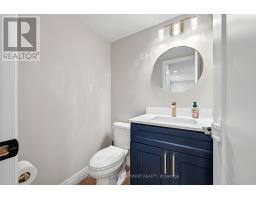
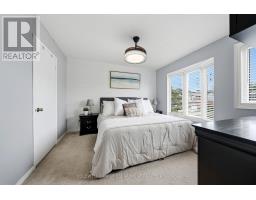
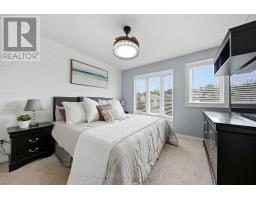
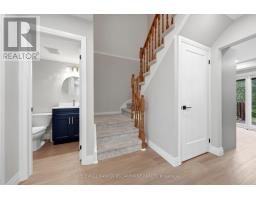
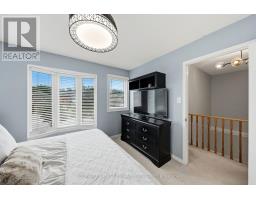
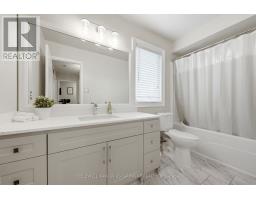
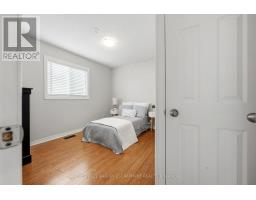
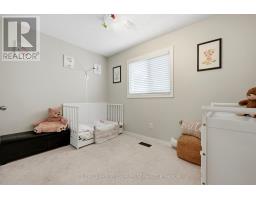
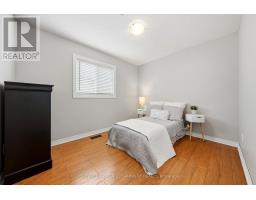
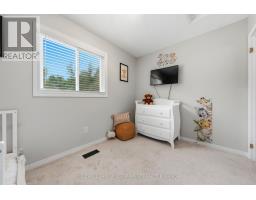
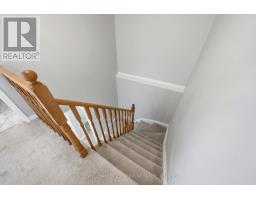
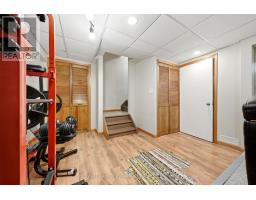
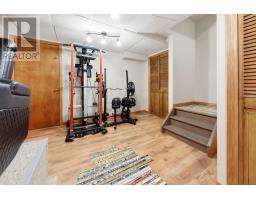
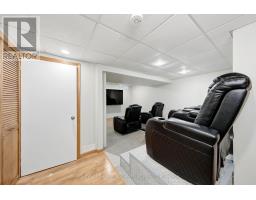
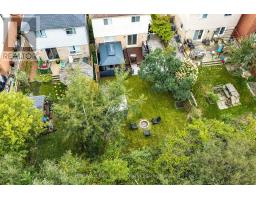
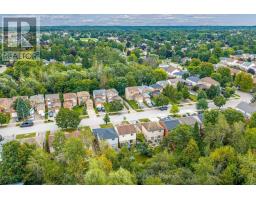
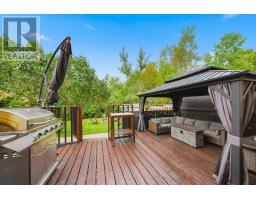
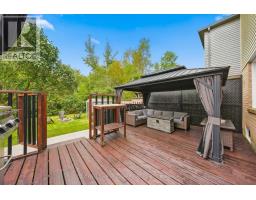
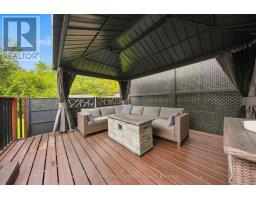
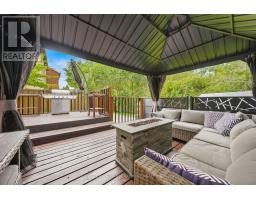
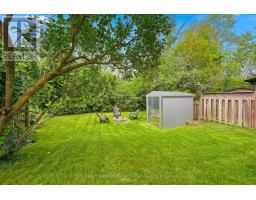
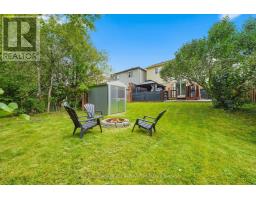
Welcome to 23 Lasby Lane East, a charming detached freehold home situated in a quiet, family-friendly pocket of Acton and backs onto Private Forest!! Boasting pride of ownership throughout, this bright and inviting layout offers comfortable everyday living with a Beautifully Renovated Main Floor that walks out to your private backyard retreat, complete with a cozy pergola, space for the kids & garden shed for extra storage. Enjoy the peace of small-town living while being just moments from local schools, scenic parks, downtown Acton shops, and the GO Station for an effortless commute. A wonderful turn-key opportunity for first-time buyers, downsizers, or growing families alike! ** This is a linked property.** (id:63381)
Open House
This property has open houses!
2:00 pm
Ends at:4:00 pm
Property Details
| MLS® Number | W13800416 |
| Property Type | Single Family |
| Community Name | 1045 - AC Acton |
| Equipment Type | Water Heater, Water Softener |
| Parking Space Total | 4 |
| Rental Equipment Type | Water Heater, Water Softener |
Building
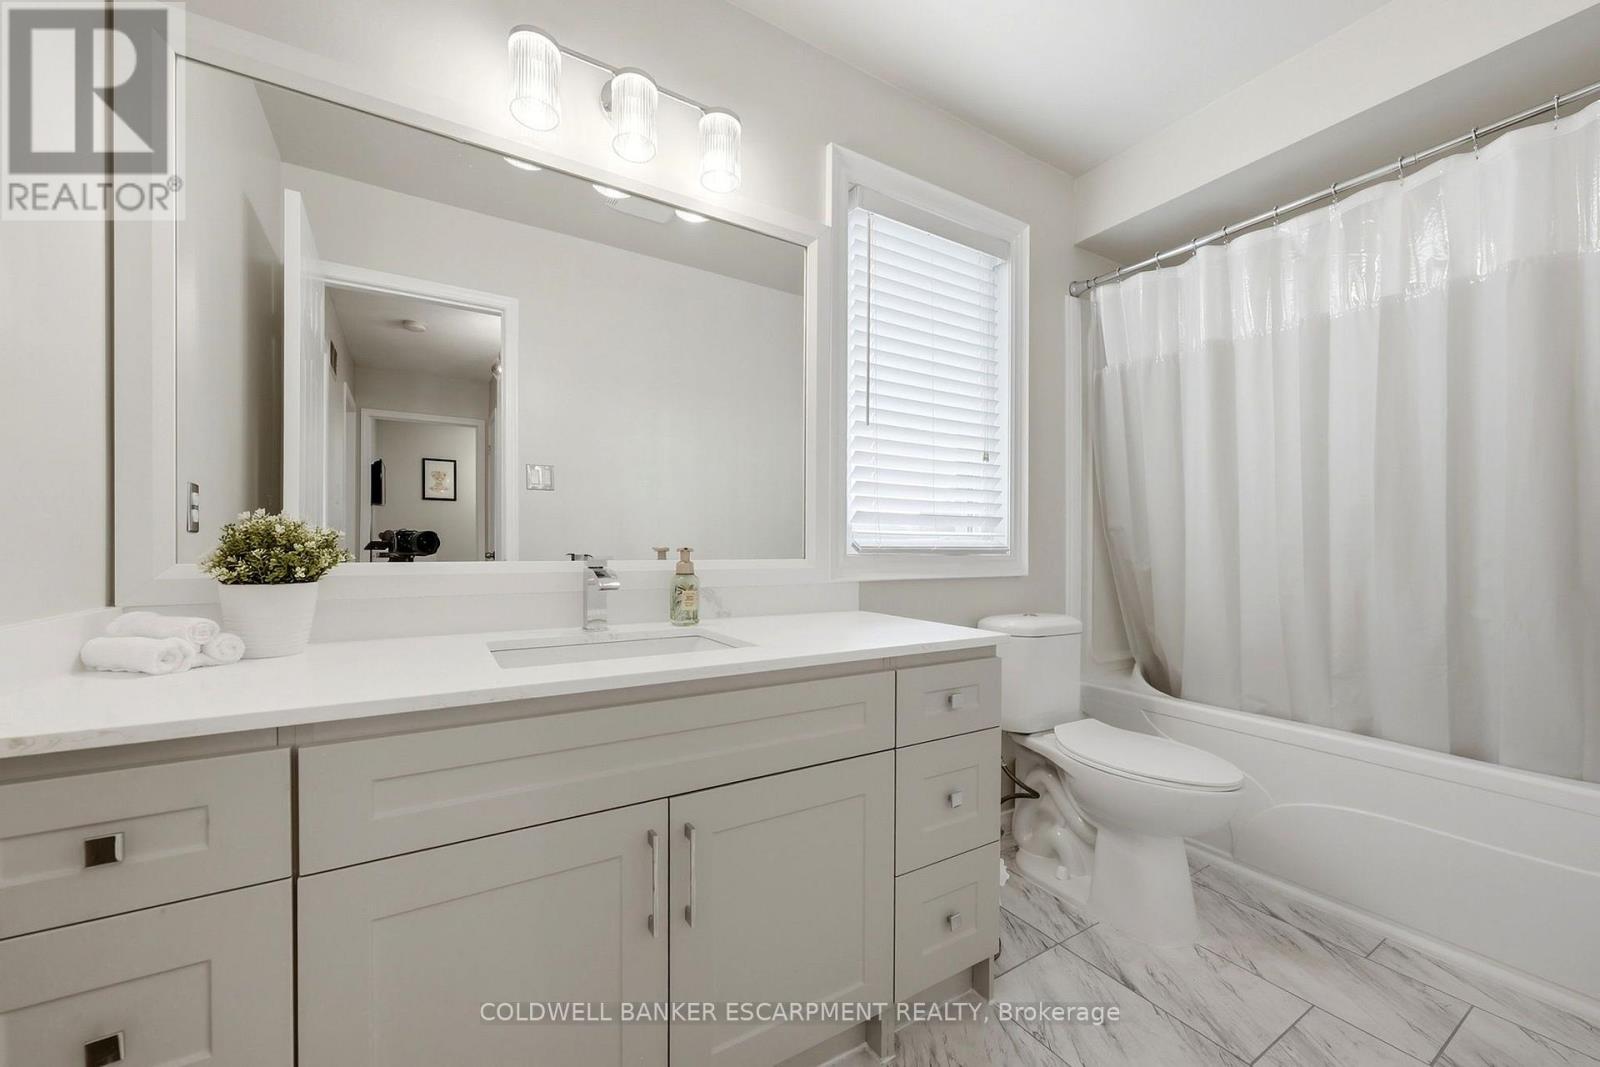
| Bathroom Total | 2 |
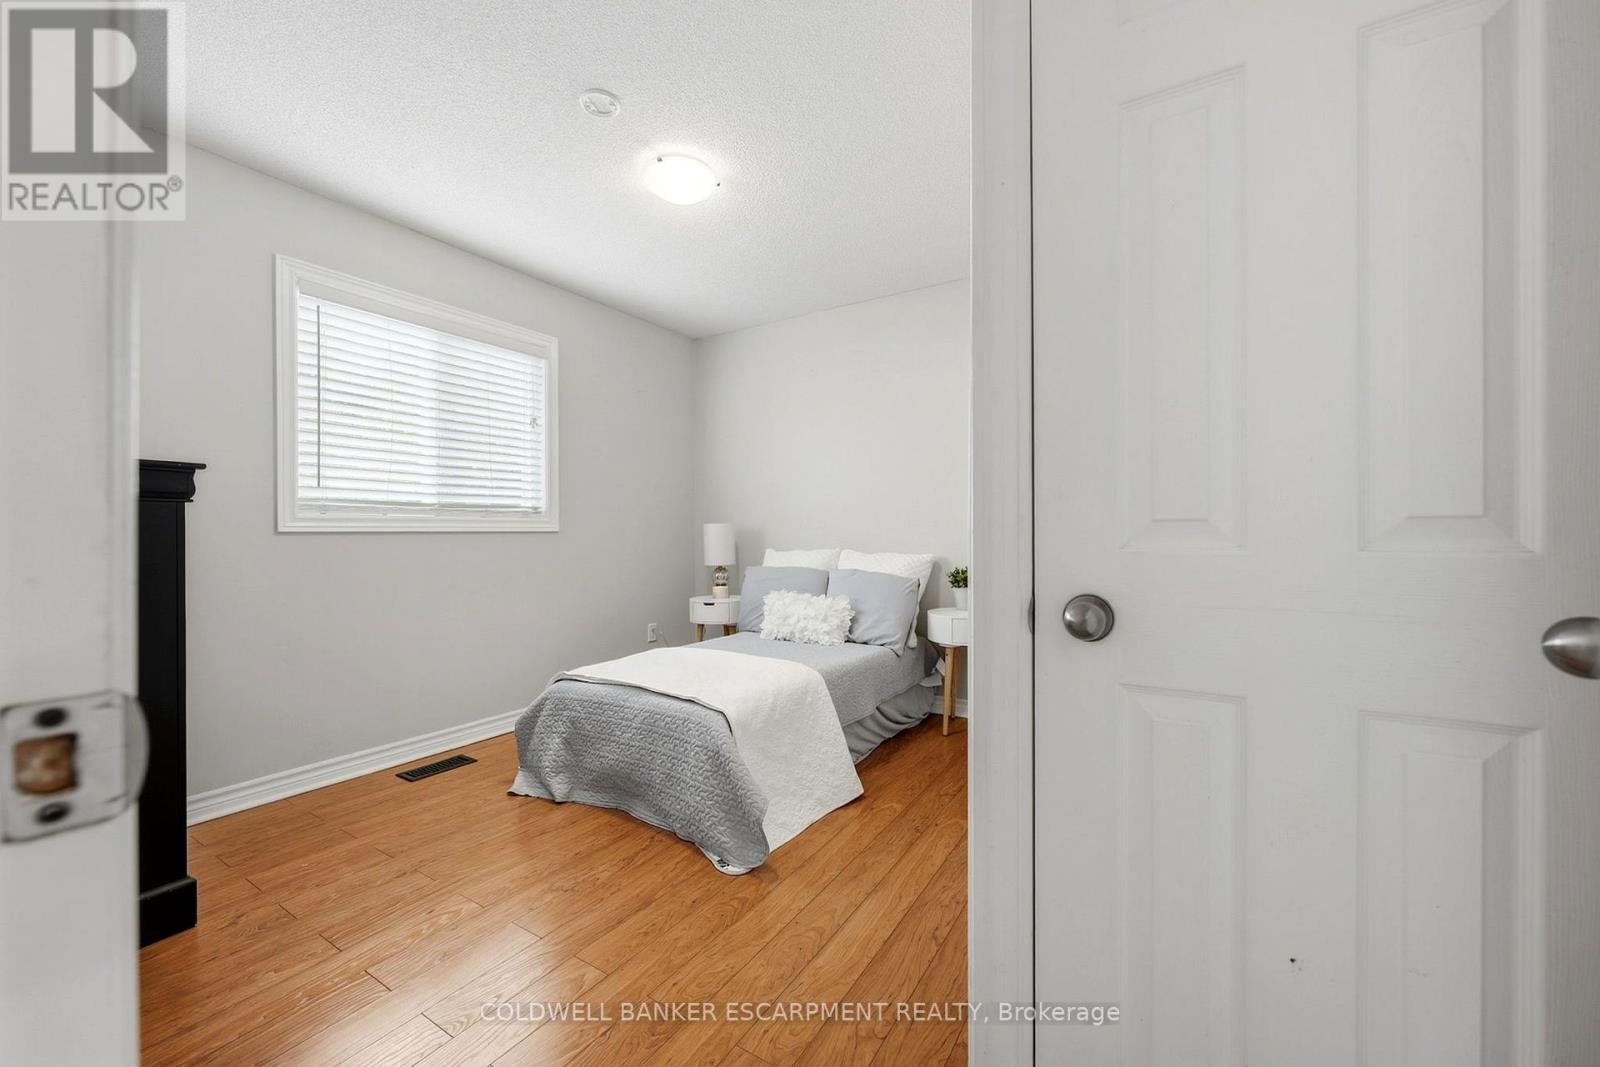
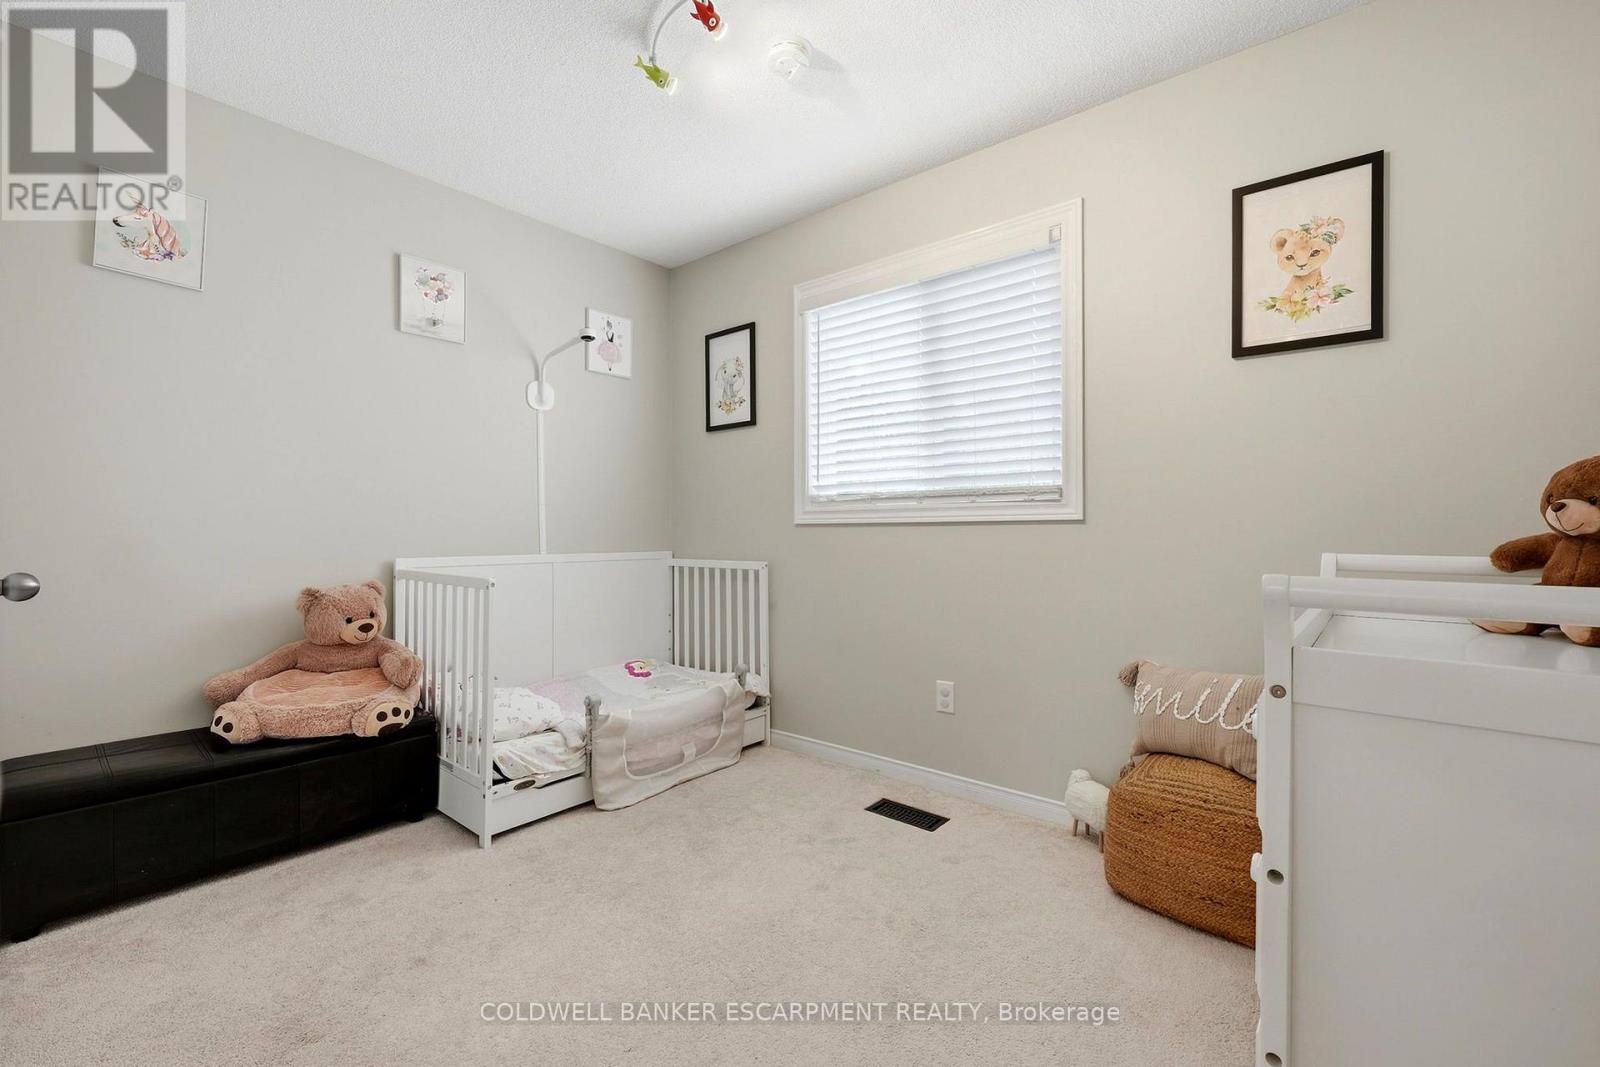
| Bedrooms Above Ground | 3 |
| Bedrooms Total | 3 |
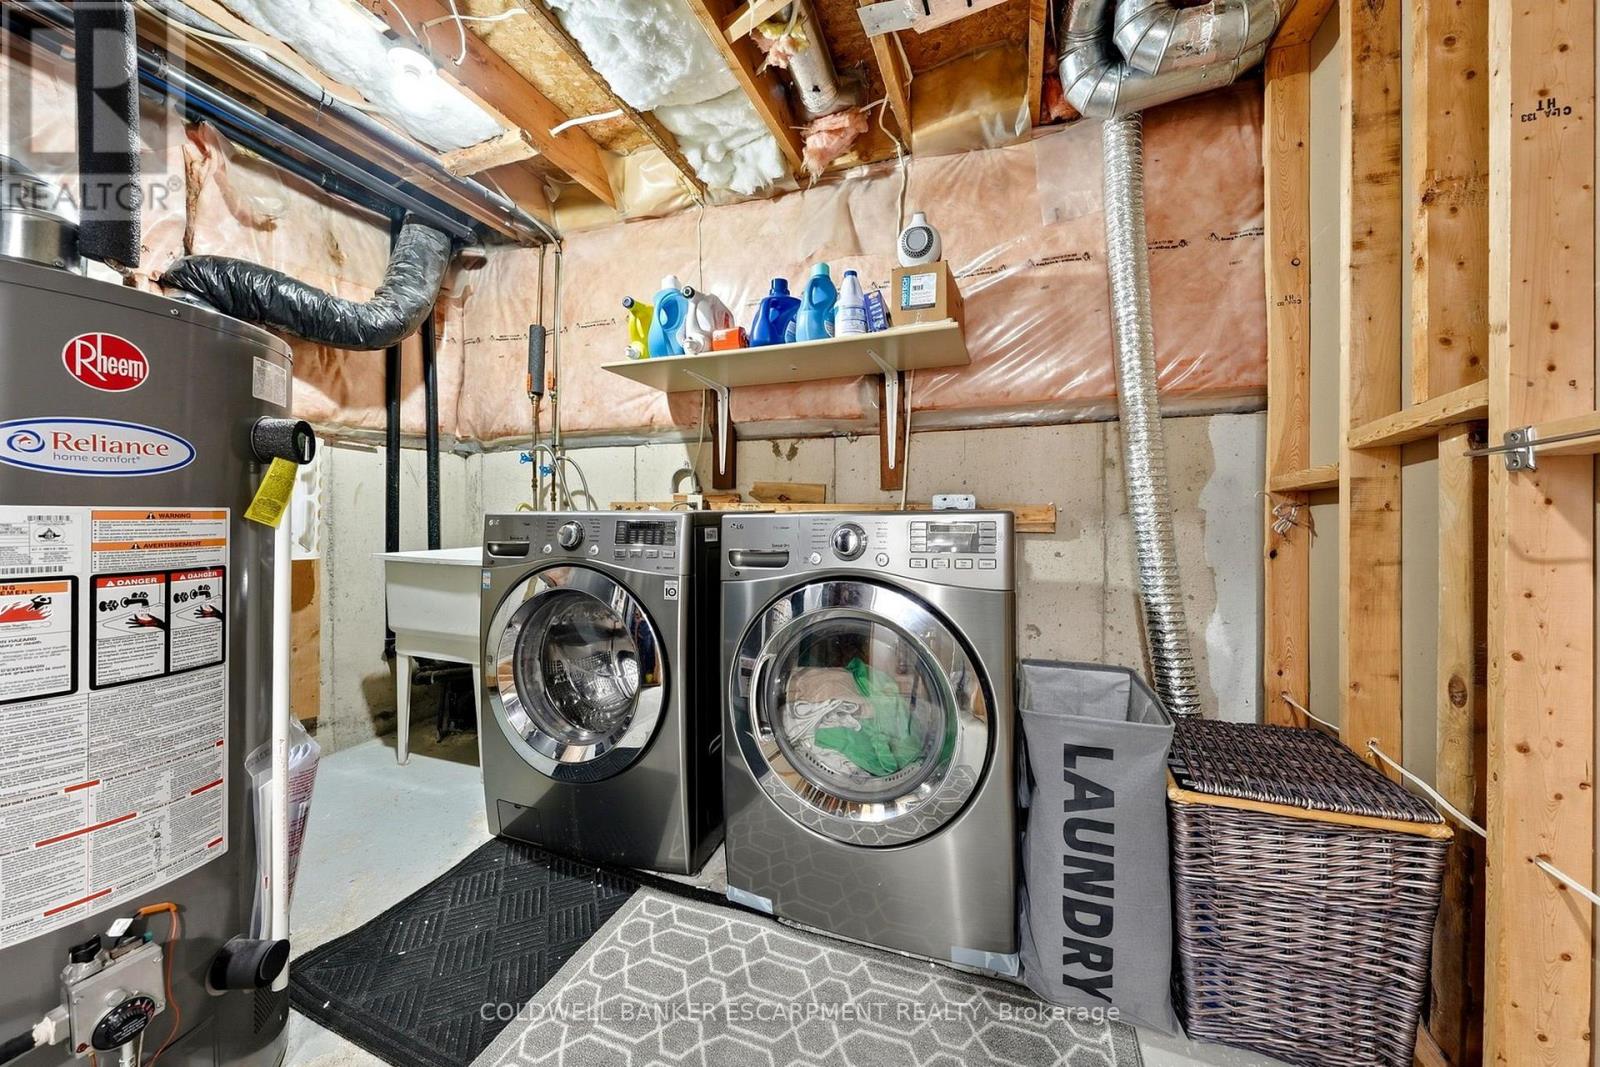
| Appliances | Garage Door Opener Remote(s), Central Vacuum, Dishwasher, Dryer, Microwave, Stove, Washer, Refrigerator |
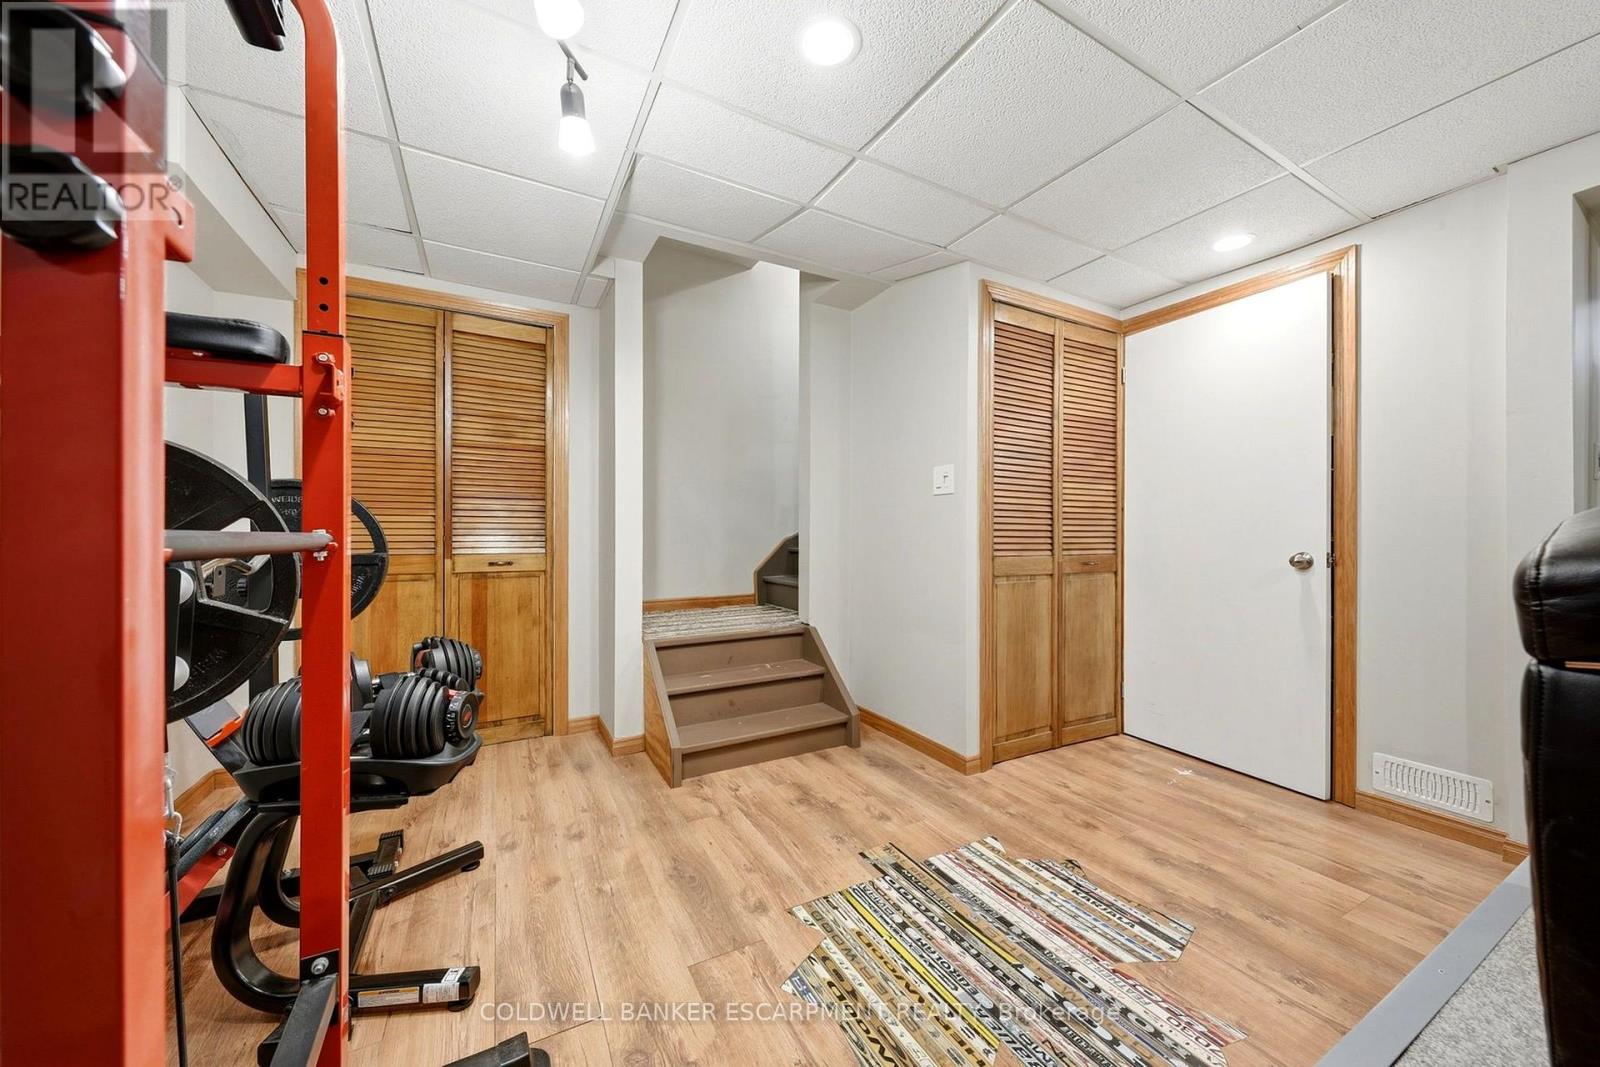
| Basement Development | Finished |
| Basement Type | Full (finished) |
| Construction Style Attachment | Detached |
| Cooling Type | Central Air Conditioning |
| Exterior Finish | Brick, Vinyl Siding |
| Fireplace Present | Yes |
| Foundation Type | Poured Concrete |
| Half Bath Total | 1 |
| Heating Fuel | Natural Gas |
| Heating Type | Forced Air |
| Stories Total | 2 |
| Size Interior | 1,100 - 1,500 Sqft |
| Type | House |
| Utility Water | Municipal Water |
Parking
| Attached Garage | |
| Garage |
Land
| Acreage | No |
| Sewer | Sanitary Sewer |
| Size Depth | 100 Ft ,2 In |
| Size Frontage | 33 Ft ,10 In |
| Size Irregular | 33.9 X 100.2 Ft |
| Size Total Text | 33.9 X 100.2 Ft |
Rooms
| Level | Type | Length | Width | Dimensions |
|---|---|---|---|---|
| Second Level | Bathroom | 3.25 m | 1.53 m | 3.25 m x 1.53 m |
| Second Level | Primary Bedroom | 3.32 m | 3.81 m | 3.32 m x 3.81 m |
| Second Level | Bedroom 2 | 3.32 m | 3.33 m | 3.32 m x 3.33 m |
| Second Level | Bedroom 3 | 3.24 m | 2.28 m | 3.24 m x 2.28 m |
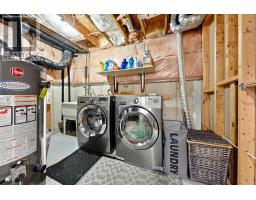
| Basement | Utility Room | 3.24 m | 3 m | 3.24 m x 3 m |
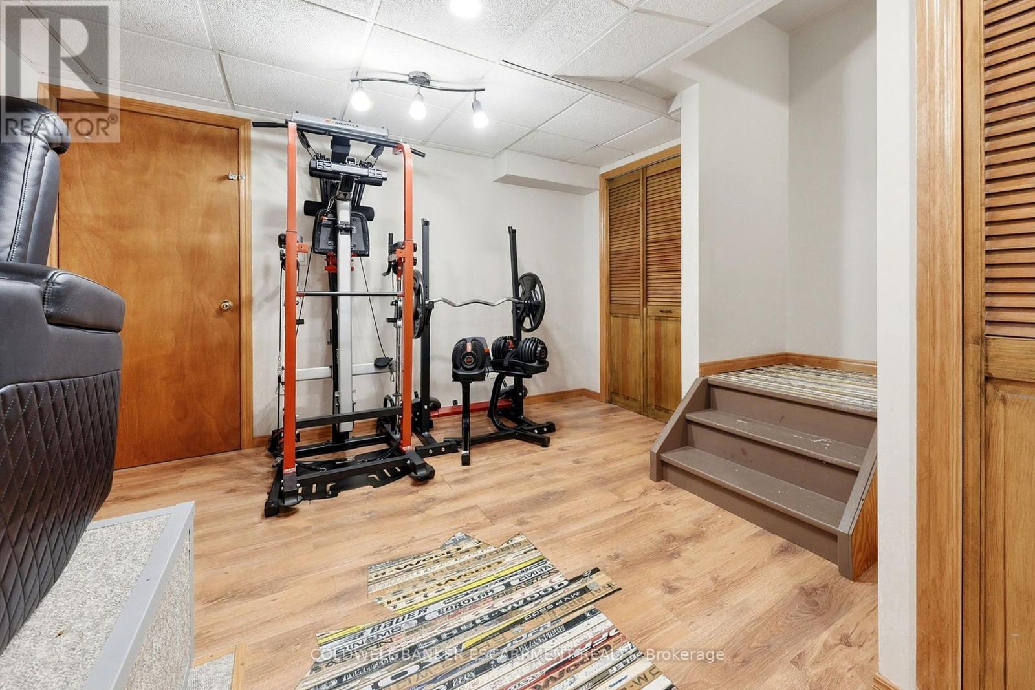
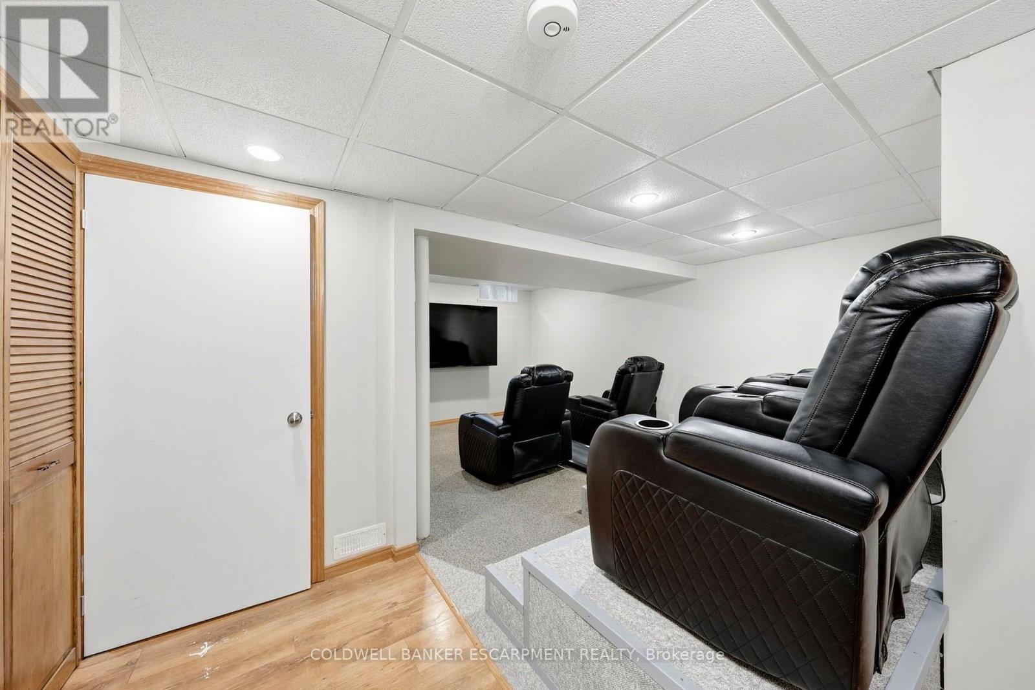
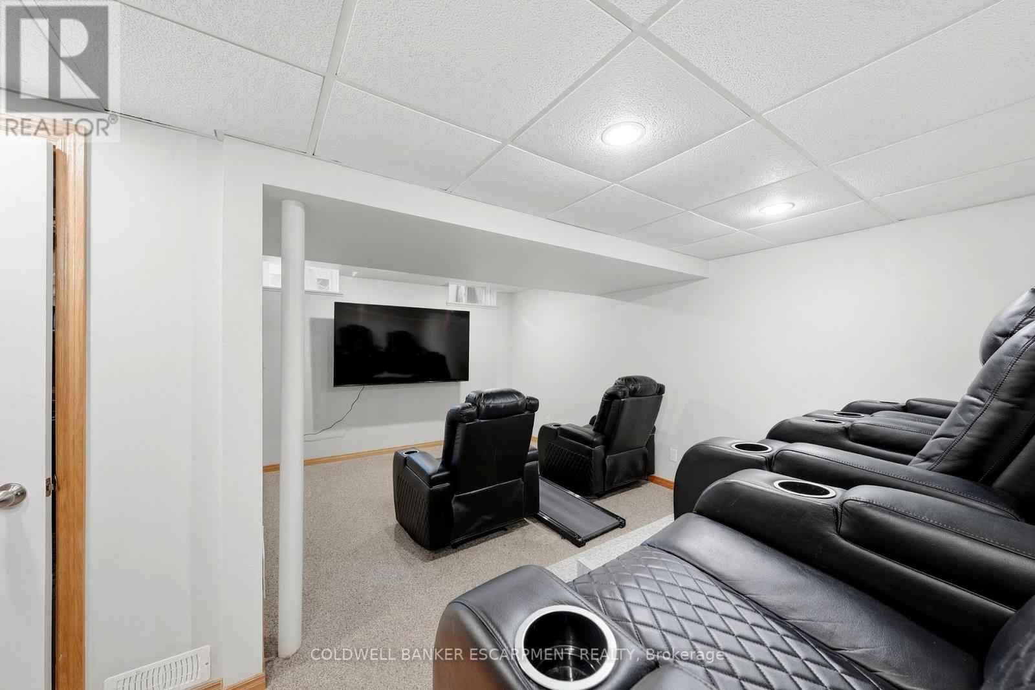
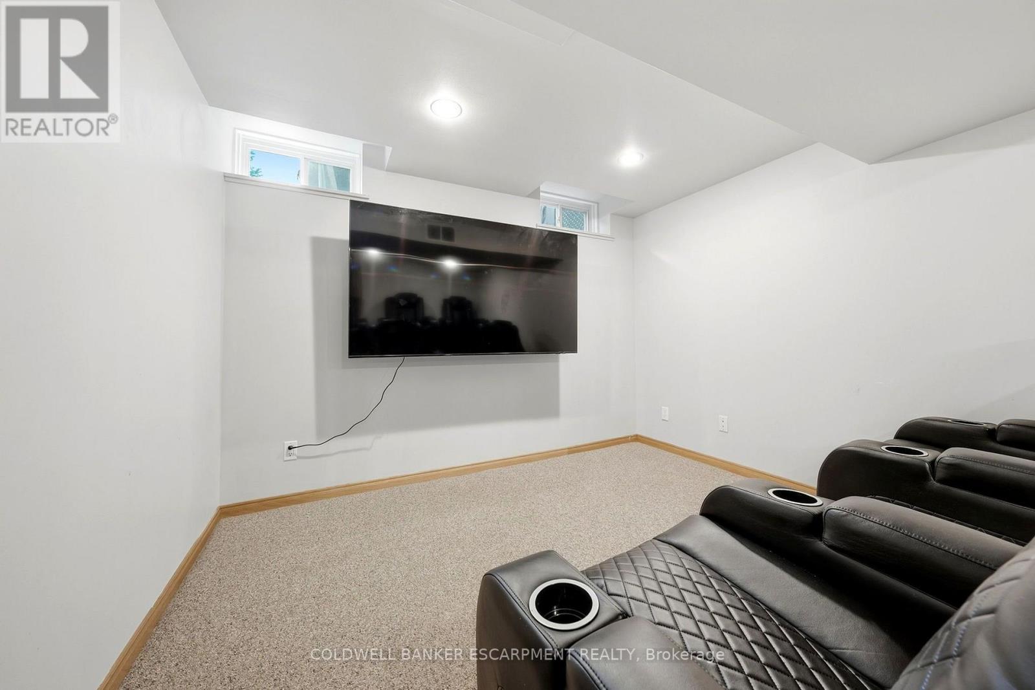
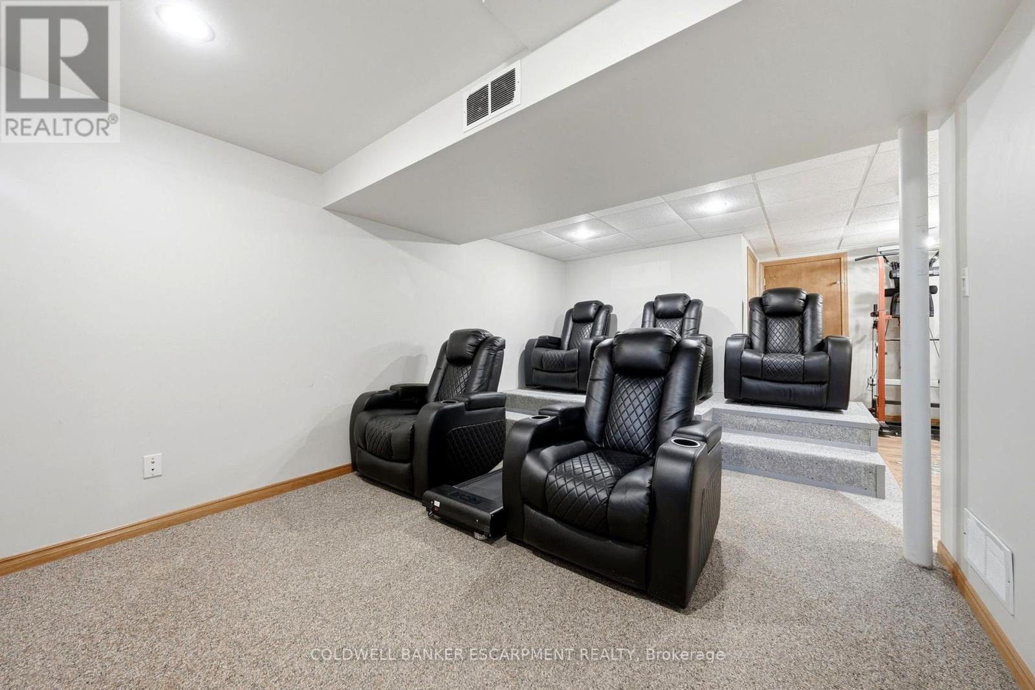
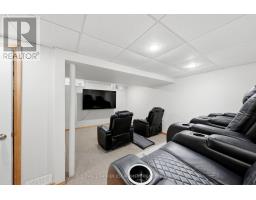
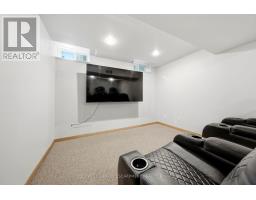
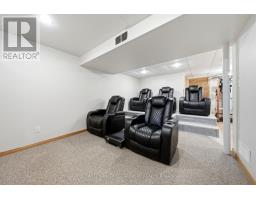
| Basement | Recreational, Games Room | 5.21 m | 6.93 m | 5.21 m x 6.93 m |
| Main Level | Dining Room | 2.43 m | 4.13 m | 2.43 m x 4.13 m |
| Main Level | Foyer | 2.75 m | 3.82 m | 2.75 m x 3.82 m |
| Main Level | Bathroom | 1.36 m | 1.53 m | 1.36 m x 1.53 m |
| Main Level | Living Room | 3.49 m | 3.01 m | 3.49 m x 3.01 m |
| Main Level | Kitchen | 3.06 m | 3 m | 3.06 m x 3 m |
Contact Us
Contact us for more information

The trademarks REALTOR®, REALTORS®, and the REALTOR® logo are controlled by The Canadian Real Estate Association (CREA) and identify real estate professionals who are members of CREA. The trademarks MLS®, Multiple Listing Service® and the associated logos are owned by The Canadian Real Estate Association (CREA) and identify the quality of services provided by real estate professionals who are members of CREA. The trademark DDF® is owned by The Canadian Real Estate Association (CREA) and identifies CREA's Data Distribution Facility (DDF®)
September 18 2026 02:59:29
Toronto Regional Real Estate Board
Coldwell Banker Escarpment Realty