
239 Saddy Avenue London East, Ontario N5V 3V6
$649,000
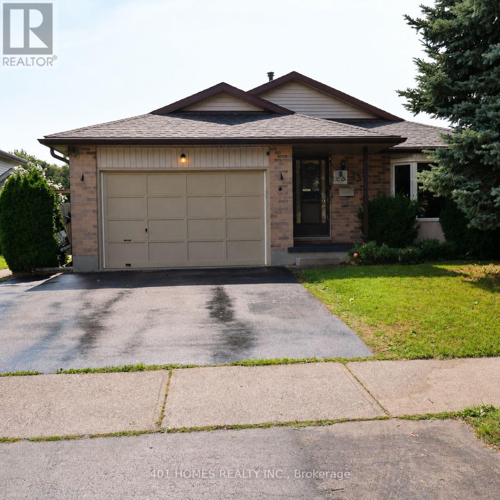
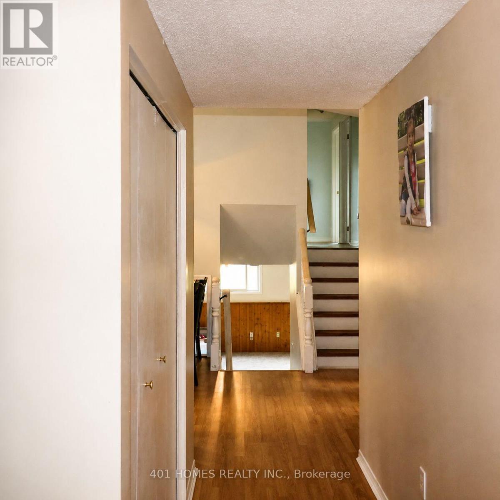
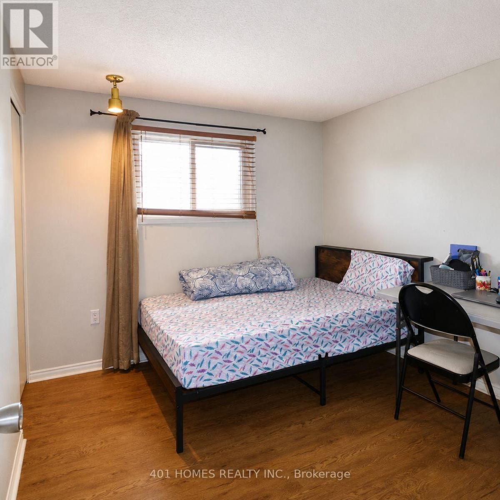
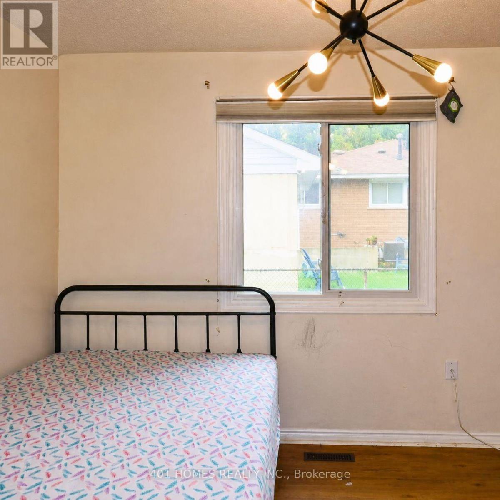
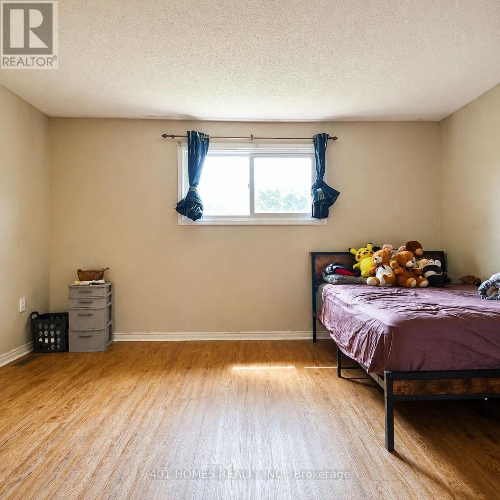
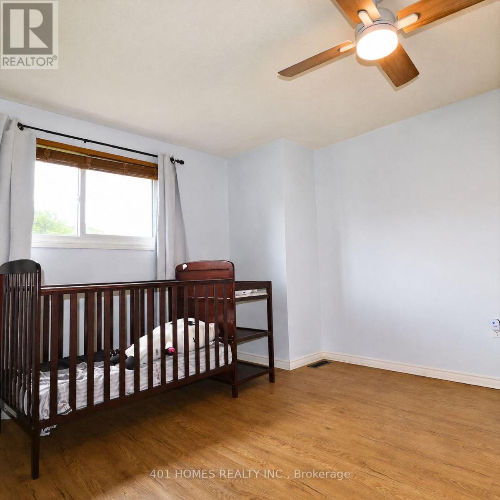
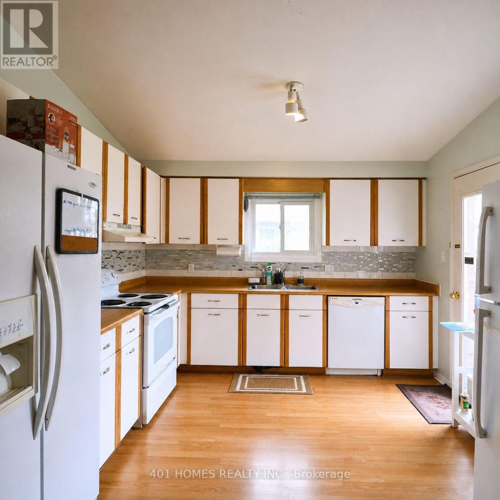
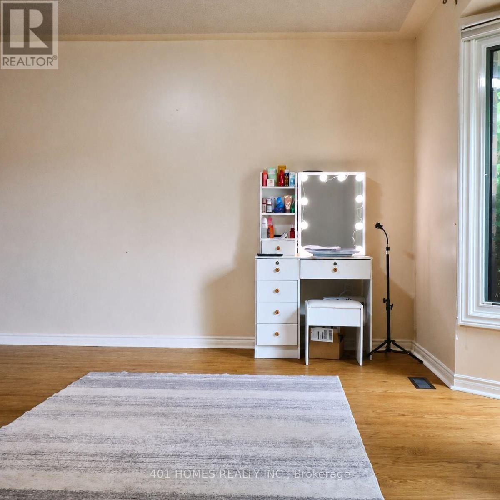
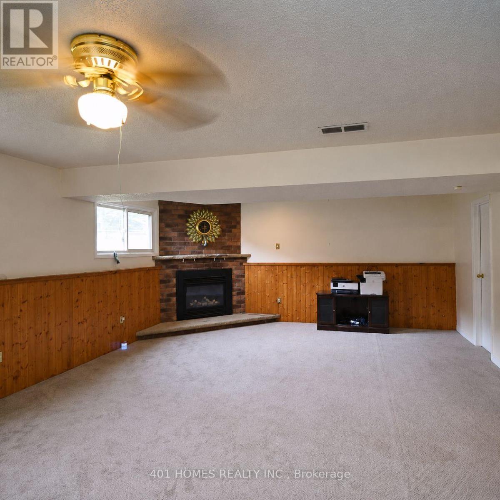
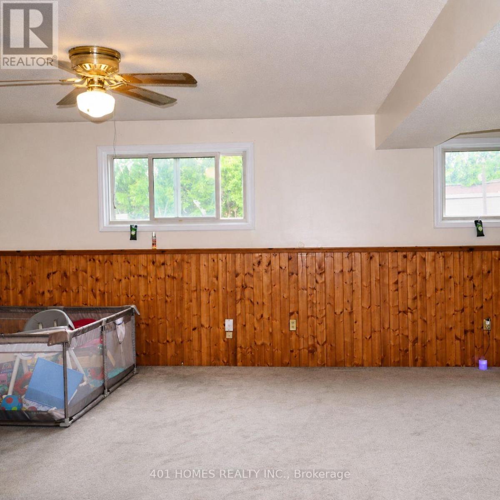
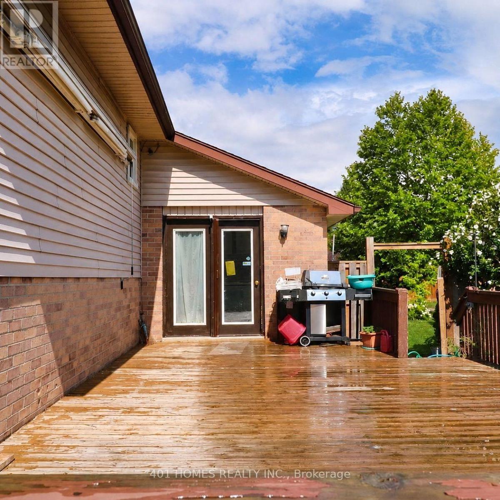
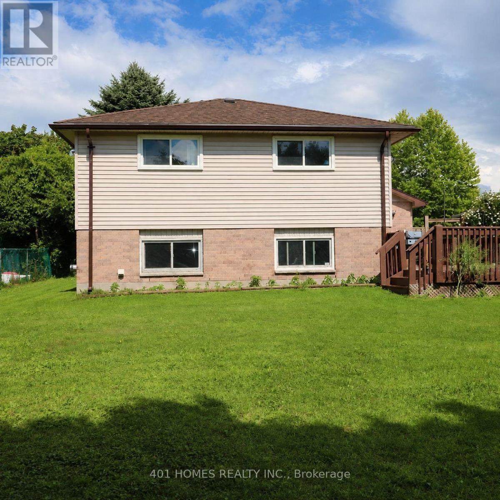
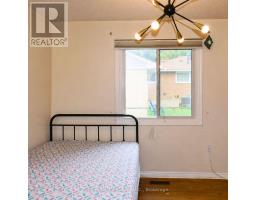
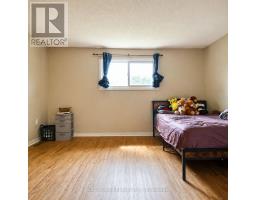
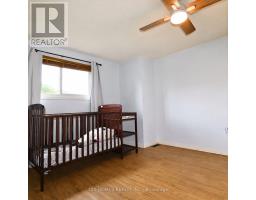
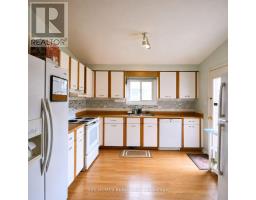
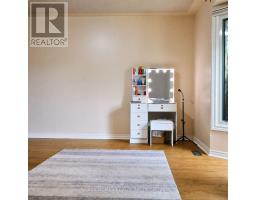
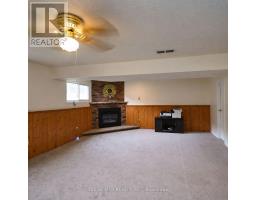
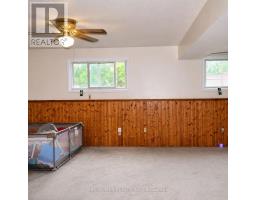
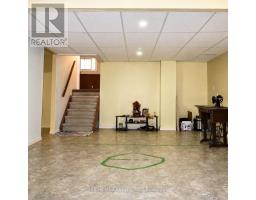
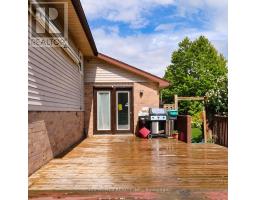
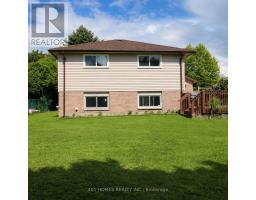
Welcome to 239 Saddy Lane, a well-maintained 4-level backsplit situated on a generous 60' x 130' lot in a quiet, family-friendly neighbourhood. Offering plenty of functional living space, this home features 3 bedrooms, 2 bathrooms, a bright kitchen, formal living and dining areas, and a spacious family room with above-grade windows and a cozy gas fireplace. The kitchen provides direct access to an impressive 16' x 32' deck overlooking the private, fenced backyard backing onto school grounds-an ideal setting for relaxing, entertaining, and family gatherings. Conveniently located close to schools, shopping, everyday amenities and major routes, this home combines space, privacy and convenience in an established London neighbourhood. Fencing (2021) and Furnace 2023. (id:63381)
Property Details
| MLS® Number | X13712314 |
| Property Type | Single Family |
| Community Name | East E |
| Amenities Near By | Schools |
| Equipment Type | Water Heater |
| Parking Space Total | 3 |
| Rental Equipment Type | Water Heater |
Building
| Bathroom Total | 2 |
| Bedrooms Above Ground | 3 |
| Bedrooms Total | 3 |
| Age | 31 To 50 Years |
| Appliances | Water Heater, Dishwasher, Dryer, Stove, Washer, Refrigerator |
| Basement Type | Partial |
| Construction Style Attachment | Detached |
| Construction Style Split Level | Sidesplit |
| Cooling Type | Central Air Conditioning |
| Exterior Finish | Brick, Vinyl Siding |
| Fireplace Present | Yes |
| Flooring Type | Laminate, Carpeted, Tile |
| Foundation Type | Concrete |
| Heating Fuel | Natural Gas |
| Heating Type | Forced Air |
| Size Interior | 1,100 - 1,500 Sqft |
| Type | House |
| Utility Water | Municipal Water |
Parking
| Garage |
Land
| Acreage | No |
| Land Amenities | Schools |
| Sewer | Sanitary Sewer |
| Size Depth | 130 Ft |
| Size Frontage | 60 Ft |
| Size Irregular | 60 X 130 Ft ; None |
| Size Total Text | 60 X 130 Ft ; None |
| Zoning Description | R1-6 |
Rooms
| Level | Type | Length | Width | Dimensions |
|---|---|---|---|---|
| Second Level | Bedroom | 4.11 m | 3.76 m | 4.11 m x 3.76 m |
| Second Level | Bedroom 2 | 3.28 m | 3.17 m | 3.28 m x 3.17 m |
| Second Level | Bedroom 3 | 3.28 m | 2.87 m | 3.28 m x 2.87 m |
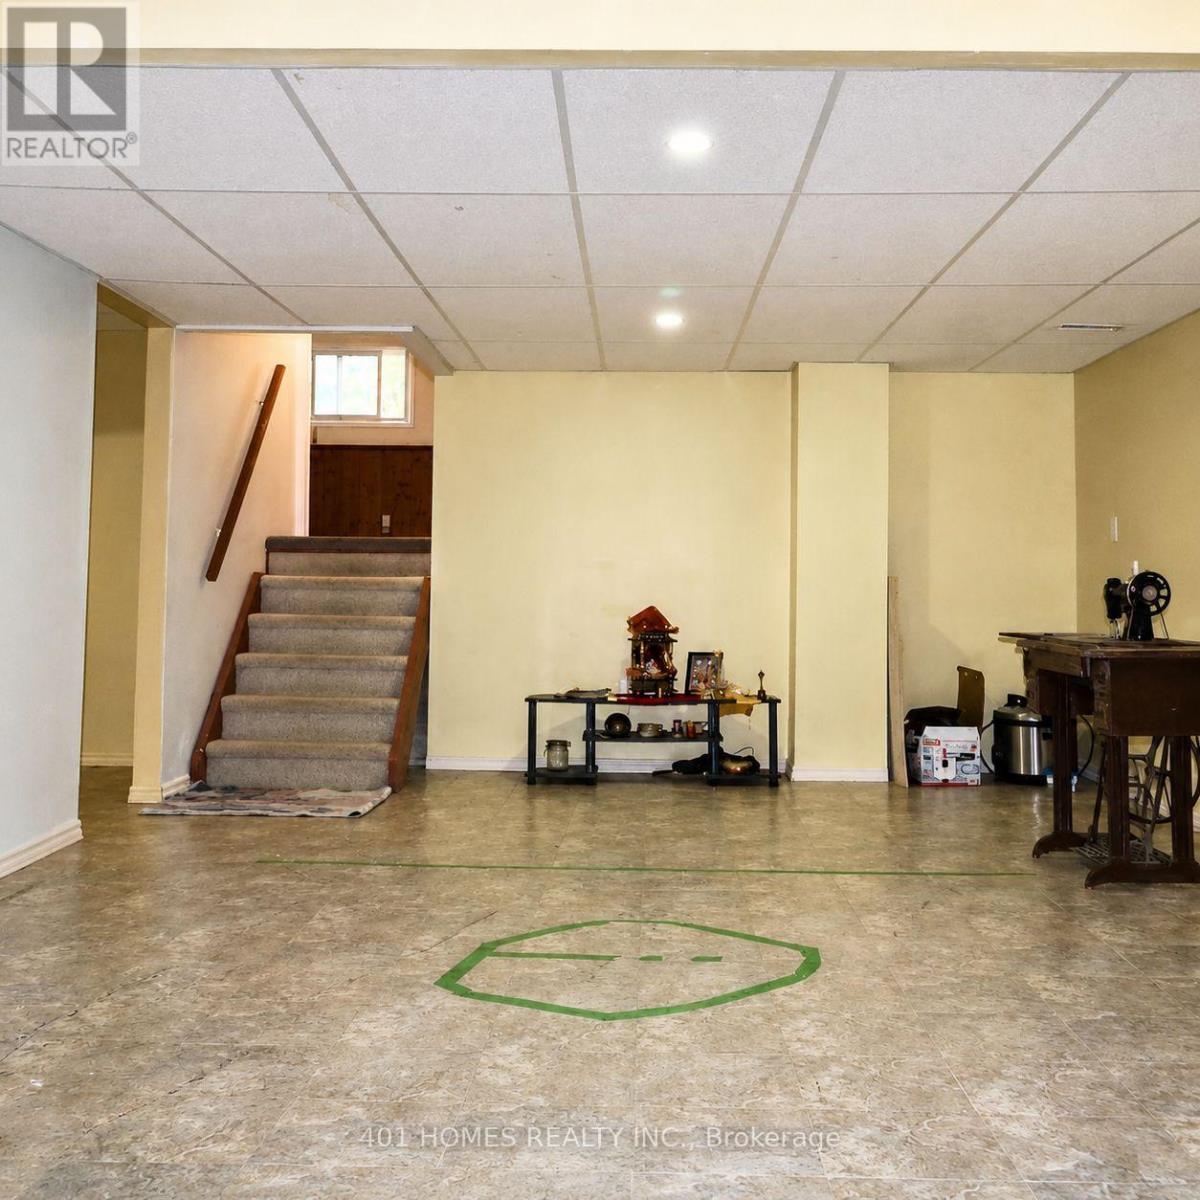
| Lower Level | Recreational, Games Room | 7.62 m | 4.17 m | 7.62 m x 4.17 m |
| Lower Level | Laundry Room | 3.35 m | 3.1 m | 3.35 m x 3.1 m |
| Main Level | Dining Room | 3.35 m | 3.17 m | 3.35 m x 3.17 m |
| Main Level | Kitchen | 5.38 m | 3.35 m | 5.38 m x 3.35 m |
| In Between | Family Room | 7.16 m | 5 m | 7.16 m x 5 m |
Contact Us
Contact us for more information

The trademarks REALTOR®, REALTORS®, and the REALTOR® logo are controlled by The Canadian Real Estate Association (CREA) and identify real estate professionals who are members of CREA. The trademarks MLS®, Multiple Listing Service® and the associated logos are owned by The Canadian Real Estate Association (CREA) and identify the quality of services provided by real estate professionals who are members of CREA. The trademark DDF® is owned by The Canadian Real Estate Association (CREA) and identifies CREA's Data Distribution Facility (DDF®)
August 26 2026 01:20:38
London and St. Thomas Association of REALTORS®
401 Homes Realty Inc.