
24 Mcnab Street Zorra, Ontario N5C 3J6
$1,200,000
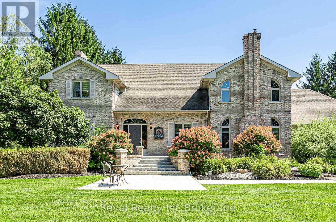
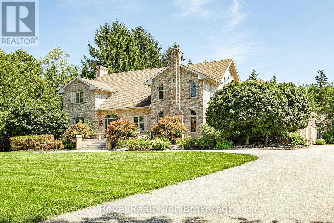
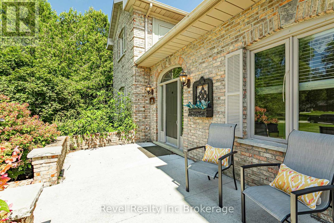
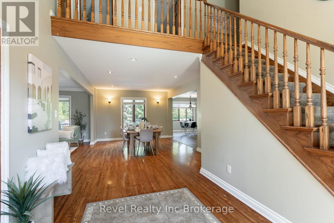
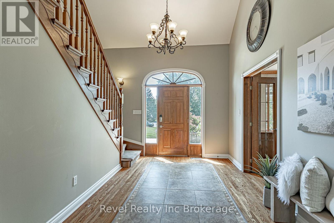
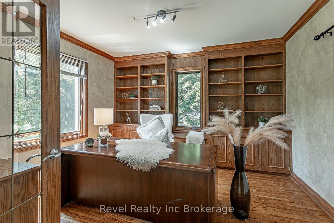
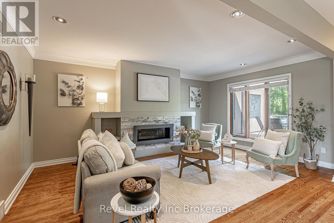
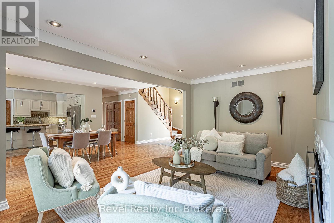
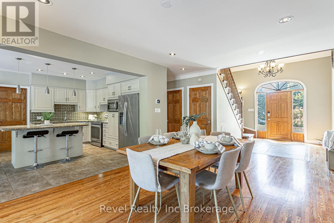
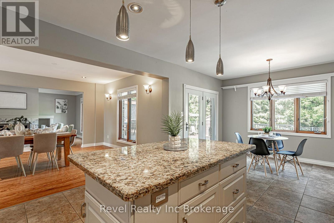
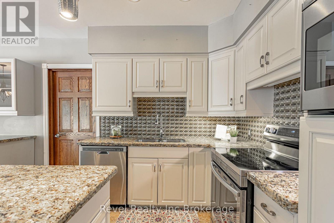
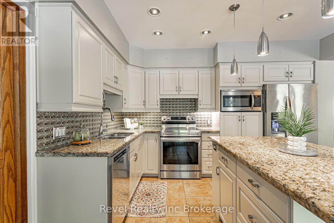
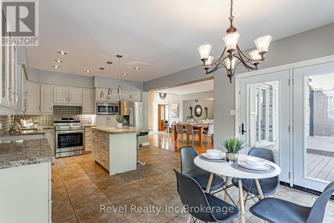
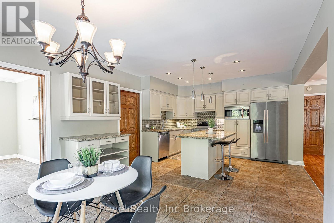
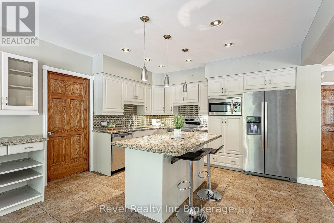
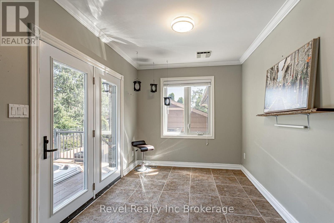
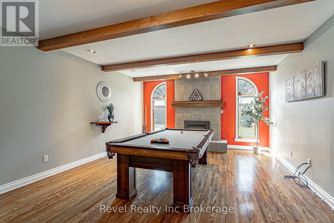
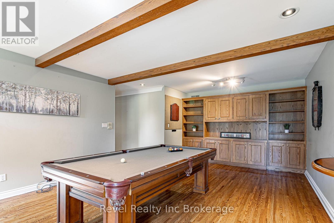
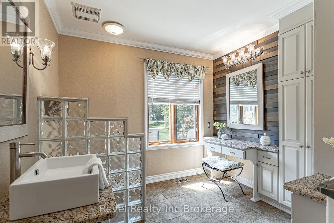
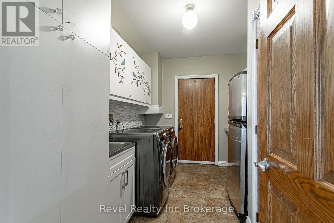
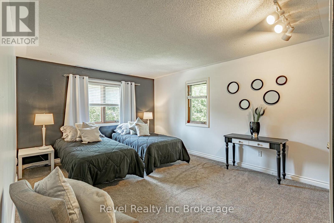
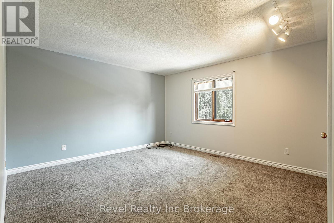
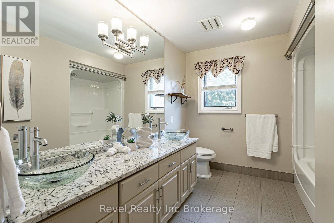
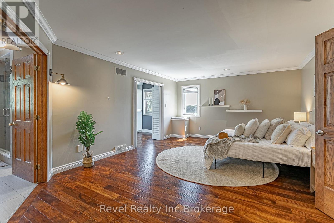
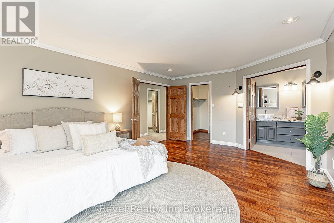
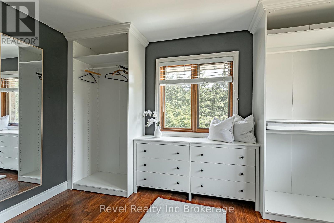
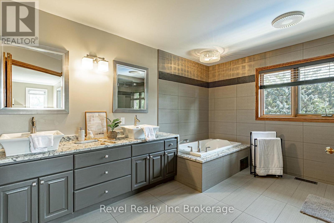
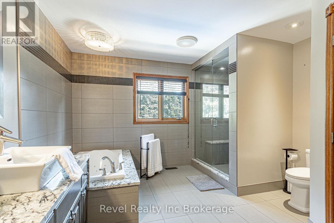
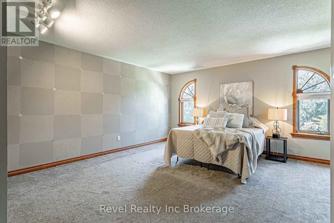
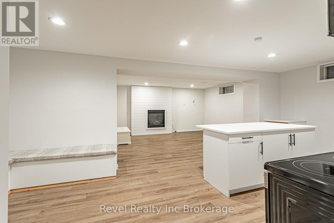
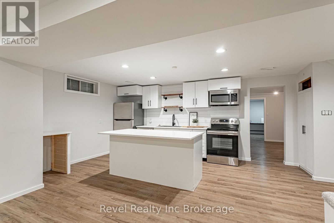
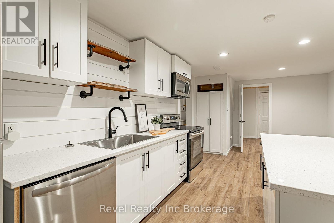
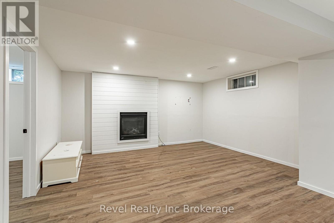
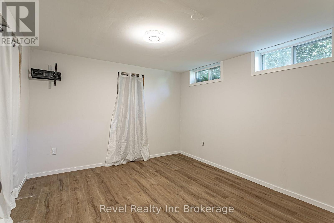
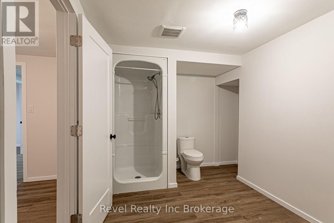
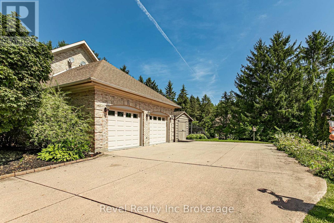
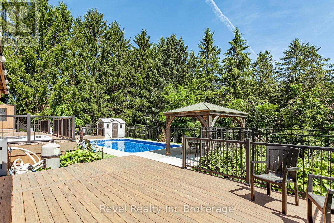
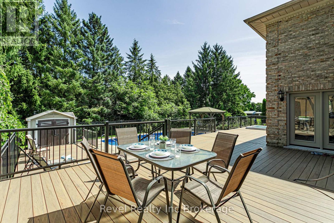
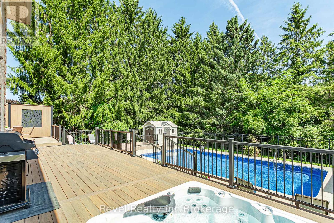
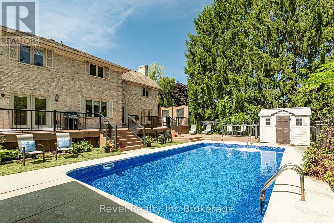
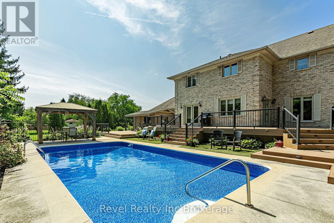
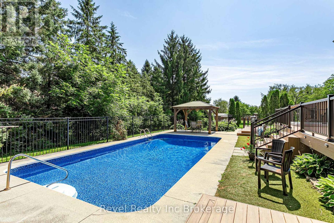
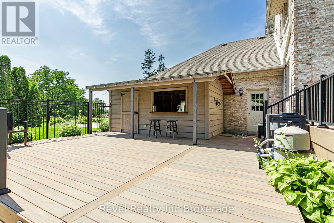
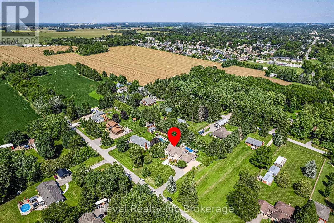
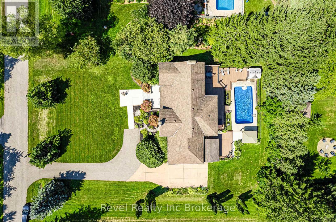
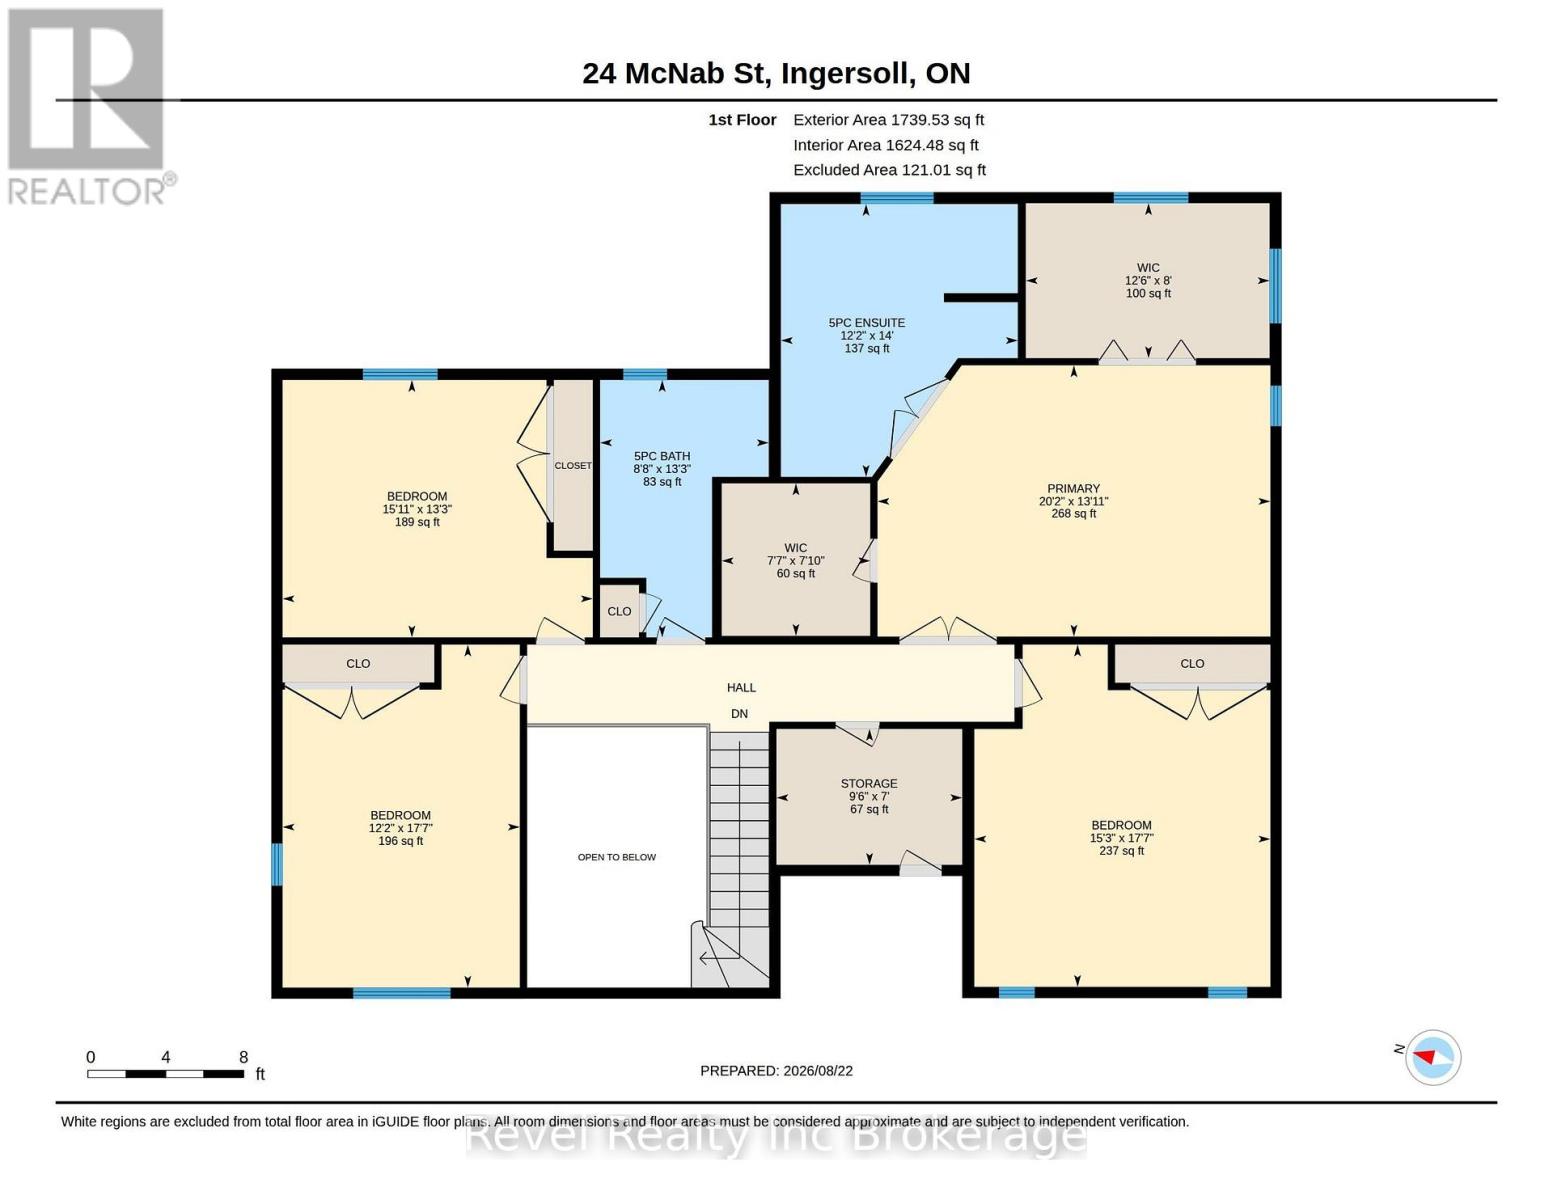
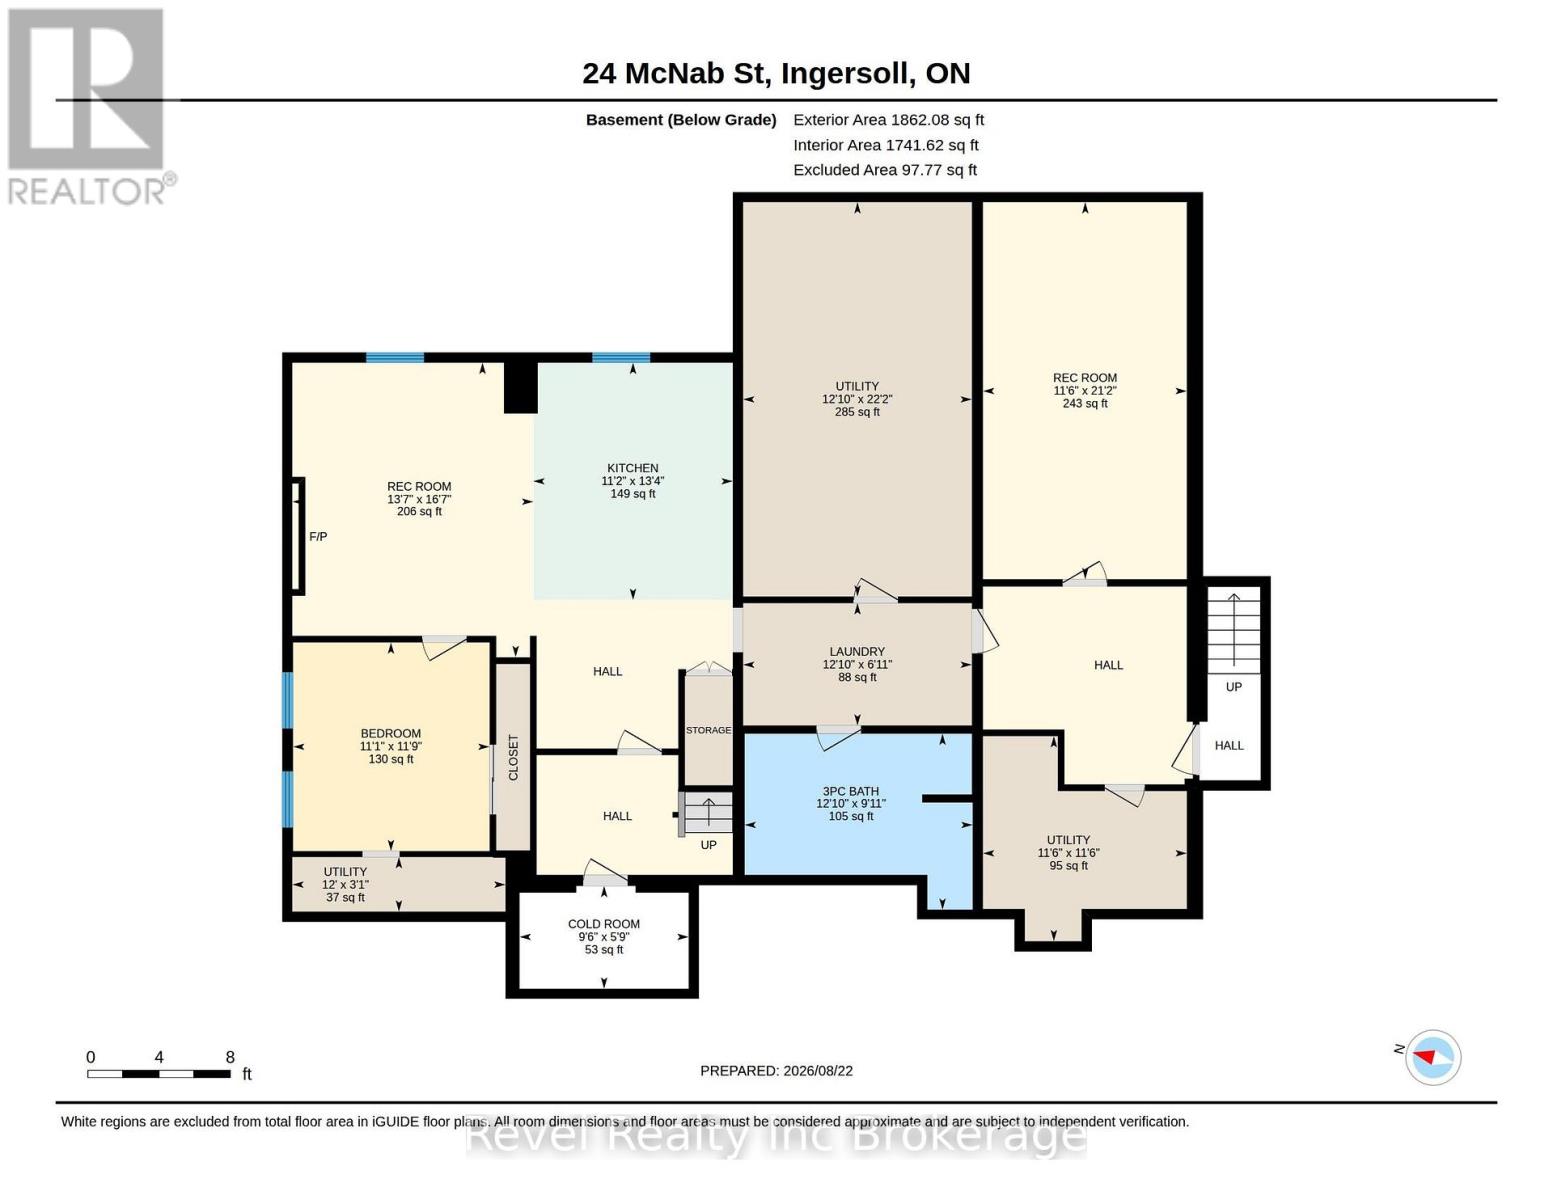
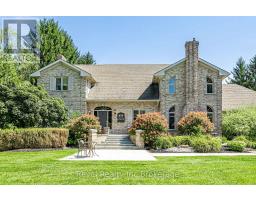
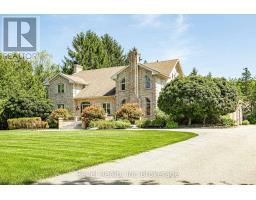
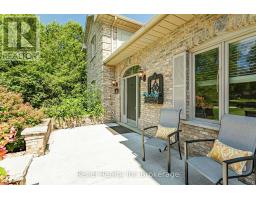
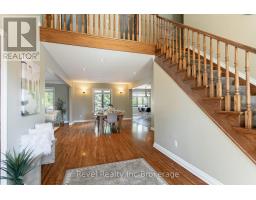
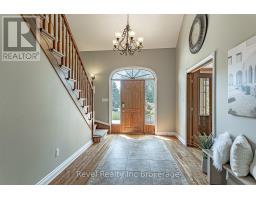
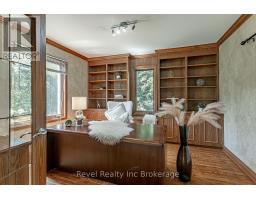
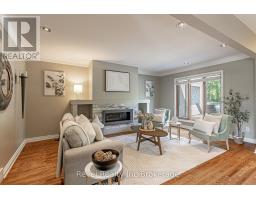
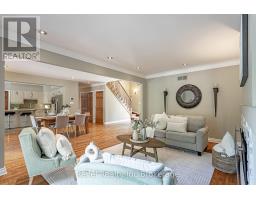
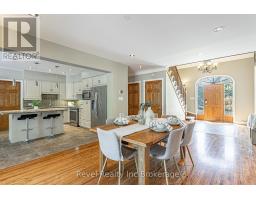
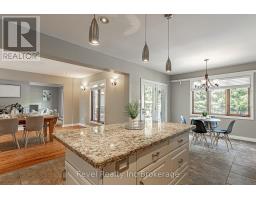
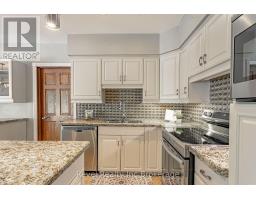
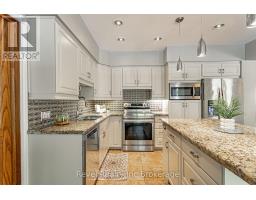
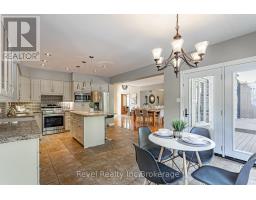
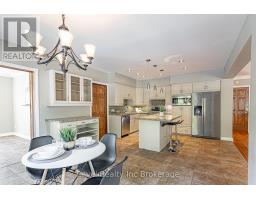
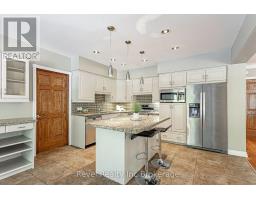
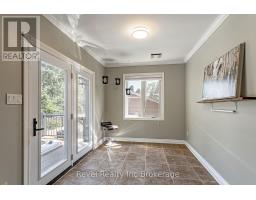
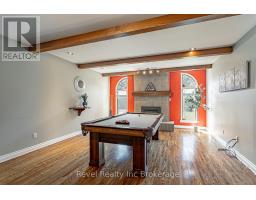
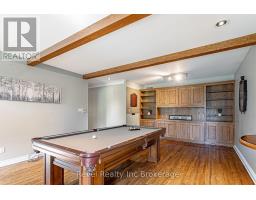
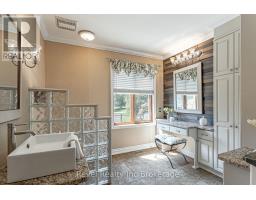
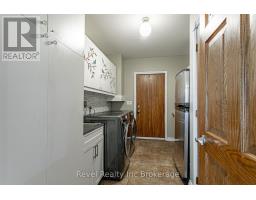
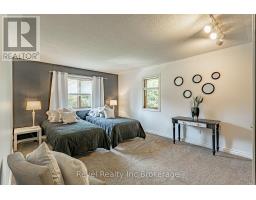
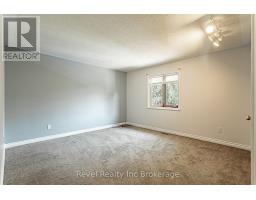
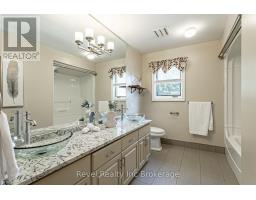
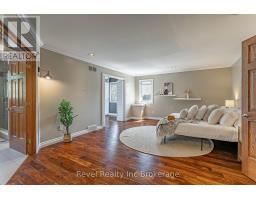
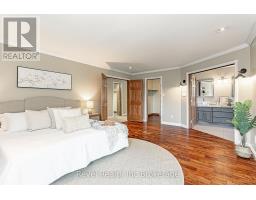
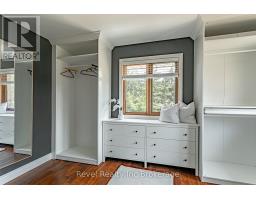
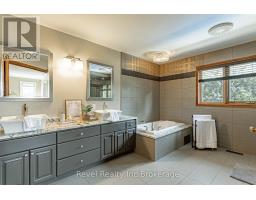
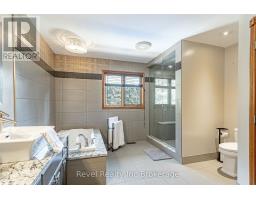
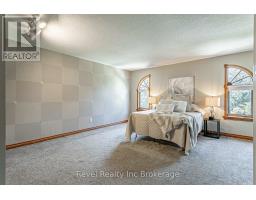
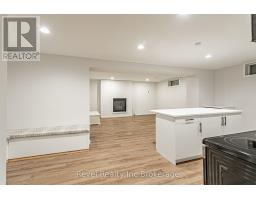
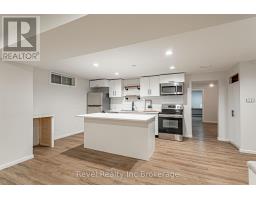
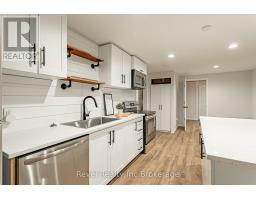
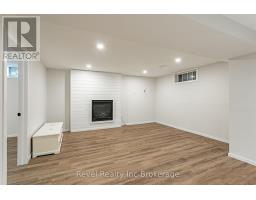
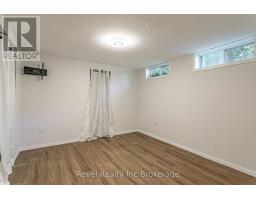
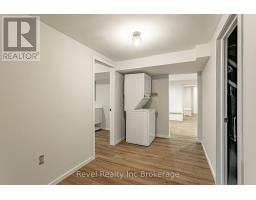
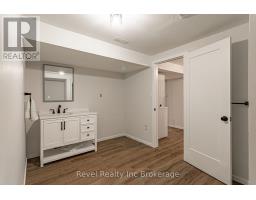
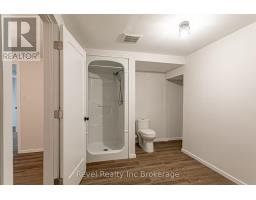
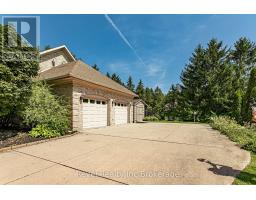
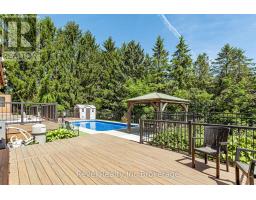
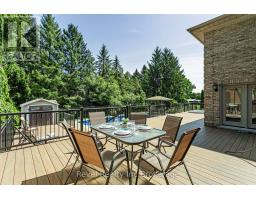
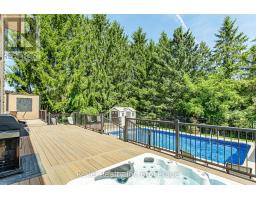
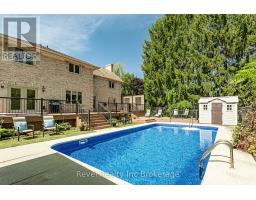
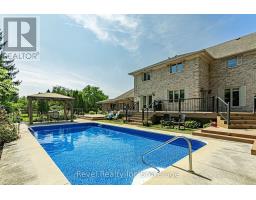
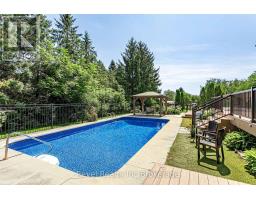
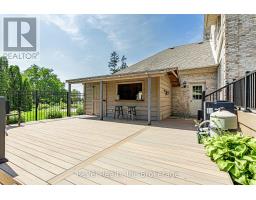
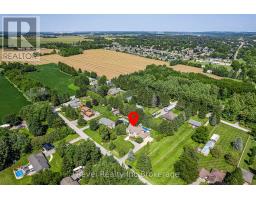
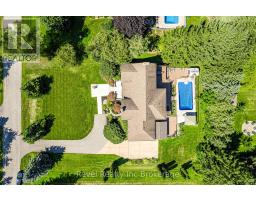
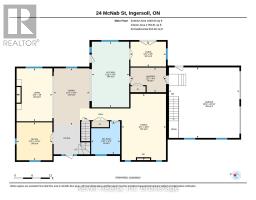
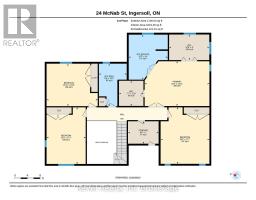
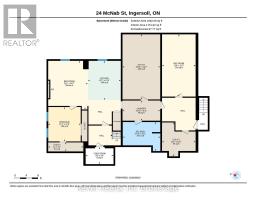
Welcome to your own private retreat, tucked away just outside of Ingersoll! This impressive 4-bedroom, 4-bathroom, two-storey all-brick home offers over 3,000 sq. ft. of luxurious living space, with room for the entire family to live, work and entertain.Step inside to a bright and spacious interior filled with natural light from an abundance of windows. The heart of the home is the large kitchen, featuring plenty of cabinetry, generous prep space and a centre island perfect for gathering. The main floor also offers the convenience of laundry, a dedicated home office, and a separate games room for added flexibility.Upstairs, retreat to the spacious primary suite complete with two walk-in closets and a private ensuite featuring double sinks and a separate soaker tub.The finished basement adds even more living space and incredible versatility, complete with a full kitchen and a walk-up to a separate entrance-ideal for extended family, guests or additional entertaining space.Outside is where this property truly shines. An 8-car driveway provides plenty of parking, while the backyard feels like your own private resort. Spend summer days around the heated inground pool with a brand-new pool liner, unwind in the sunken hot tub, or entertain on the composite deck and gather with friends at the poolside bar.Spacious, private and designed for both everyday living and unforgettable entertaining, this one-of-a-kind property offers the lifestyle you've been waiting for (id:63381)
Open House
This property has open houses!
1:00 pm
Ends at:3:00 pm
Property Details
| MLS® Number | X13709354 |
| Property Type | Single Family |
| Community Name | Rural Zorra |
| Amenities Near By | Golf Nearby, Hospital, Park |
| Community Features | Community Centre, School Bus |
| Equipment Type | Water Heater |
| Features | Gazebo, Sump Pump |
| Parking Space Total | 10 |
| Pool Type | Inground Pool |
| Rental Equipment Type | Water Heater |
| Structure | Deck, Porch, Shed |
Building
| Bathroom Total | 4 |
| Bedrooms Above Ground | 4 |
| Bedrooms Total | 4 |
| Appliances | Hot Tub, Central Vacuum, Garage Door Opener Remote(s), Dishwasher, Dryer, Microwave, Two Stoves, Two Washers, Two Refrigerators |
| Basement Development | Finished |
| Basement Features | Walk-up |
| Basement Type | Full, N/a, N/a (finished) |
| Construction Style Attachment | Detached |
| Cooling Type | Central Air Conditioning |
| Exterior Finish | Brick |
| Fireplace Present | Yes |
| Fireplace Total | 4 |
| Foundation Type | Poured Concrete |
| Half Bath Total | 1 |
| Heating Fuel | Natural Gas |
| Heating Type | Forced Air |
| Stories Total | 2 |
| Size Interior | 3,500 - 5,000 Sqft |
| Type | House |
| Utility Water | Drilled Well |
Parking
| Attached Garage | |
| Garage |
Land
| Acreage | No |
| Fence Type | Fully Fenced |
| Land Amenities | Golf Nearby, Hospital, Park |
| Landscape Features | Landscaped |
| Sewer | Septic System |
| Size Depth | 200 Ft |
| Size Frontage | 138 Ft |
| Size Irregular | 138 X 200 Ft |
| Size Total Text | 138 X 200 Ft |
| Zoning Description | Rr |
Rooms
| Level | Type | Length | Width | Dimensions |
|---|---|---|---|---|
| Second Level | Bedroom | 5.36 m | 4.63 m | 5.36 m x 4.63 m |
| Second Level | Bedroom 2 | 4.02 m | 4.85 m | 4.02 m x 4.85 m |
| Second Level | Bedroom 3 | 5.36 m | 3.72 m | 5.36 m x 3.72 m |
| Second Level | Primary Bedroom | 4.24 m | 6.16 m | 4.24 m x 6.16 m |
| Second Level | Other | 2.13 m | 2.9 m | 2.13 m x 2.9 m |
| Second Level | Other | 2.38 m | 2.32 m | 2.38 m x 2.32 m |
| Second Level | Other | 2.44 m | 3.81 m | 2.44 m x 3.81 m |
| Second Level | Bathroom | 4.02 m | 2.65 m | 4.02 m x 2.65 m |
| Second Level | Bathroom | 4.27 m | 3.72 m | 4.27 m x 3.72 m |
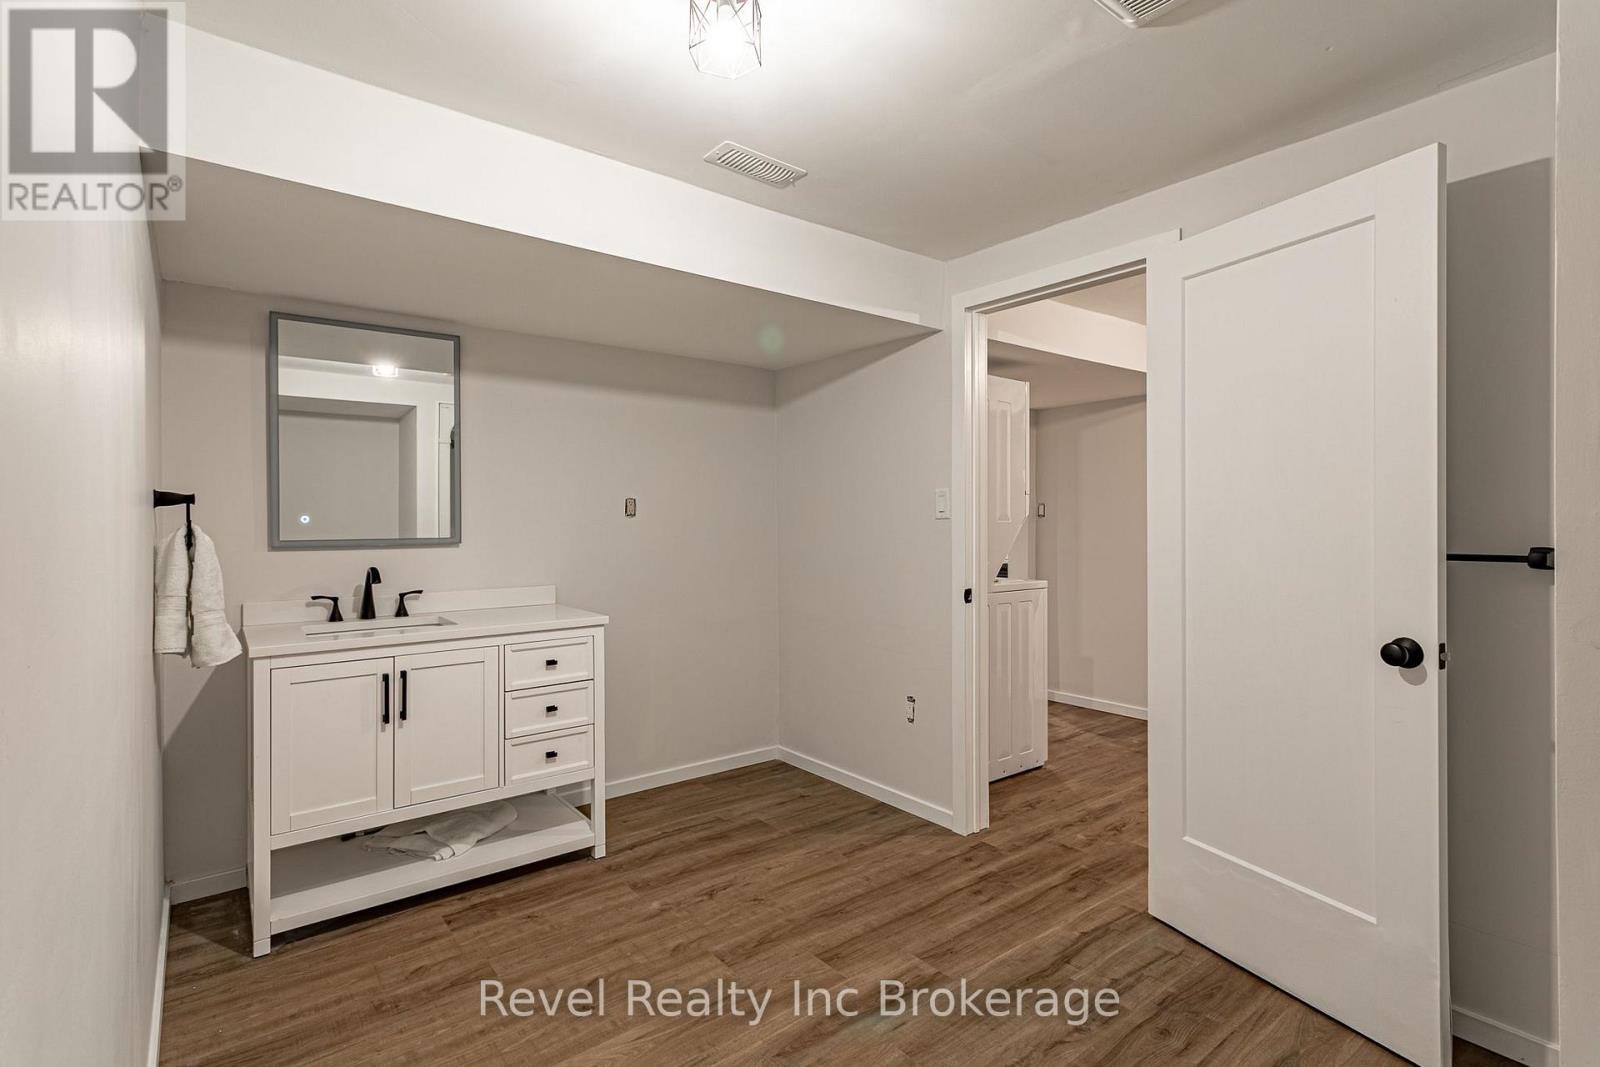
| Basement | Bathroom | 3.02 m | 3.9 m | 3.02 m x 3.9 m |
| Basement | Bedroom | 3.57 m | 3.38 m | 3.57 m x 3.38 m |
| Basement | Cold Room | 1.77 m | 2.9 m | 1.77 m x 2.9 m |
| Basement | Kitchen | 4.05 m | 3.41 m | 4.05 m x 3.41 m |
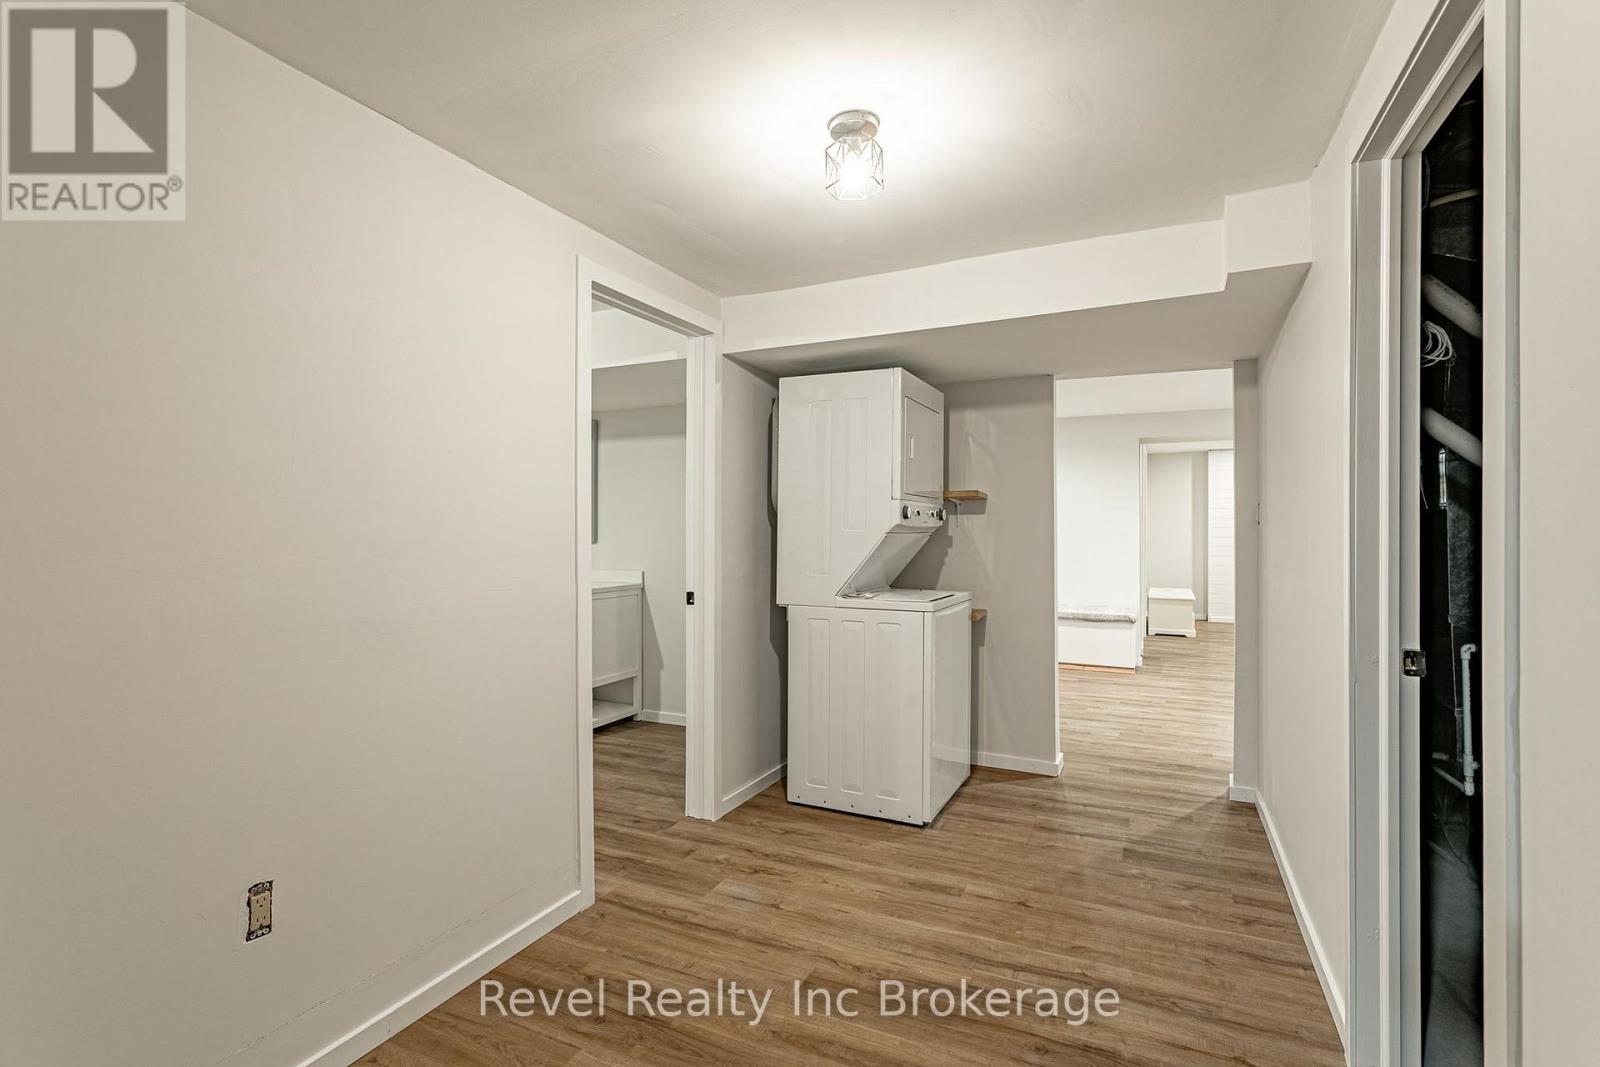
| Basement | Laundry Room | 2.1 m | 3.93 m | 2.1 m x 3.93 m |
| Basement | Recreational, Games Room | 5.03 m | 4.12 m | 5.03 m x 4.12 m |
| Basement | Recreational, Games Room | 6.46 m | 3.51 m | 6.46 m x 3.51 m |
| Basement | Utility Room | 0.95 m | 3.66 m | 0.95 m x 3.66 m |
| Basement | Utility Room | 6.77 m | 3.93 m | 6.77 m x 3.93 m |
| Basement | Utility Room | 3.51 m | 3.51 m | 3.51 m x 3.51 m |
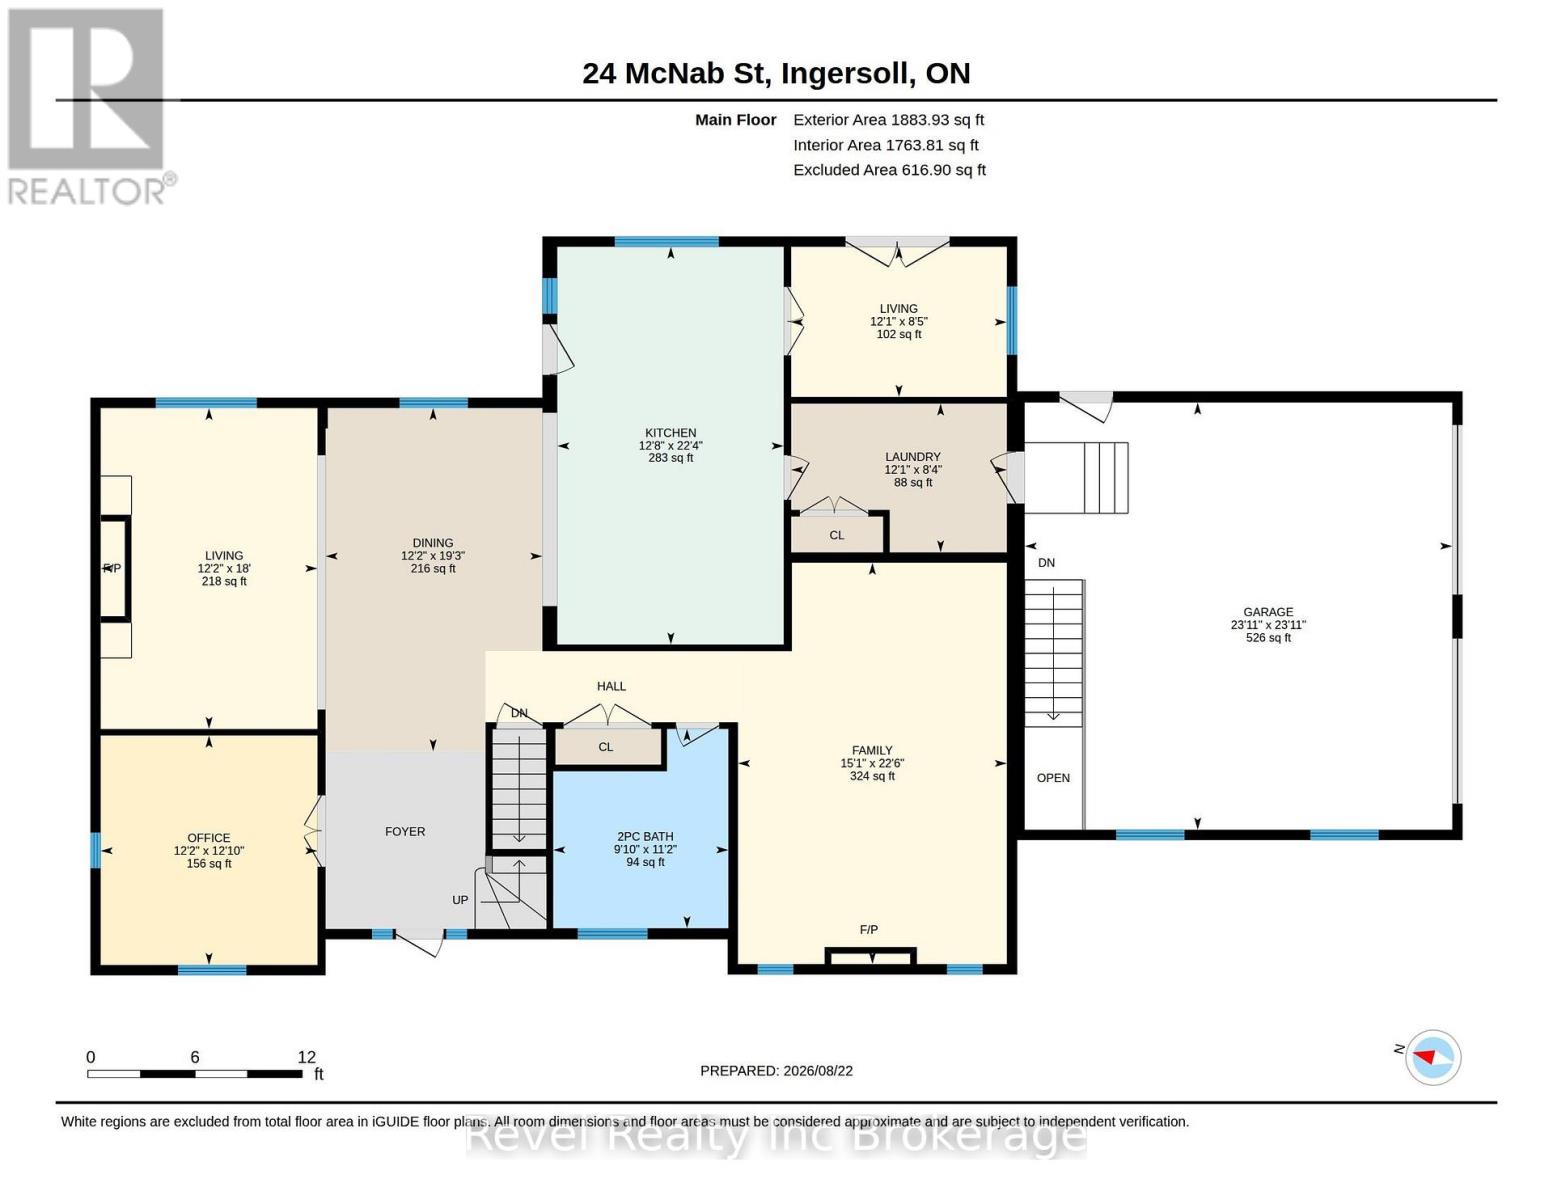
| Main Level | Bathroom | 3.41 m | 2.99 m | 3.41 m x 2.99 m |
| Main Level | Dining Room | 5.85 m | 3.72 m | 5.85 m x 3.72 m |
| Main Level | Family Room | 6.86 m | 4.6 m | 6.86 m x 4.6 m |
| Main Level | Kitchen | 6.8 m | 3.87 m | 6.8 m x 3.87 m |
| Main Level | Laundry Room | 2.53 m | 3.68 m | 2.53 m x 3.68 m |
| Main Level | Living Room | 2.56 m | 3.69 m | 2.56 m x 3.69 m |
| Main Level | Living Room | 5.49 m | 3.72 m | 5.49 m x 3.72 m |
| Main Level | Office | 3.93 m | 3.72 m | 3.93 m x 3.72 m |
Utilities
| Cable | Available |
| Electricity | Available |
Contact Us
Contact us for more information

The trademarks REALTOR®, REALTORS®, and the REALTOR® logo are controlled by The Canadian Real Estate Association (CREA) and identify real estate professionals who are members of CREA. The trademarks MLS®, Multiple Listing Service® and the associated logos are owned by The Canadian Real Estate Association (CREA) and identify the quality of services provided by real estate professionals who are members of CREA. The trademark DDF® is owned by The Canadian Real Estate Association (CREA) and identifies CREA's Data Distribution Facility (DDF®)
October 12 2026 05:25:01
Woodstock Ingersoll Tillsonburg and Area Association of REALTORS® (WITAAR)
Revel Realty Inc Brokerage