
241 Churchill Avenue Toronto, Ontario M2R 1E2
$1,228,000
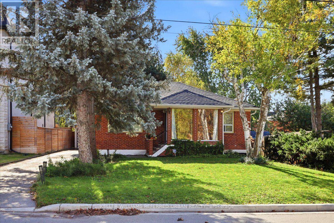
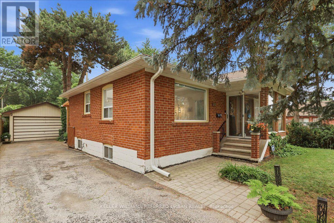
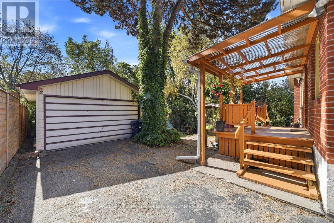
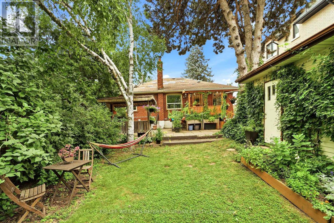
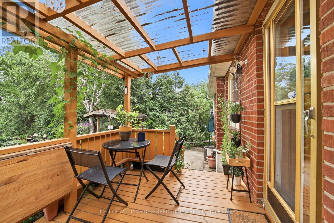
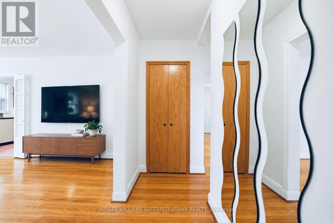
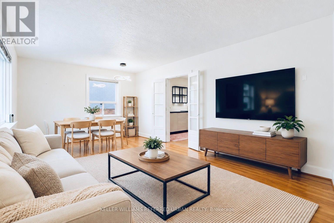
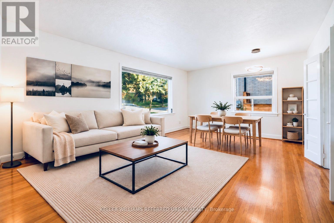
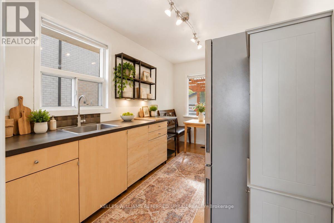
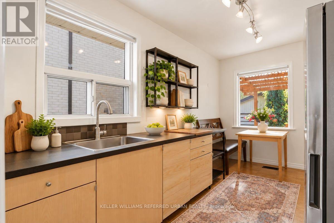
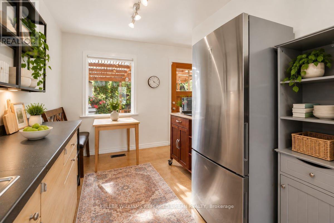
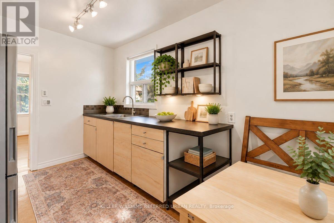
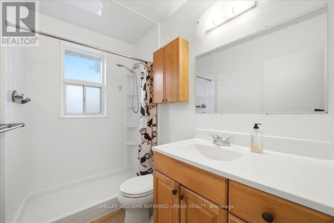
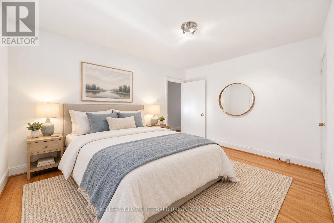
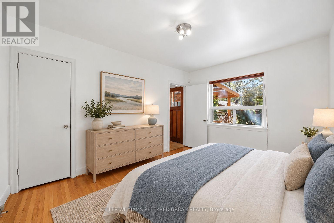
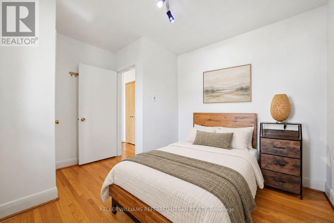
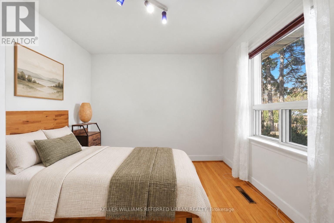
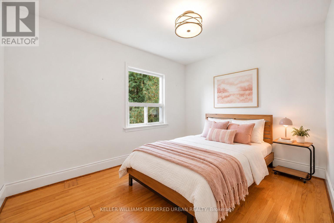
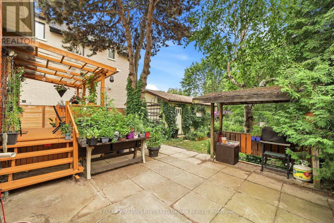
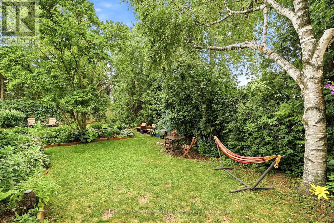
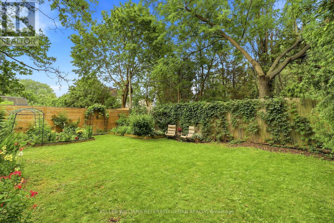
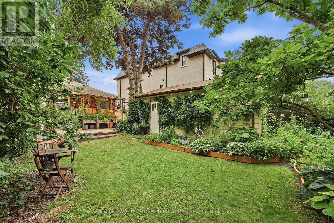
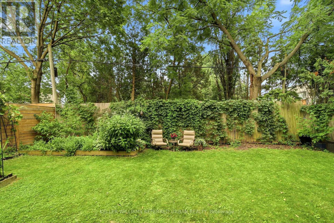
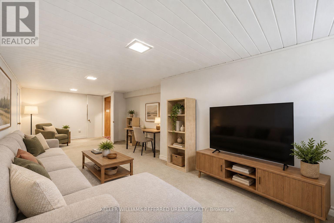
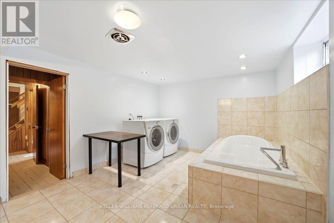
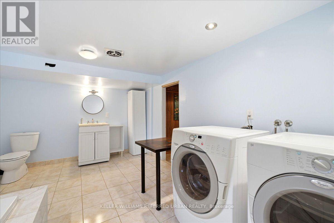
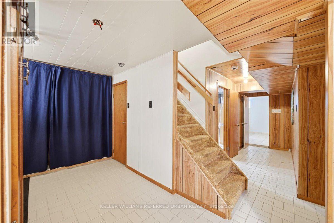
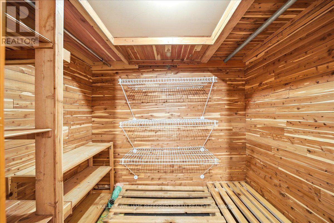
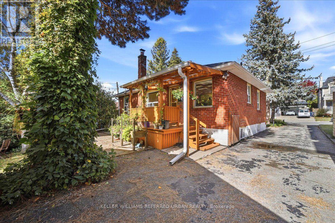
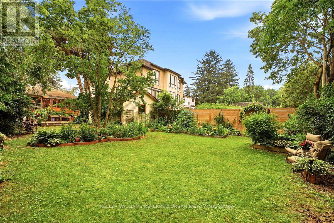
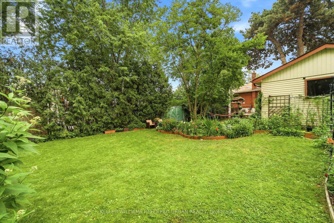
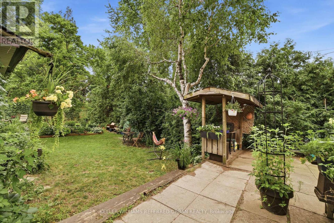
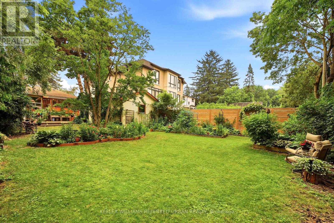
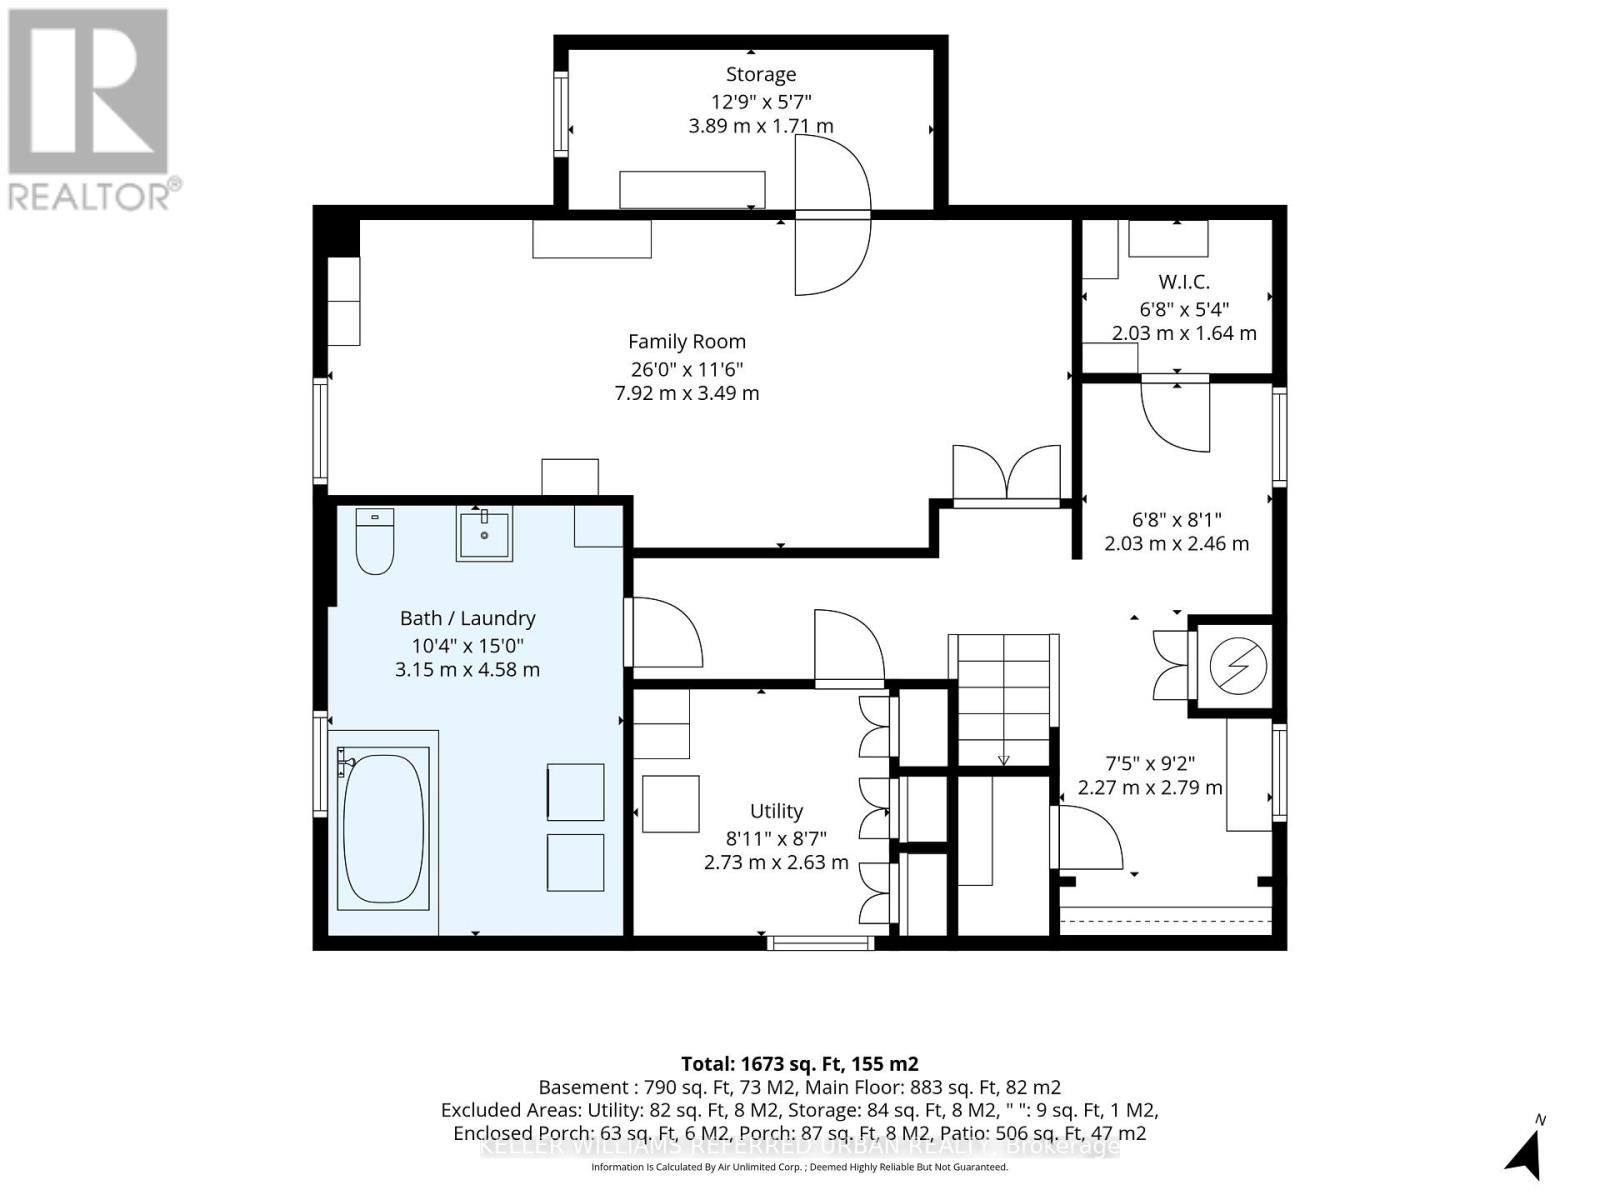
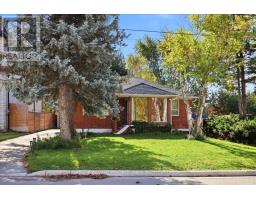
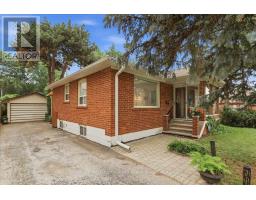
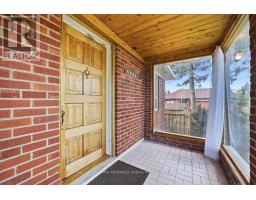
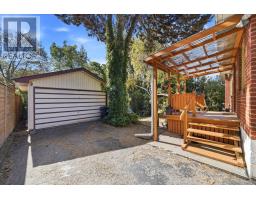
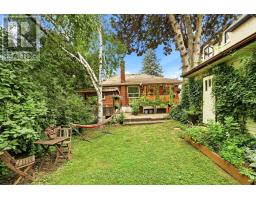
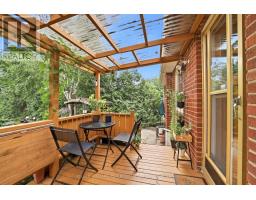
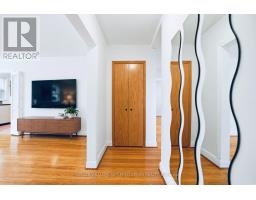
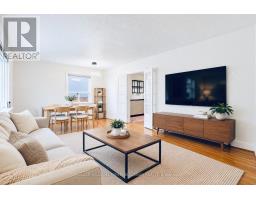
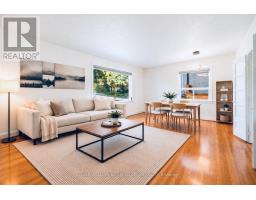
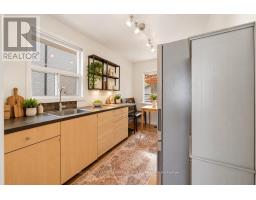
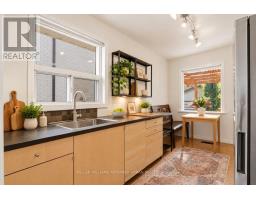
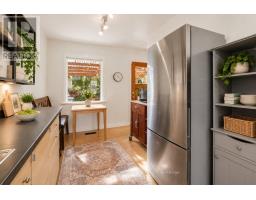
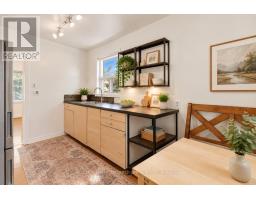
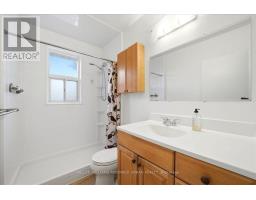
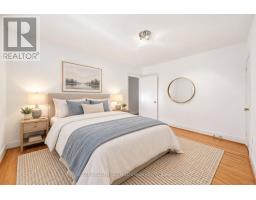
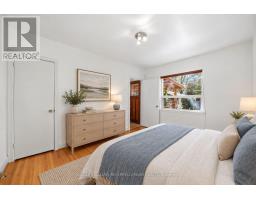
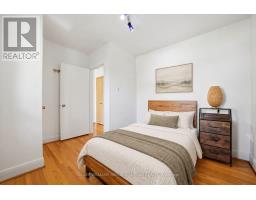
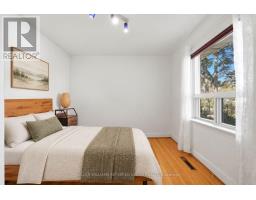
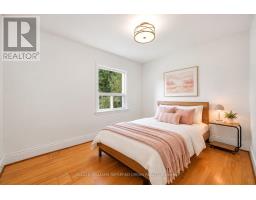
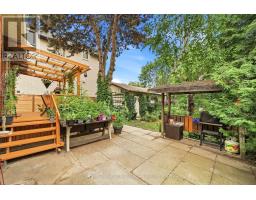
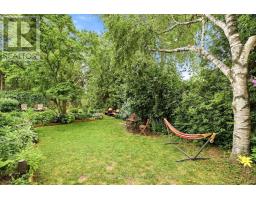
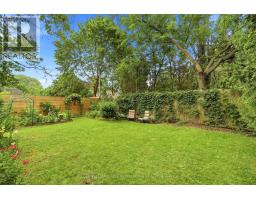
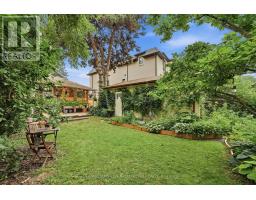
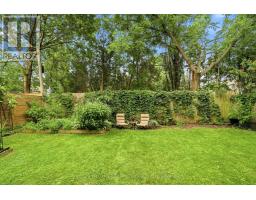
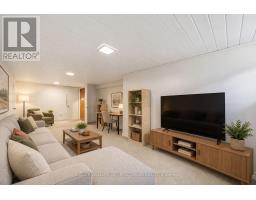
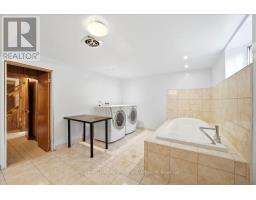
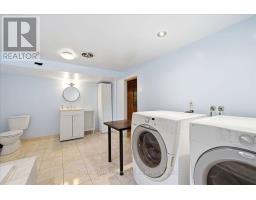
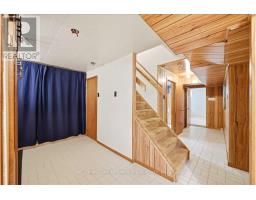
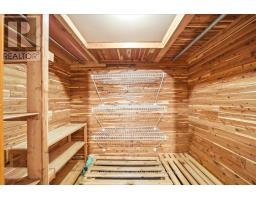
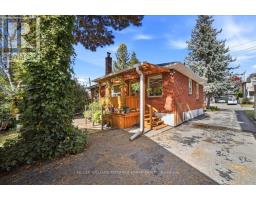
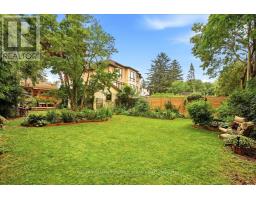
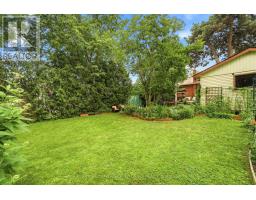
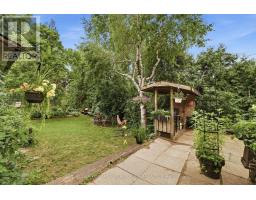
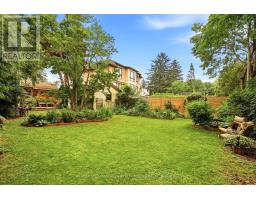
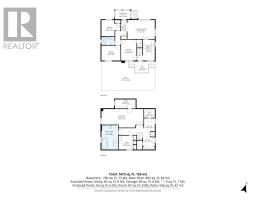
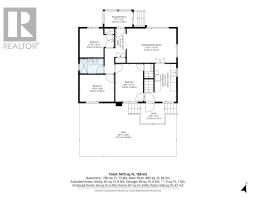
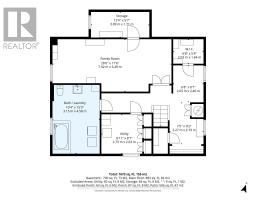
Perfectly situated on a picturesque 50 x 142' south lot with private drive and detached double garage - wonderfully private in a mature setting yet clear of any large trees that could inhibit any plans to expand or build new. Well cared for and nicely maintained - easy to move in, rent out, add on or build new among many Custom Homes. Hardwood floors through living areas and all three bedrooms. Enjoy morning coffee overlooking the gardens - the kitchen walks out to a covered porch and patio - spectacular perennial gardens that abut other gardens offering so much privacy and a magical backyard. The main floor bathroom has a low barrier shower for easy accessibility. The lower level is finished to provide a large bright TV/family room or guest room. A big bathroom and laundry room has loads of additional closets and storage space and is clean as a whistle! Everything is tidy and easy to manage - a perfect home for those eager to simplify their lives! Cheerful starter and/or investment opportunity. Consider a Multiplex and/or Garden Suite. Short walk to TTC. Kids can walk to Churchill PS, WIllowdale MS and Yorkview French Imm. Enjoy a friendly welcoming community. (id:63381)
Open House
This property has open houses!
2:00 pm
Ends at:4:00 pm
Property Details
| MLS® Number | C14031000 |
| Property Type | Single Family |
| Neigbourhood | Willowdale West |
| Community Name | Willowdale West |
| Amenities Near By | Park, Public Transit, Schools |
| Features | Level Lot, Level, Paved Yard |
| Parking Space Total | 5 |
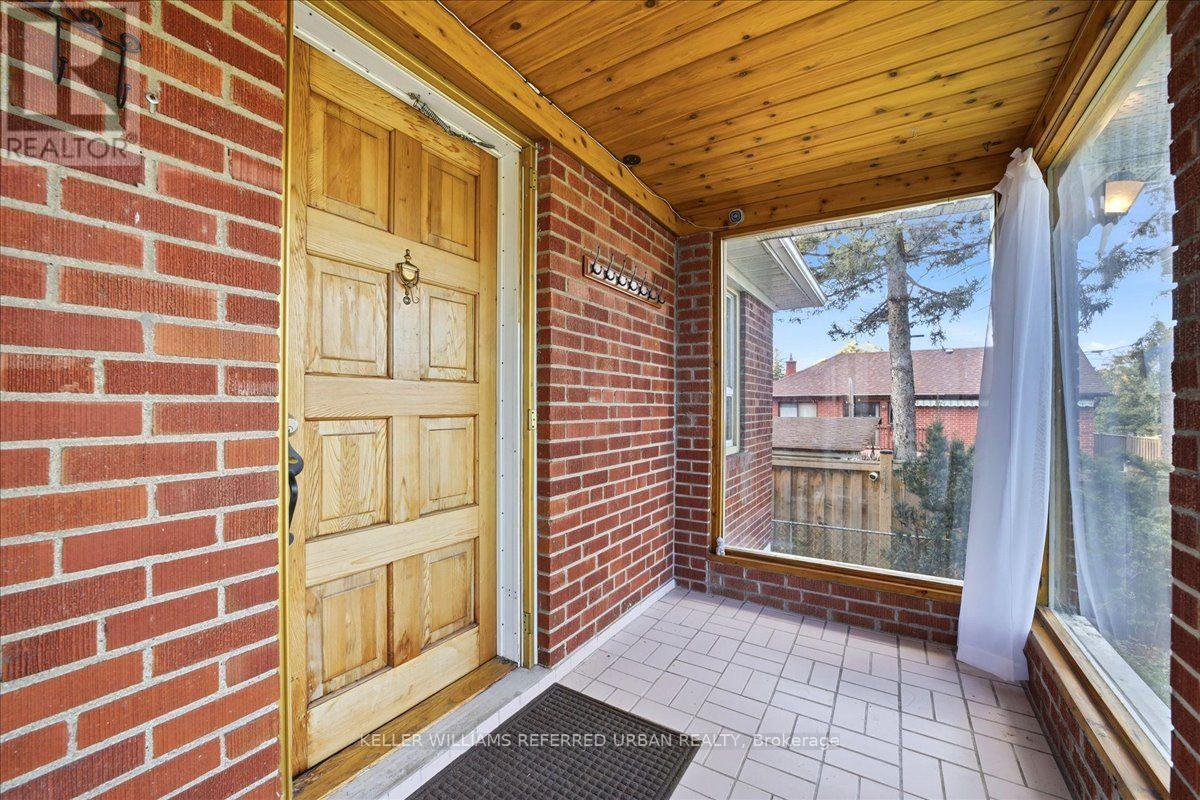
| Structure | Deck, Porch |
Building
| Bathroom Total | 2 |
| Bedrooms Above Ground | 3 |
| Bedrooms Total | 3 |
| Amenities | Canopy |
| Appliances | Central Vacuum, Dryer, Microwave, Washer, Whirlpool, Refrigerator |
| Architectural Style | Bungalow |
| Basement Development | Finished |
| Basement Type | N/a (finished) |
| Construction Style Attachment | Detached |
| Cooling Type | Central Air Conditioning |
| Exterior Finish | Brick |
| Flooring Type | Hardwood, Carpeted, Tile |
| Foundation Type | Block |
| Heating Fuel | Natural Gas |
| Heating Type | Forced Air |
| Stories Total | 1 |
| Size Interior | 700 - 1,100 Sqft |
| Type | House |
| Utility Water | Municipal Water |
Parking
| Detached Garage | |
| Garage |
Land
| Acreage | No |
| Land Amenities | Park, Public Transit, Schools |
| Landscape Features | Landscaped |
| Sewer | Sanitary Sewer |
| Size Depth | 142 Ft |
| Size Frontage | 50 Ft |
| Size Irregular | 50 X 142 Ft |
| Size Total Text | 50 X 142 Ft |
Rooms
| Level | Type | Length | Width | Dimensions |
|---|---|---|---|---|
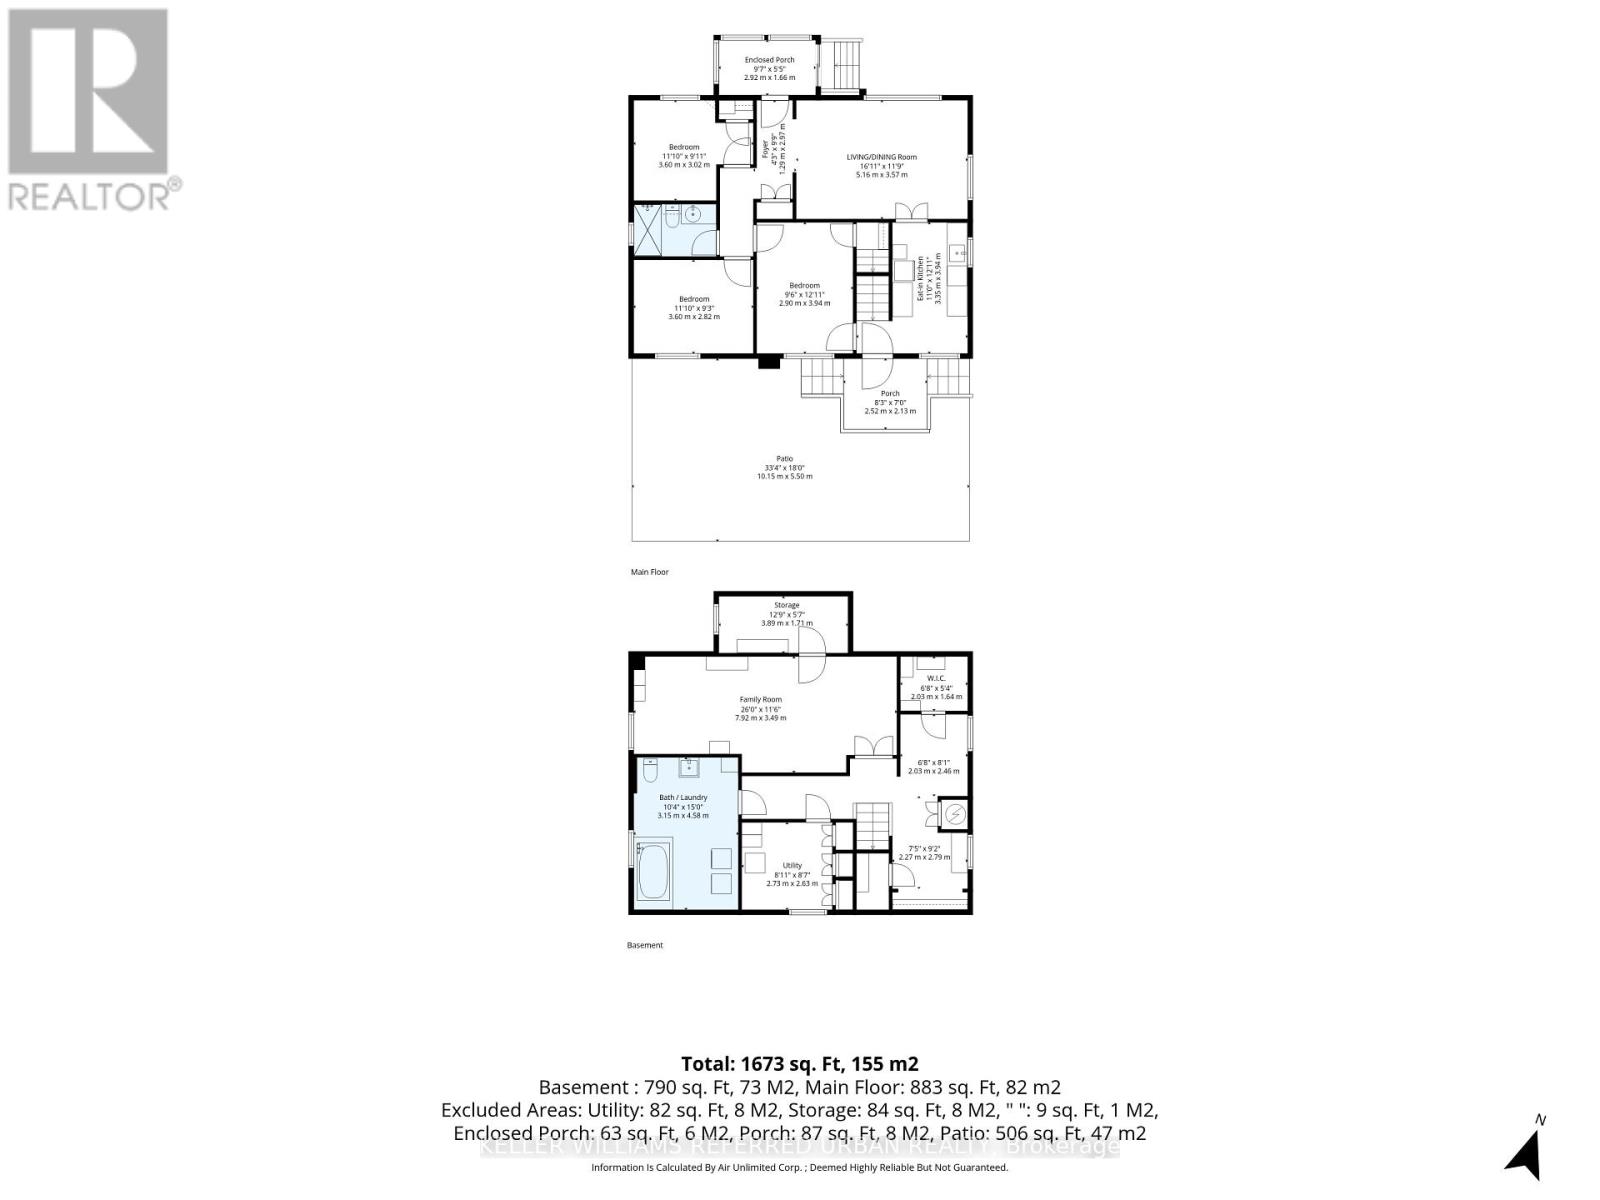
| Basement | Family Room | 7.92 m | 3.49 m | 7.92 m x 3.49 m |
| Basement | Laundry Room | 4.58 m | 3.15 m | 4.58 m x 3.15 m |
| Basement | Utility Room | 2.73 m | 2.63 m | 2.73 m x 2.63 m |
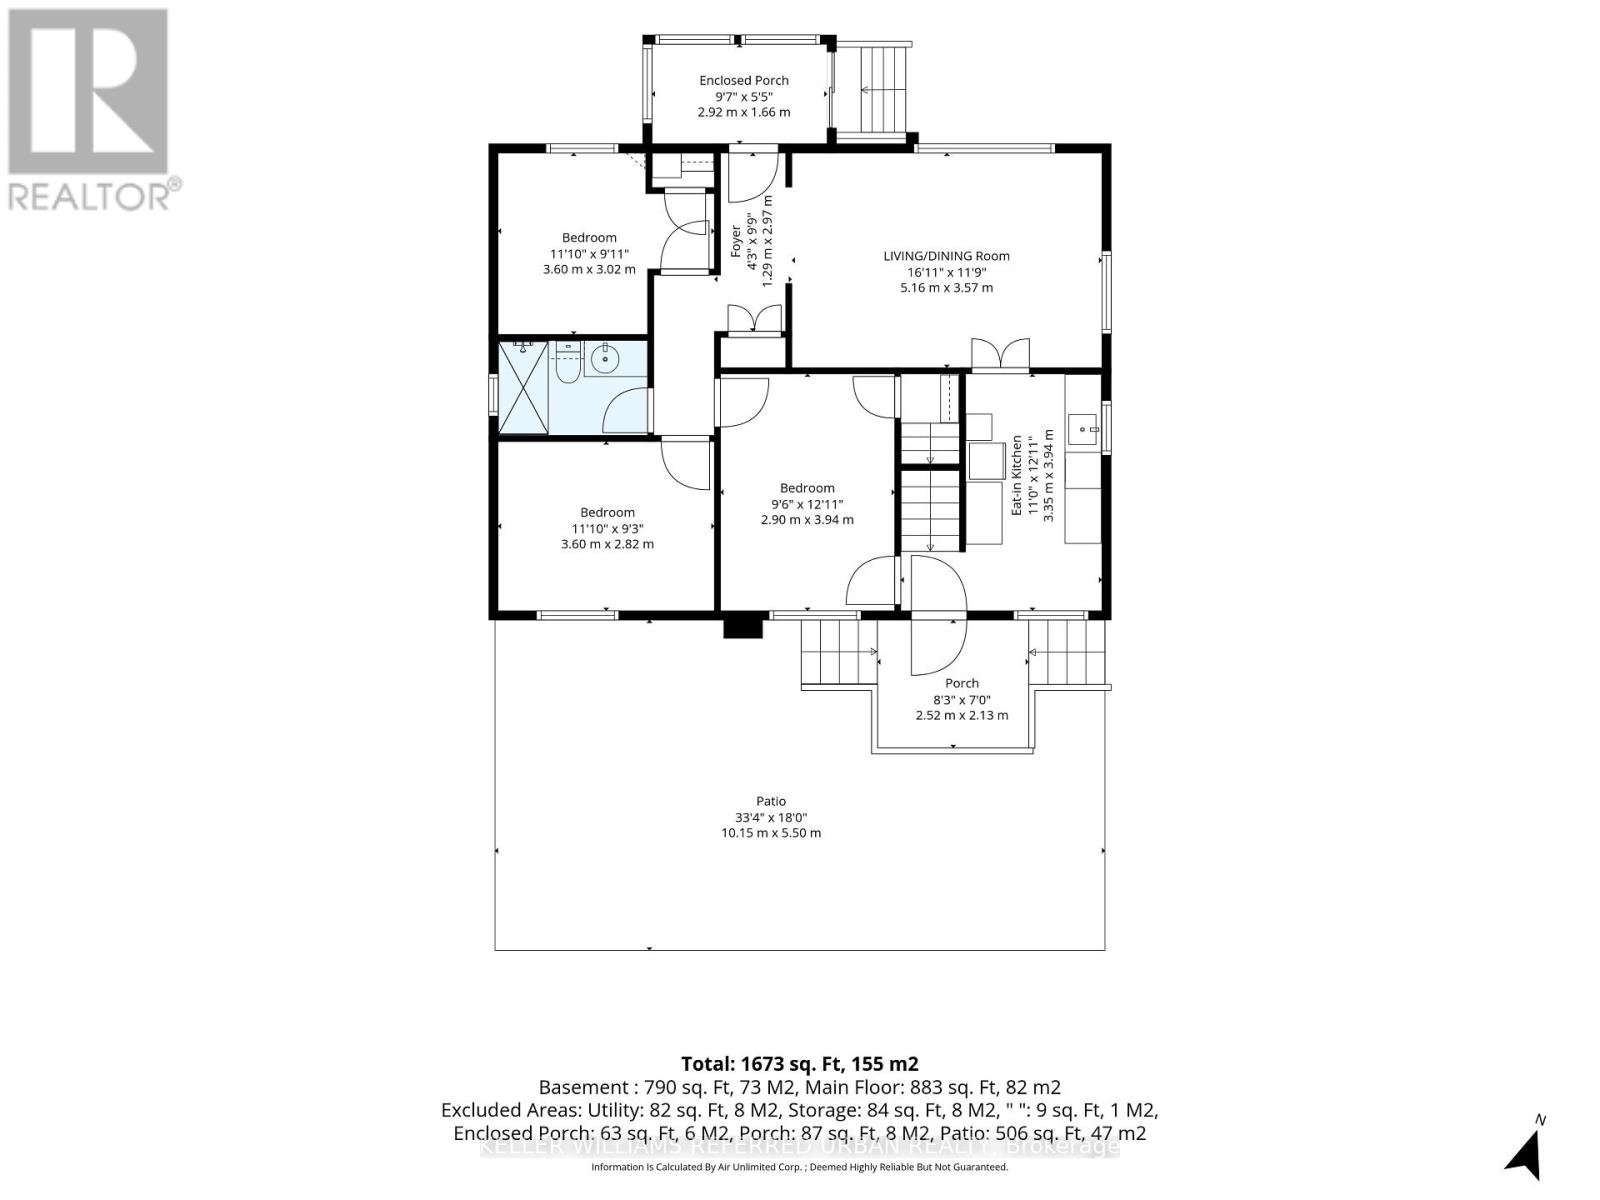
| Main Level | Foyer | 2.97 m | 1.29 m | 2.97 m x 1.29 m |
| Main Level | Living Room | 5.16 m | 3.57 m | 5.16 m x 3.57 m |
| Main Level | Dining Room | 5.16 m | 3.57 m | 5.16 m x 3.57 m |
| Main Level | Kitchen | 3.94 m | 3.35 m | 3.94 m x 3.35 m |
| Main Level | Bedroom | 3.94 m | 2.9 m | 3.94 m x 2.9 m |
| Main Level | Bedroom 2 | 3.6 m | 3.02 m | 3.6 m x 3.02 m |
| Main Level | Bedroom 3 | 3.6 m | 2.82 m | 3.6 m x 2.82 m |
Contact Us
Contact us for more information

The trademarks REALTOR®, REALTORS®, and the REALTOR® logo are controlled by The Canadian Real Estate Association (CREA) and identify real estate professionals who are members of CREA. The trademarks MLS®, Multiple Listing Service® and the associated logos are owned by The Canadian Real Estate Association (CREA) and identify the quality of services provided by real estate professionals who are members of CREA. The trademark DDF® is owned by The Canadian Real Estate Association (CREA) and identifies CREA's Data Distribution Facility (DDF®)
October 14 2026 08:31:51
Toronto Regional Real Estate Board
Keller Williams Referred Urban Realty