
25 Grenbeck Drive Toronto, Ontario M1V 2H5
$699,000
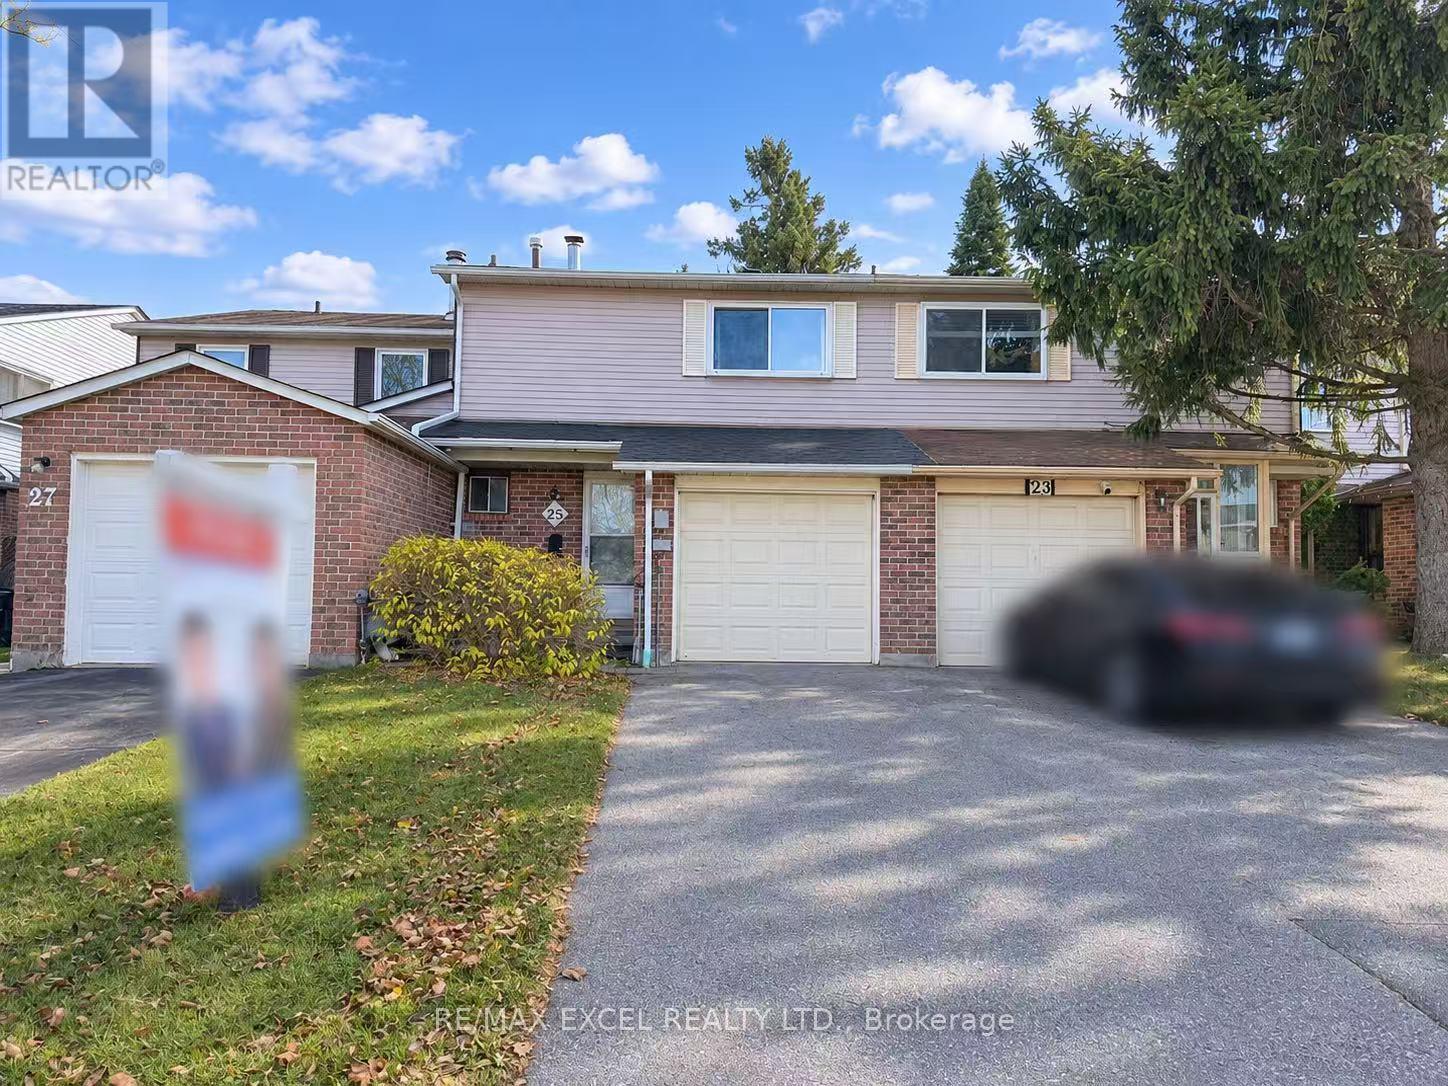
Welcome To This Beautiful Freehold Townhouse In The Desirable Milliken Community! Offering 3+1 Bedrooms And 3 Bathrooms, This Home Features A Functional Layout With Spacious Principal Rooms. The Open-Concept Kitchen Boasts A Centre Island, Providing Extra Counter Space And A Perfect Gathering Spot For Family And Friends. Enjoy The Generously Sized Living Room Combined With Dining Area, Featuring A Walkout To A Fully Fenced Backyard - Perfect For Outdoor Relaxation And Entertaining. The Finished Basement Adds Valuable Living Space, Complete With An Additional Bedroom, Recreation Room And 3-Piece Bathroom, Ideal For Extended Family, Guests Or A Home Office. Single Attached Garage Plus A Private Driveway With Parking For 2 Cars. **Excellent Location In The Heart Of Milliken!** Conveniently Close To Pacific Mall, Milliken GO Station, A Variety Of Restaurants, Asian Supermarkets, Shopping Plazas, Milliken Mills Library & Community Centre, And Nearby Parks And Recreational Facilities. Easy Access To TTC, YRT And Major Roads. Enjoy The Convenience Of An Established, Family-Friendly Neighbourhood With Everything You Need Close By! (id:63381)
Property Details
| MLS® Number | E14176944 |
| Property Type | Single Family |
| Neigbourhood | Milliken |
| Community Name | Milliken |
| Equipment Type | Water Heater |
| Features | Carpet Free |
| Parking Space Total | 3 |
| Rental Equipment Type | Water Heater |
Building
| Bathroom Total | 3 |
| Bedrooms Above Ground | 3 |
| Bedrooms Below Ground | 1 |
| Bedrooms Total | 4 |
| Basement Development | Finished |
| Basement Type | N/a (finished) |
| Construction Style Attachment | Attached |
| Cooling Type | Central Air Conditioning |
| Exterior Finish | Brick |
| Flooring Type | Laminate |
| Half Bath Total | 1 |
| Heating Fuel | Natural Gas |
| Heating Type | Forced Air |
| Stories Total | 2 |
| Size Interior | 1,100 - 1,500 Sqft |
| Type | Row / Townhouse |
| Utility Water | Municipal Water |
Parking
| Attached Garage | |
| Garage |
Land
| Acreage | No |
| Sewer | Sanitary Sewer |
| Size Depth | 110 Ft |
| Size Frontage | 20 Ft |
| Size Irregular | 20 X 110 Ft |
| Size Total Text | 20 X 110 Ft |
Rooms
| Level | Type | Length | Width | Dimensions |
|---|---|---|---|---|
| Second Level | Primary Bedroom | 4.8 m | 3.88 m | 4.8 m x 3.88 m |
| Second Level | Bedroom 2 | 3.2 m | 3.27 m | 3.2 m x 3.27 m |
| Second Level | Bedroom 3 | 3 m | 2.48 m | 3 m x 2.48 m |
| Basement | Recreational, Games Room | 3.63 m | 4.67 m | 3.63 m x 4.67 m |
| Basement | Bedroom 4 | 3.06 m | 4.09 m | 3.06 m x 4.09 m |
| Ground Level | Living Room | 6.1 m | 2.91 m | 6.1 m x 2.91 m |
| Ground Level | Dining Room | 3.36 m | 2.95 m | 3.36 m x 2.95 m |
| Ground Level | Kitchen | 4.05 m | 2.77 m | 4.05 m x 2.77 m |
Contact Us
Contact us for more information

The trademarks REALTOR®, REALTORS®, and the REALTOR® logo are controlled by The Canadian Real Estate Association (CREA) and identify real estate professionals who are members of CREA. The trademarks MLS®, Multiple Listing Service® and the associated logos are owned by The Canadian Real Estate Association (CREA) and identify the quality of services provided by real estate professionals who are members of CREA. The trademark DDF® is owned by The Canadian Real Estate Association (CREA) and identifies CREA's Data Distribution Facility (DDF®)
November 13 2026 05:59:23
Toronto Regional Real Estate Board
RE/MAX Excel Realty Ltd.