
257 St. Francis Avenue Vaughan, Ontario L4H 3E7
$1,599,999
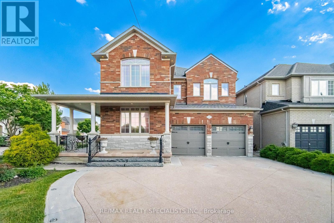
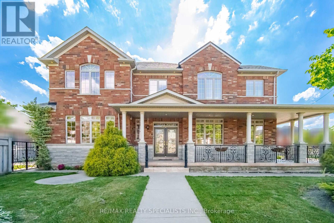
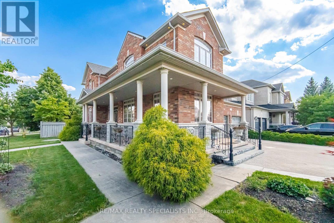
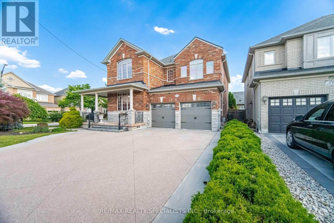
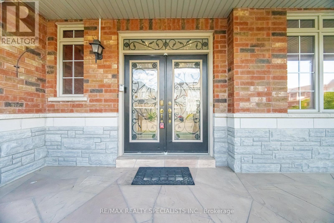
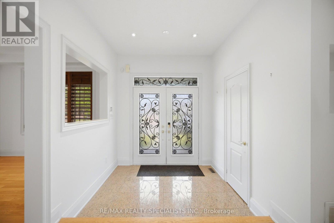
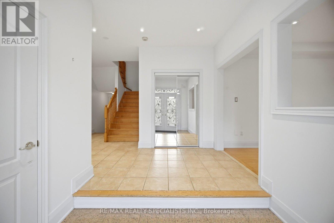
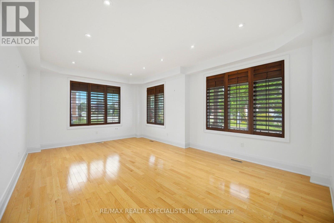
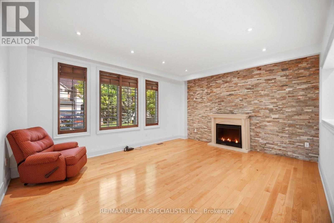
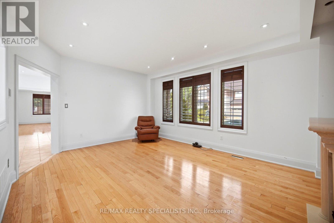
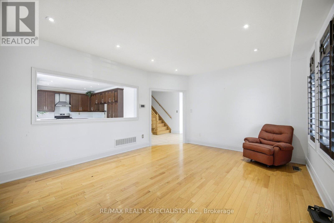
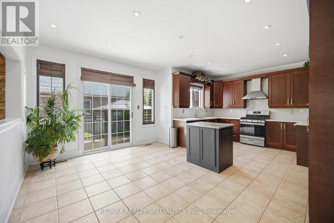
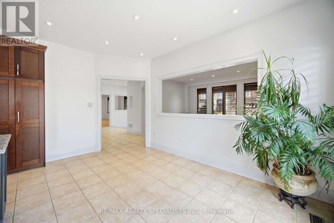
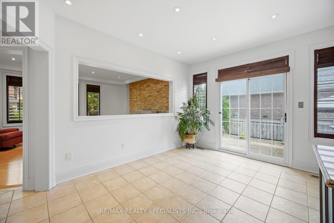
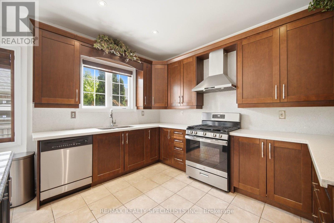
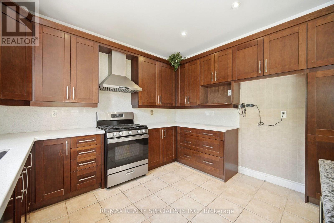
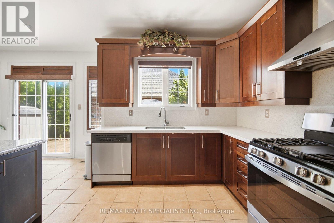
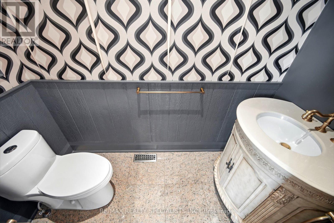
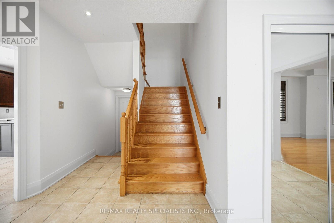
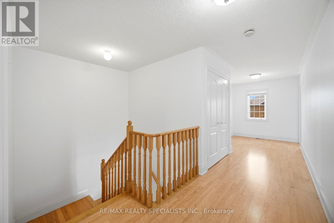
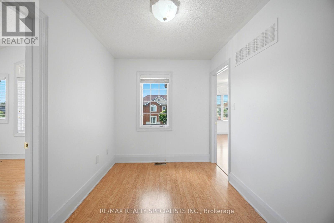
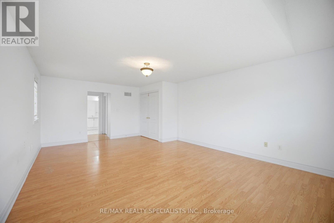
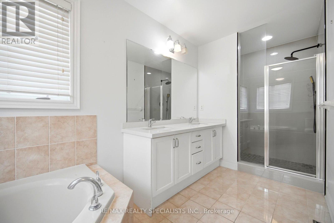
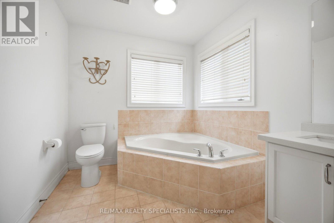
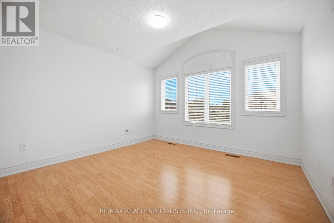
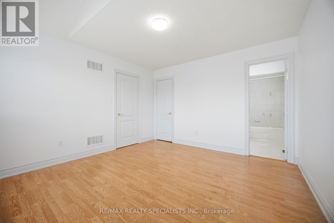
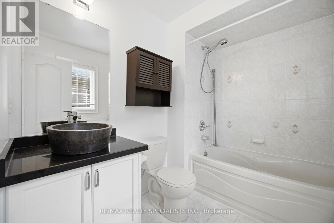
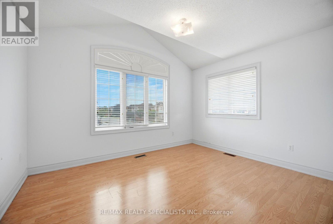
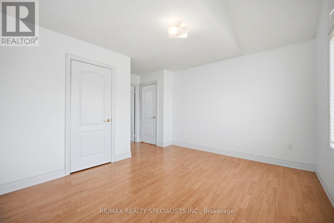
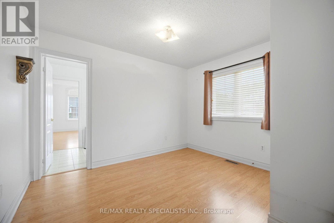
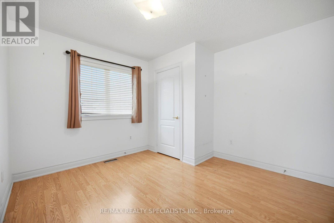
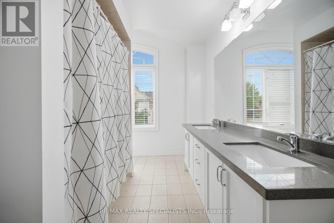
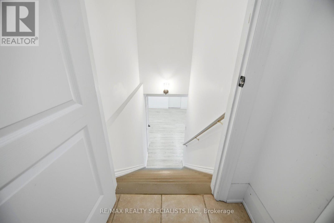
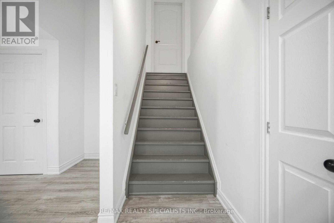
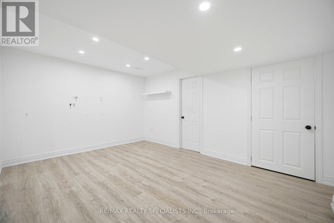
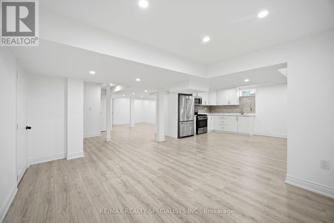
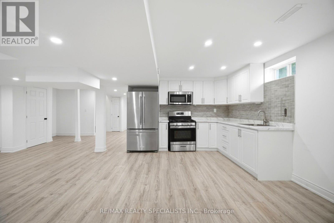
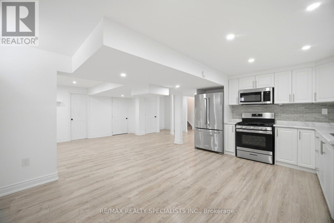
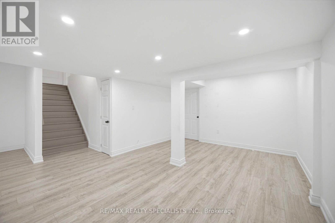
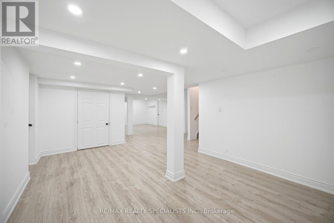
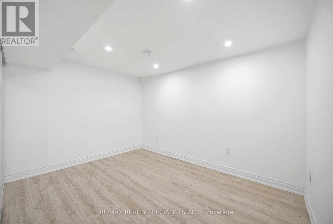
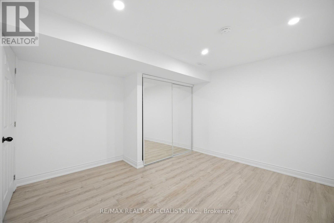
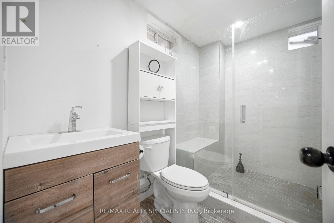
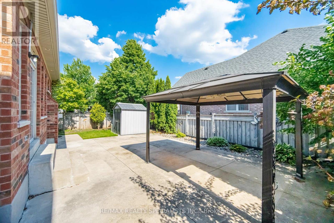
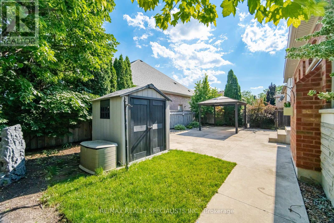
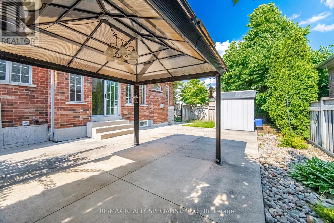
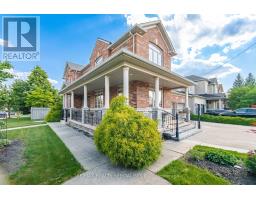
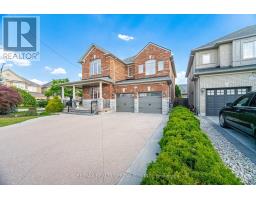
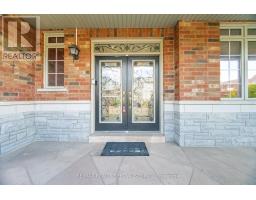
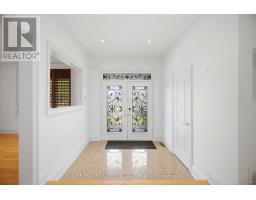
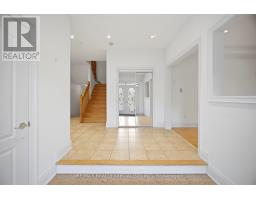
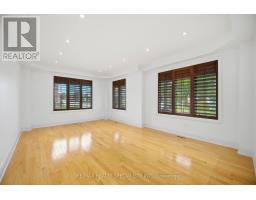
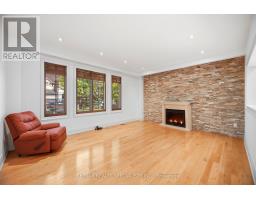
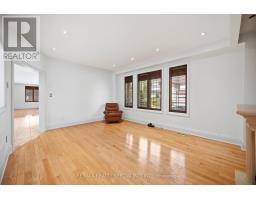
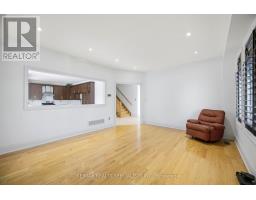
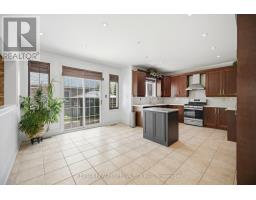
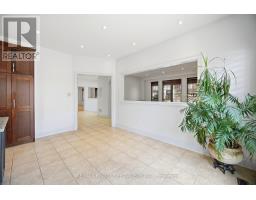
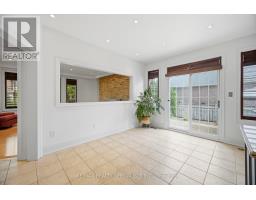
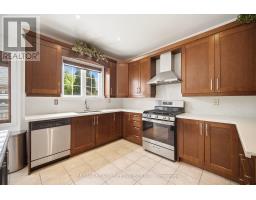
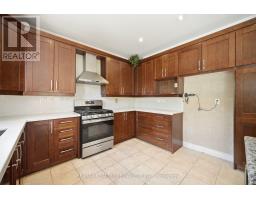
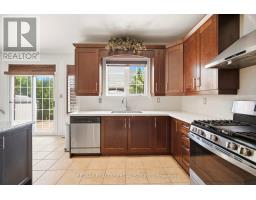
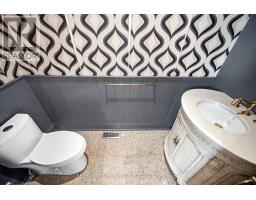
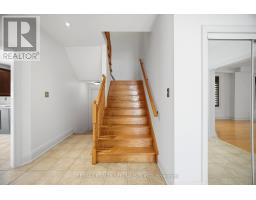
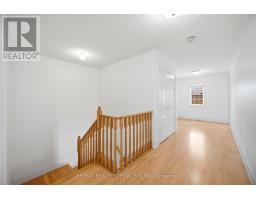
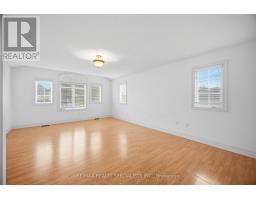
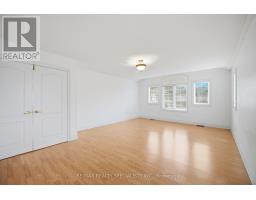
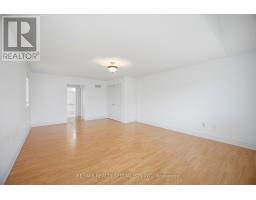
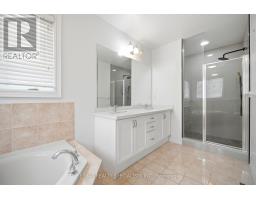
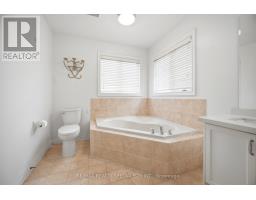
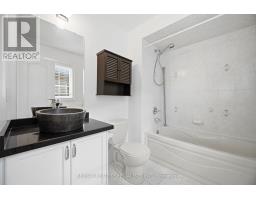
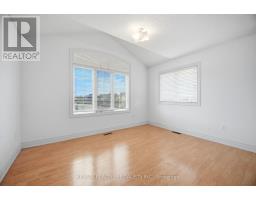
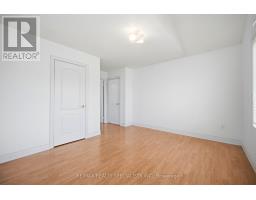
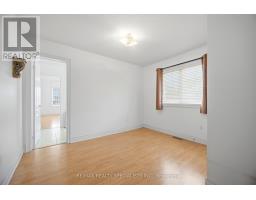
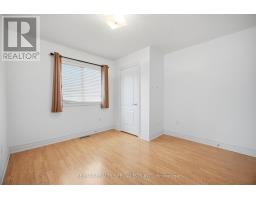
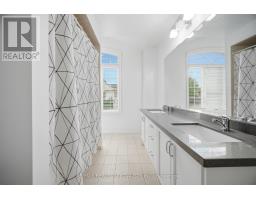
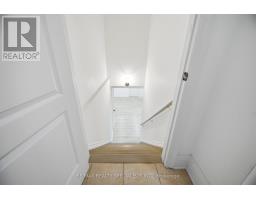
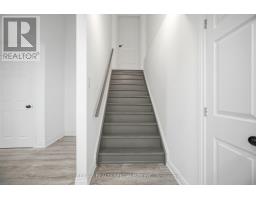
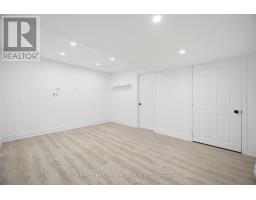
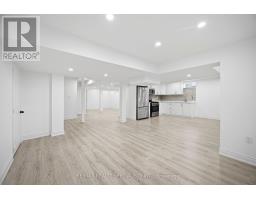
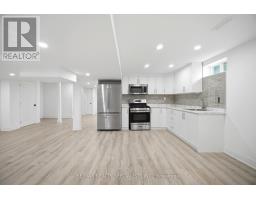
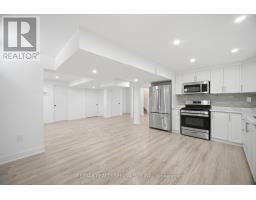
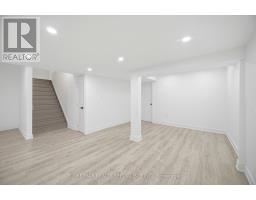
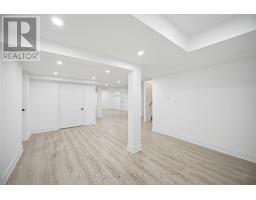
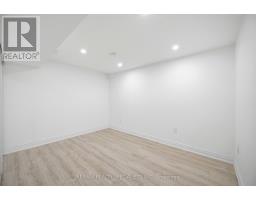
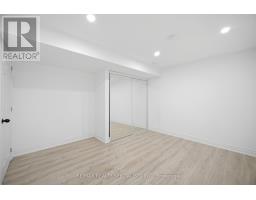
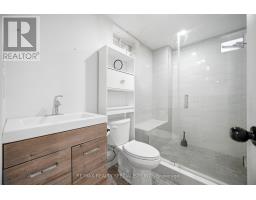
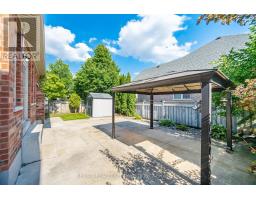
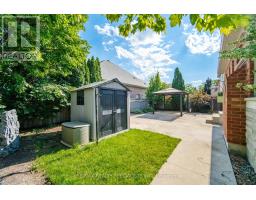
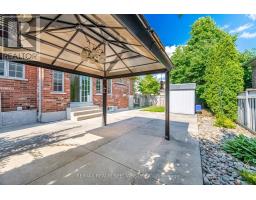
Welcome To 257 St. Francis Ave, A Beautifully Maintained Corner Lot Detached Home Nestled In The Highly Desirable Vellore Village Community Of Woodbridge. Offering A Bright, Functional Layout And Thoughtful Upgrades Throughout, This Stunning 4-Bedroom Residence Delivers A Perfect Blend Of Comfort, Style, And Versatility In One Of Vaughan's Most Sought-After Neighbourhoods. The Main Level Showcases Gleaming Hardwood Floors, Pot Lights, And An Inviting Open Flow Designed For Everyday Living And Entertaining. The Upgraded Kitchen Features Quartz Countertops, Matching Backsplash, And Ample Cabinetry, Seamlessly Connecting To The Principal Living Spaces Filled With Natural Light. All Bathrooms Have Been Tastefully Finished With Quartz Surfaces, Reflecting The Home's Consistent Attention To Detail. A Major Highlight Is The Fully Finished Basement Completed In 2025, Offering A 1-Bedroom Suite Complete With A Kitchen And 3-Piece Bathroom. With Convenient Interior Access From The Garage, This Space Provides Exceptional Flexibility For Extended Family, Guests, Or Potential Income Use. Set On A Premium Corner Lot With Professionally Maintained Landscaping, The Home Offers Strong Curb Appeal And A Quiet, Family-Friendly Setting. Located Close To Top-Rated Schools, Parks, Shopping, And Major Highways, And Just Steps To St. Clare Of Assisi Parish, A Well-Known Community Landmark In The Area, This Home Offers Both Convenience And Connection Within The Neighbourhood. A Truly Stunning Opportunity To Own A Move-In Ready Home With Significant Upgrades, Functional Living Space, And Exceptional Location Value In The Heart Of Woodbridge. (id:63381)
Property Details
| MLS® Number | N13538500 |
| Property Type | Single Family |
| Community Name | Vellore Village |
| Amenities Near By | Place Of Worship, Public Transit |
| Equipment Type | Water Heater, Furnace |
| Parking Space Total | 7 |
| Rental Equipment Type | Water Heater, Furnace |
Building
| Bathroom Total | 5 |
| Bedrooms Above Ground | 4 |
| Bedrooms Below Ground | 1 |
| Bedrooms Total | 5 |
| Appliances | Dishwasher, Dryer, Stove, Washer, Window Coverings, Refrigerator |
| Basement Development | Finished |
| Basement Type | N/a (finished) |
| Construction Style Attachment | Detached |
| Cooling Type | Central Air Conditioning |
| Exterior Finish | Brick |
| Fireplace Present | Yes |
| Flooring Type | Tile, Hardwood |
| Foundation Type | Concrete |
| Half Bath Total | 1 |
| Heating Fuel | Natural Gas |
| Heating Type | Forced Air |
| Stories Total | 2 |
| Size Interior | 2,500 - 3,000 Sqft |
| Type | House |
| Utility Water | Municipal Water |
Parking
| Attached Garage | |
| Garage |
Land
| Acreage | No |
| Fence Type | Fenced Yard |
| Land Amenities | Place Of Worship, Public Transit |
| Sewer | Sanitary Sewer |
| Size Depth | 99 Ft ,2 In |
| Size Frontage | 37 Ft |
| Size Irregular | 37 X 99.2 Ft |
| Size Total Text | 37 X 99.2 Ft |
Rooms
| Level | Type | Length | Width | Dimensions |
|---|---|---|---|---|
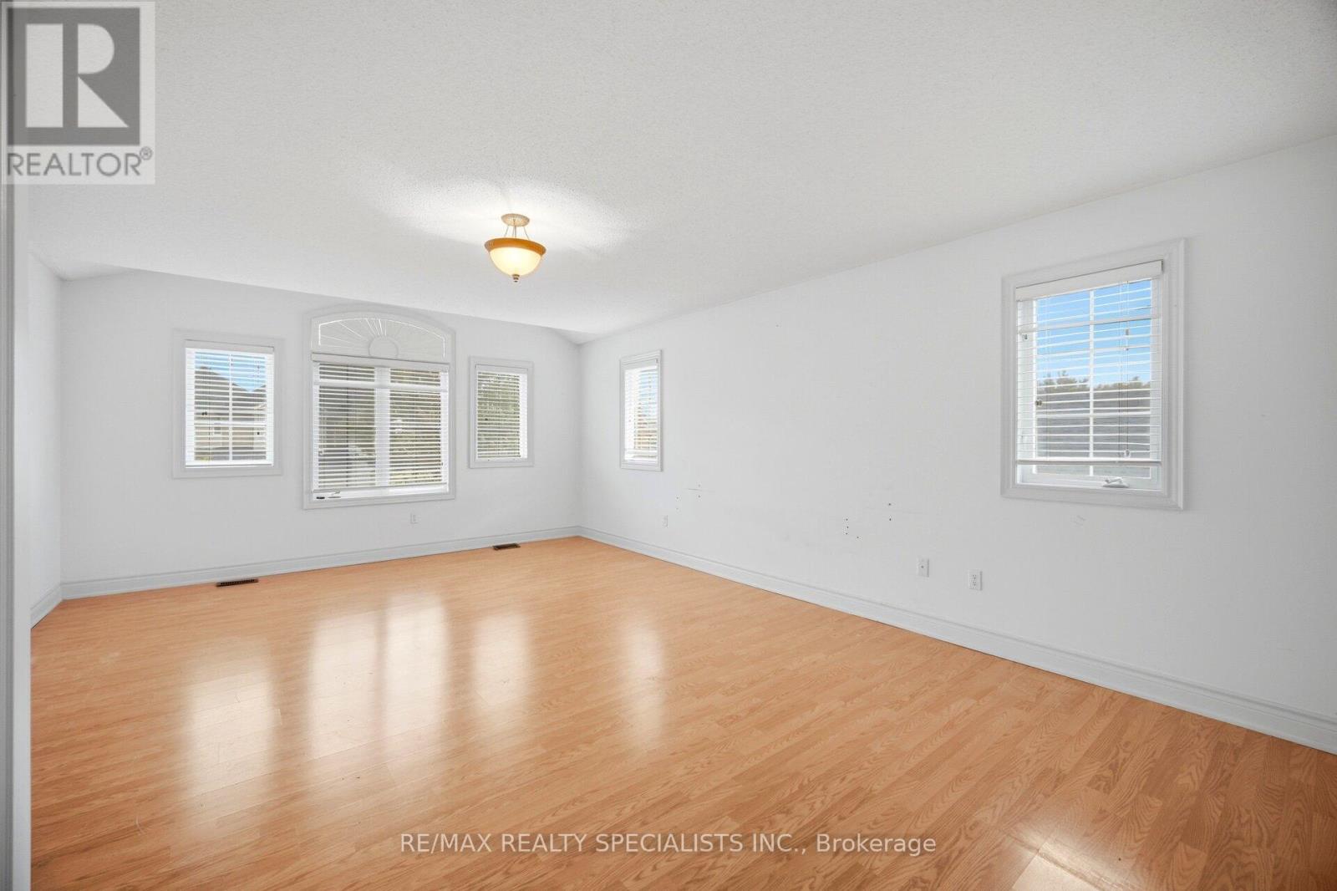
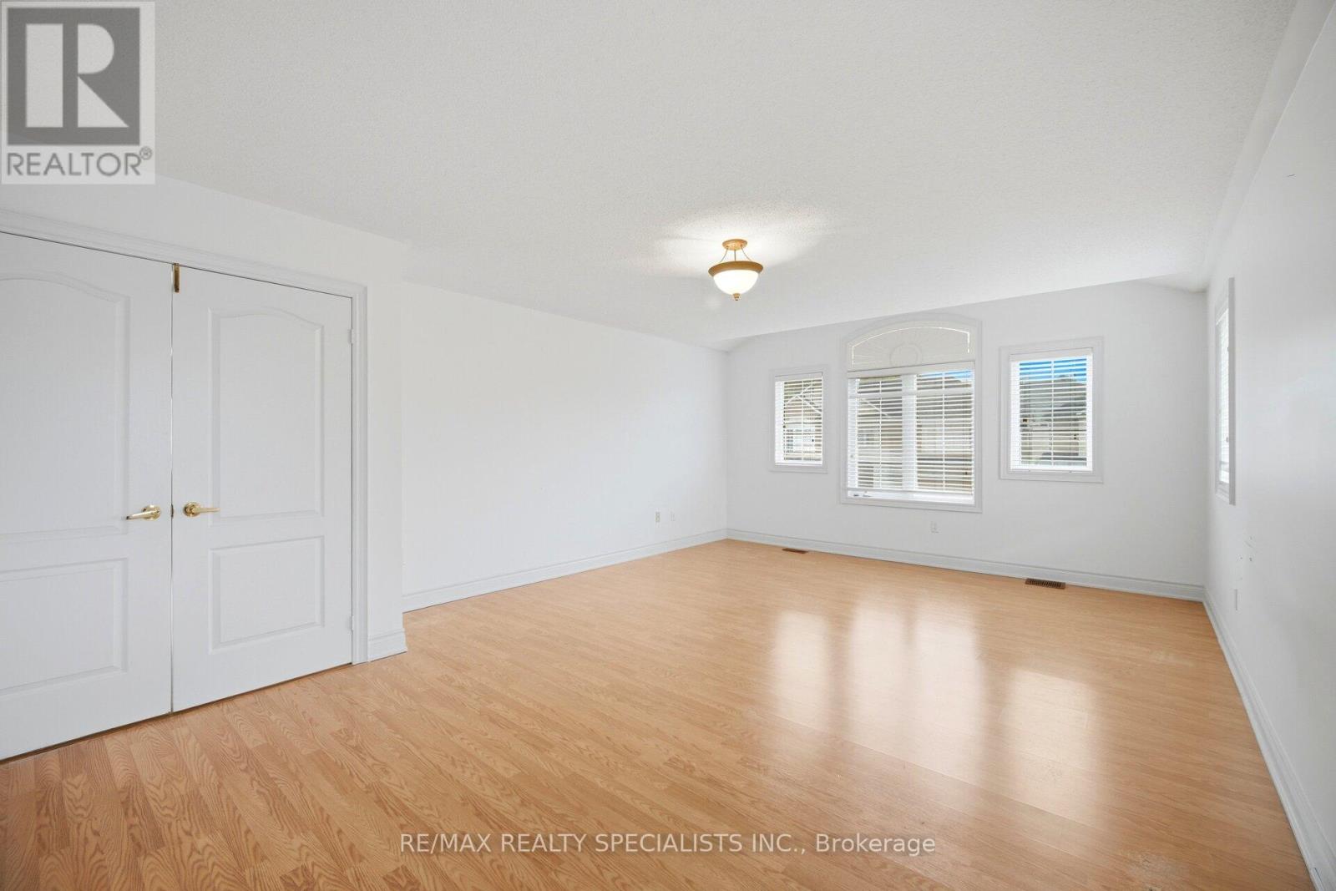
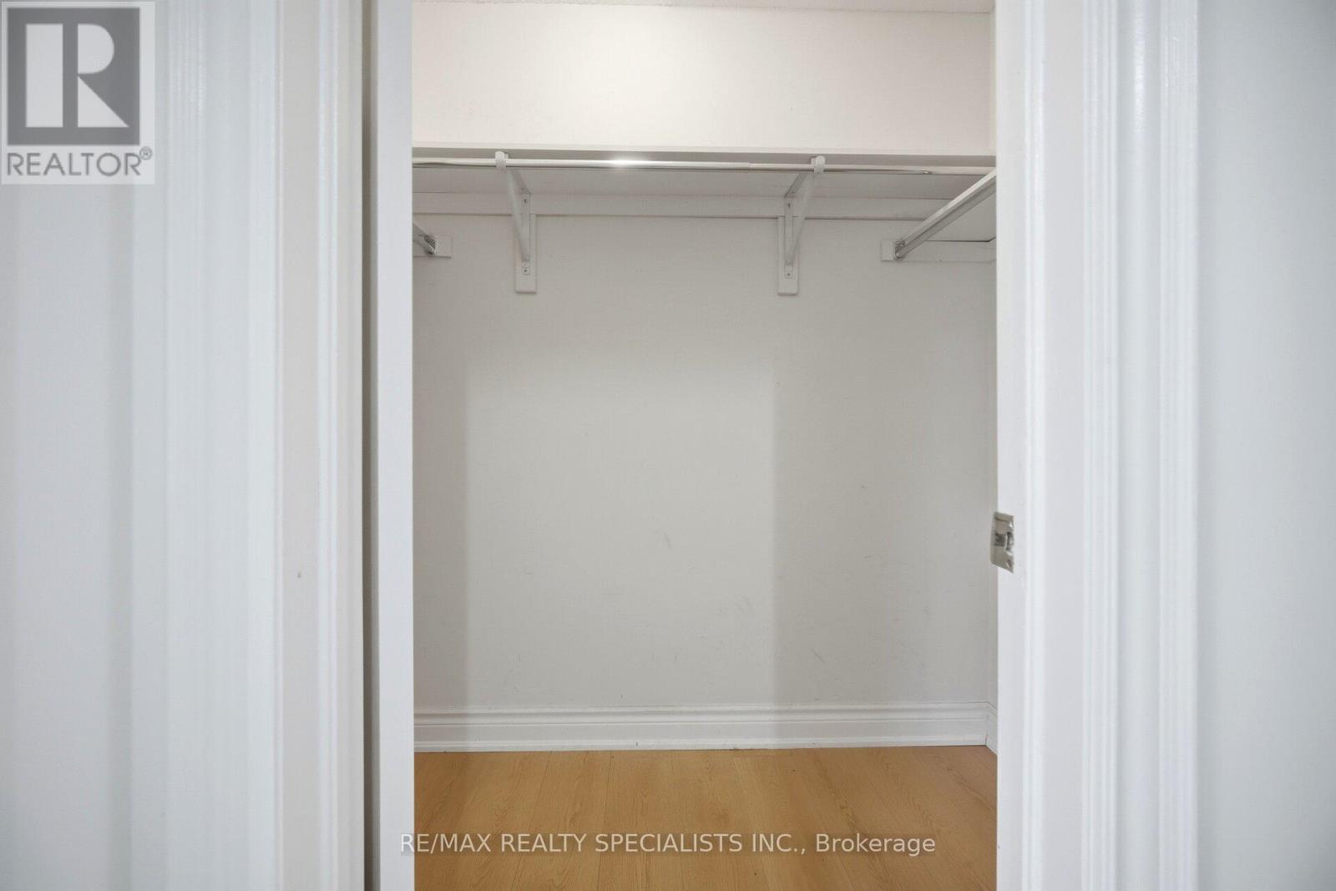
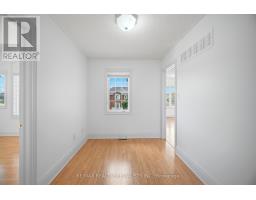
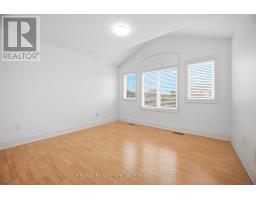
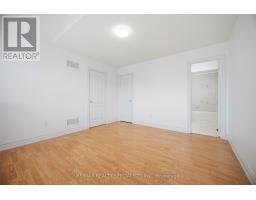
| Second Level | Primary Bedroom | 6.6 m | 4.5 m | 6.6 m x 4.5 m |
| Second Level | Bedroom 2 | 3.7 m | 3.8 m | 3.7 m x 3.8 m |
| Second Level | Bedroom 3 | 4 m | 3.3 m | 4 m x 3.3 m |
| Second Level | Bedroom 4 | 3.6 m | 3.4 m | 3.6 m x 3.4 m |
| Basement | Bedroom | Measurements not available | ||
| Main Level | Kitchen | 3.6 m | 2.8 m | 3.6 m x 2.8 m |
| Main Level | Eating Area | 4.5 m | 3.7 m | 4.5 m x 3.7 m |
| Main Level | Family Room | 5.3 m | 4.2 m | 5.3 m x 4.2 m |
| Main Level | Living Room | 6.2 m | 4.3 m | 6.2 m x 4.3 m |
| Main Level | Dining Room | 6.2 m | 4.3 m | 6.2 m x 4.3 m |
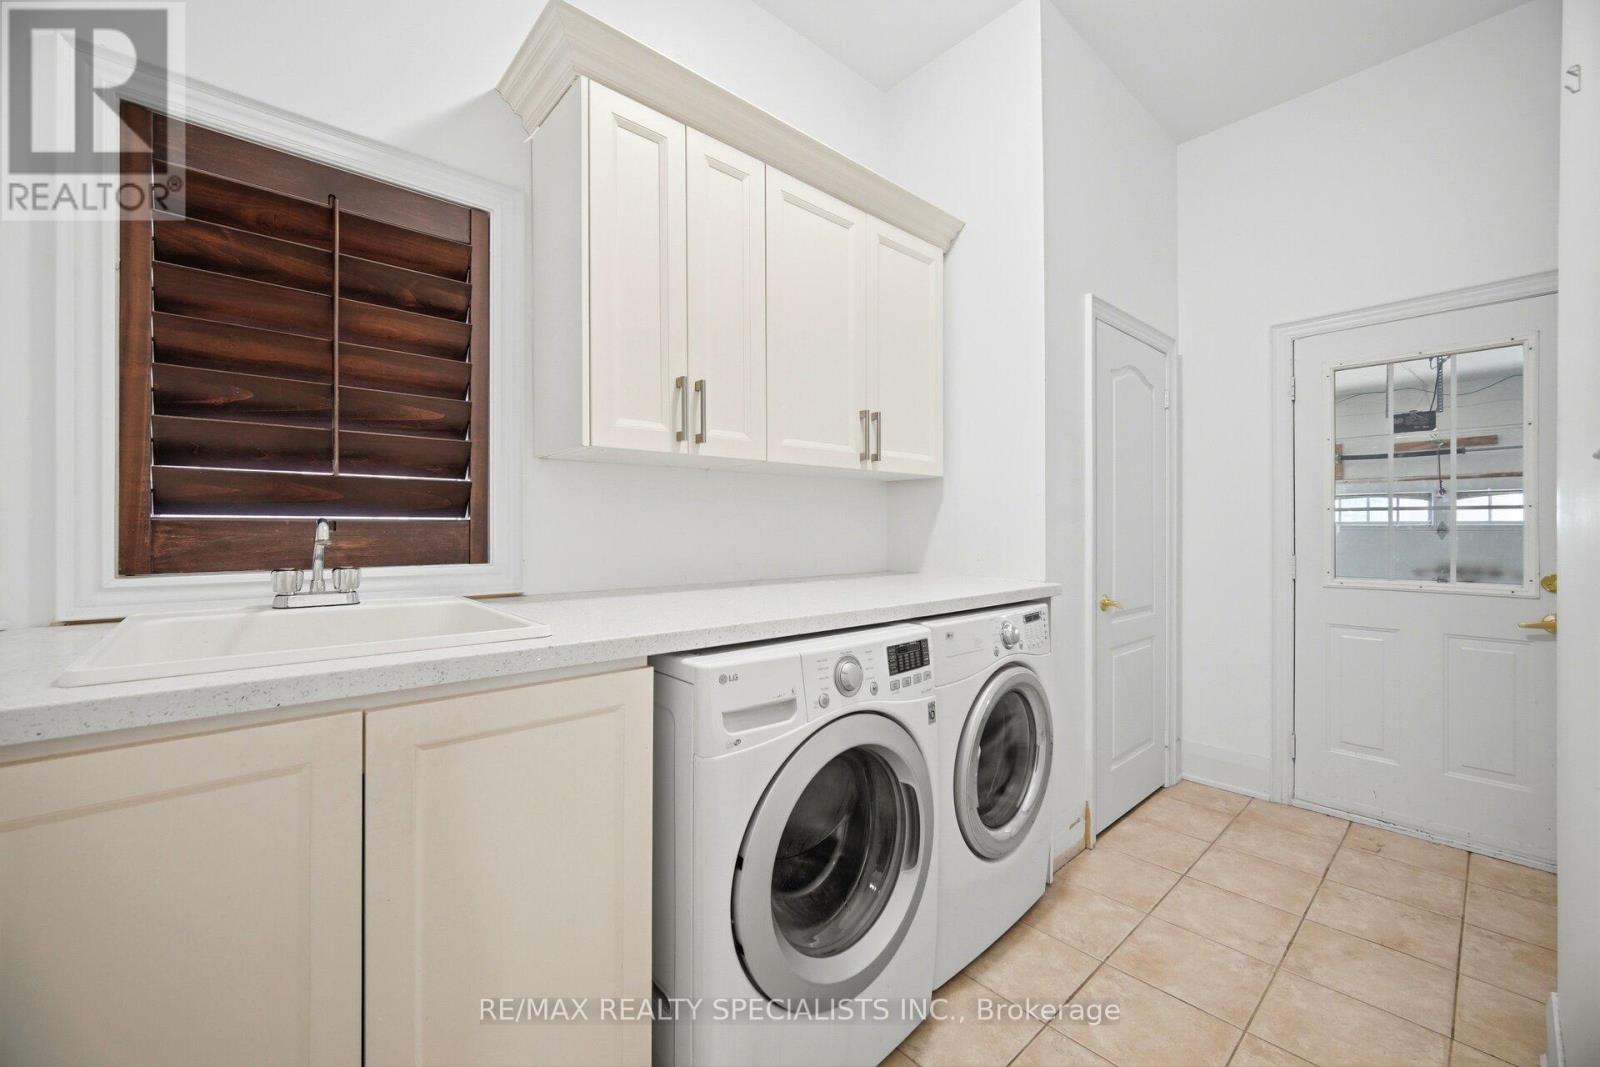
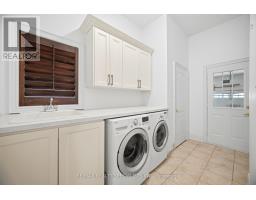
| Main Level | Laundry Room | 3.9 m | 1.9 m | 3.9 m x 1.9 m |
Contact Us
Contact us for more information

The trademarks REALTOR®, REALTORS®, and the REALTOR® logo are controlled by The Canadian Real Estate Association (CREA) and identify real estate professionals who are members of CREA. The trademarks MLS®, Multiple Listing Service® and the associated logos are owned by The Canadian Real Estate Association (CREA) and identify the quality of services provided by real estate professionals who are members of CREA. The trademark DDF® is owned by The Canadian Real Estate Association (CREA) and identifies CREA's Data Distribution Facility (DDF®)
July 12 2026 04:03:38
Toronto Regional Real Estate Board
RE/MAX Realty Specialists Inc.