
26 Balmoral Avenue Welland, Ontario L3B 1S4
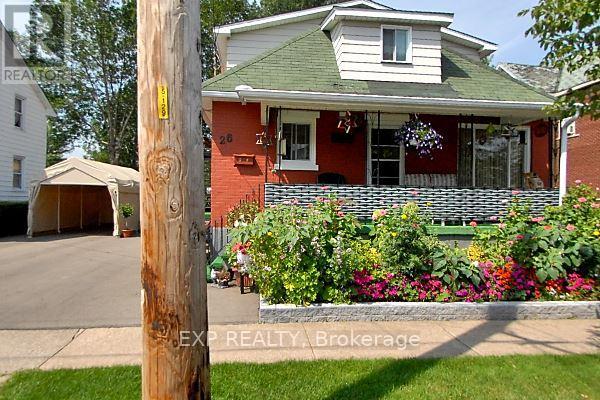
$619,999
Motivated seller. No lowball offers. Solid building with solid money making potential. Entire upper floor completely renovated into a nice family space (6/2024). Planned completion of the basement into a fully separate unit 60% complete. 3 separate hydro meters installed, basement has bathroom, incomplete kitchen and semi finished living room/bedroom. total rents are 3449. Plus potential for another 1000-1250 in rent for basement if work is completed. Main floor and basement are connected by metal fire door can also make a great 2 floor main unit. Turn key investment with great tenants willing to stay! ** NOTE: Interior pictures were taken before tenants moved in. caution: measurements of main and basement are subject to being completed. NOT MEASURED OR CORRECT as of 14/10/2026 (id:63381)
Property Details
| MLS® Number | X14033214 |
| Property Type | Multi-family |
| Community Name | 773 - Lincoln/Crowland |
| Amenities Near By | Schools, Public Transit, Place Of Worship, Hospital |
| Community Features | School Bus |
| Parking Space Total | 4 |
| Structure | Porch, Shed |
Building
| Bathroom Total | 3 |
| Bedrooms Above Ground | 6 |
| Bedrooms Total | 6 |
| Age | 51 To 99 Years |
| Amenities | Separate Electricity Meters |
| Appliances | Water Heater, Water Meter, Central Vacuum, Two Stoves, Two Washers, Two Refrigerators |
| Basement Development | Partially Finished |
| Basement Features | Walk Out, Separate Entrance, Apartment In Basement |
| Basement Type | N/a (partially Finished), N/a, N/a, N/a |
| Cooling Type | Central Air Conditioning, None, Ventilation System |
| Exterior Finish | Concrete, Brick |
| Foundation Type | Concrete |
| Heating Fuel | Natural Gas |
| Heating Type | Forced Air |
| Stories Total | 2 |
| Size Interior | 1,500 - 2,000 Sqft |
| Type | Duplex |
| Utility Water | Municipal Water |
Parking
| No Garage |
Land
| Acreage | No |
| Land Amenities | Schools, Public Transit, Place Of Worship, Hospital |
| Sewer | Sanitary Sewer |
| Size Depth | 80 Ft |
| Size Frontage | 60 Ft |
| Size Irregular | 60 X 80 Ft |
| Size Total Text | 60 X 80 Ft|under 1/2 Acre |
| Zoning Description | Rm2 |
Rooms
| Level | Type | Length | Width | Dimensions |
|---|---|---|---|---|
| Second Level | Bedroom | 2.84 m | 3 m | 2.84 m x 3 m |
| Second Level | Bedroom 2 | 3.68 m | 3 m | 3.68 m x 3 m |
| Second Level | Bedroom 3 | 2.87 m | 3.07 m | 2.87 m x 3.07 m |
| Second Level | Den | 2.9 m | 2.34 m | 2.9 m x 2.34 m |
| Second Level | Bathroom | 2.67 m | 2.21 m | 2.67 m x 2.21 m |
| Second Level | Foyer | 1.04 m | 3.86 m | 1.04 m x 3.86 m |
| Second Level | Laundry Room | 2.67 m | 2.67 m | 2.67 m x 2.67 m |
| Basement | Utility Room | 3.05 m | 3.05 m | 3.05 m x 3.05 m |
| Basement | Kitchen | 3.05 m | 3.05 m | 3.05 m x 3.05 m |
| Basement | Living Room | 4.57 m | 3.05 m | 4.57 m x 3.05 m |
| Basement | Bathroom | 3.05 m | 1.22 m | 3.05 m x 1.22 m |
| Main Level | Bathroom | 3.05 m | 3.05 m | 3.05 m x 3.05 m |
| Main Level | Living Room | 3.05 m | 3.05 m | 3.05 m x 3.05 m |
| Main Level | Kitchen | 3.05 m | 3.05 m | 3.05 m x 3.05 m |
| Main Level | Bedroom | 3.05 m | 3.05 m | 3.05 m x 3.05 m |
| Main Level | Bedroom 2 | 3.05 m | 3.05 m | 3.05 m x 3.05 m |
| Main Level | Bedroom 3 | 3.05 m | 3.05 m | 3.05 m x 3.05 m |
| Main Level | Study | 3.05 m | 3.05 m | 3.05 m x 3.05 m |
Utilities
| Cable | Available |
| Electricity | Installed |
| Sewer | Installed |
Contact Us
Contact us for more information

The trademarks REALTOR®, REALTORS®, and the REALTOR® logo are controlled by The Canadian Real Estate Association (CREA) and identify real estate professionals who are members of CREA. The trademarks MLS®, Multiple Listing Service® and the associated logos are owned by The Canadian Real Estate Association (CREA) and identify the quality of services provided by real estate professionals who are members of CREA. The trademark DDF® is owned by The Canadian Real Estate Association (CREA) and identifies CREA's Data Distribution Facility (DDF®)
October 14 2026 07:41:39
Toronto Regional Real Estate Board
Exp Realty