
265 Scott Boulevard Milton, Ontario L9T 6Z8
$1,395,000
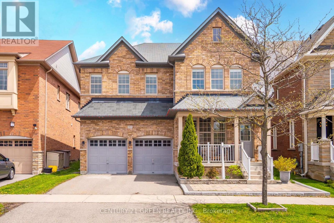
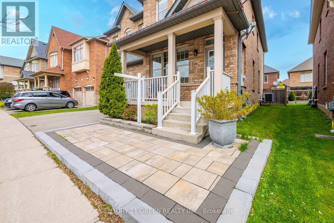
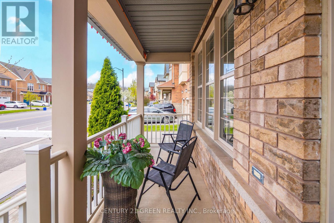
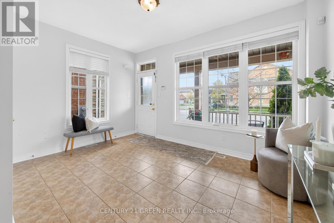
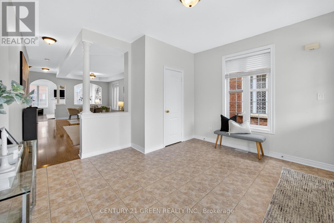
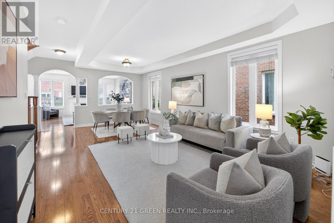
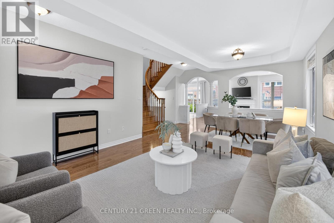
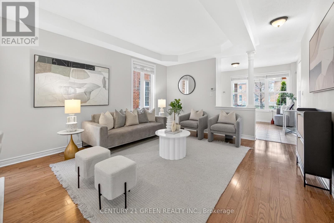
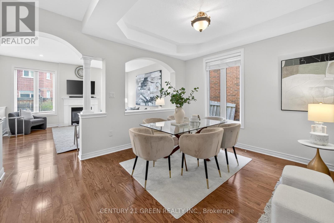
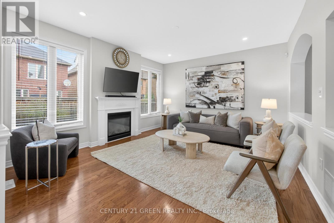
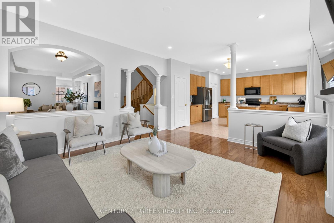
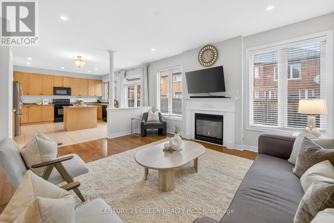
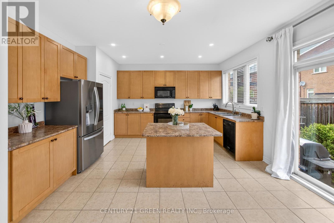
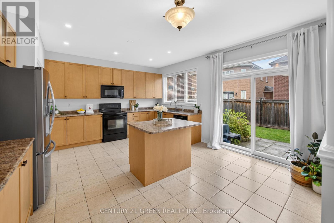
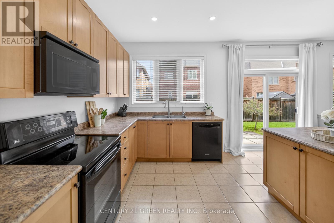
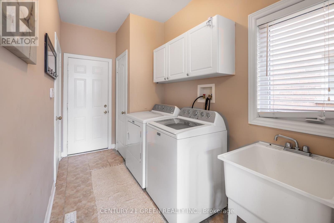
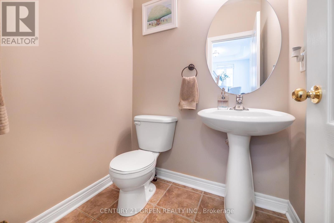
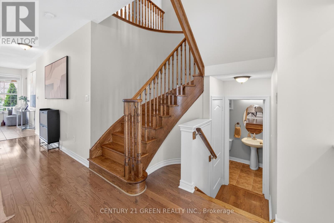
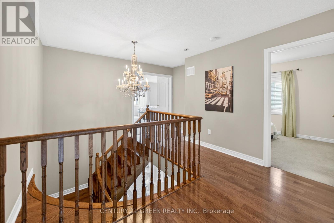
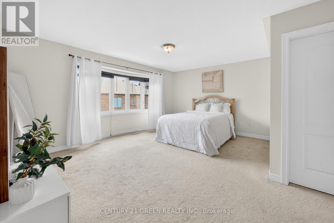
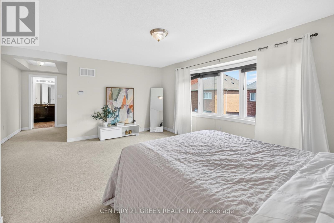
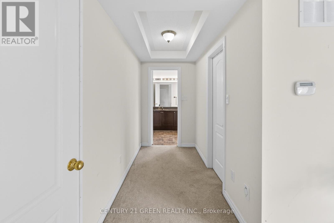
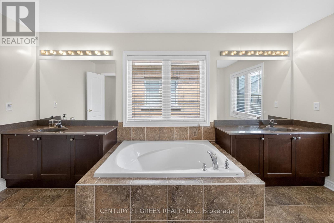
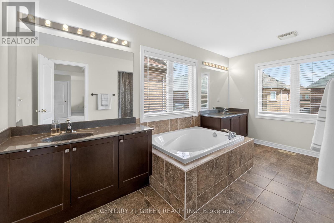
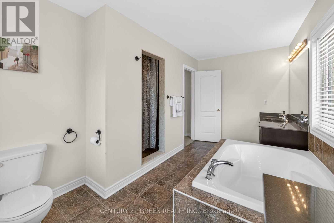
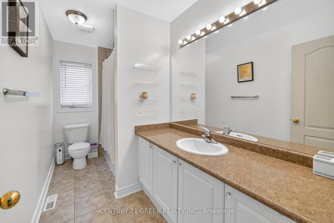
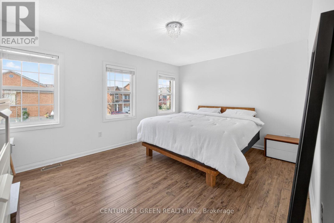
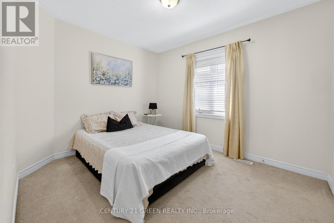
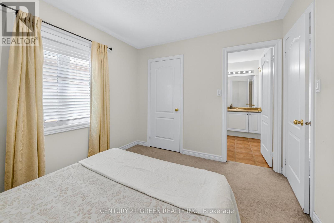
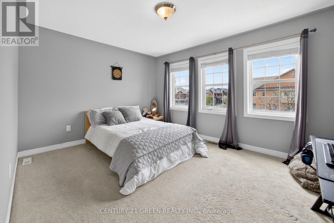
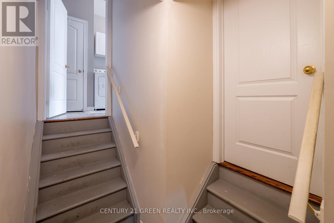
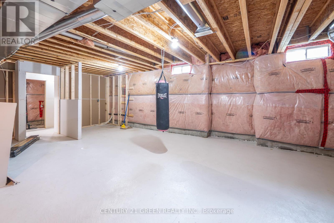
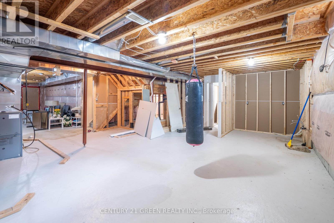
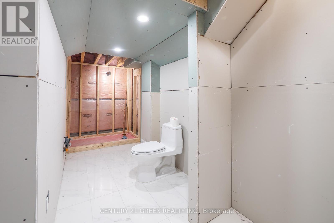
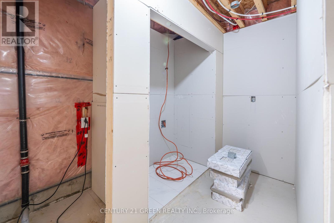
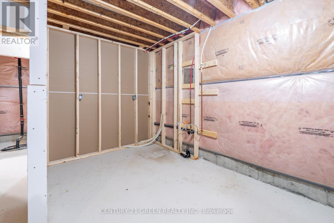
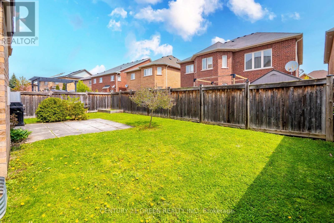
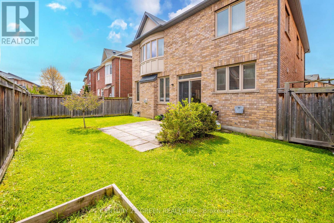
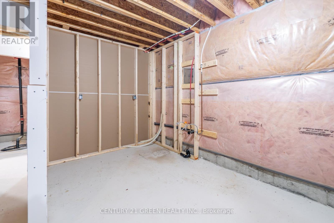
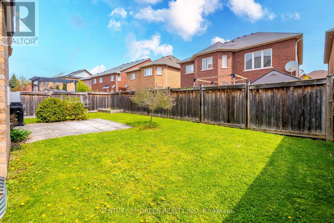
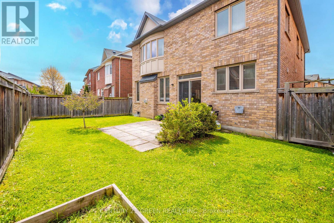
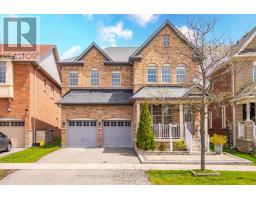
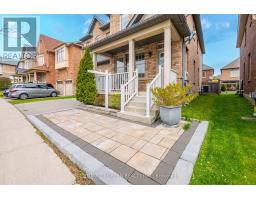
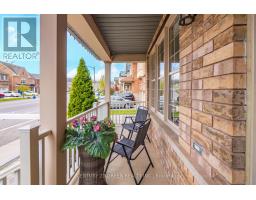
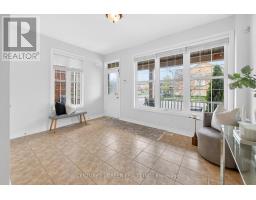
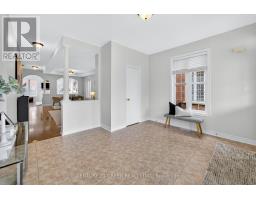
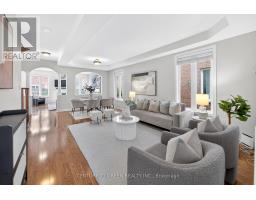
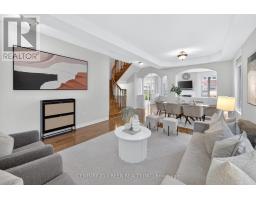
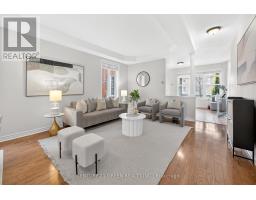
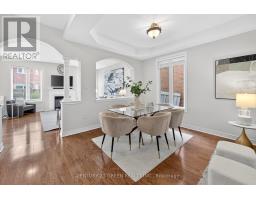
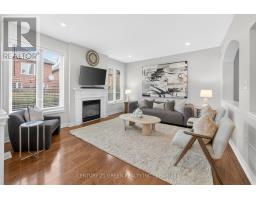
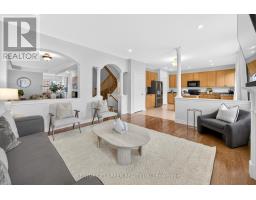
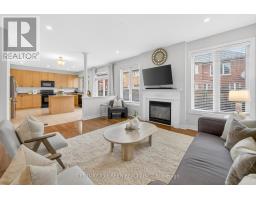
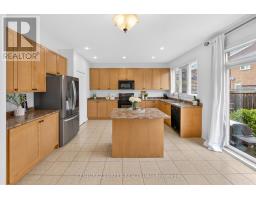
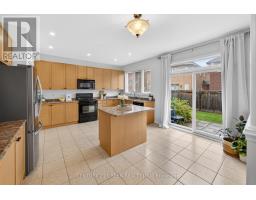
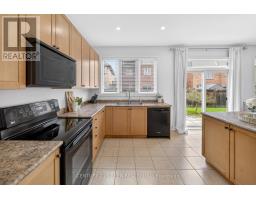
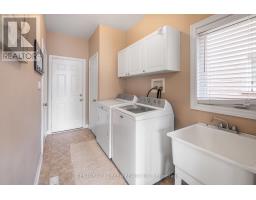
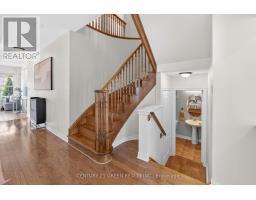
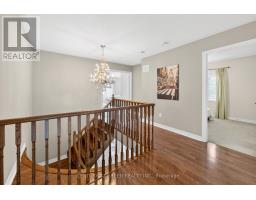
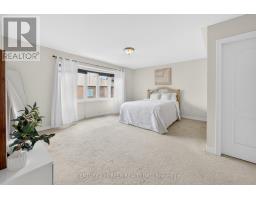
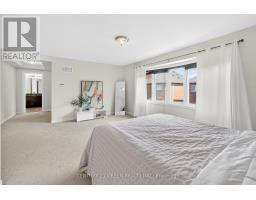
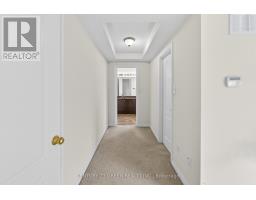
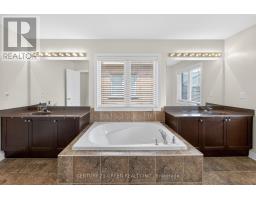
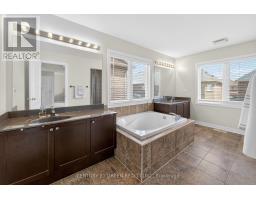
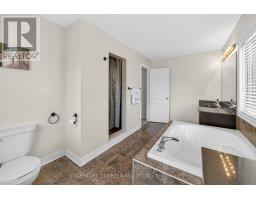
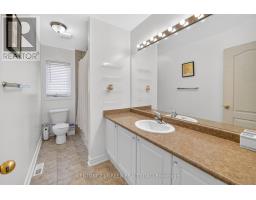
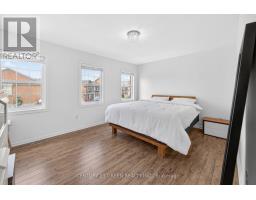
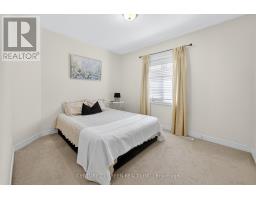
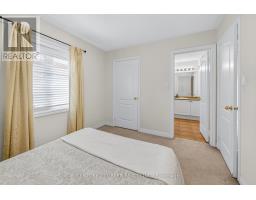
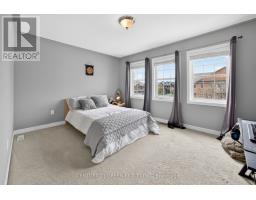
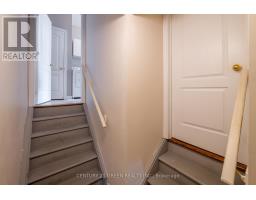
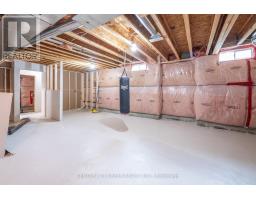
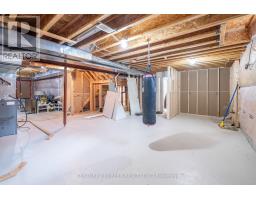
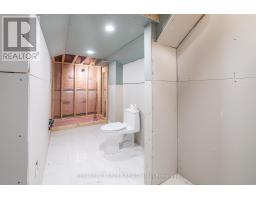
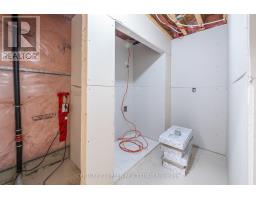
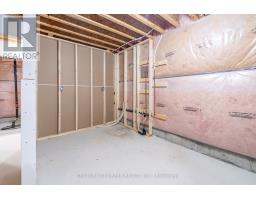
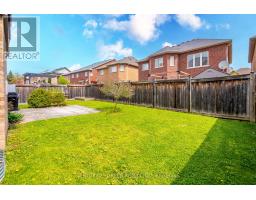
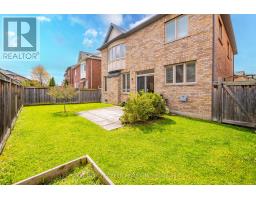
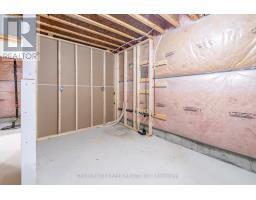
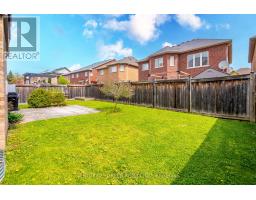
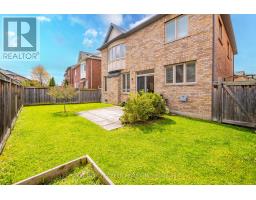
Welcome to 265 Scott Blvd, a spacious 2,986 sq. ft. family home in Milton's desirable Scott neighbourhood. This rare 5-bedroom layout is ideal for growing or multigenerational families, featuring two bedrooms with private ensuites, two additional bedrooms connected by a Jack & Jill bathroom, and three full bathrooms on the upper level. The main floor offers generous principal rooms, hardwood flooring, an oversized foyer, a large family room with a gas fireplace, and convenient main-floor laundry. The kitchen features extensive cabinetry, ample counter space, pantry storage, and a versatile island with space for a breakfast area. The partially finished basement offers excellent future potential with dual access points, a finished bathroom, and a kitchen rough-in-ideal for extended family living, an in-law suite, or future customization (buyer to verify requirements). Situated on a premium irregular lot with a wider rear yard, this home is close to top-rated schools, parks, walking trails, shopping, Milton District Hospital, public transit, and Highways 401 & 407.A rare opportunity to own a nearly 3,000 sq. ft. 5-bedroom home offering exceptional space, functionality, and future potential in one of Milton's most sought-after communities. (id:63381)
Open House
This property has open houses!
2:00 pm
Ends at:4:00 pm
2:00 pm
Ends at:4:00 pm
Property Details
| MLS® Number | W13145802 |
| Property Type | Single Family |
| Community Name | 1036 - SC Scott |
| Amenities Near By | Schools, Park |
| Equipment Type | Water Heater |
| Features | Irregular Lot Size, Sump Pump |
| Parking Space Total | 5 |
| Rental Equipment Type | Water Heater |
Building
| Bathroom Total | 4 |
| Bedrooms Above Ground | 5 |
| Bedrooms Total | 5 |
| Appliances | Garage Door Opener Remote(s), Dishwasher, Dryer, Microwave, Stove, Washer, Window Coverings, Refrigerator |
| Basement Development | Partially Finished |
| Basement Type | N/a (partially Finished) |
| Construction Style Attachment | Detached |
| Cooling Type | Central Air Conditioning |
| Exterior Finish | Brick |
| Fireplace Present | Yes |
| Flooring Type | Hardwood, Ceramic |
| Foundation Type | Concrete |
| Half Bath Total | 1 |
| Heating Fuel | Natural Gas |
| Heating Type | Forced Air |
| Stories Total | 2 |
| Size Interior | 2,500 - 3,000 Sqft |
| Type | House |
| Utility Water | Municipal Water |
Parking
| Garage |
Land
| Acreage | No |
| Land Amenities | Schools, Park |
| Sewer | Sanitary Sewer |
| Size Depth | 88 Ft ,8 In |
| Size Frontage | 41 Ft ,8 In |
| Size Irregular | 41.7 X 88.7 Ft ; Irregular Lot~42.41 Ft Width At The Rear |
| Size Total Text | 41.7 X 88.7 Ft ; Irregular Lot~42.41 Ft Width At The Rear |
Rooms
| Level | Type | Length | Width | Dimensions |
|---|---|---|---|---|
| Second Level | Primary Bedroom | 5.18 m | 3.69 m | 5.18 m x 3.69 m |
| Second Level | Bedroom 2 | 4.57 m | 3.38 m | 4.57 m x 3.38 m |
| Second Level | Bedroom 3 | 4.3 m | 3.66 m | 4.3 m x 3.66 m |
| Second Level | Bedroom 4 | 2.65 m | 3.35 m | 2.65 m x 3.35 m |
| Second Level | Bedroom 5 | 3.51 m | 3.2 m | 3.51 m x 3.2 m |
| Main Level | Living Room | 5.52 m | 6.71 m | 5.52 m x 6.71 m |
| Main Level | Dining Room | 5.52 m | 6.71 m | 5.52 m x 6.71 m |
| Main Level | Family Room | 4.82 m | 3.96 m | 4.82 m x 3.96 m |
| Main Level | Kitchen | 2.44 m | 4.6 m | 2.44 m x 4.6 m |
Contact Us
Contact us for more information

The trademarks REALTOR®, REALTORS®, and the REALTOR® logo are controlled by The Canadian Real Estate Association (CREA) and identify real estate professionals who are members of CREA. The trademarks MLS®, Multiple Listing Service® and the associated logos are owned by The Canadian Real Estate Association (CREA) and identify the quality of services provided by real estate professionals who are members of CREA. The trademark DDF® is owned by The Canadian Real Estate Association (CREA) and identifies CREA's Data Distribution Facility (DDF®)
August 13 2026 09:33:59
Toronto Regional Real Estate Board
Century 21 Green Realty Inc.