
27 Chestnut Hill London South, Ontario N6K 4J5
$1,375,000
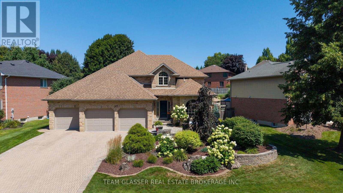
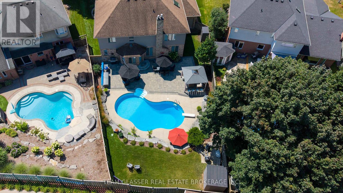
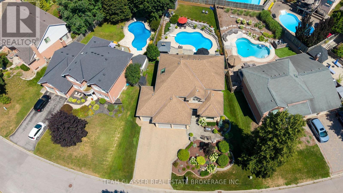
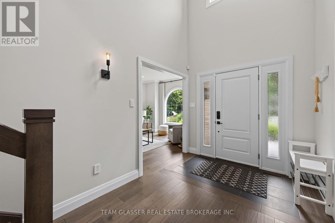
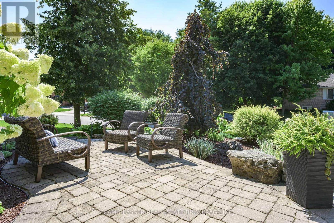
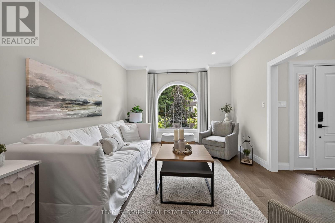
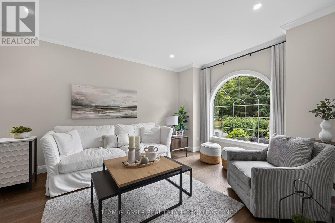
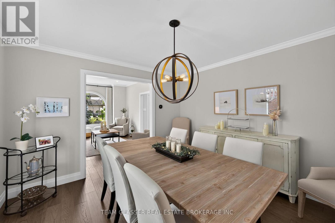
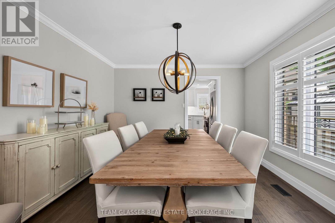
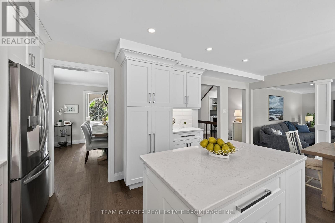
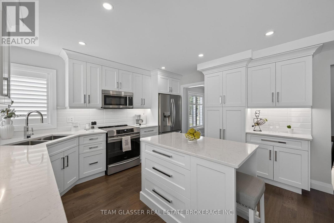
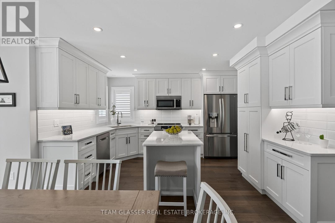
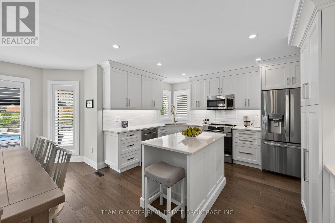
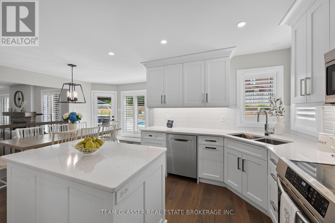
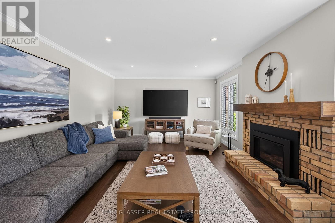
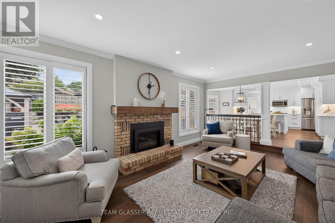
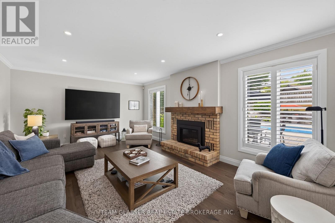
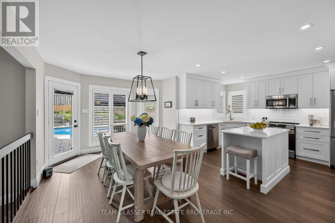
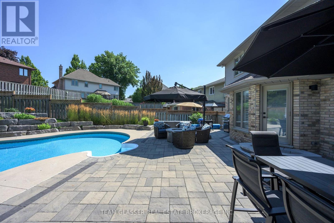
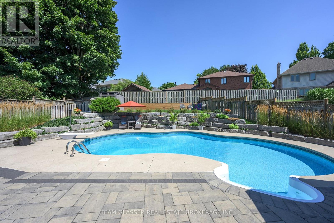
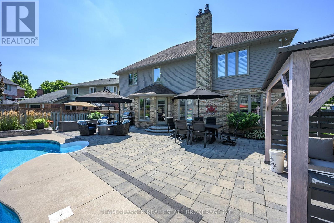
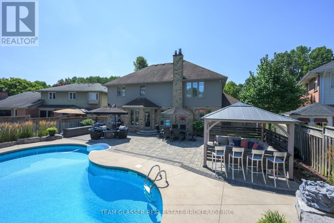
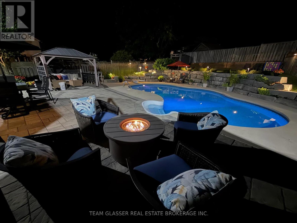
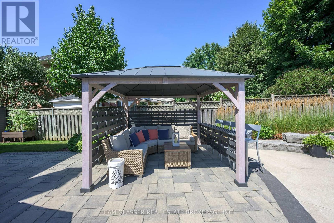
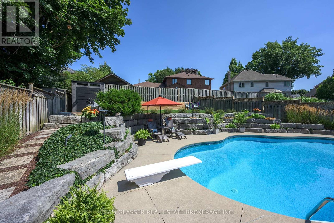
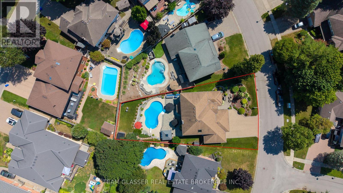
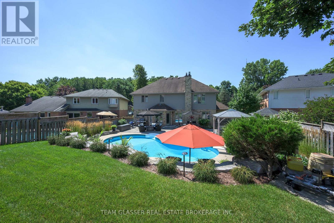
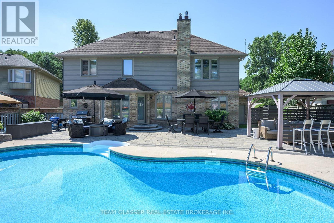
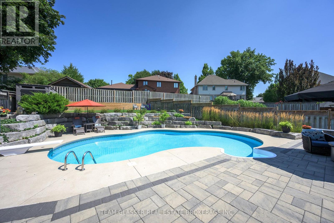
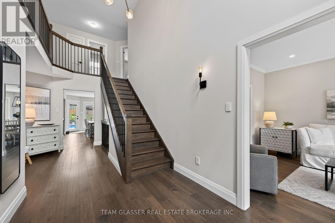
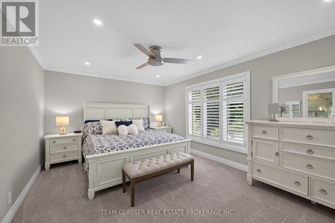
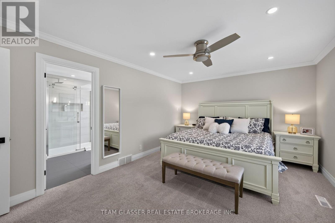
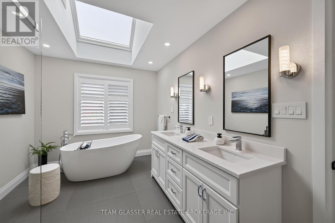
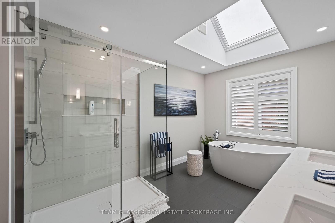
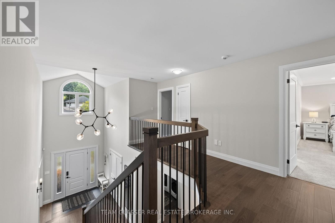
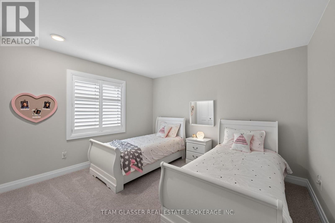
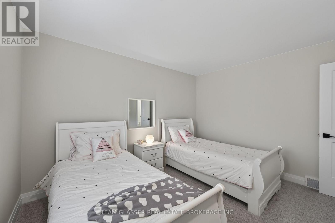
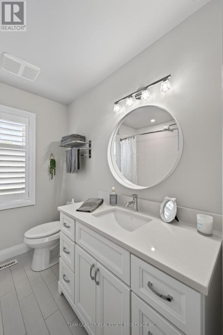
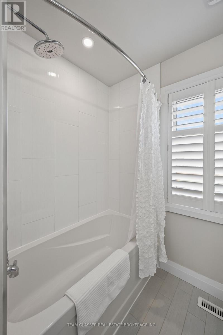
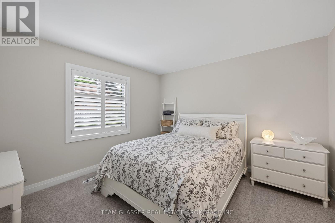
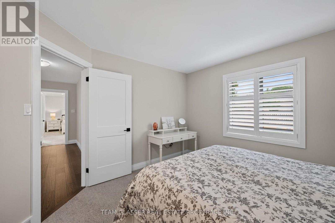
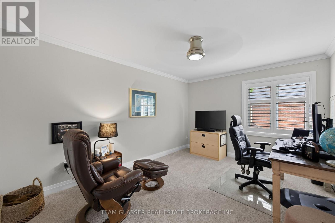
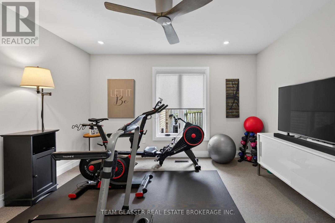
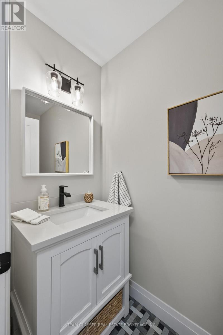
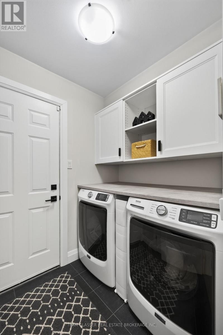
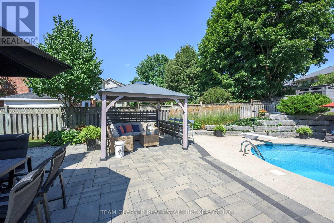
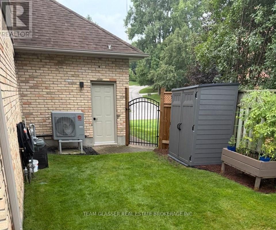
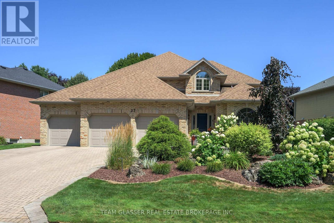
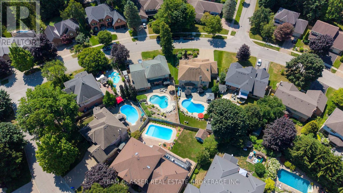
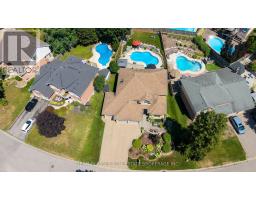
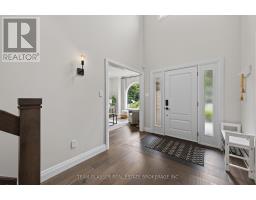
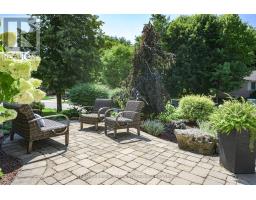
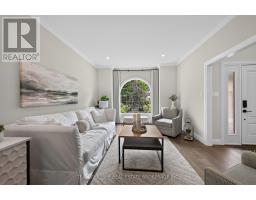
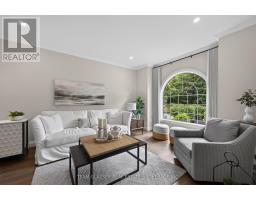
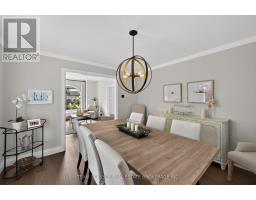
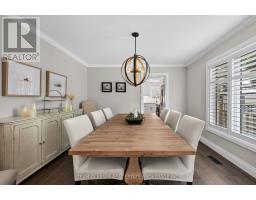
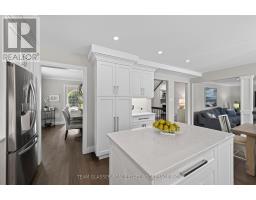
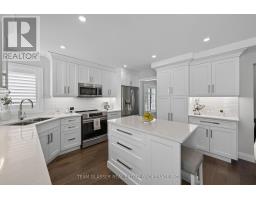
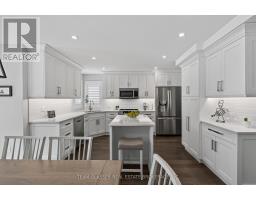
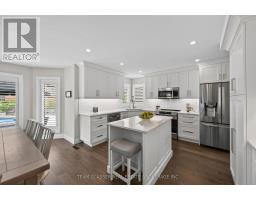
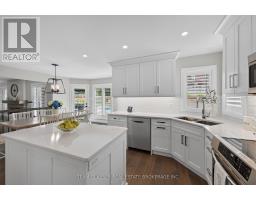
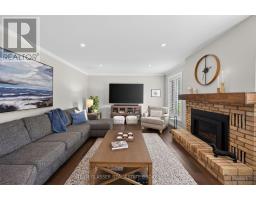
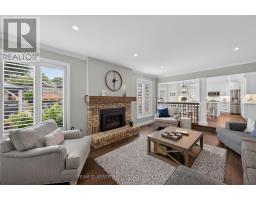
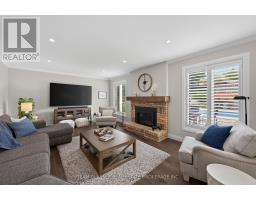
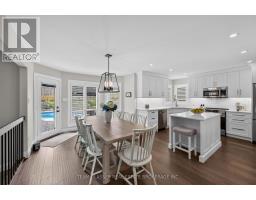
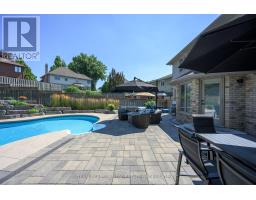
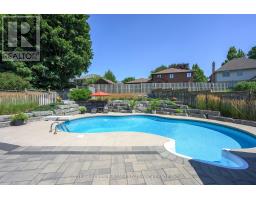
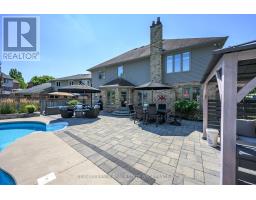
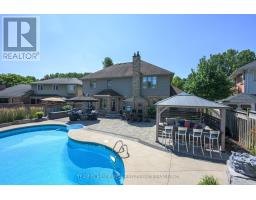
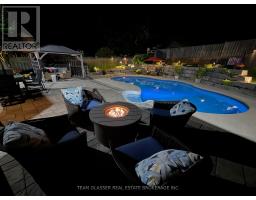
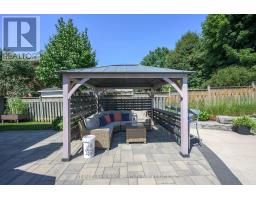
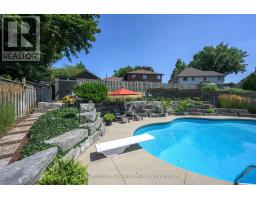
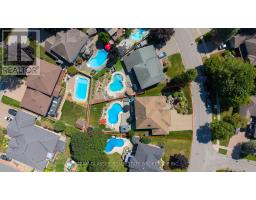
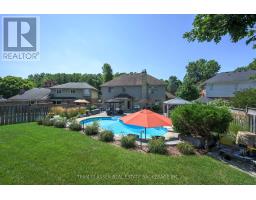
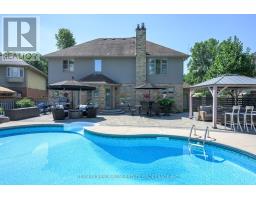
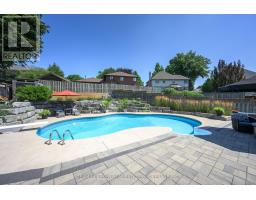
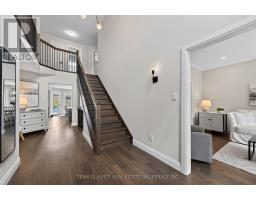
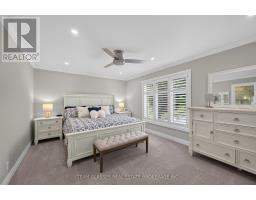
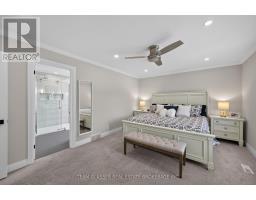
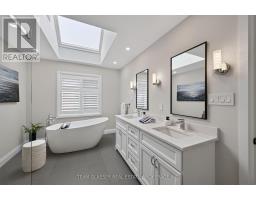
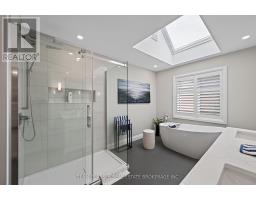
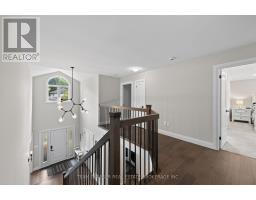
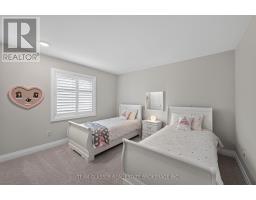
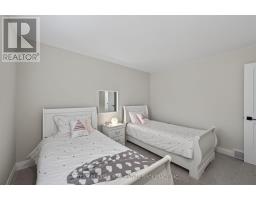
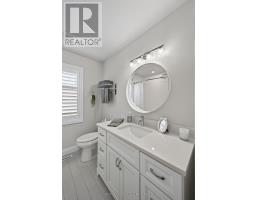
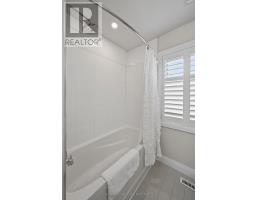
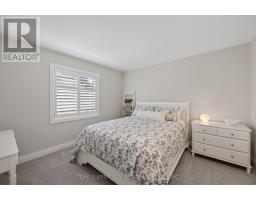
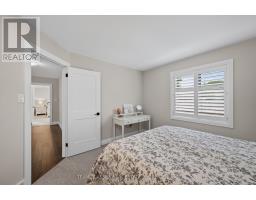
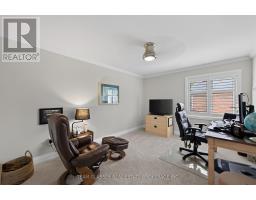
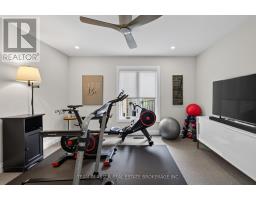
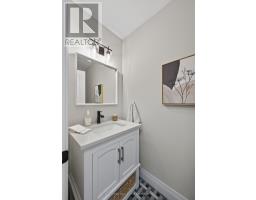
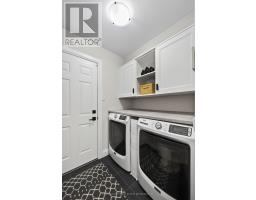
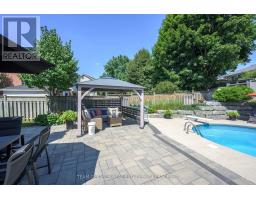
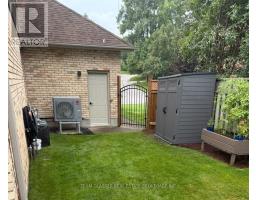
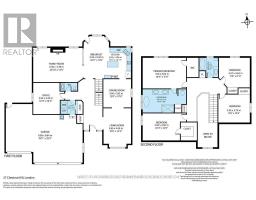
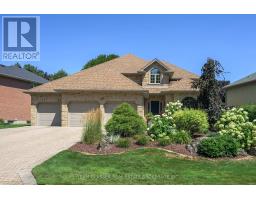
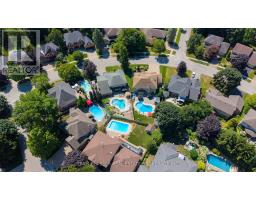
BETTER THAN NEW! Fabulous 4-bedroom home with gorgeous inground pool in exclusive enclave of Warbler Woods West! This home has been redone top to bottom, inside & out! Tastefully decorated in neutral shades, with views of gardens and mature trees from every window, this bright home offers formal living room & stunning dining room, an open-concept kitchen with island, and bar area. Spacious eating area overlooks the family room with gas fireplace and windows overlooking gardens. Main floor den is used as a workout room and a 2-pc bath with Main-floor laundry at garage entry. Off the eating area, a patio door leads to a gracious, tiered yard with stone landscaping, inground heated pool, inground sprinkler system and extensive entertaining area featuring dining and sitting areas plus a built-in gazebo with side bar for poolside parties. Relax in the rain under the gazebo roof! Tiered gardens lead to a large, grassed area for games or additional seating, plus a shed. Grand entrance with newer stairway leads to a spacious, well-laid-out 4-bedroom second floor. Generous primary features an all-new ensuite with heated floors, double sinks, glass-enclosed shower, modern freestanding tub beneath a huge bright skylight-bathe under the stars! Spacious bedrooms, 4th bedroom like a 2nd primary with a huge closet. Newer family bathroom. Greet your guests at the lovely private garden patio at the front door. NOTE: THREE-CAR GARAGE (628 sq.ft)- plenty of room for sports car, boat or other toys - 3 covered parking spaces and up to 5 vehicles in the triple driveway. Huge unfinished lower level offers excellent future potential.Central Vac. Major updates: NEW forced air FURNACE '26, with efficient HEAT PUMP A/C '24, and exterior siding freshly painted with 15-yr warranty. Smart Technology Home, Garage Painted & Epoxy Floors being done now! Why build new - walk into this completely redone home, with pool, yard, gardens and fencing already done for you! Quiet, gorgeous, wooded setting! (id:63381)
Property Details
| MLS® Number | X13656026 |
| Property Type | Single Family |
| Community Name | South B |
| Features | Wooded Area, Sloping, Rolling, Conservation/green Belt, Hilly |
| Parking Space Total | 8 |
| Pool Type | Inground Pool |
| Structure | Patio(s) |
Building
| Bathroom Total | 3 |
| Bedrooms Above Ground | 4 |
| Bedrooms Total | 4 |
| Amenities | Fireplace(s) |
| Appliances | Garage Door Opener Remote(s), Central Vacuum, Water Meter, Dishwasher, Dryer, Garage Door Opener, Stove, Washer, Window Coverings, Refrigerator |
| Basement Development | Unfinished |
| Basement Type | Full (unfinished) |
| Construction Style Attachment | Detached |
| Cooling Type | Central Air Conditioning |
| Exterior Finish | Brick, Steel |
| Fireplace Present | Yes |
| Fireplace Total | 1 |
| Foundation Type | Poured Concrete |
| Half Bath Total | 1 |
| Heating Fuel | Natural Gas |
| Heating Type | Forced Air, Heat Pump |
| Stories Total | 2 |
| Size Interior | 2,500 - 3,000 Sqft |
| Type | House |
| Utility Water | Municipal Water |
Parking
| Attached Garage | |
| Garage |
Land
| Acreage | No |
| Landscape Features | Lawn Sprinkler, Landscaped |
| Sewer | Sanitary Sewer |
| Size Depth | 146 Ft ,3 In |
| Size Frontage | 85 Ft ,7 In |
| Size Irregular | 85.6 X 146.3 Ft ; Pie Shaped 85.81 Ft Wide At Back |
| Size Total Text | 85.6 X 146.3 Ft ; Pie Shaped 85.81 Ft Wide At Back |
| Zoning Description | Single Family Residential |
Rooms
| Level | Type | Length | Width | Dimensions |
|---|---|---|---|---|
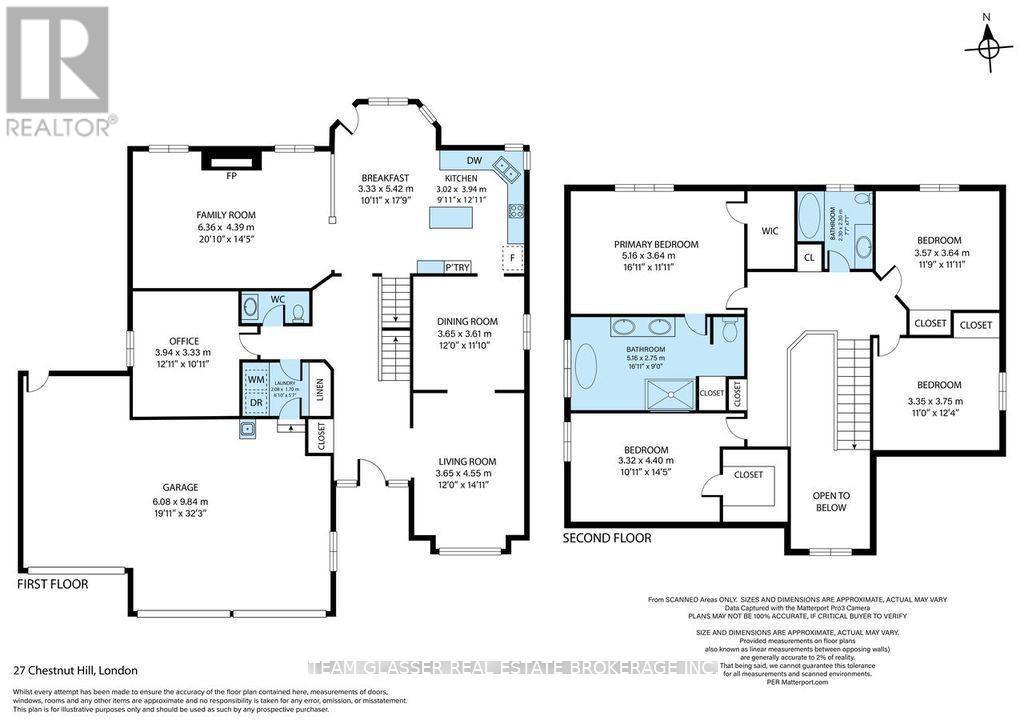
| Second Level | Primary Bedroom | 5.16 m | 3.64 m | 5.16 m x 3.64 m |
| Second Level | Bathroom | 5 m | 2.75 m | 5 m x 2.75 m |
| Second Level | Bedroom 2 | 3.32 m | 4.4 m | 3.32 m x 4.4 m |
| Second Level | Bathroom | 2.3 m | 2.3 m | 2.3 m x 2.3 m |
| Second Level | Bedroom 3 | 3.57 m | 3.64 m | 3.57 m x 3.64 m |
| Second Level | Bedroom 4 | 3.35 m | 3.75 m | 3.35 m x 3.75 m |
| Main Level | Family Room | 6.36 m | 4.39 m | 6.36 m x 4.39 m |
| Main Level | Dining Room | 3.65 m | 3.61 m | 3.65 m x 3.61 m |
| Main Level | Kitchen | 3.02 m | 3.94 m | 3.02 m x 3.94 m |
| Main Level | Eating Area | 3.33 m | 5.42 m | 3.33 m x 5.42 m |
| Main Level | Den | 3.94 m | 3.33 m | 3.94 m x 3.33 m |
| Main Level | Foyer | 6.61 m | 3.33 m | 6.61 m x 3.33 m |
| Main Level | Bathroom | 1.5 m | 1.7 m | 1.5 m x 1.7 m |
| Main Level | Laundry Room | 2.08 m | 1.7 m | 2.08 m x 1.7 m |
Contact Us
Contact us for more information

The trademarks REALTOR®, REALTORS®, and the REALTOR® logo are controlled by The Canadian Real Estate Association (CREA) and identify real estate professionals who are members of CREA. The trademarks MLS®, Multiple Listing Service® and the associated logos are owned by The Canadian Real Estate Association (CREA) and identify the quality of services provided by real estate professionals who are members of CREA. The trademark DDF® is owned by The Canadian Real Estate Association (CREA) and identifies CREA's Data Distribution Facility (DDF®)
August 10 2026 01:50:45
London and St. Thomas Association of REALTORS®
Team Glasser Real Estate Brokerage Inc.