
27 Cronyn Street Woodstock, Ontario N4S 3T4
$584,900
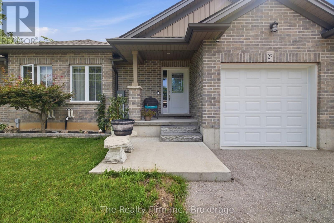
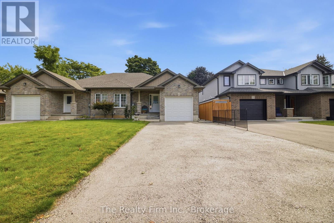
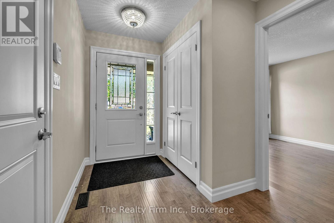
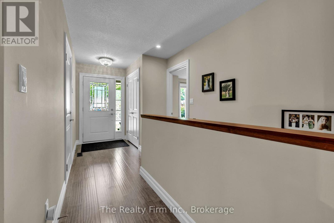
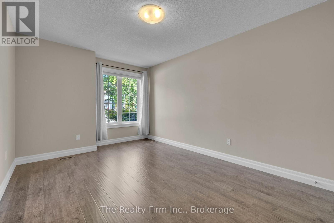
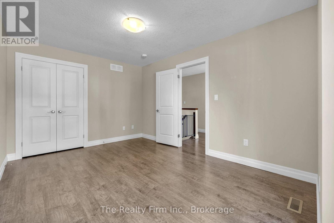
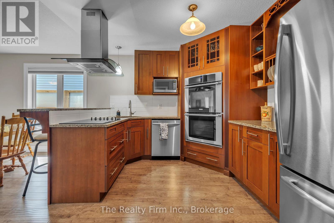
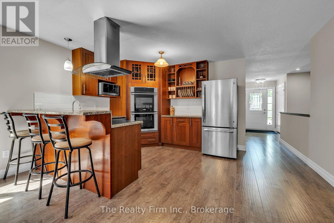
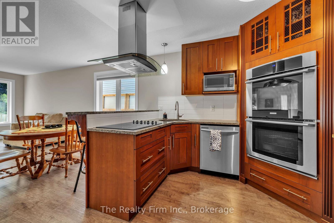
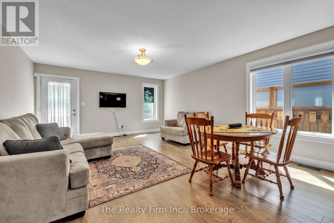
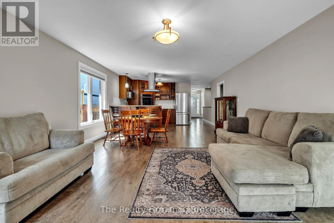
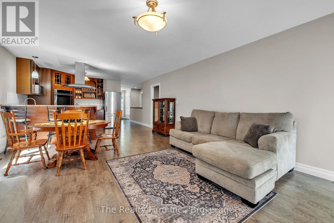
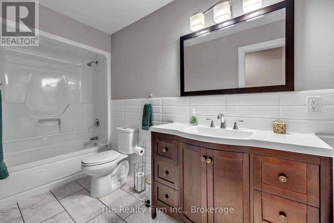
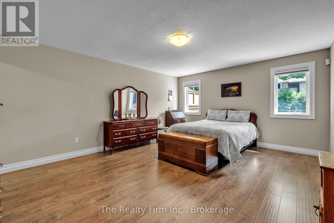
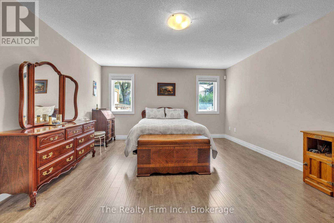
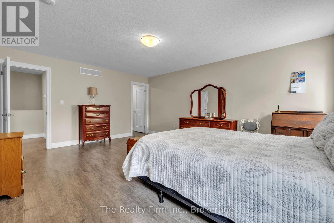
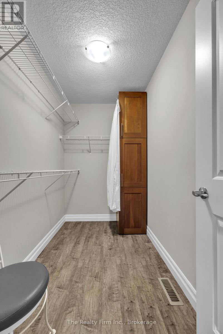
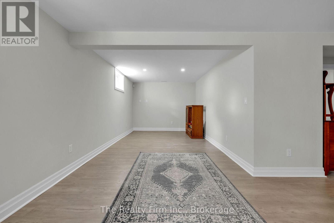
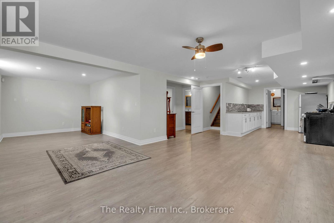
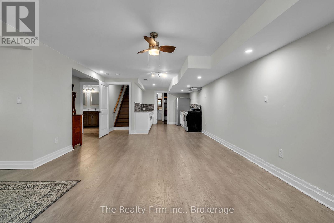
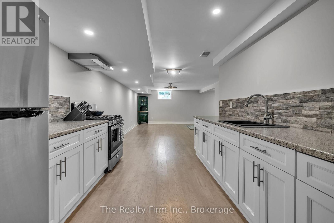
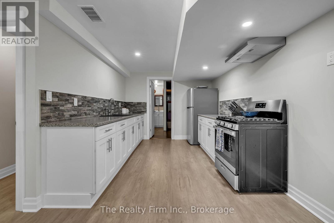
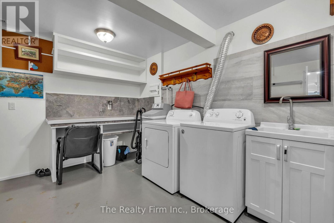
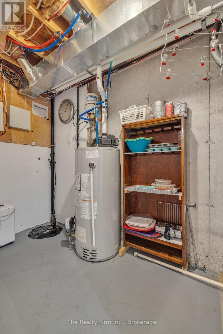
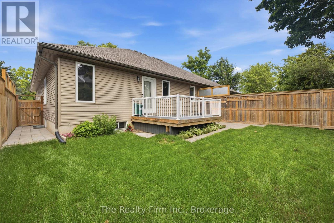
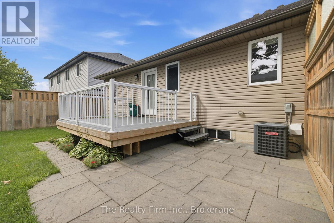
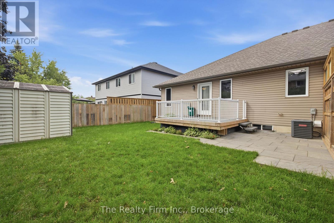
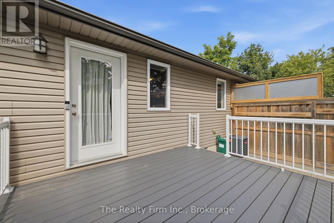
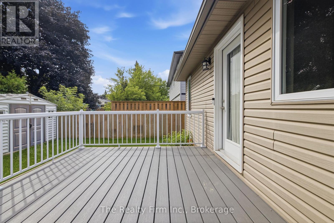
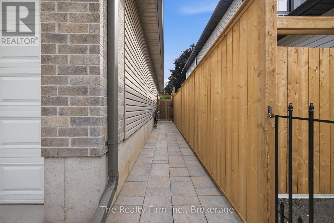
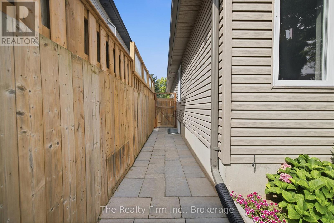
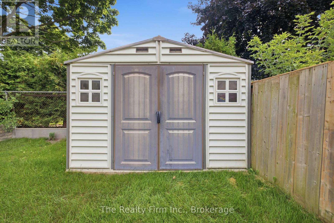
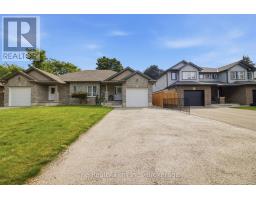
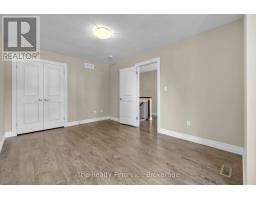
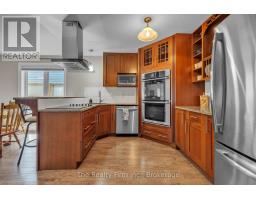
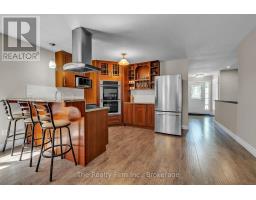
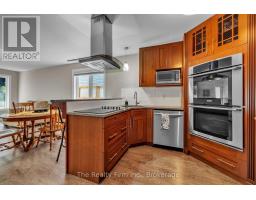
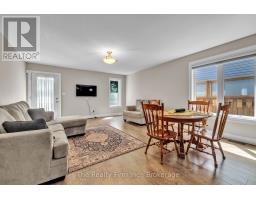
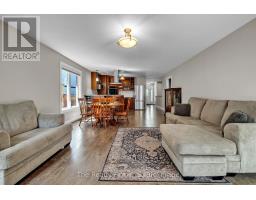
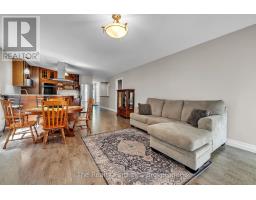
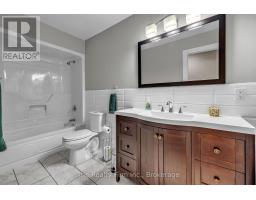
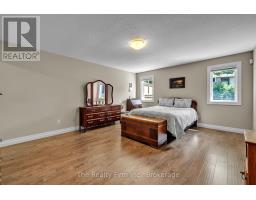
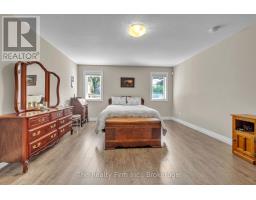
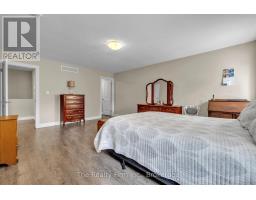
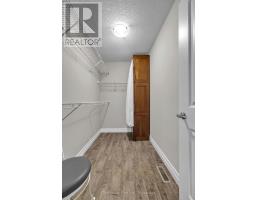
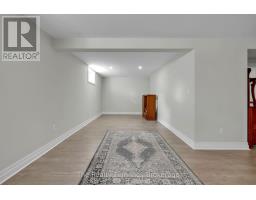
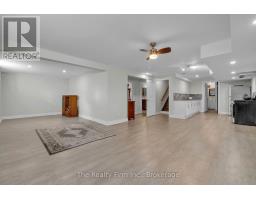
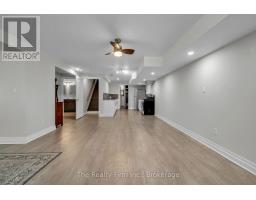
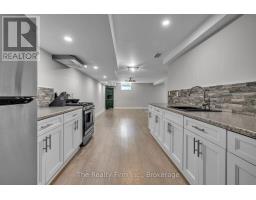
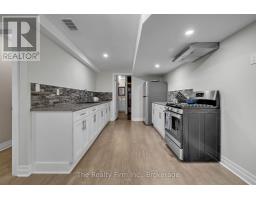
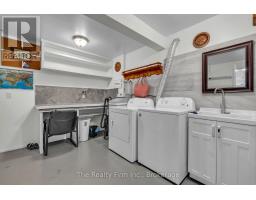
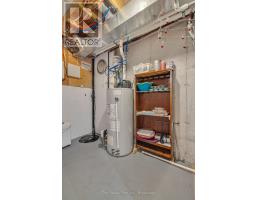
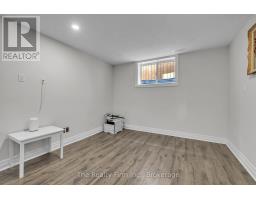
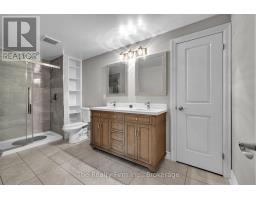
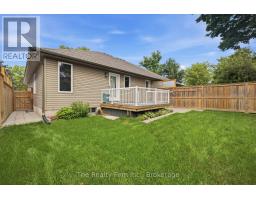
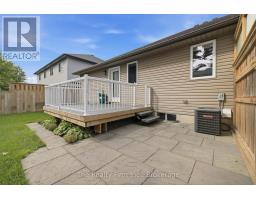
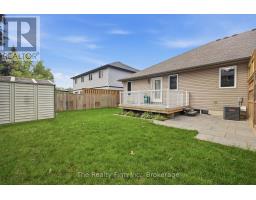
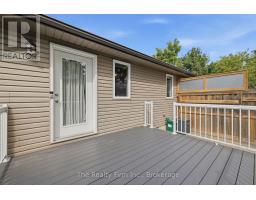
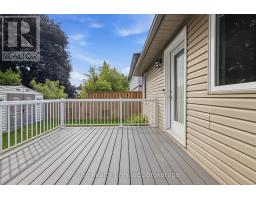
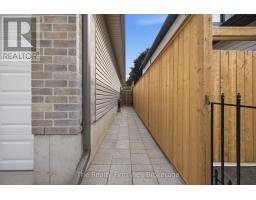
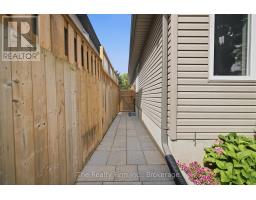
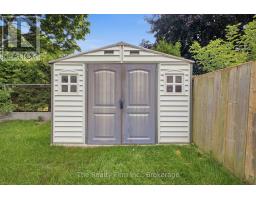
This immaculate, original-owner, custom-built 2+1 bdrm Bungalow Semi fully finished with...two full Kitchens... is just 9 years young. It's a gem! Spacious Bedrooms, two full Baths, and two custom Kitchens make this home ideal for buyers starting out or those that are looking to downsize without sacrificing space. Every room is properly sized, all appliances are shown are included, as are the hot water tank and water softener...there is truly nothing left to do! Outside, enjoy a double-wide private driveway, single-car garage, and a fully fenced backyard anchored by a large composite deck perfect for relaxing or entertaining. Set in a good central neighborhood and available immediately, this turn-key residence lets you skip the DIY list and jump straight into easy living. (id:63381)
Property Details
| MLS® Number | X13703268 |
| Property Type | Single Family |
| Community Name | Woodstock - South |
| Equipment Type | None |
| Features | Carpet Free |
| Parking Space Total | 3 |
| Rental Equipment Type | None |
| Structure | Deck, Shed |
Building
| Bathroom Total | 2 |
| Bedrooms Above Ground | 2 |
| Bedrooms Below Ground | 1 |
| Bedrooms Total | 3 |
| Age | 6 To 15 Years |
| Appliances | Oven - Built-in, Water Heater, Water Softener, Dryer, Washer |
| Architectural Style | Bungalow |
| Basement Development | Finished |
| Basement Type | N/a (finished) |
| Construction Style Attachment | Semi-detached |
| Cooling Type | Central Air Conditioning |
| Exterior Finish | Brick, Vinyl Siding |
| Fire Protection | Alarm System, Smoke Detectors |
| Foundation Type | Concrete |
| Heating Fuel | Natural Gas |
| Heating Type | Forced Air |
| Stories Total | 1 |
| Size Interior | 1,100 - 1,500 Sqft |
| Type | House |
| Utility Water | Municipal Water |
Parking
| Attached Garage | |
| Garage |
Land
| Acreage | No |
| Fence Type | Fenced Yard |
| Sewer | Sanitary Sewer |
| Size Depth | 108 Ft |
| Size Frontage | 70 Ft |
| Size Irregular | 70 X 108 Ft |
| Size Total Text | 70 X 108 Ft |
| Zoning Description | R2 |
Rooms
| Level | Type | Length | Width | Dimensions |
|---|---|---|---|---|
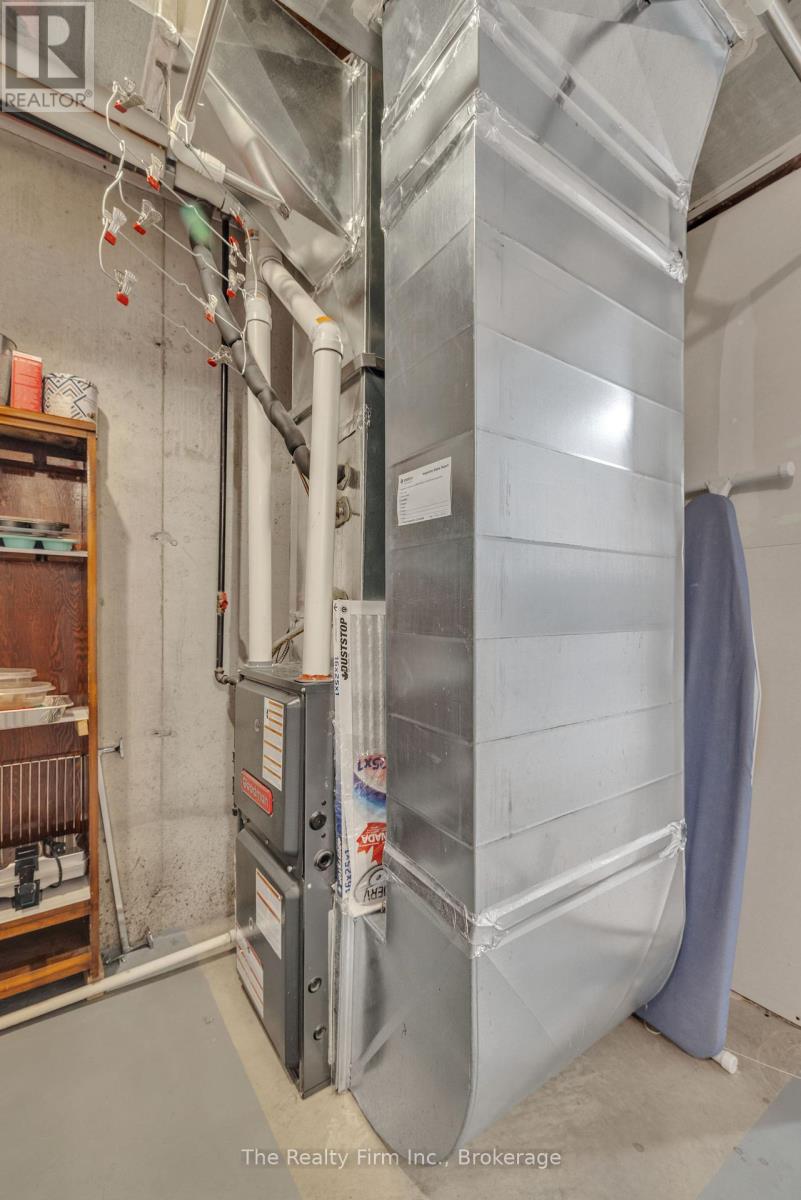
| Basement | Utility Room | 3.48 m | 3.33 m | 3.48 m x 3.33 m |
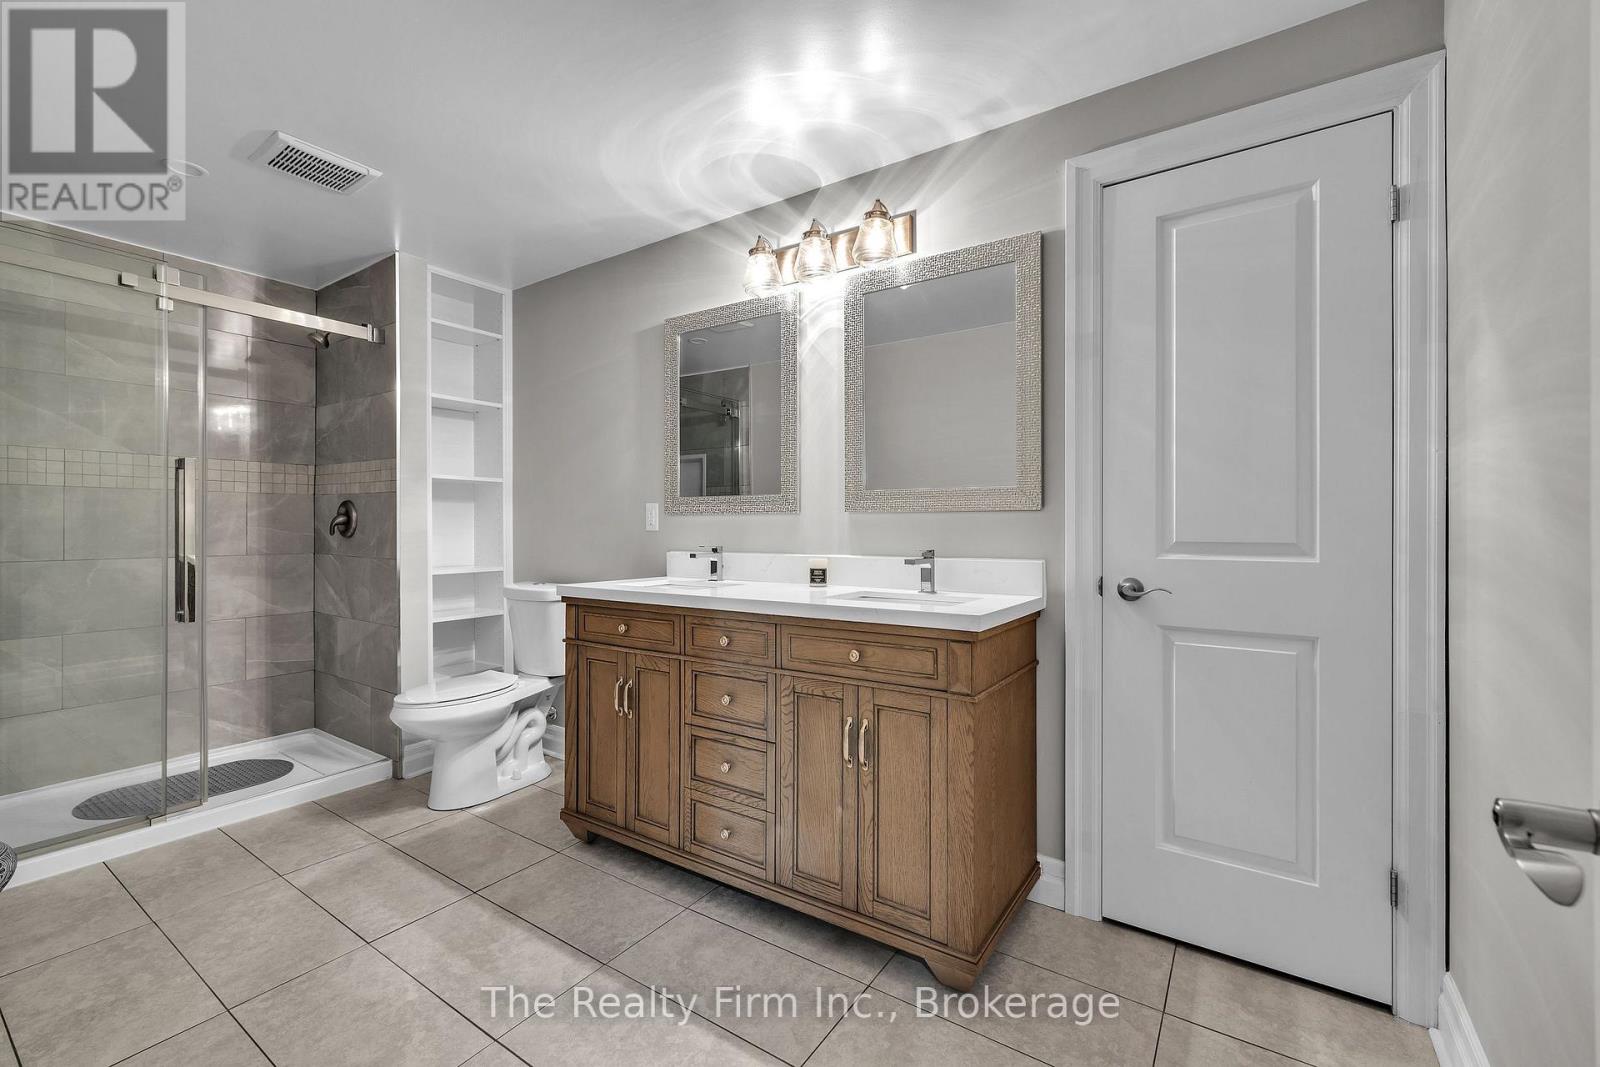
| Basement | Bathroom | 4.37 m | 2.06 m | 4.37 m x 2.06 m |
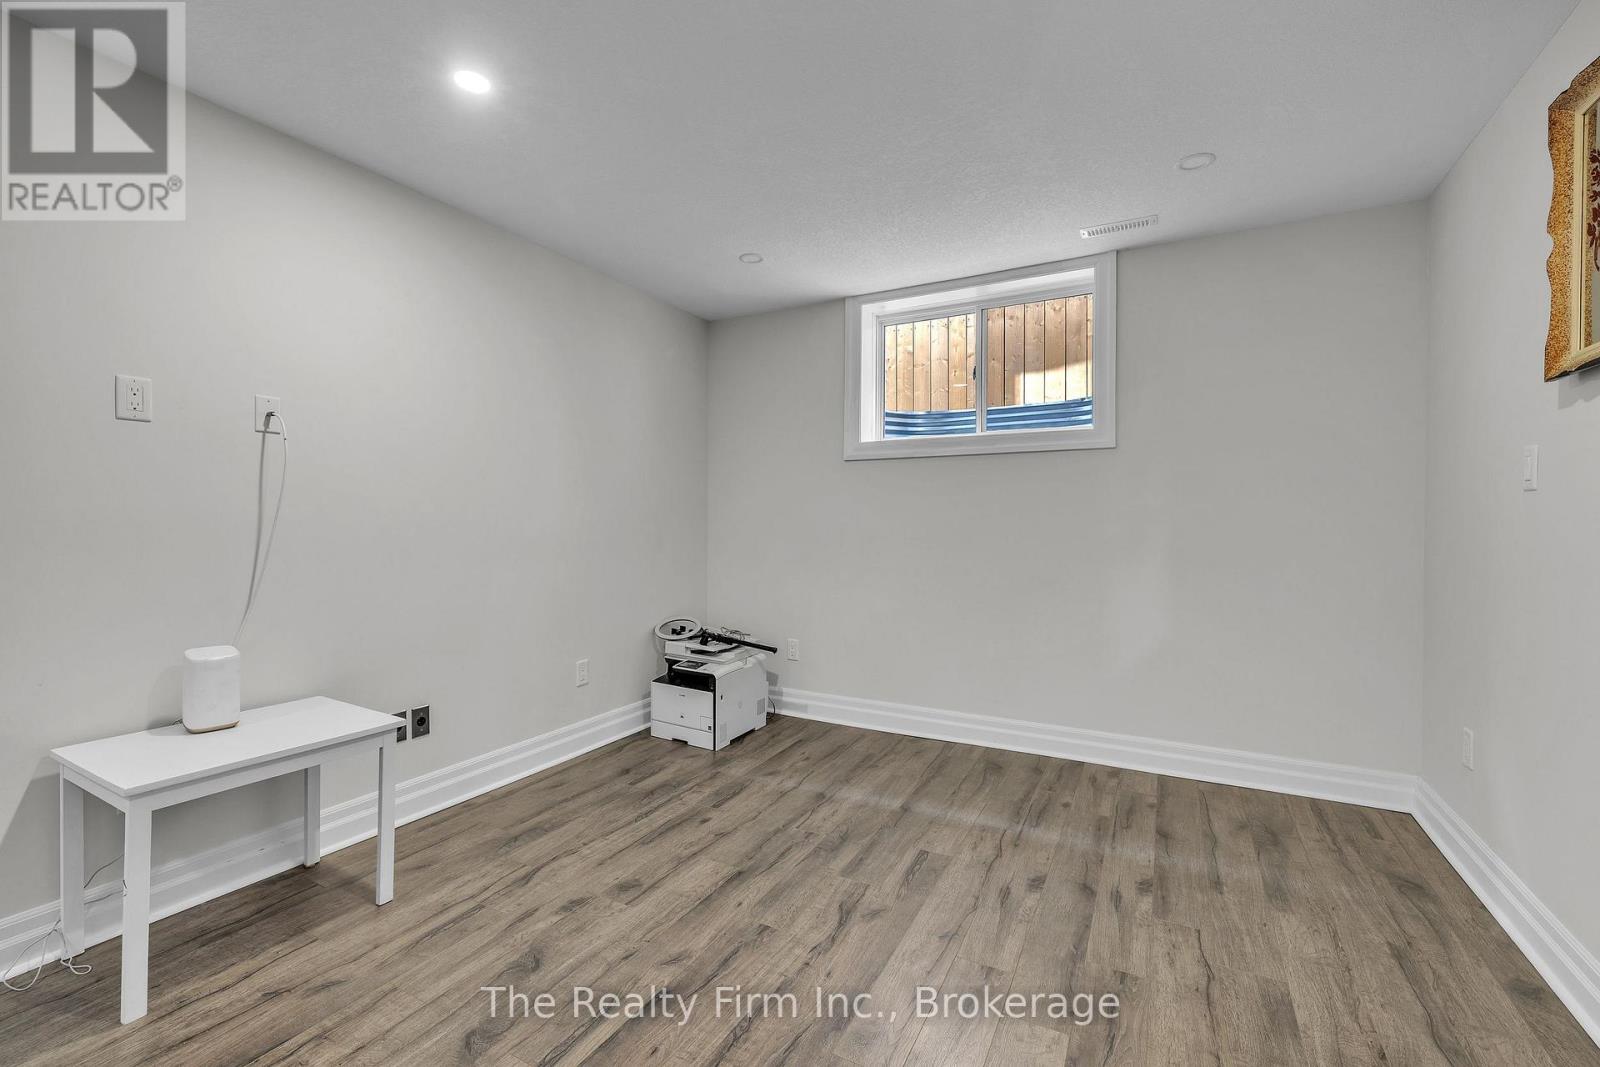
| Basement | Bedroom 3 | 4.52 m | 3.33 m | 4.52 m x 3.33 m |
| Basement | Recreational, Games Room | 8.69 m | 6.38 m | 8.69 m x 6.38 m |
| Basement | Kitchen | 3.33 m | 2.97 m | 3.33 m x 2.97 m |
| Main Level | Bathroom | 3.53 m | 1.5 m | 3.53 m x 1.5 m |
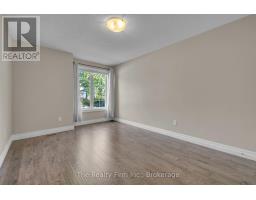
| Main Level | Bedroom 2 | 3.18 m | 4.52 m | 3.18 m x 4.52 m |
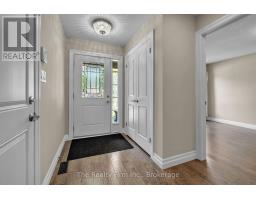
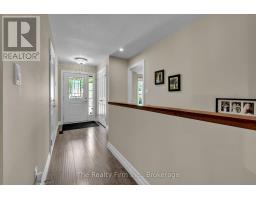
| Main Level | Foyer | 2.21 m | 4.55 m | 2.21 m x 4.55 m |
| Main Level | Kitchen | 3.35 m | 1.55 m | 3.35 m x 1.55 m |
| Main Level | Living Room | 4.6 m | 4.42 m | 4.6 m x 4.42 m |
| Main Level | Primary Bedroom | 5.33 m | 4.29 m | 5.33 m x 4.29 m |
Contact Us
Contact us for more information

The trademarks REALTOR®, REALTORS®, and the REALTOR® logo are controlled by The Canadian Real Estate Association (CREA) and identify real estate professionals who are members of CREA. The trademarks MLS®, Multiple Listing Service® and the associated logos are owned by The Canadian Real Estate Association (CREA) and identify the quality of services provided by real estate professionals who are members of CREA. The trademark DDF® is owned by The Canadian Real Estate Association (CREA) and identifies CREA's Data Distribution Facility (DDF®)
August 22 2026 02:24:39
Woodstock Ingersoll Tillsonburg and Area Association of REALTORS® (WITAAR)
The Realty Firm Inc.