
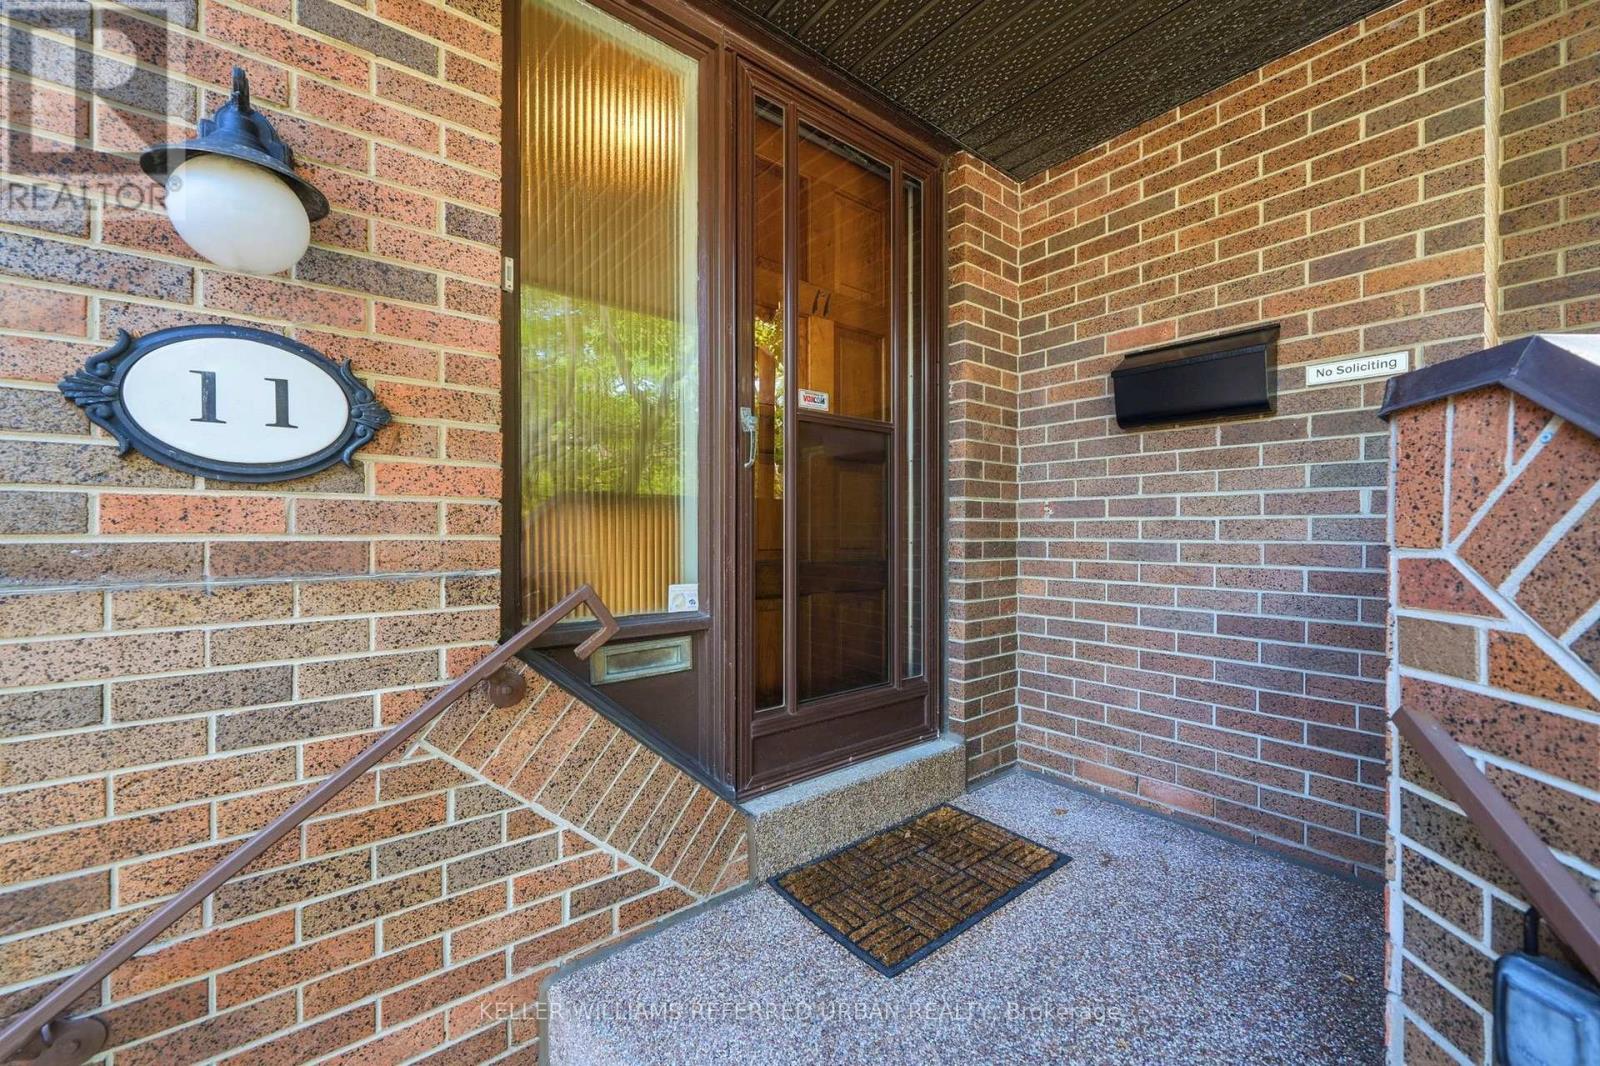
28 - 11 Gypsy Rose Way Toronto, Ontario M2N 5Y8
$1,148,000Maintenance, Water, Insurance, Common Area Maintenance
$726.46 Monthly
Maintenance, Water, Insurance, Common Area Maintenance
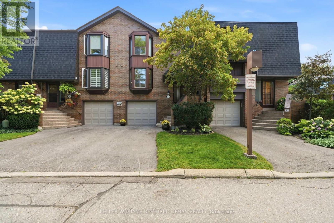
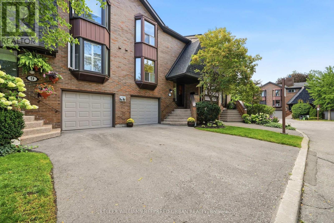
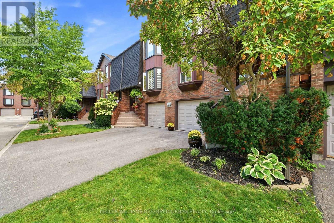
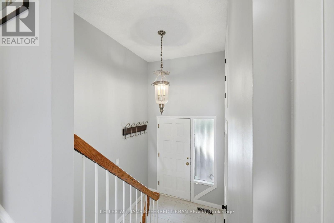
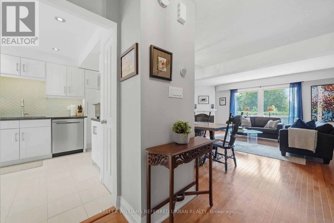
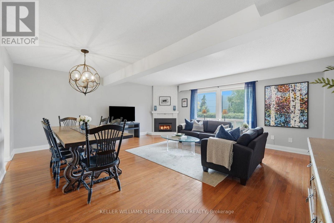
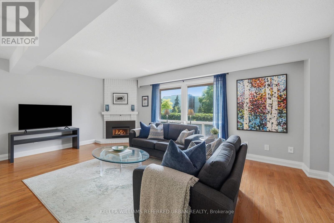
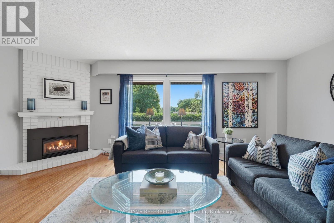
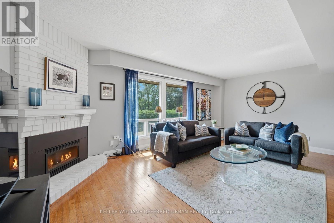
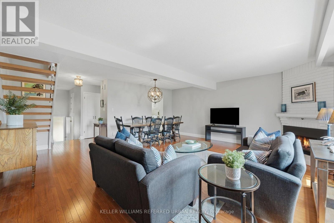
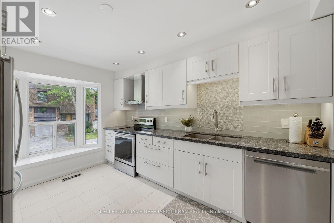
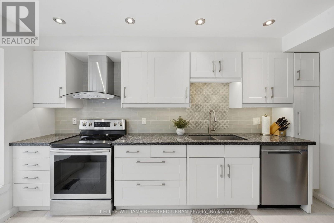
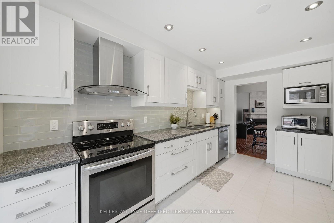
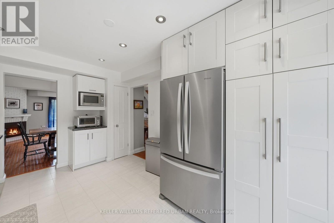
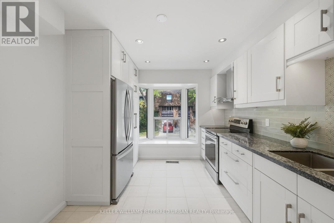
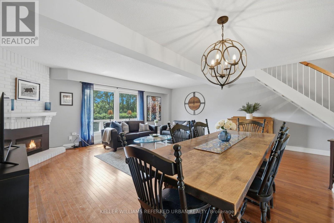
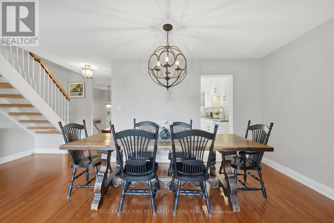
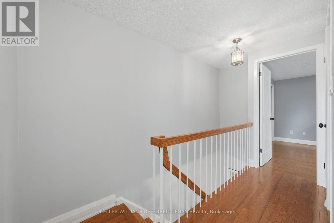
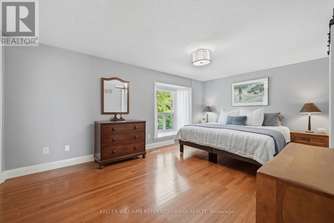
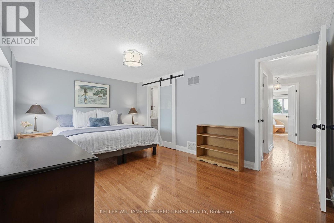
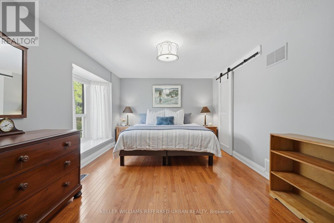
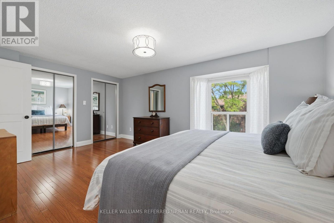
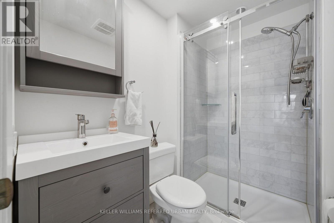
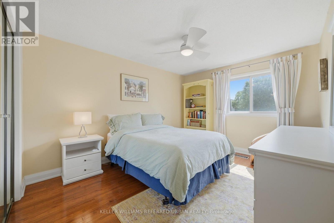
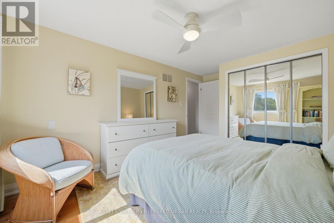
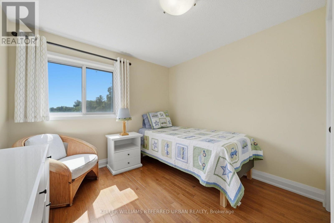
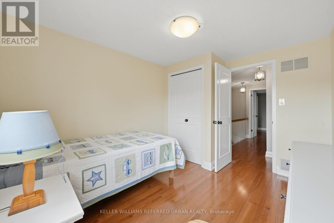
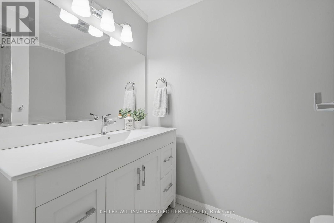
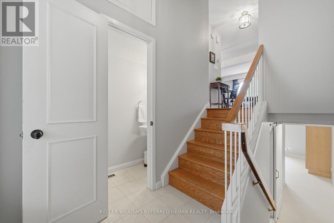
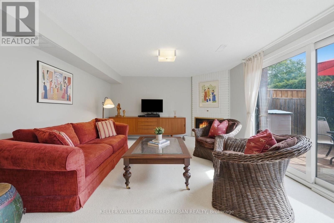
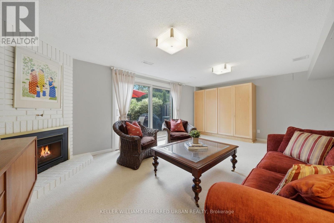
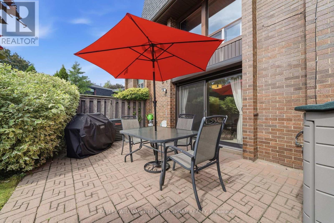
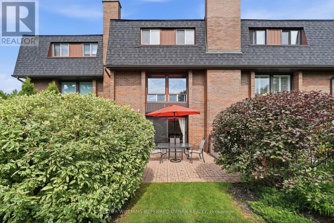
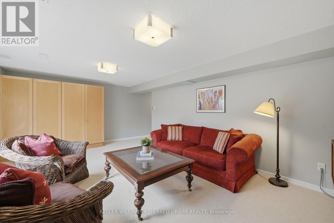
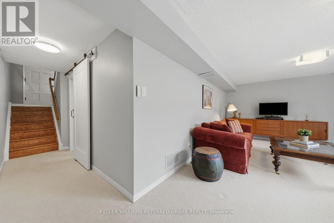
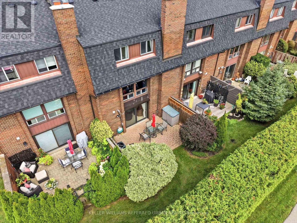
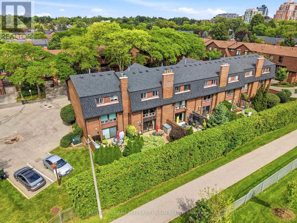
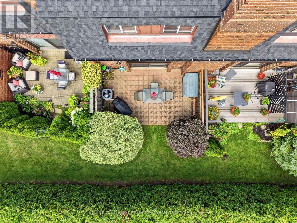
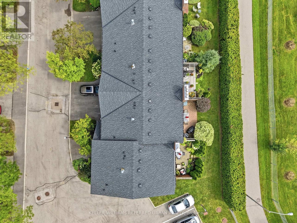
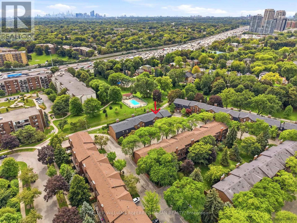
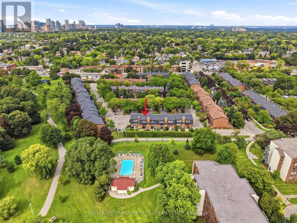
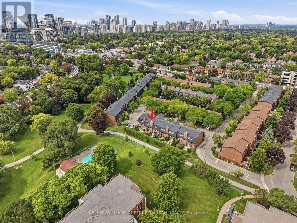
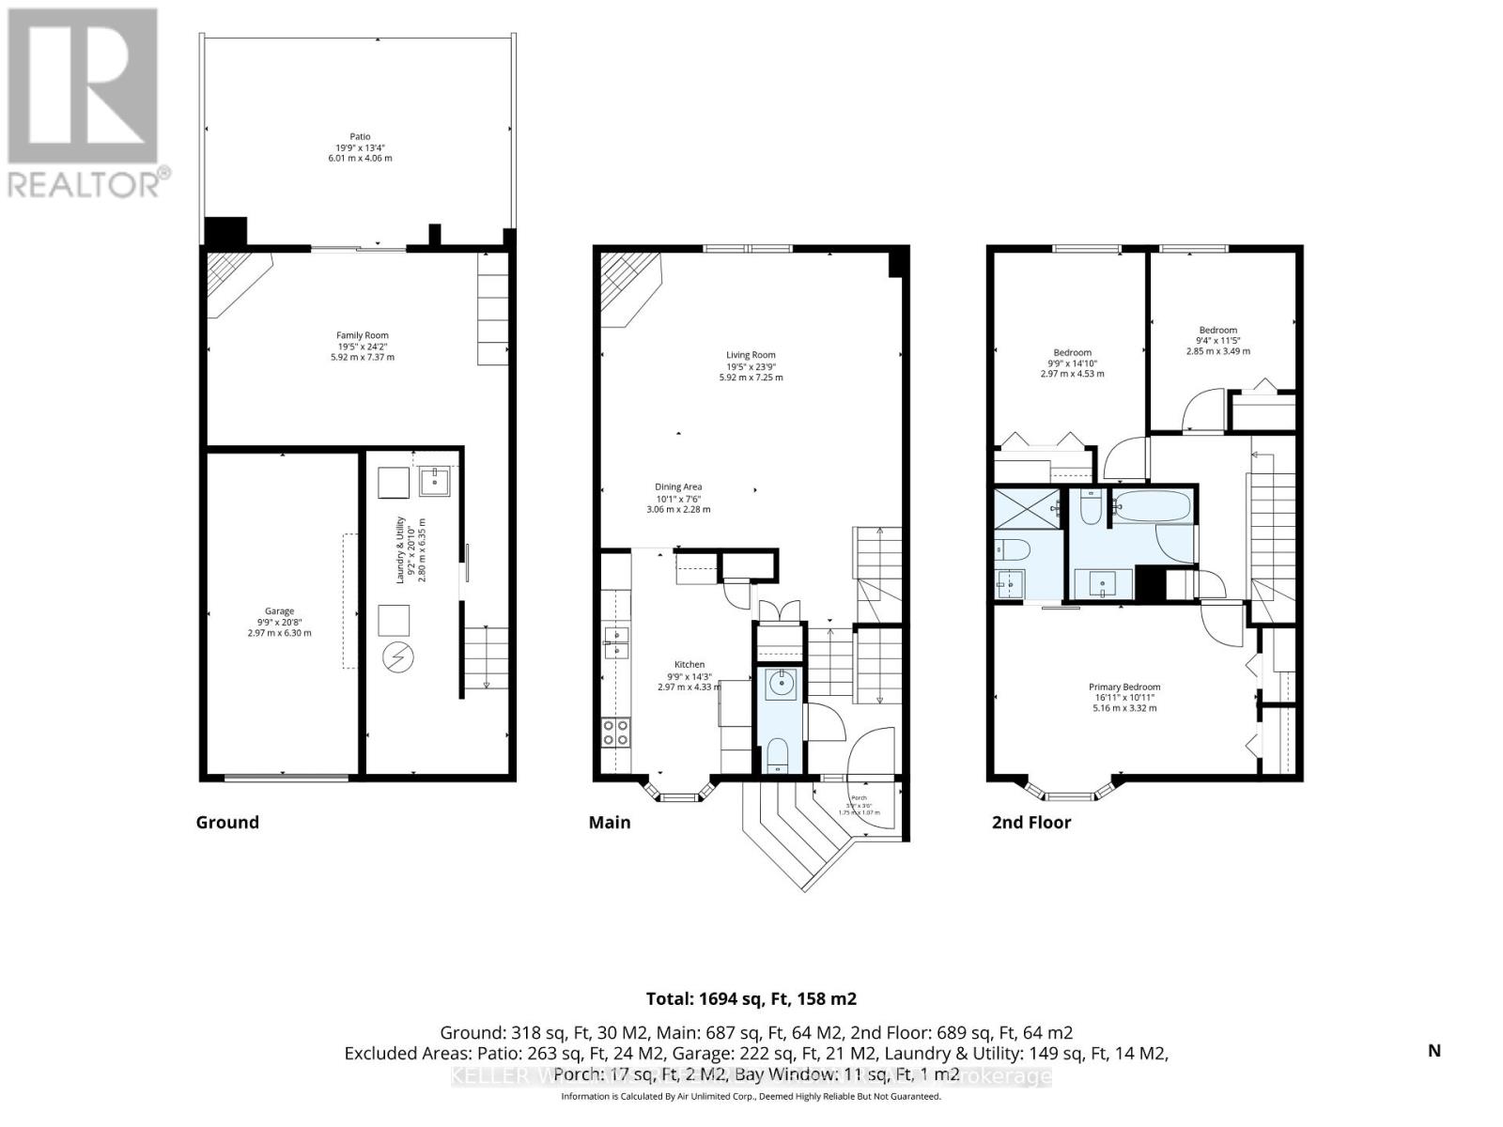
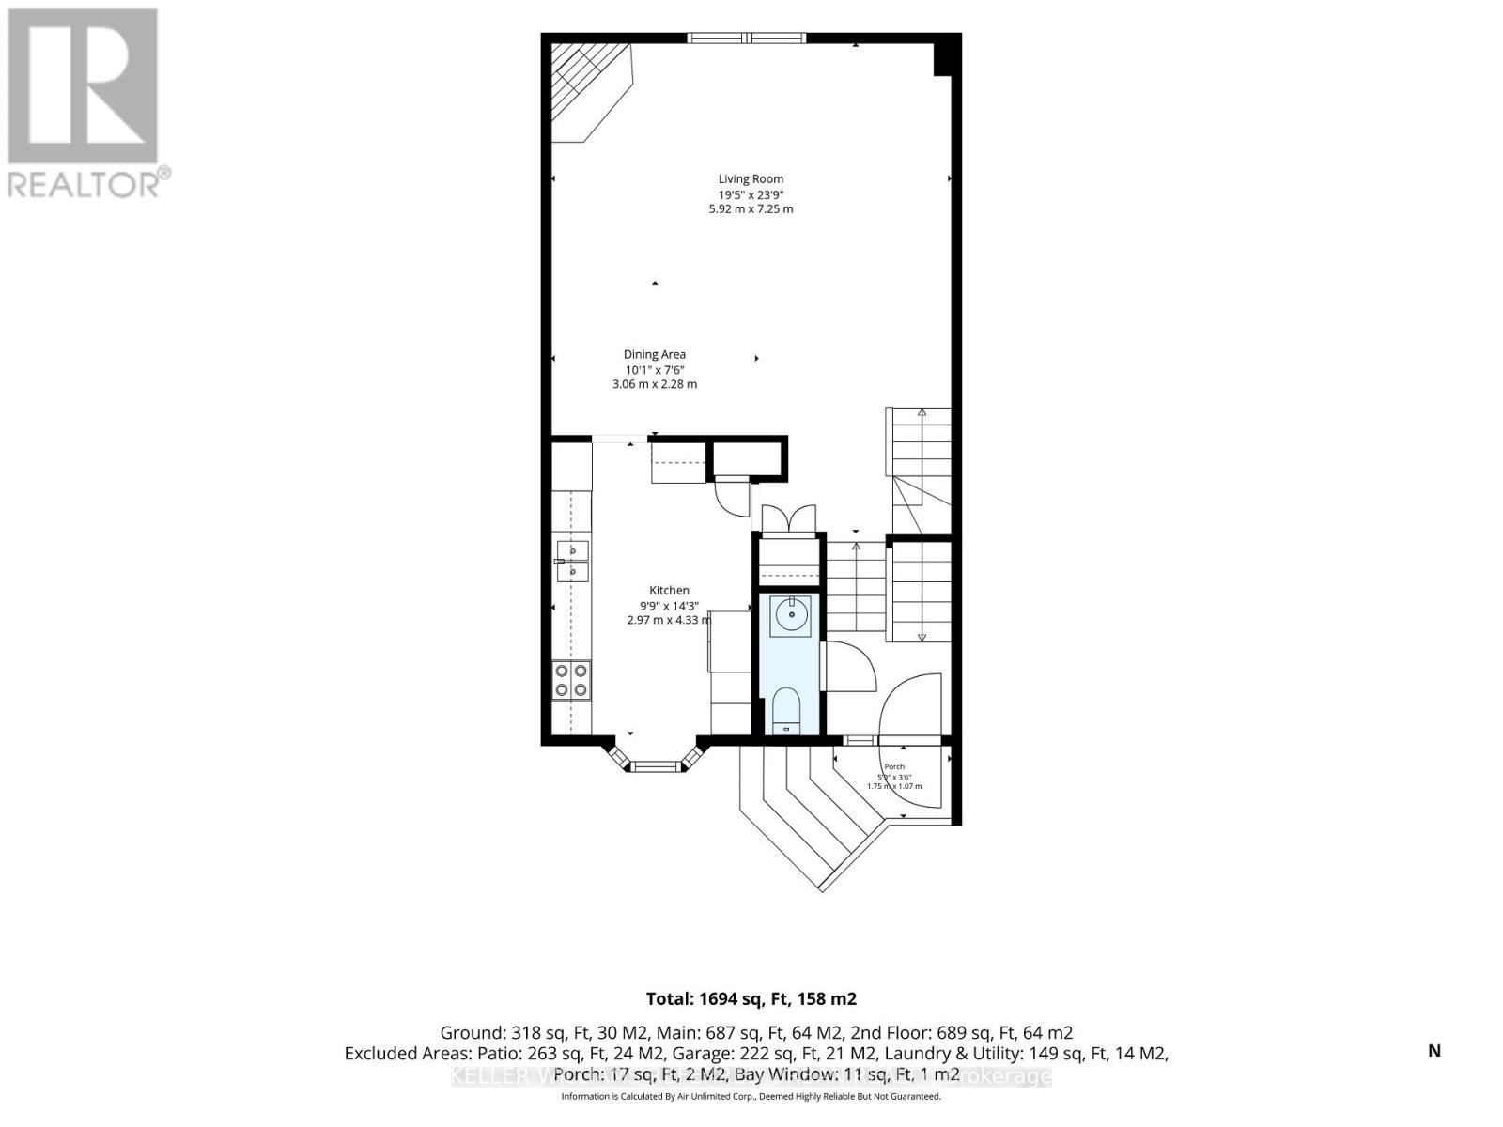
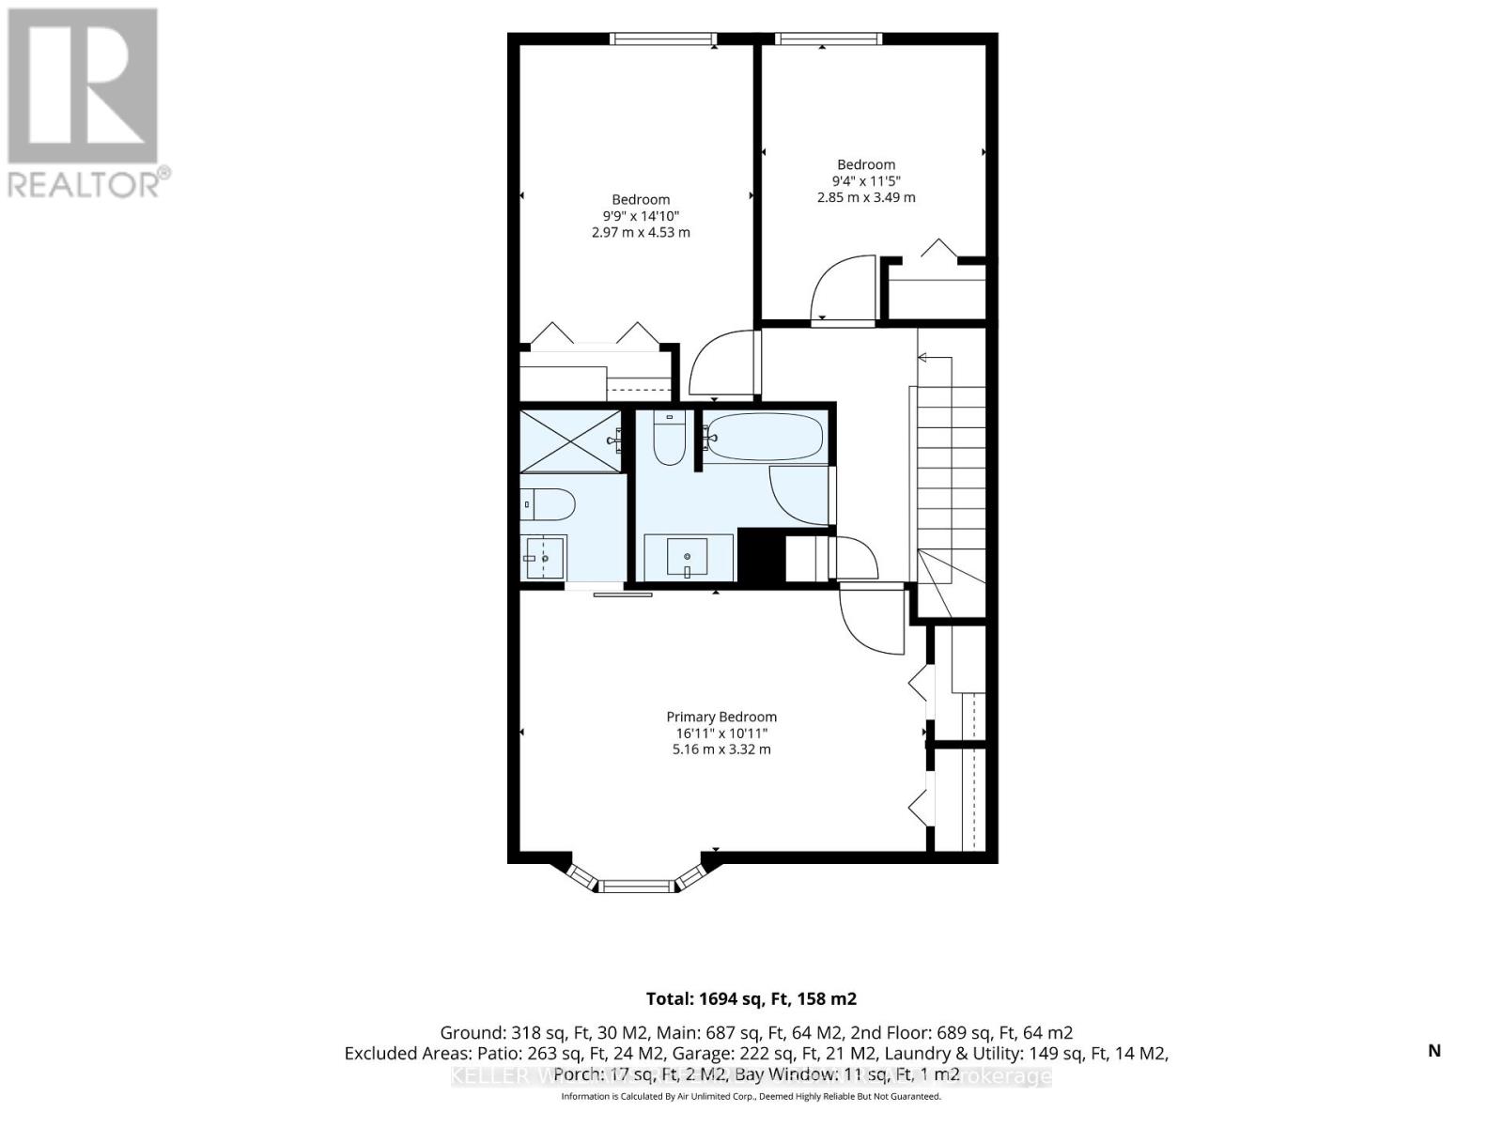
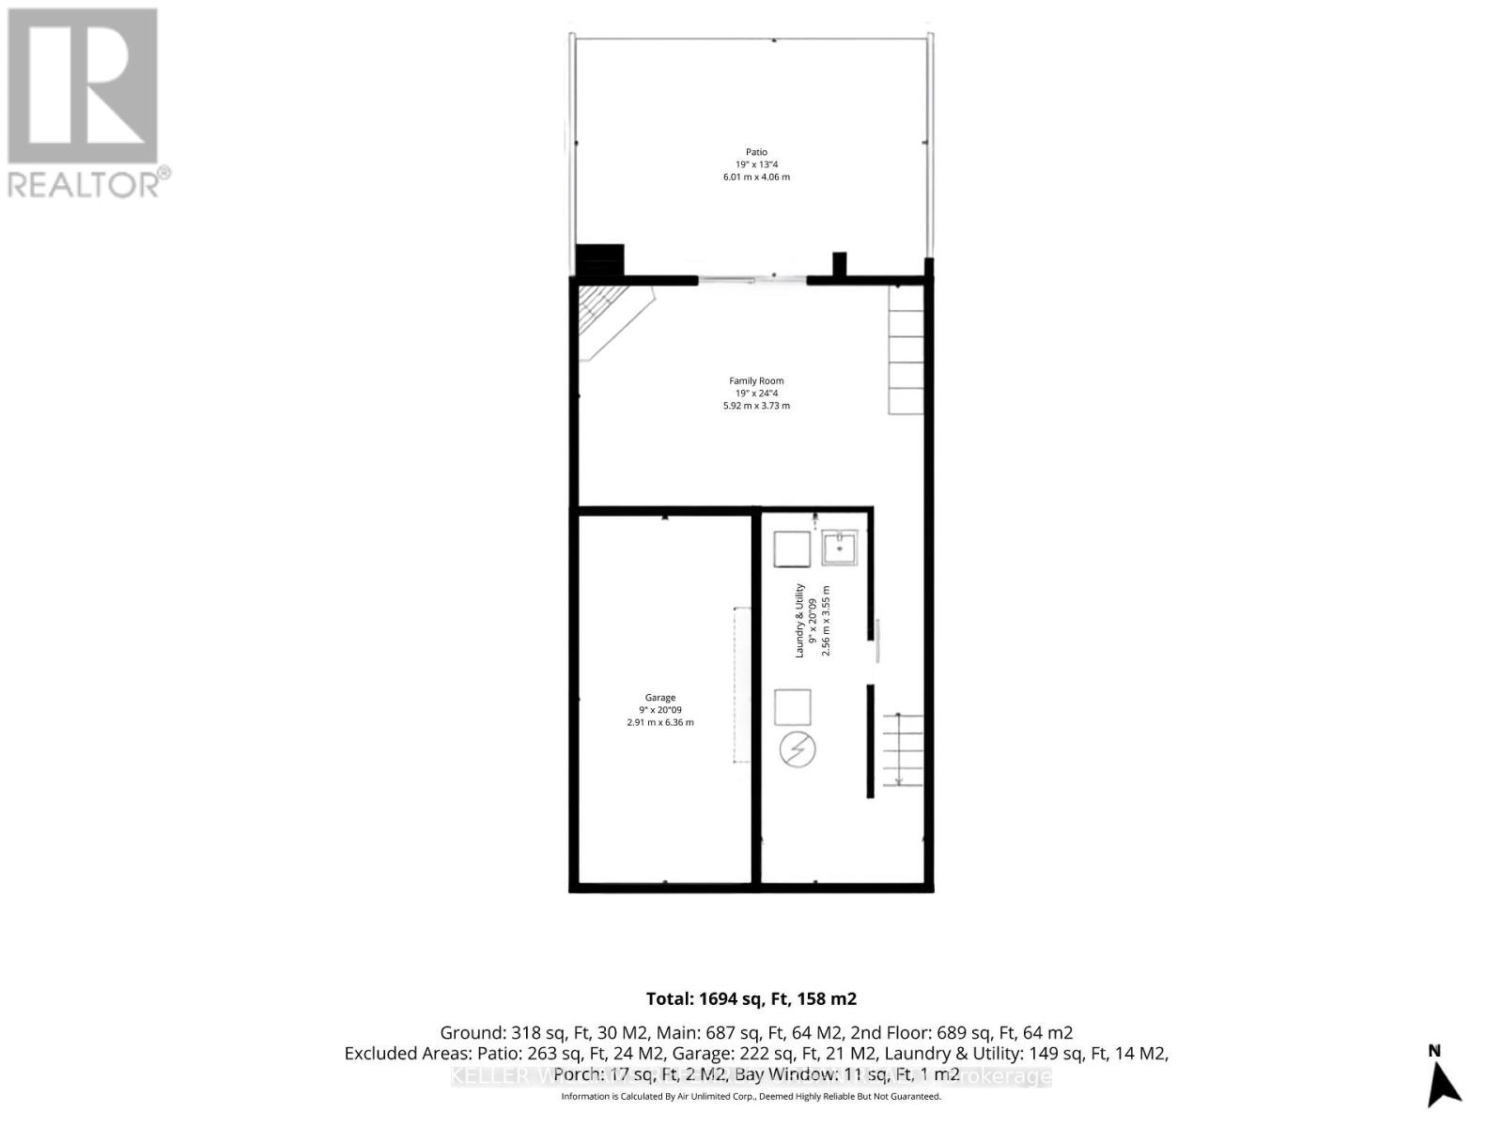
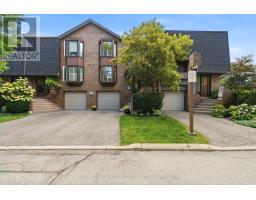
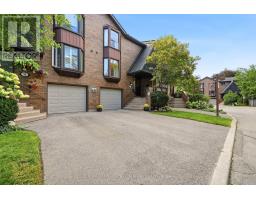
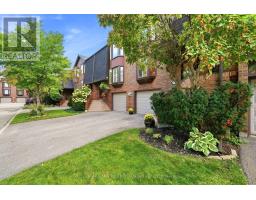
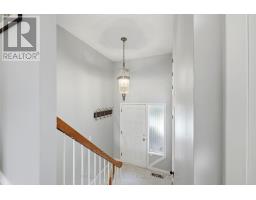
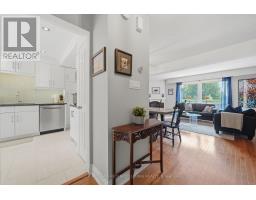
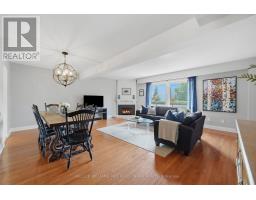
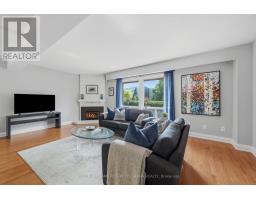
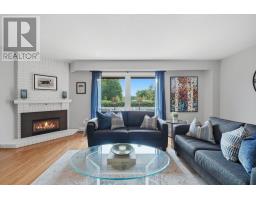
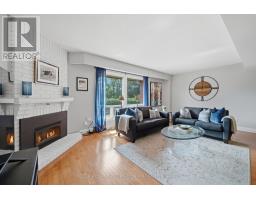
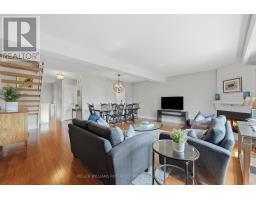
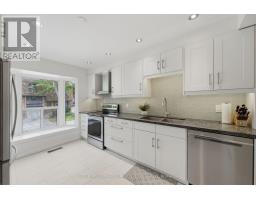
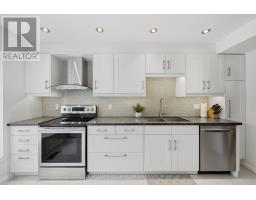
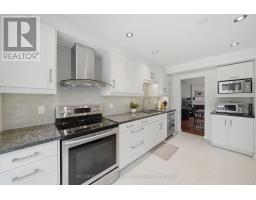
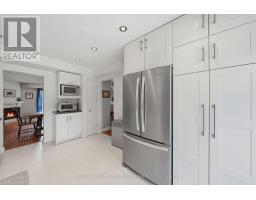
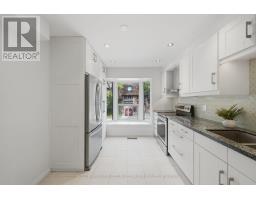
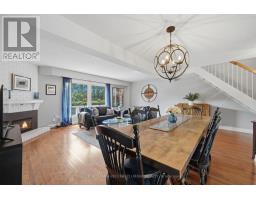
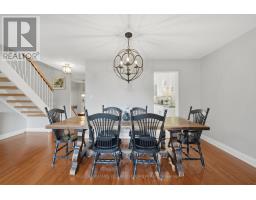
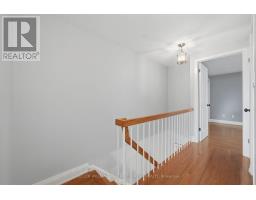
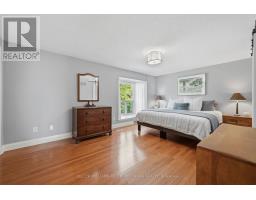
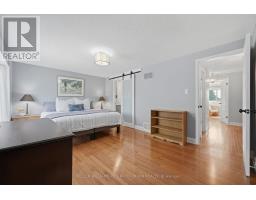
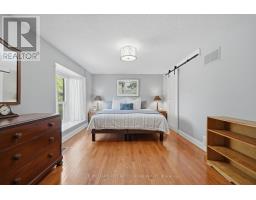
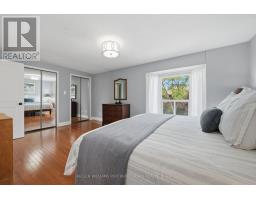
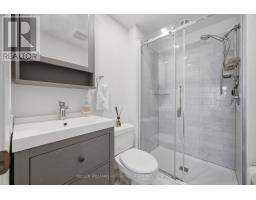
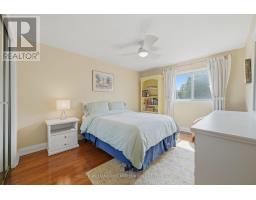
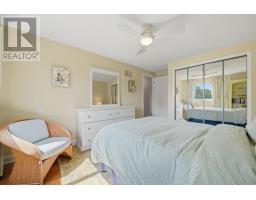
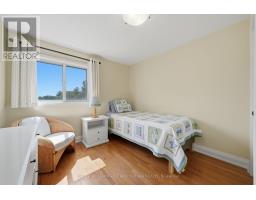
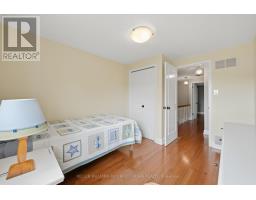
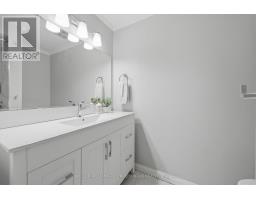
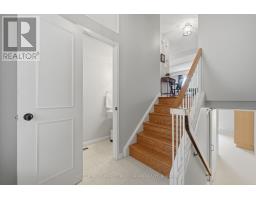
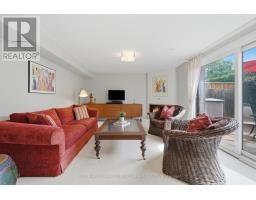
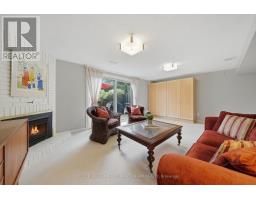
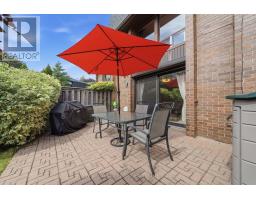
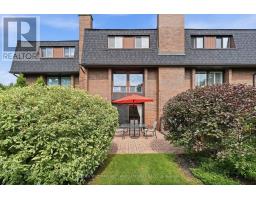
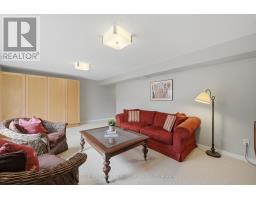
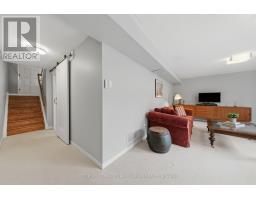
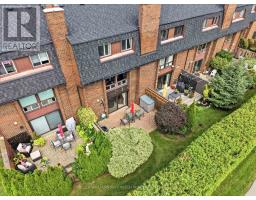
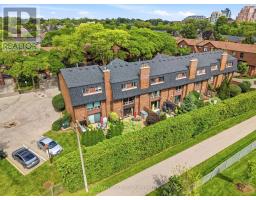
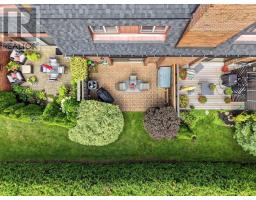
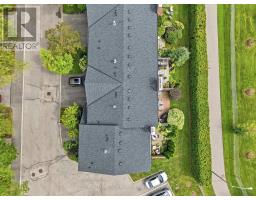
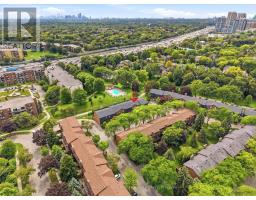
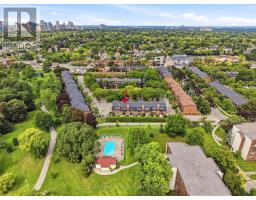
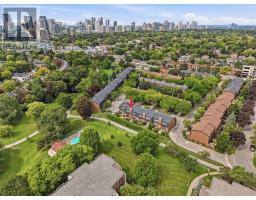
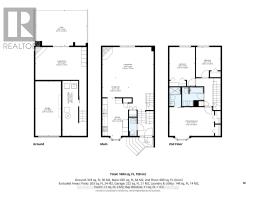
$726.46 MonthlyA rarely offered, bright and spacious townhouse in Willowdale East. This 3-bedroom, 3-bathroom 2-Storey home offers approximately 1,700 sq. ft. of open airy living space, creating a highly functional layout with the feel of a detached home. Between the unobstructed, south facing view and the lower-level walkout leading to a rare and private patio oasis, this home is perfect for relaxing, entertaining, or enjoying your own outdoor space. The home has been meticulously maintained and lovingly cared for by the current owner for the past 10 years, with a number of thoughtful updates throughout. The kitchen was renovated with new appliances, granite countertops, pot lights, and under-cabinet lighting and the basement features new broadloom. Ideally located just steps from Bayview Village, Bayview Subway Station, and Sheppard Ave. E., this home offers exceptional convenience in one of North York's most desirable neighbourhoods. With maintenance fees of just $726.46/month including high-speed Bell Fibe internet, water, and grounds maintenance, this is a truly move-in-ready home offering the perfect blend of space, comfort, and convenience for a growing family, first-time buyer, or downsizer. (id:63381)
Open House
This property has open houses!
2:00 pm
Ends at:4:00 pm
2:00 pm
Ends at:4:00 pm
Property Details
| MLS® Number | C13758468 |
| Property Type | Single Family |
| Community Name | Willowdale East |
| Community Features | Pets Allowed With Restrictions |
| Equipment Type | Water Heater - Gas, Water Heater |
| Parking Space Total | 2 |
| Rental Equipment Type | Water Heater - Gas, Water Heater |
Building
| Bathroom Total | 3 |
| Bedrooms Above Ground | 3 |
| Bedrooms Total | 3 |
| Appliances | Dishwasher, Dryer, Garage Door Opener, Hood Fan, Microwave, Stove, Washer, Whirlpool, Window Coverings, Refrigerator |
| Basement Development | Finished |
| Basement Features | Walk Out |
| Basement Type | N/a (finished) |
| Cooling Type | Central Air Conditioning |
| Exterior Finish | Brick |
| Fireplace Present | Yes |
| Fireplace Total | 2 |
| Flooring Type | Hardwood, Carpeted |
| Half Bath Total | 1 |
| Heating Fuel | Natural Gas |
| Heating Type | Forced Air |
| Stories Total | 2 |
| Size Interior | 1,400 - 1,599 Sqft |
| Type | Row / Townhouse |
Parking
| Garage |
Land
| Acreage | No |
Rooms
| Level | Type | Length | Width | Dimensions |
|---|---|---|---|---|
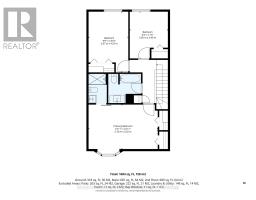
| Second Level | Primary Bedroom | 5.16 m | 3.32 m | 5.16 m x 3.32 m |
| Second Level | Bedroom 2 | 4.53 m | 2.97 m | 4.53 m x 2.97 m |
| Second Level | Bedroom 3 | 3.49 m | 2.85 m | 3.49 m x 2.85 m |
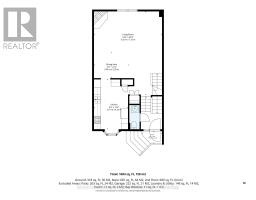
| Main Level | Living Room | 7.25 m | 5.92 m | 7.25 m x 5.92 m |
| Main Level | Dining Room | 3.06 m | 2.28 m | 3.06 m x 2.28 m |
| Main Level | Kitchen | 4.33 m | 2.97 m | 4.33 m x 2.97 m |
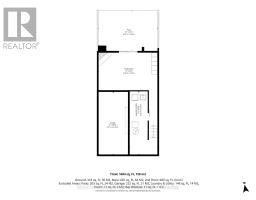
| Ground Level | Family Room | 5.92 m | 3.73 m | 5.92 m x 3.73 m |
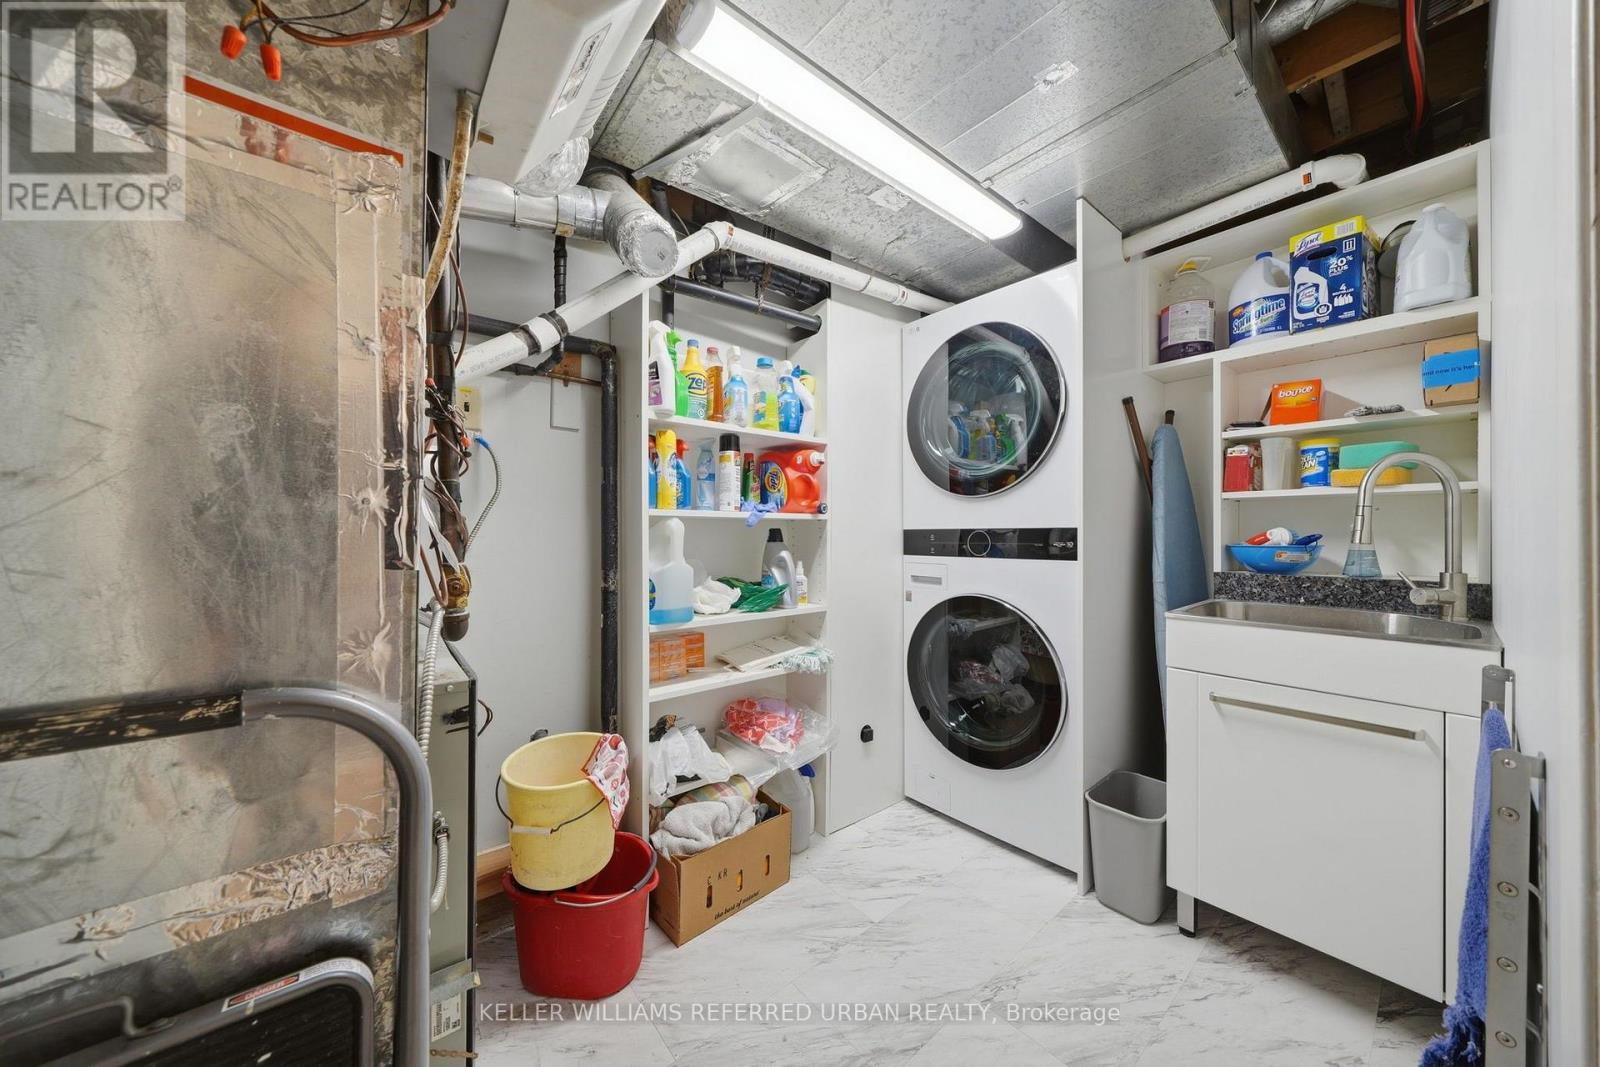
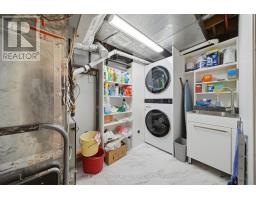
| Ground Level | Laundry Room | 3.55 m | 2.56 m | 3.55 m x 2.56 m |
| In Between | Foyer | 2 m | 1.75 m | 2 m x 1.75 m |
Contact Us
Contact us for more information

The trademarks REALTOR®, REALTORS®, and the REALTOR® logo are controlled by The Canadian Real Estate Association (CREA) and identify real estate professionals who are members of CREA. The trademarks MLS®, Multiple Listing Service® and the associated logos are owned by The Canadian Real Estate Association (CREA) and identify the quality of services provided by real estate professionals who are members of CREA. The trademark DDF® is owned by The Canadian Real Estate Association (CREA) and identifies CREA's Data Distribution Facility (DDF®)
September 09 2026 01:27:22
Toronto Regional Real Estate Board
Keller Williams Referred Urban Realty