
28 River Road Brant County, Ontario N3T 0N2
$2,849,999
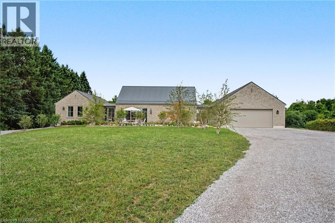
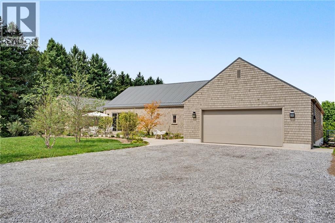
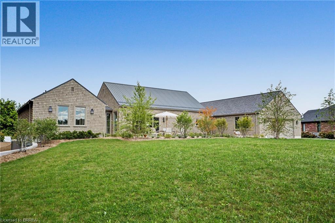
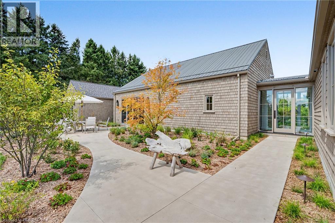
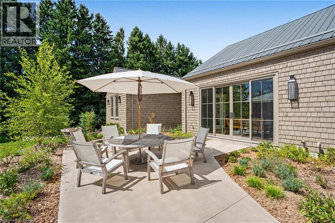
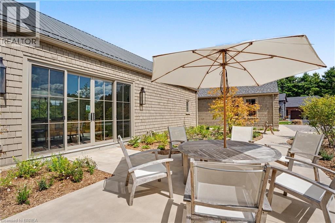
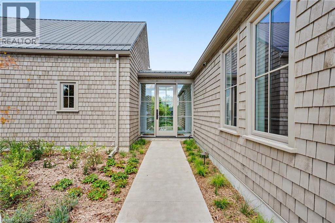
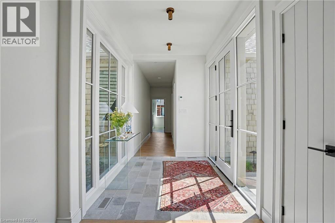
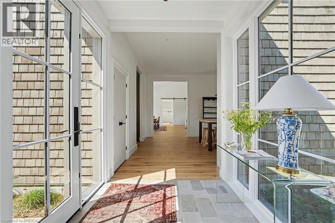
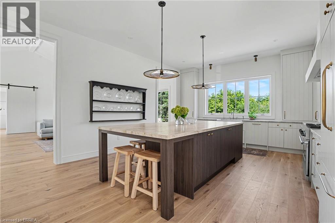
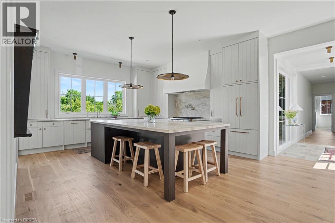
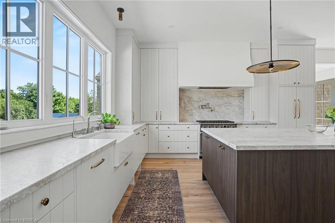
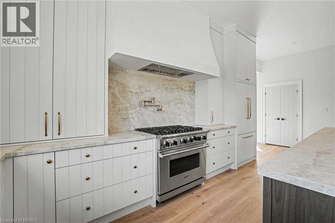
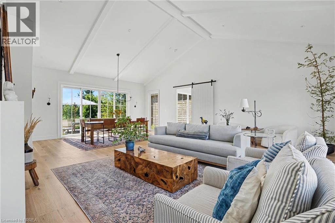
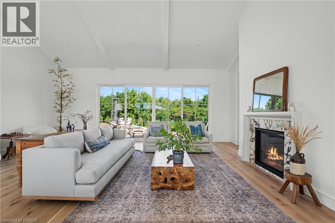
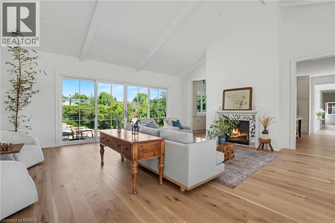
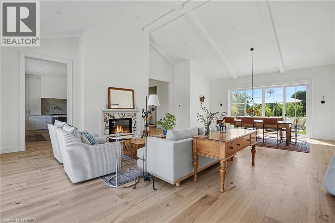
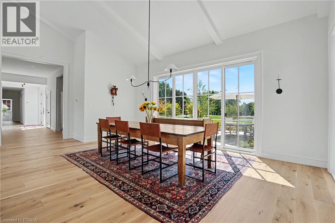
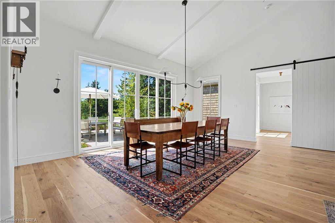
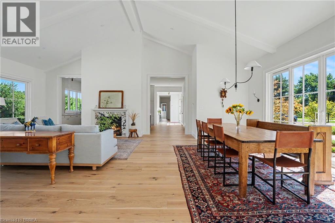
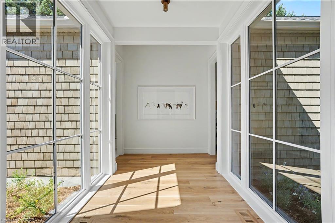
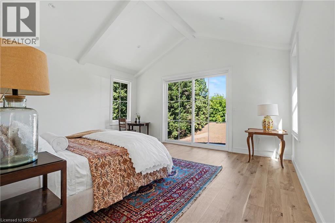
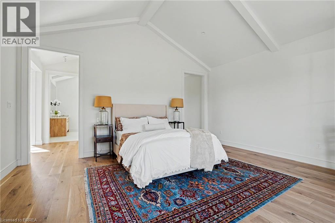
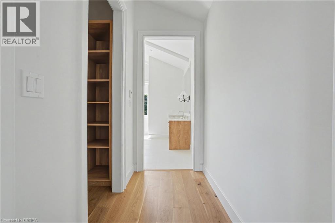
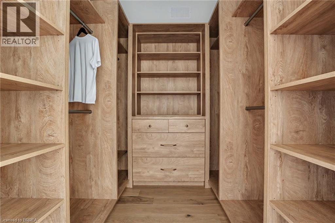
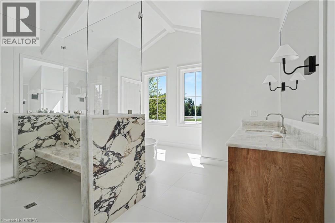
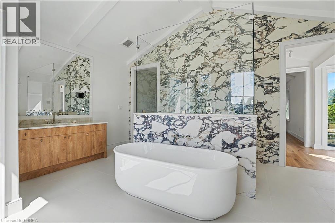
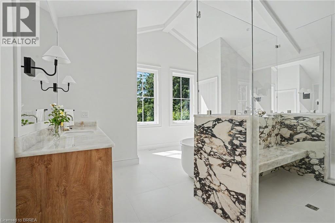
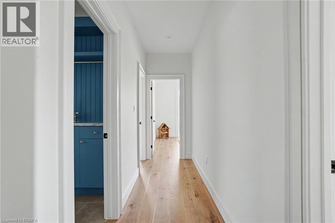
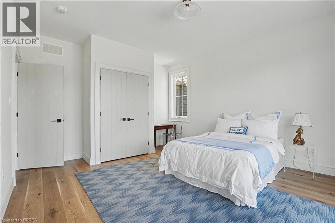
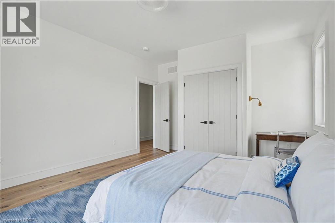
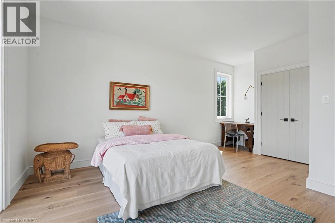
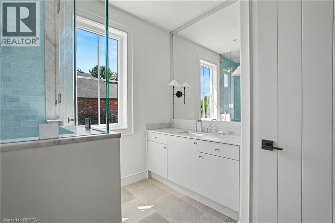
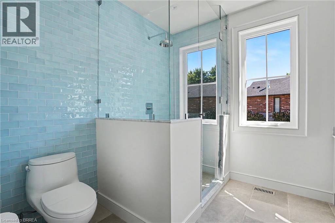
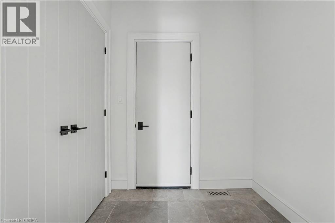
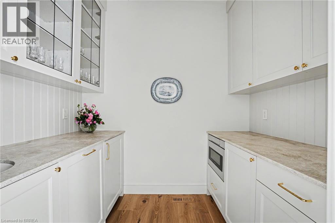
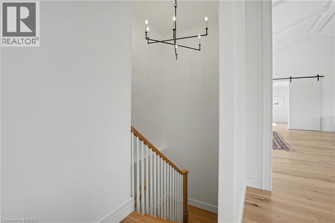
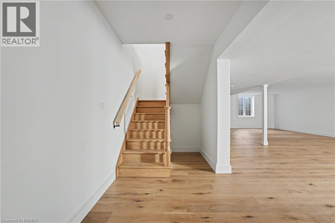
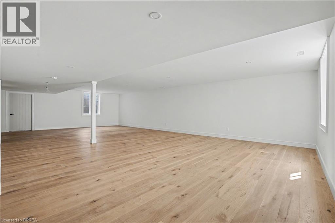
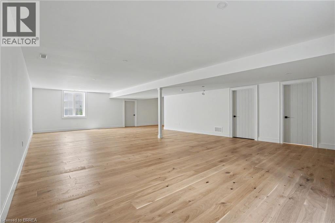
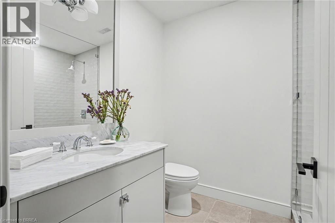
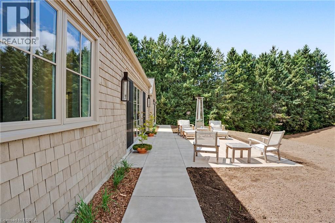
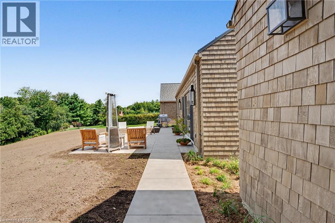
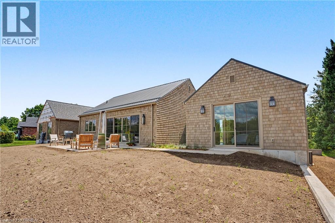
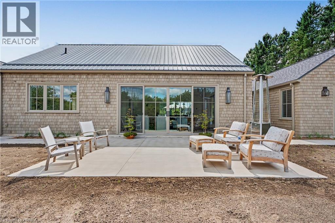
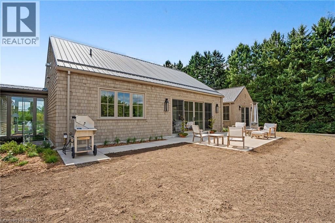
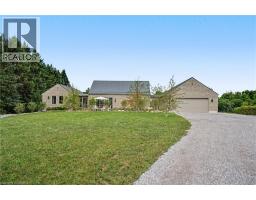
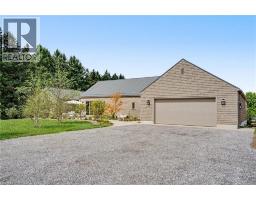
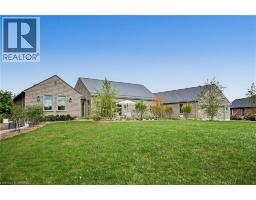
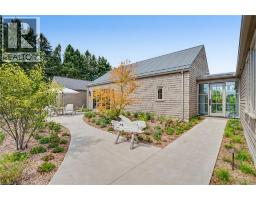
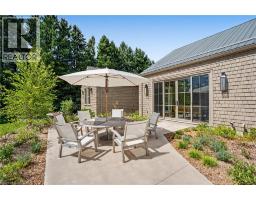
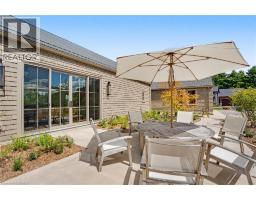
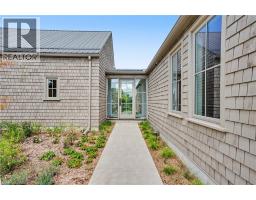
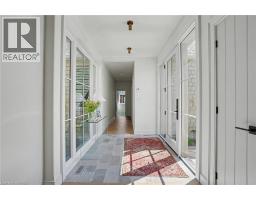
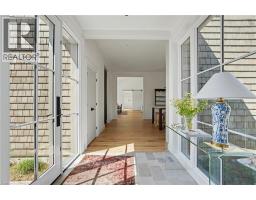
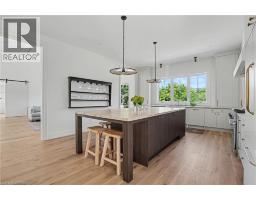
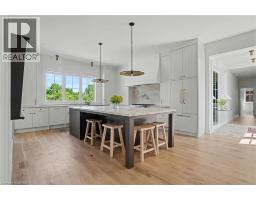
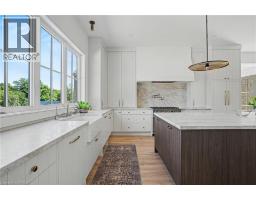
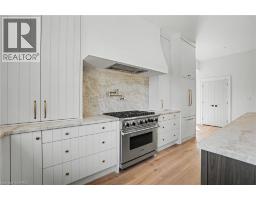
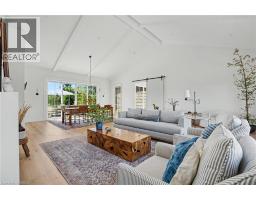
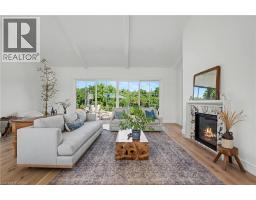
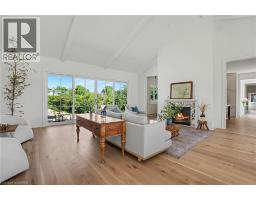
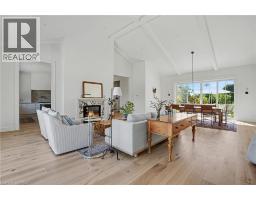
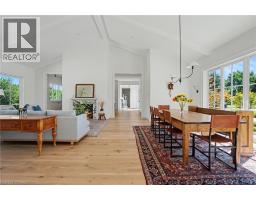
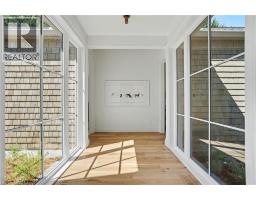
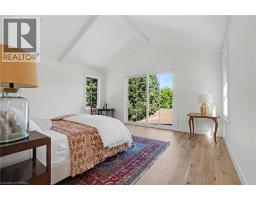
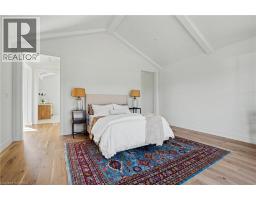
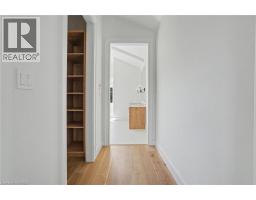
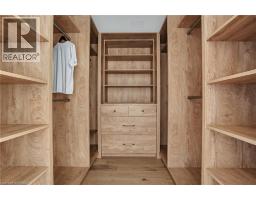
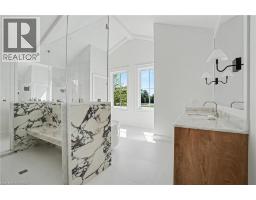
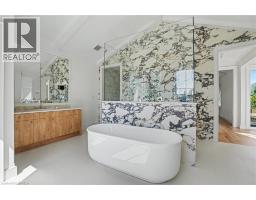
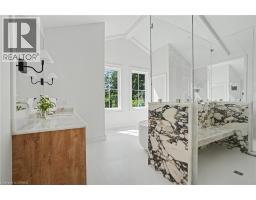
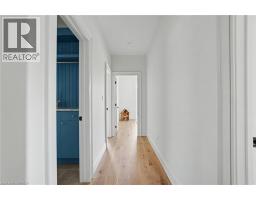
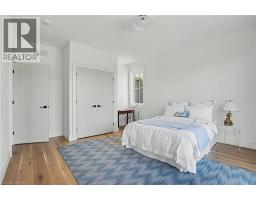
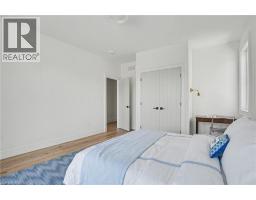
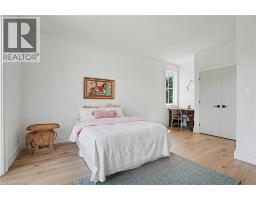
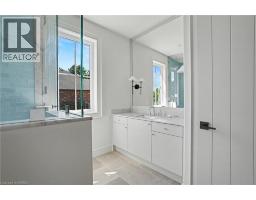
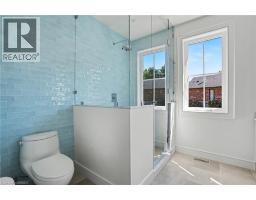
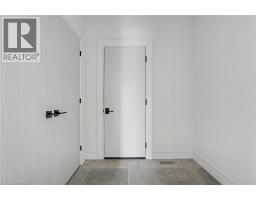
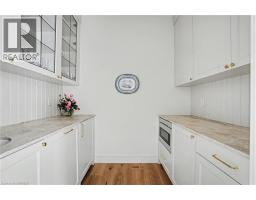
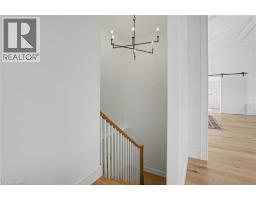
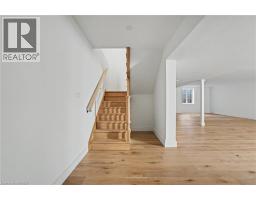
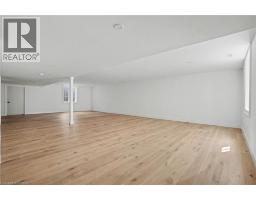
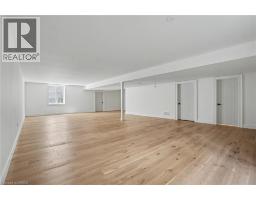
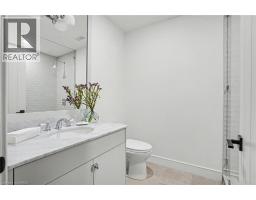
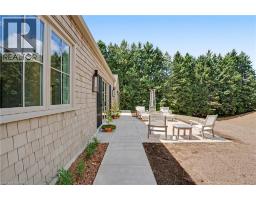
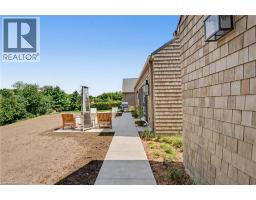
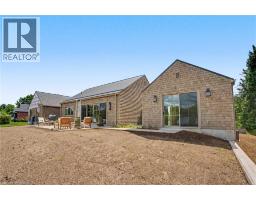
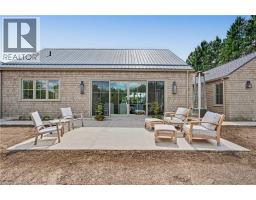
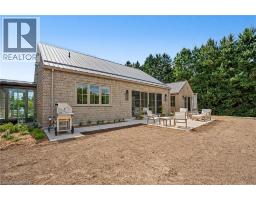
Set along River Road in Brant County, this striking estate bungalow offers a sophisticated take on country living, pairing privacy and scale with a beautifully considered architectural plan. Designed with a strong sense of balance and separation, the home unfolds across distinct wings connected by a dramatic glass breezeway, creating an elegant flow while preserving privacy throughout. The central living spaces form the heart of the residence, while the west wing is reserved for the primary suite and the east wing extends the home with additional living and bedroom space. The home offers three bedrooms (+) and 3.5 baths, with a lower level featuring an additional and flexible space for guest accommodations, recreation, fitness, or future bedrooms. Set on a private estate-sized lot surrounded by mature trees and open countryside, this is a home of quiet luxury, architectural character, and exceptional livability in one of Brant County’s most picturesque settings. (id:63381)
Property Details
| MLS® Number | 40859650 |
| Property Type | Single Family |
| Amenities Near By | Schools |
| Community Features | Quiet Area |
| Features | Wet Bar, Country Residential, Sump Pump, Automatic Garage Door Opener |
| Parking Space Total | 8 |
Building
| Bathroom Total | 2 |
| Bedrooms Above Ground | 3 |
| Bedrooms Total | 3 |
| Appliances | Dishwasher, Dryer, Refrigerator, Water Softener, Water Purifier, Wet Bar, Washer, Microwave Built-in, Gas Stove(s), Hood Fan |
| Architectural Style | Bungalow |
| Basement Development | Partially Finished |
| Basement Type | Full (partially Finished) |
| Constructed Date | 2026 |
| Construction Style Attachment | Detached |
| Cooling Type | Central Air Conditioning |
| Exterior Finish | See Remarks |
| Fireplace Present | Yes |
| Fireplace Total | 1 |
| Half Bath Total | 1 |
| Heating Type | In Floor Heating, Forced Air |
| Stories Total | 1 |
| Size Interior | 3,080 Sqft |
| Type | House |
| Utility Water | Drilled Well |
Parking
| Attached Garage |
Land
| Acreage | Yes |
| Land Amenities | Schools |
| Landscape Features | Landscaped |
| Sewer | Septic System |
| Size Frontage | 116 Ft |
| Size Irregular | 1.27 |
| Size Total | 1.27 Ac|1/2 - 1.99 Acres |
| Size Total Text | 1.27 Ac|1/2 - 1.99 Acres |
| Zoning Description | Ru,h |
Rooms
| Level | Type | Length | Width | Dimensions |
|---|---|---|---|---|
| Main Level | Other | 26'4'' x 22'0'' | ||
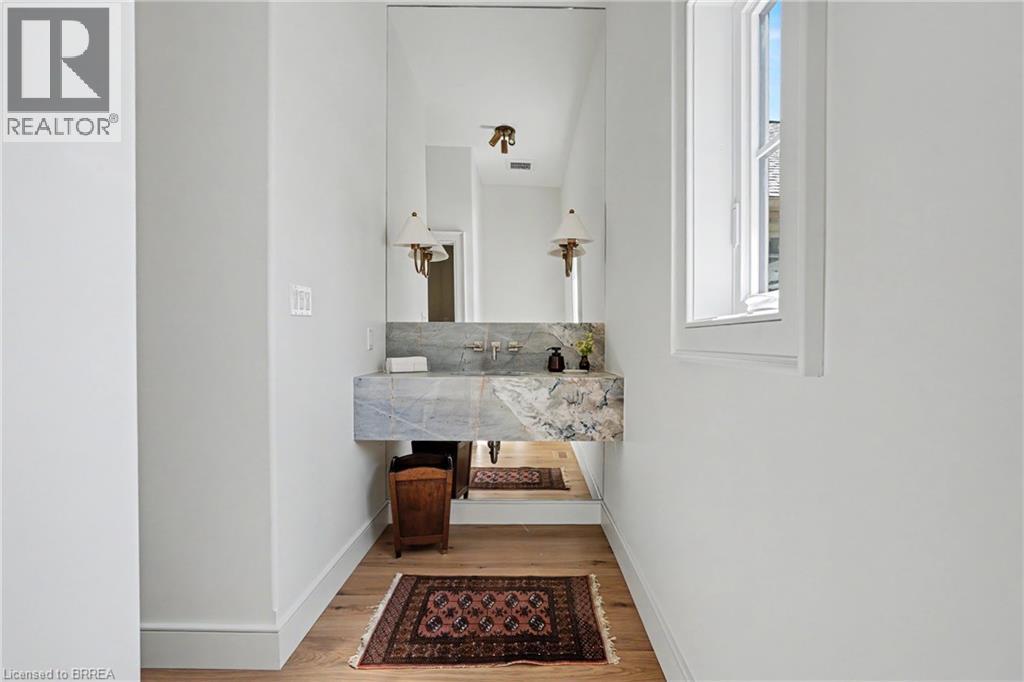
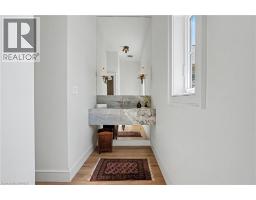
| Main Level | 2pc Bathroom | 11'3'' x 4'3'' | ||
| Main Level | Foyer | 7'0'' x 6'2'' | ||
| Main Level | Mud Room | 6'5'' x 4'0'' | ||
| Main Level | Pantry | 8'0'' x 6'0'' | ||
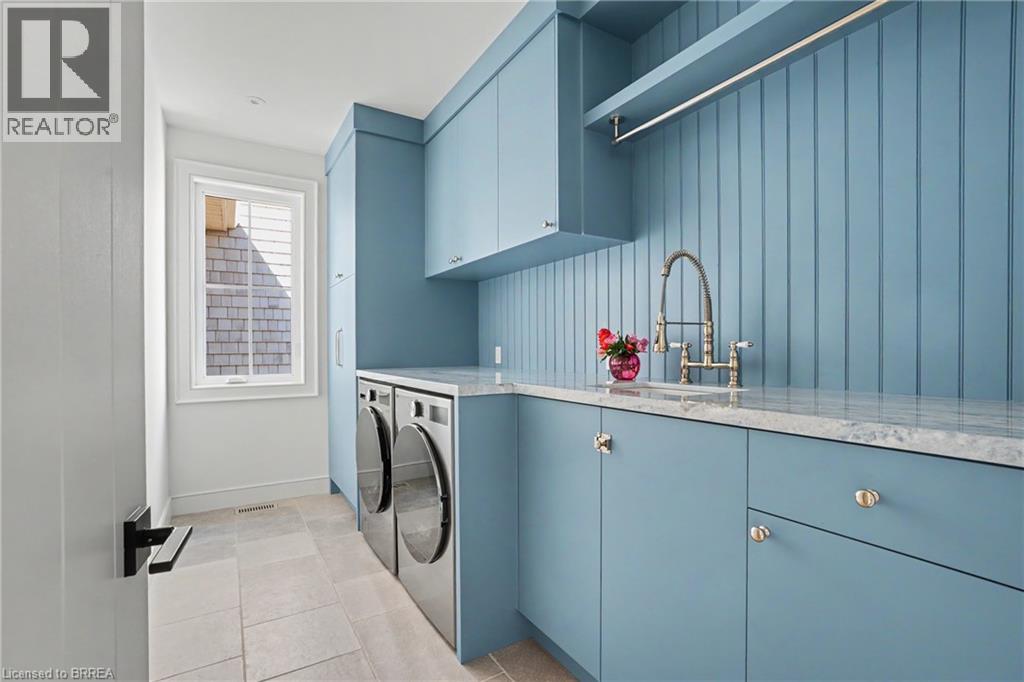
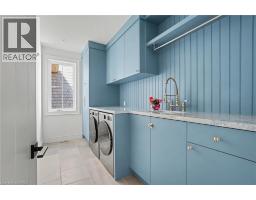
| Main Level | Laundry Room | 13'0'' x 6'5'' | ||
| Main Level | Bedroom | 13'0'' x 13'0'' | ||
| Main Level | Bedroom | 13'0'' x 13'0'' | ||
| Main Level | Kitchen | 16'0'' x 16'6'' | ||
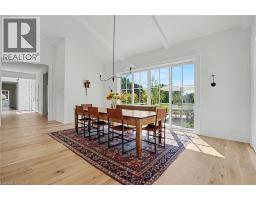
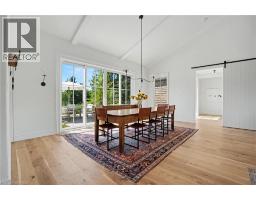
| Main Level | Dining Room | 19'7'' x 13'2'' | ||
| Main Level | Great Room | 23'4'' x 16'6'' | ||
| Main Level | 5pc Ensuite Bath | 17'5'' x 8'6'' | ||
| Main Level | Primary Bedroom | 17'5'' x 15'0'' |
Contact Us
Contact us for more information

The trademarks REALTOR®, REALTORS®, and the REALTOR® logo are controlled by The Canadian Real Estate Association (CREA) and identify real estate professionals who are members of CREA. The trademarks MLS®, Multiple Listing Service® and the associated logos are owned by The Canadian Real Estate Association (CREA) and identify the quality of services provided by real estate professionals who are members of CREA. The trademark DDF® is owned by The Canadian Real Estate Association (CREA) and identifies CREA's Data Distribution Facility (DDF®)
September 04 2026 11:03:28
Brantford Regional Real Estate Assn Inc
Royal LePage Brant Realty