
280 Kettleby Road King, Ontario L7B 0C9
$2,395,000
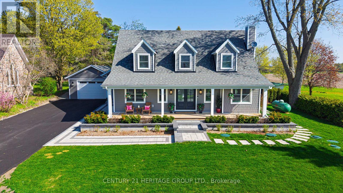
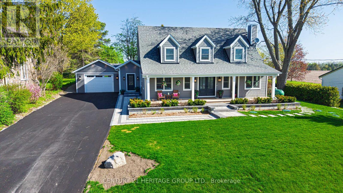
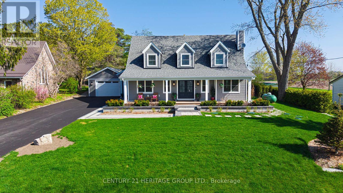
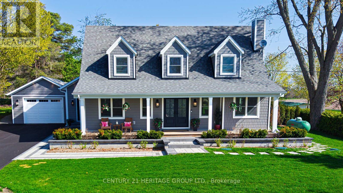
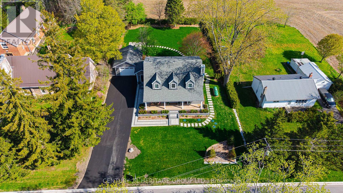
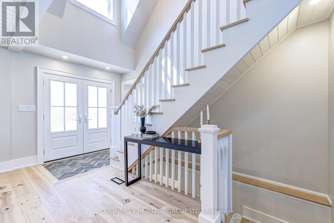
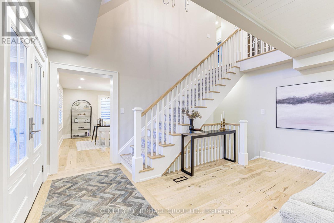
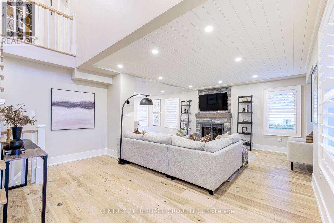
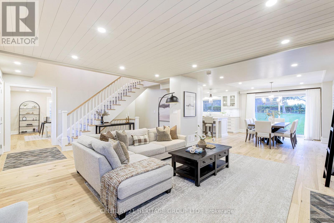
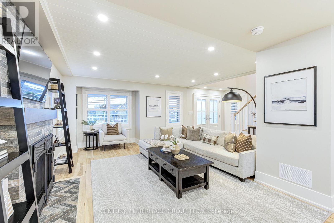
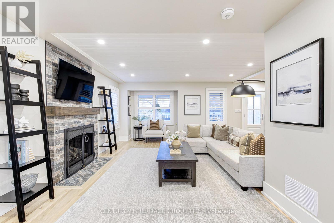
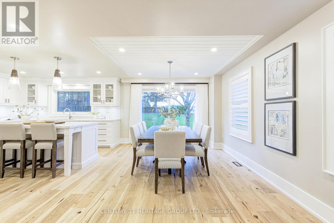
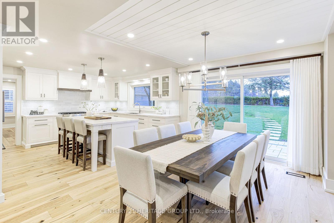
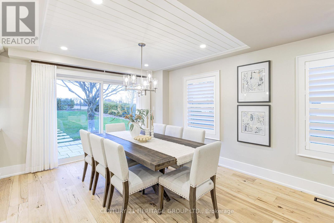
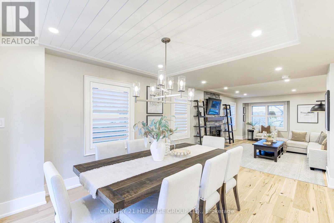
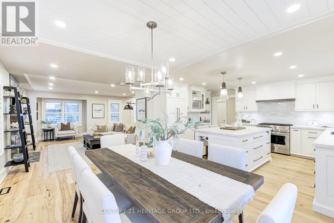
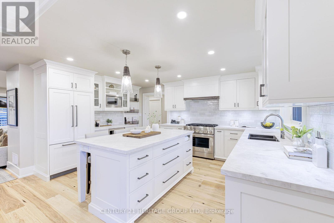
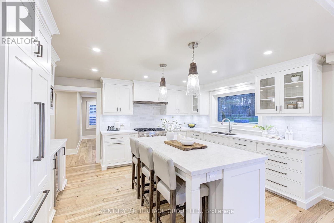
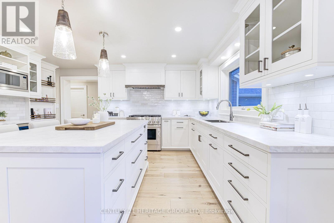
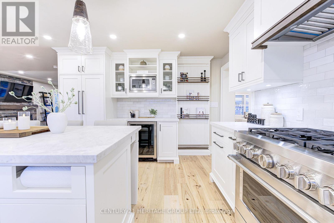
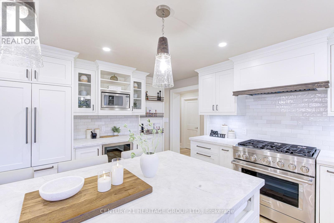
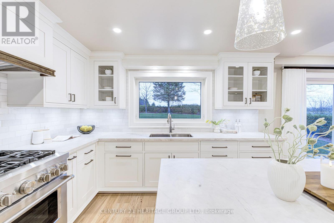
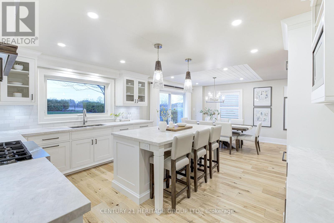
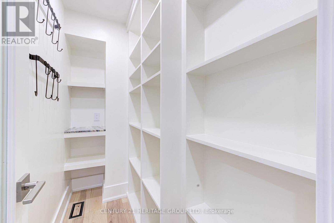
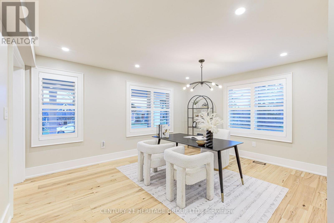
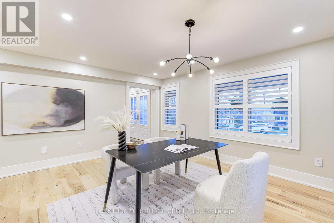
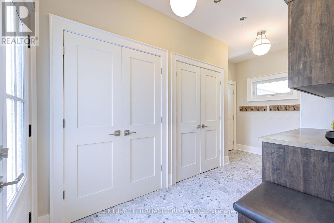
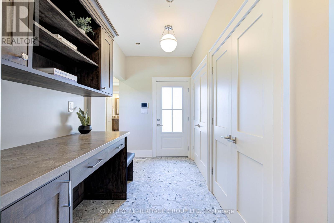
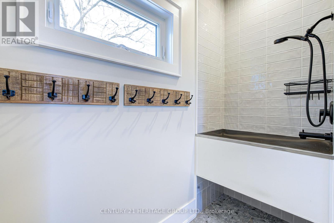
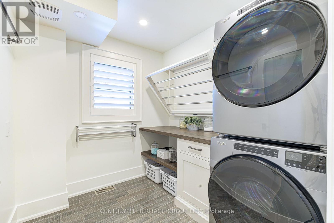
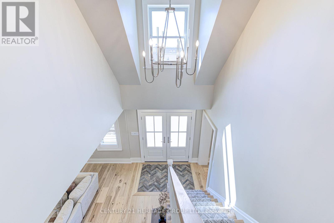
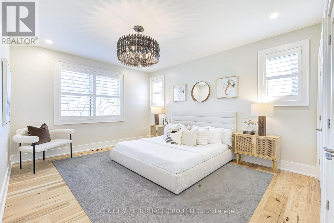
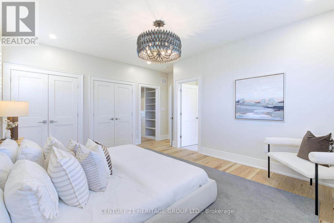
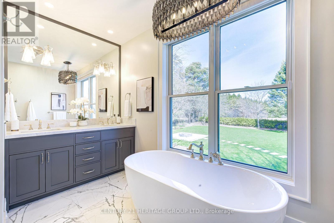
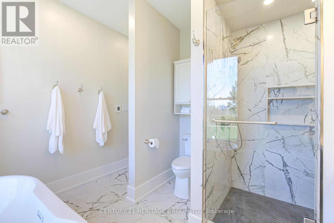
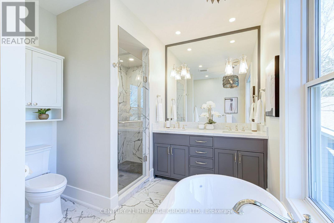
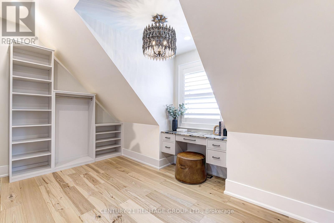
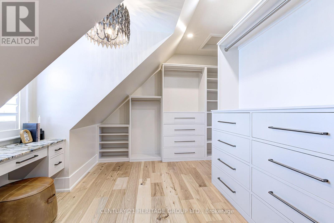
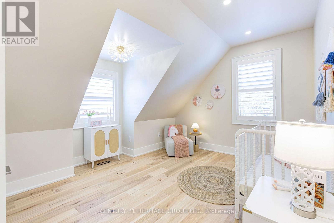
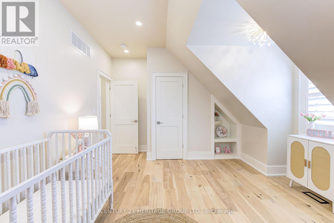
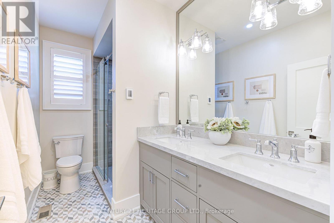
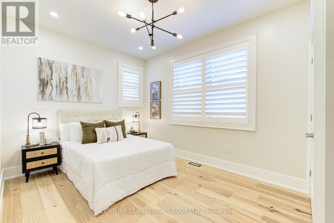
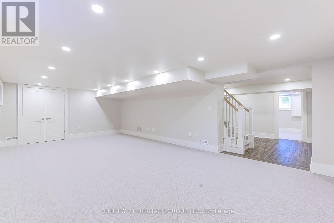
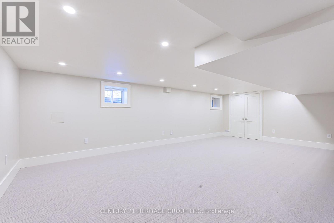
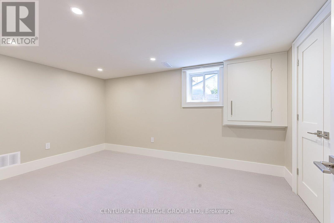
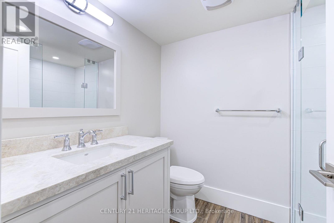
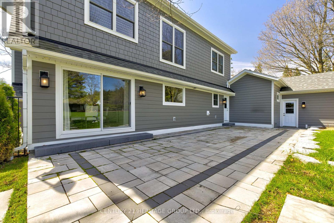
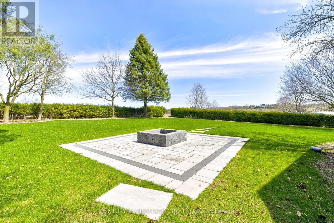
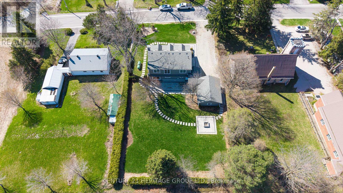
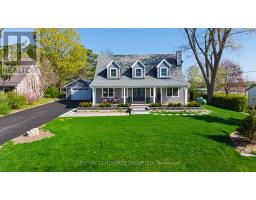
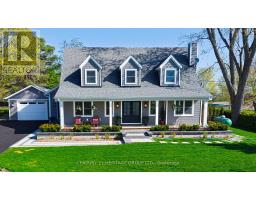
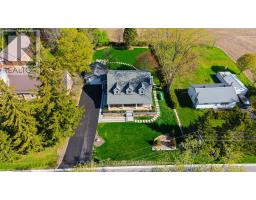
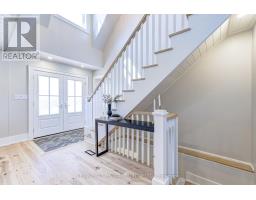
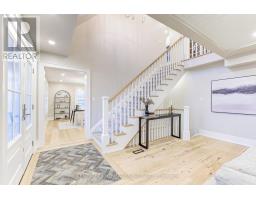
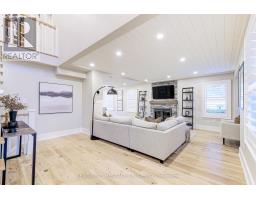
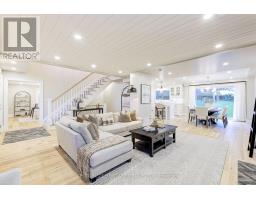
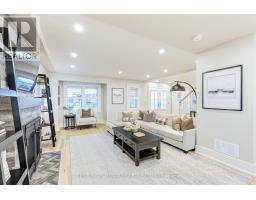
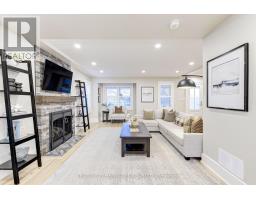
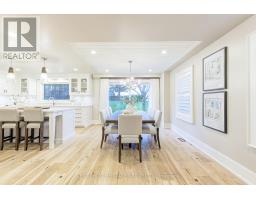
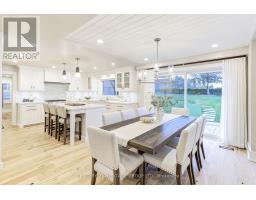
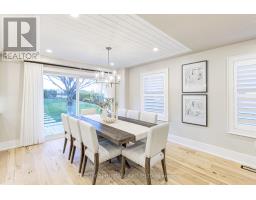
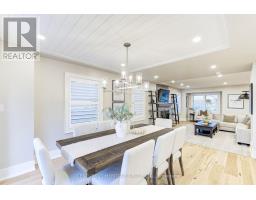
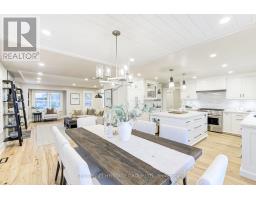
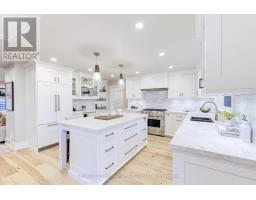
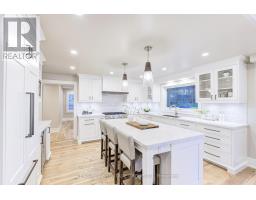
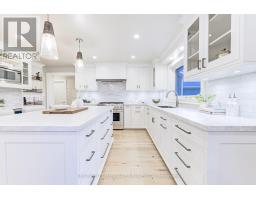
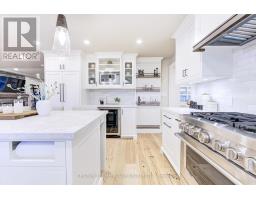
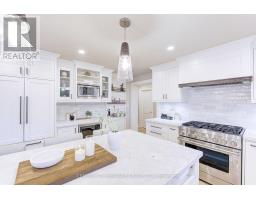
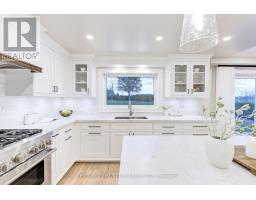
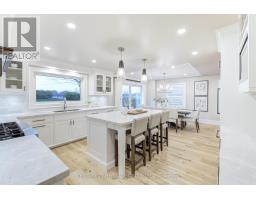
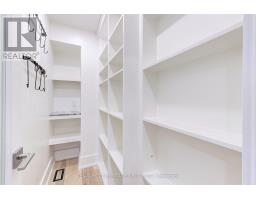
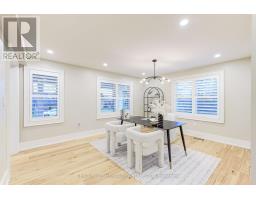
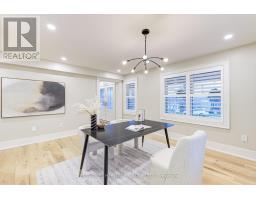
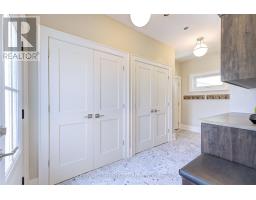
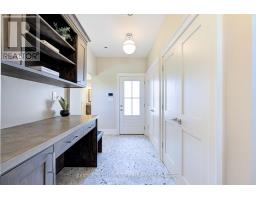
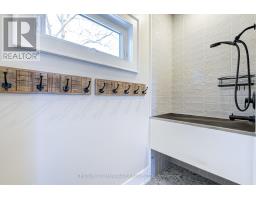
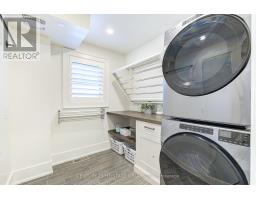
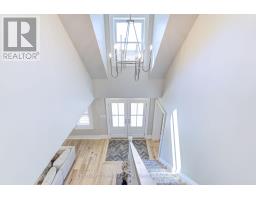
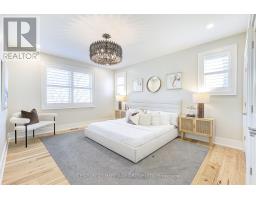
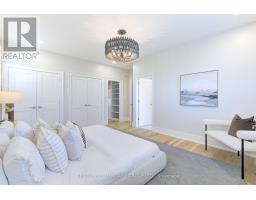
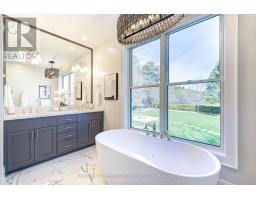
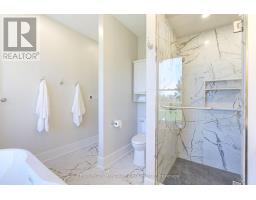
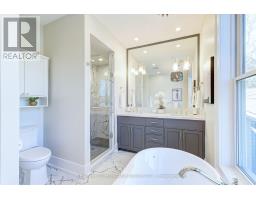
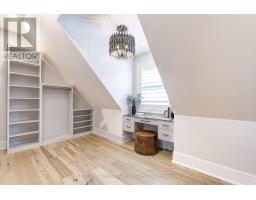
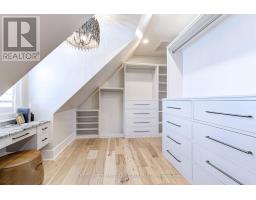
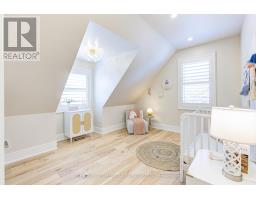
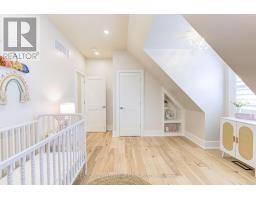
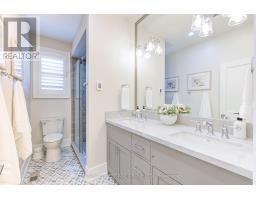
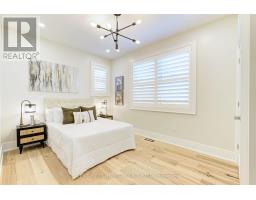
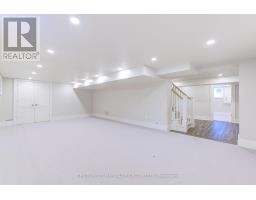
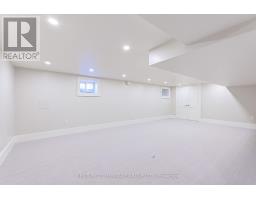
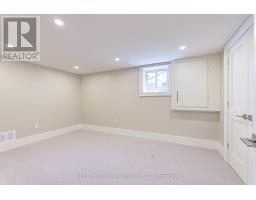
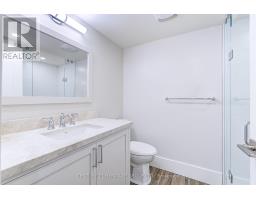
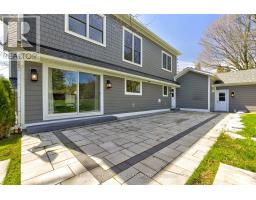
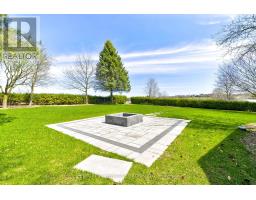
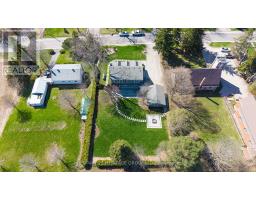
Experience modern country living! Set on an impressive 100' x 169' lot in the heart of Kettleby and backing directly onto protected greenspace, 280 Kettleby Road offers privacy, contemporary comfort and a peaceful setting just minutes from Aurora, Newmarket and Hwy 400.Completely rebuilt in 2023, this thoughtfully designed custom home offers 3+2 bedrooms, 4 bathrooms and beautifully finished living space across three levels. Rich hickory hardwood flooring and an open-concept layout create a warm, elevated atmosphere. At the heart of the home is an oversized custom kitchen with expansive island, propane range, extensive cabinetry and generous pantry space, flowing seamlessly into the dining and living areas overlooking the backyard and greenspace beyond.The main level also features a dedicated home office, laundry room and exceptional mudroom with heated floors, custom built-ins, garage and side-door access, plus a built-in dog wash.Upstairs, the private primary retreat features custom closet storage and a spa-inspired ensuite with heated floors and a deep soaker tub overlooking the backyard. Two additional bedrooms and a full bath complete the level.The finished lower level extends the home's usable living space with heated floors, two additional bedrooms, a full bathroom and large family room, ideal for guests, teenagers, extended family, a gym or home office.Outside, enjoy a fully fenced backyard with no homes directly behind you and protected greenspace beyond.Ideal for families, professionals or downsizers seeking more privacy without taking on a large estate, 280 Kettleby offers the tranquility of country living with everyday convenience nearby. (id:63381)
Property Details
| MLS® Number | N13489108 |
| Property Type | Single Family |
| Community Name | Rural King |
| Equipment Type | Propane Tank |
| Features | Backs On Greenbelt |
| Parking Space Total | 6 |
| Rental Equipment Type | Propane Tank |
Building
| Bathroom Total | 4 |
| Bedrooms Above Ground | 3 |
| Bedrooms Below Ground | 2 |
| Bedrooms Total | 5 |
| Age | 0 To 5 Years |
| Amenities | Fireplace(s) |
| Appliances | Garage Door Opener Remote(s), Central Vacuum, Water Heater - Tankless |
| Basement Development | Finished |
| Basement Type | N/a (finished) |
| Construction Style Attachment | Detached |
| Cooling Type | Central Air Conditioning |
| Exterior Finish | Hardboard |
| Fire Protection | Alarm System, Smoke Detectors |
| Fireplace Present | Yes |
| Fireplace Total | 1 |
| Flooring Type | Carpeted, Hardwood |
| Foundation Type | Block |
| Half Bath Total | 1 |
| Heating Fuel | Propane |
| Heating Type | Forced Air |
| Stories Total | 2 |
| Size Interior | 2,000 - 2,500 Sqft |
| Type | House |
| Utility Water | Drilled Well |
Parking
| Attached Garage | |
| Garage |
Land
| Acreage | No |
| Sewer | Septic System |
| Size Depth | 169 Ft ,6 In |
| Size Frontage | 100 Ft ,1 In |
| Size Irregular | 100.1 X 169.5 Ft |
| Size Total Text | 100.1 X 169.5 Ft|1/2 - 1.99 Acres |
Rooms
| Level | Type | Length | Width | Dimensions |
|---|---|---|---|---|
| Second Level | Bathroom | 3.47 m | 1.83 m | 3.47 m x 1.83 m |
| Second Level | Primary Bedroom | 3.79 m | 3.7 m | 3.79 m x 3.7 m |
| Second Level | Bedroom 2 | 3.9 m | 3 m | 3.9 m x 3 m |
| Second Level | Bedroom 3 | 3.74 m | 3 m | 3.74 m x 3 m |
| Second Level | Bathroom | 3.5 m | 2.84 m | 3.5 m x 2.84 m |
| Basement | Family Room | 7.54 m | 4.23 m | 7.54 m x 4.23 m |
| Basement | Bedroom 4 | 3.06 m | 4.38 m | 3.06 m x 4.38 m |
| Basement | Bedroom 5 | 3.05 m | 4.38 m | 3.05 m x 4.38 m |
| Basement | Bathroom | 1.84 m | 2.42 m | 1.84 m x 2.42 m |
| Main Level | Mud Room | 4.66 m | 2.5 m | 4.66 m x 2.5 m |
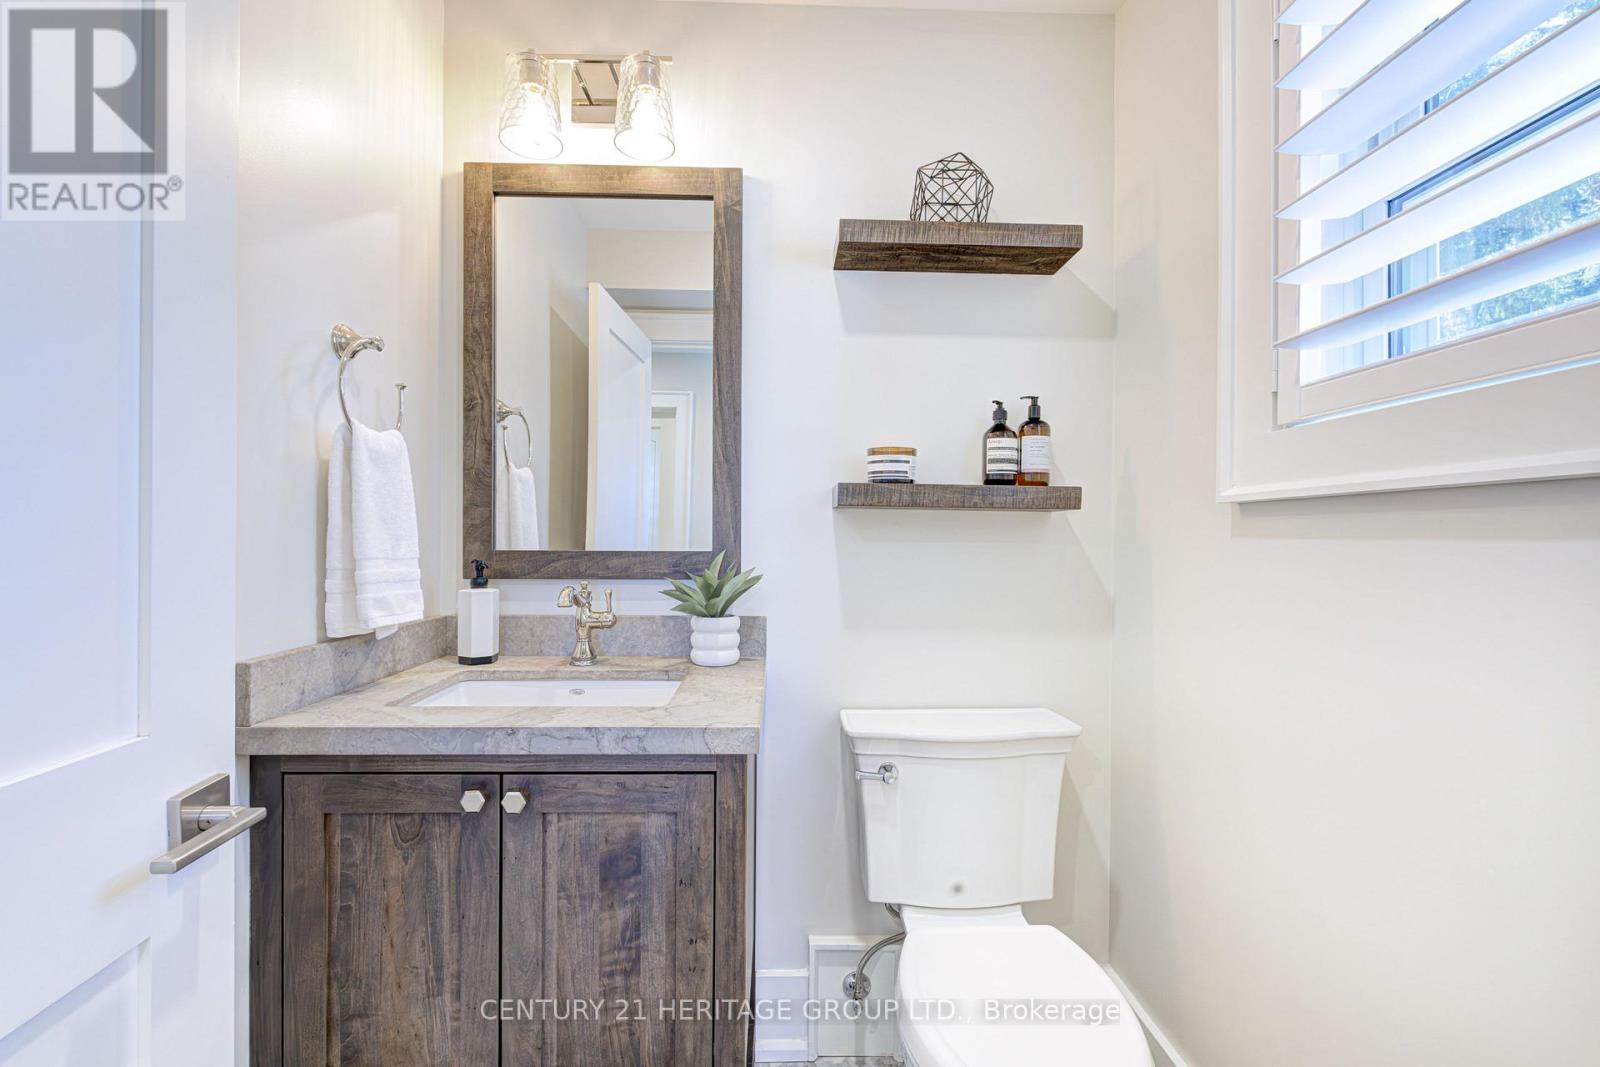
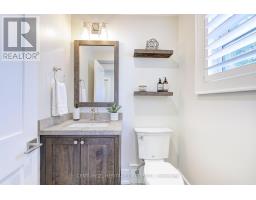
| Main Level | Partial Bathroom | 1.52 m | 1.74 m | 1.52 m x 1.74 m |
| Main Level | Laundry Room | 2.52 m | 2.31 m | 2.52 m x 2.31 m |
| Main Level | Kitchen | 7.62 m | 4.72 m | 7.62 m x 4.72 m |
| Main Level | Dining Room | 7.62 m | 4.72 m | 7.62 m x 4.72 m |
| Main Level | Living Room | 5.21 m | 3.63 m | 5.21 m x 3.63 m |
| Main Level | Study | 3.63 m | 3.35 m | 3.63 m x 3.35 m |
Utilities
| Cable | Available |
| Electricity | Available |
Contact Us
Contact us for more information

The trademarks REALTOR®, REALTORS®, and the REALTOR® logo are controlled by The Canadian Real Estate Association (CREA) and identify real estate professionals who are members of CREA. The trademarks MLS®, Multiple Listing Service® and the associated logos are owned by The Canadian Real Estate Association (CREA) and identify the quality of services provided by real estate professionals who are members of CREA. The trademark DDF® is owned by The Canadian Real Estate Association (CREA) and identifies CREA's Data Distribution Facility (DDF®)
August 24 2026 04:32:57
Toronto Regional Real Estate Board
Century 21 Heritage Group Ltd.