
286 Wallace Avenue S Welland, Ontario L3B 1R9
$779,000
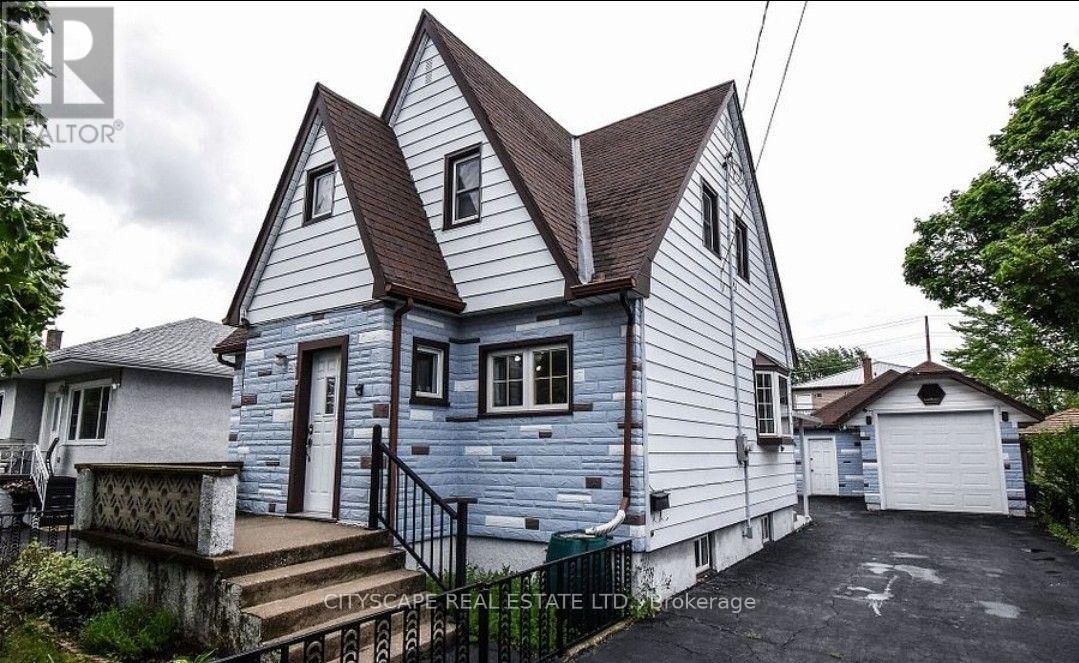
Welcome to ideal investment opportunity for investors or first time buyers! This duplex total of 5 bedrooms and 3 baths. The main floor unit offers a 2 bedroom unit with a beautiful updated eat-in kitchen with breakfast bar, 3 piece bath, a finished basement, rec room with office and a 3 piece bath and laundry. The upstairs unit (with separate entrance) has a kitchen, 3bedrooms and a 4 piece bath. Laminate flooring on main and upper level. There is a huge deep detached garage 30'4" x 10'8"with attached workshop/hobby room/man cave 20'8" x8', both with hydro. Front and rear yard are fenced and there is a covered patio in backyard. Close to schools, shopping, Welland Canal recreational waterway and Hwy 406. (id:63381)
Property Details
| MLS® Number | X14201578 |
| Property Type | Single Family |
| Community Name | 773 - Lincoln/Crowland |
| Equipment Type | Water Heater |
| Parking Space Total | 6 |
| Rental Equipment Type | Water Heater |
Building
| Bathroom Total | 3 |
| Bedrooms Above Ground | 5 |
| Bedrooms Total | 5 |
| Age | 51 To 99 Years |
| Appliances | Dryer, Gas Stove(s), Washer, Two Refrigerators |
| Basement Development | Finished |
| Basement Type | N/a (finished) |
| Construction Style Attachment | Detached |
| Cooling Type | Window Air Conditioner |
| Exterior Finish | Brick Facing, Aluminum Siding |
| Foundation Type | Concrete |
| Heating Fuel | Natural Gas |
| Heating Type | Forced Air |
| Stories Total | 2 |
| Size Interior | 2,000 - 2,500 Sqft |
| Type | House |
| Utility Water | Municipal Water |
Parking
| Detached Garage | |
| Garage |
Land
| Acreage | No |
| Sewer | Sanitary Sewer |
| Size Depth | 100 Ft ,3 In |
| Size Frontage | 45 Ft ,1 In |
| Size Irregular | 45.1 X 100.3 Ft |
| Size Total Text | 45.1 X 100.3 Ft |
Rooms
| Level | Type | Length | Width | Dimensions |
|---|---|---|---|---|
| Second Level | Kitchen | 3.4 m | 1.98 m | 3.4 m x 1.98 m |
| Second Level | Bedroom | 3.15 m | 2.24 m | 3.15 m x 2.24 m |
| Second Level | Bedroom 2 | 3.4 m | 1.98 m | 3.4 m x 1.98 m |
| Second Level | Bedroom 3 | 3.1 m | 2.1 m | 3.1 m x 2.1 m |
| Lower Level | Recreational, Games Room | 6.83 m | 3.58 m | 6.83 m x 3.58 m |
| Main Level | Kitchen | 3.58 m | 3.53 m | 3.58 m x 3.53 m |
| Main Level | Dining Room | 4.04 m | 2.51 m | 4.04 m x 2.51 m |
| Main Level | Bedroom | 4.44 m | 2.62 m | 4.44 m x 2.62 m |
Contact Us
Contact us for more information

The trademarks REALTOR®, REALTORS®, and the REALTOR® logo are controlled by The Canadian Real Estate Association (CREA) and identify real estate professionals who are members of CREA. The trademarks MLS®, Multiple Listing Service® and the associated logos are owned by The Canadian Real Estate Association (CREA) and identify the quality of services provided by real estate professionals who are members of CREA. The trademark DDF® is owned by The Canadian Real Estate Association (CREA) and identifies CREA's Data Distribution Facility (DDF®)
November 21 2026 08:07:59
Toronto Regional Real Estate Board
Cityscape Real Estate Ltd.