
296 Killdeer Street E Oshawa, Ontario L1G 6X3
$799,000
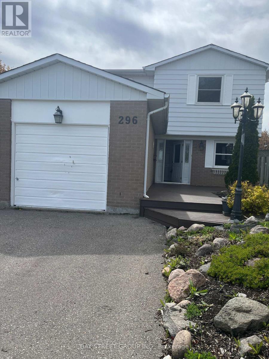
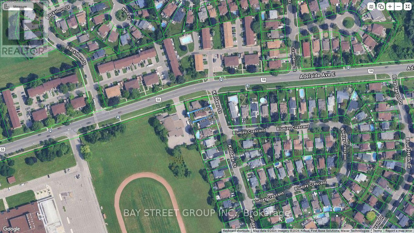
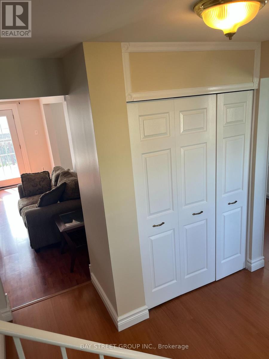
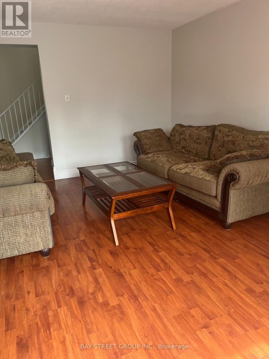
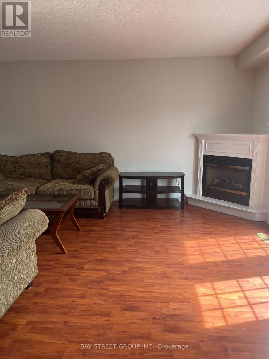
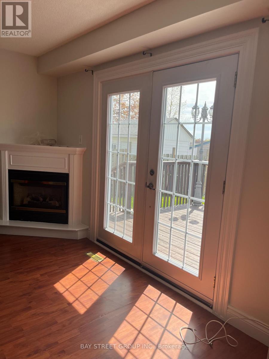
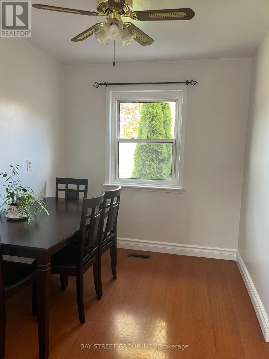
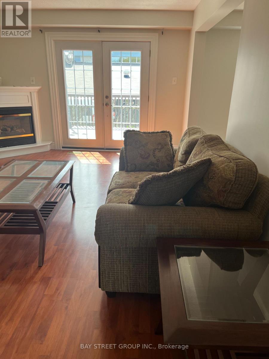
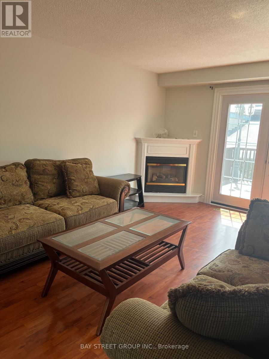
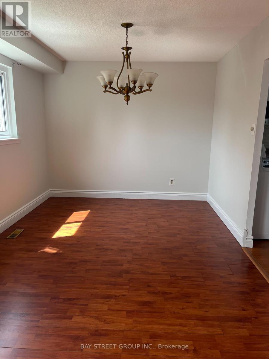
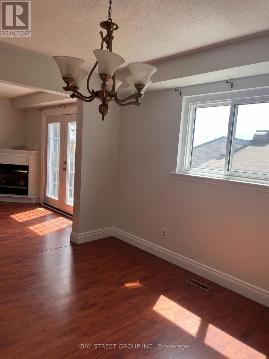
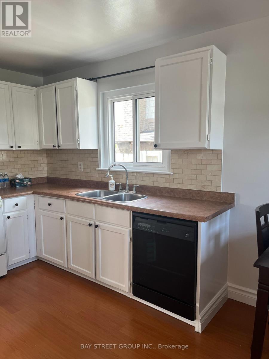
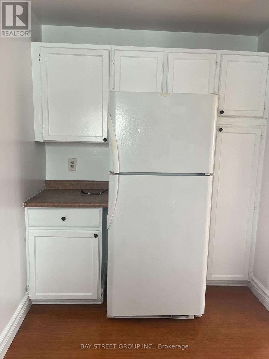
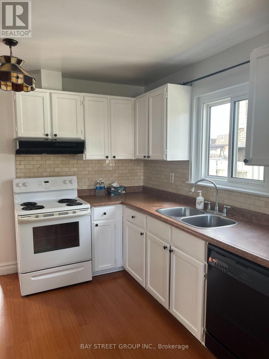
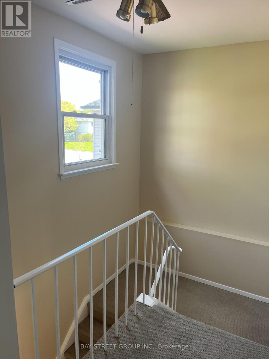
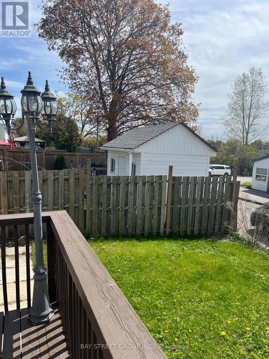
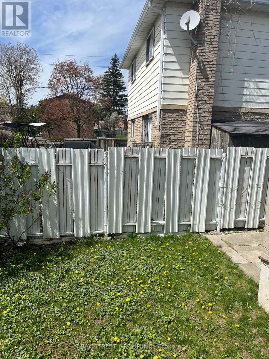
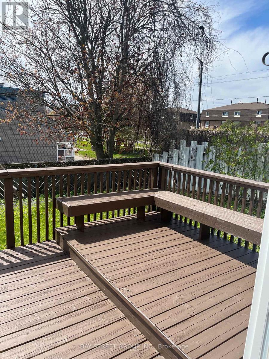
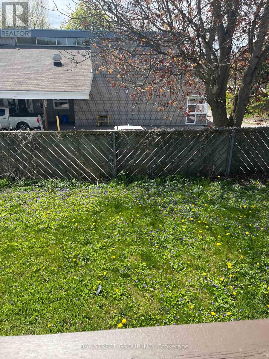
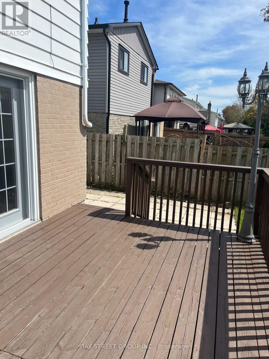
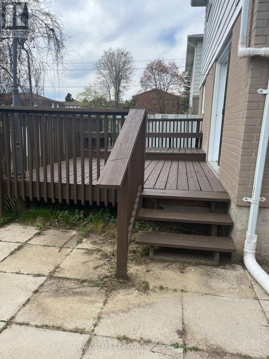
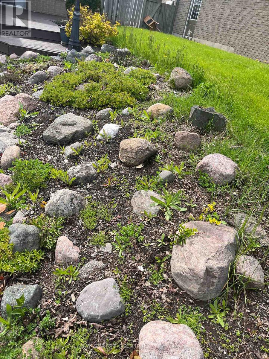
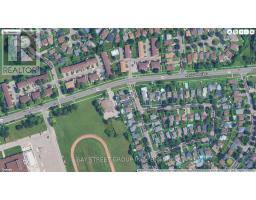
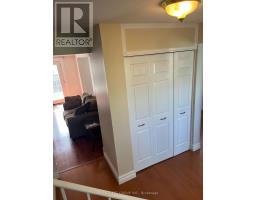
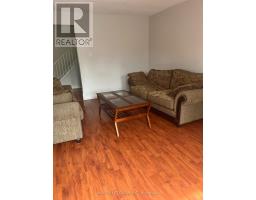
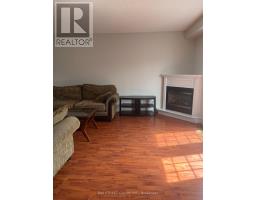
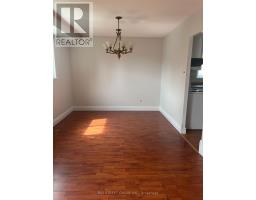
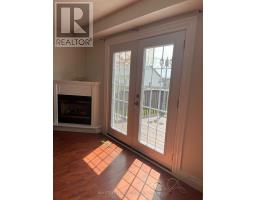
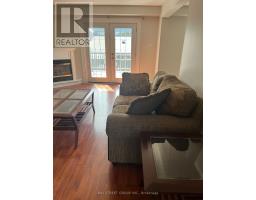
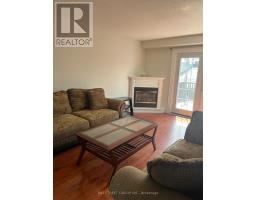
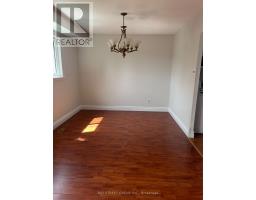
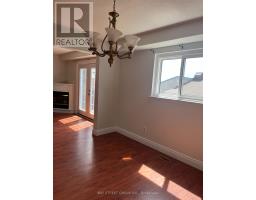
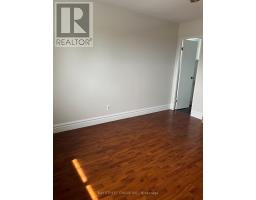
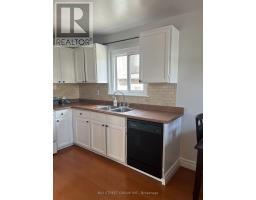
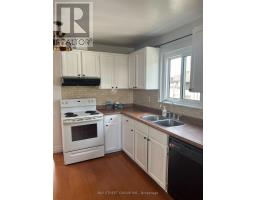
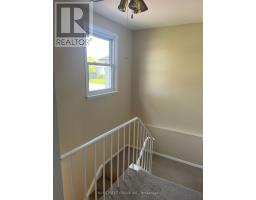
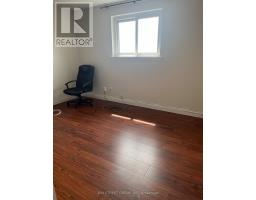
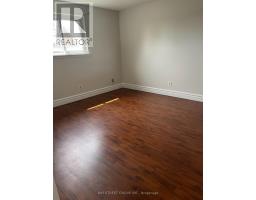
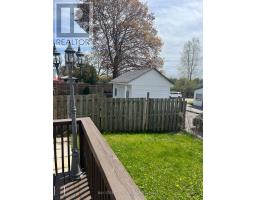
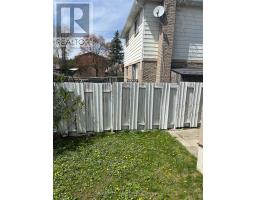
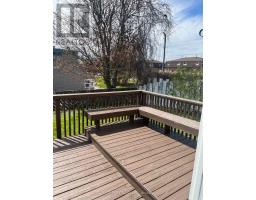
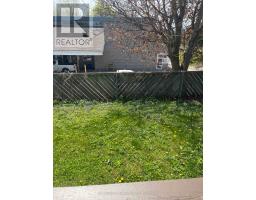
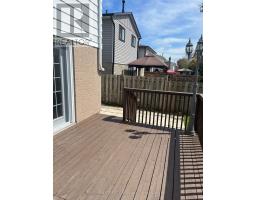
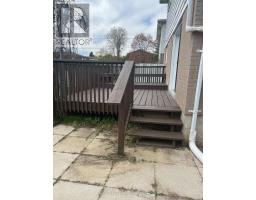
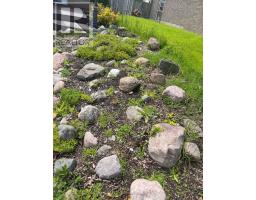
Location, location, location! Situated on a generous 45-foot frontage, this bright and fully fenced home offers desirable western exposure and no rear neighbours. Freshly painted throughout, the home features newer upper-level windows, an updated roof, and a newer furnace. The inviting living room boasts a cozy gas fireplace and a walkout to the backyard, creating an ideal space for indoor-outdoor living. The basement offers a separate entrance and wet bar, providing excellent potential for additional living space or entertaining. Additional highlights include a dishwasher and a relaxing whirlpool tub. Conveniently backing onto Vincent Massey Public School and Eastdale Collegiate & Vocational Institute, this property offers added privacy, open views, and exceptional convenience. (id:63381)
Open House
This property has open houses!
1:00 pm
Ends at:4:00 pm
Property Details
| MLS® Number | E13120570 |
| Property Type | Single Family |
| Community Name | Eastdale |
| Equipment Type | Water Heater, Furnace |
| Parking Space Total | 3 |
| Rental Equipment Type | Water Heater, Furnace |
| Structure | Deck |
Building
| Bathroom Total | 3 |
| Bedrooms Above Ground | 3 |
| Bedrooms Total | 3 |
| Age | 51 To 99 Years |
| Basement Type | Full |
| Construction Style Attachment | Detached |
| Cooling Type | Central Air Conditioning |
| Exterior Finish | Aluminum Siding, Brick Veneer |
| Fireplace Present | Yes |
| Half Bath Total | 2 |
| Heating Fuel | Natural Gas |
| Heating Type | Forced Air |
| Stories Total | 2 |
| Size Interior | 1,500 - 2,000 Sqft |
| Type | House |
| Utility Water | Municipal Water |
Parking
| Attached Garage | |
| Garage |
Land
| Acreage | No |
| Sewer | Sanitary Sewer |
| Size Depth | 110 Ft |
| Size Frontage | 45 Ft ,6 In |
| Size Irregular | 45.5 X 110 Ft |
| Size Total Text | 45.5 X 110 Ft |
| Zoning Description | Residential |
Rooms
| Level | Type | Length | Width | Dimensions |
|---|---|---|---|---|
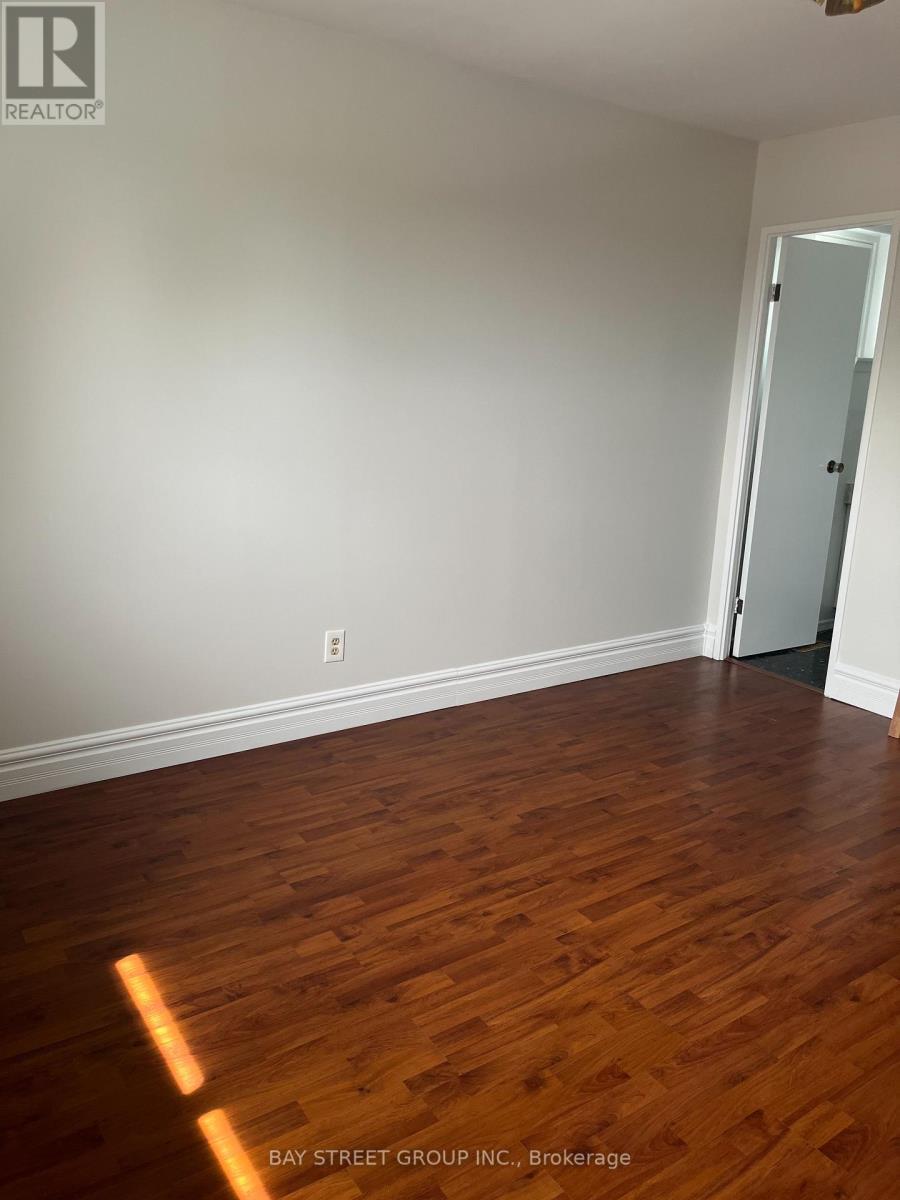
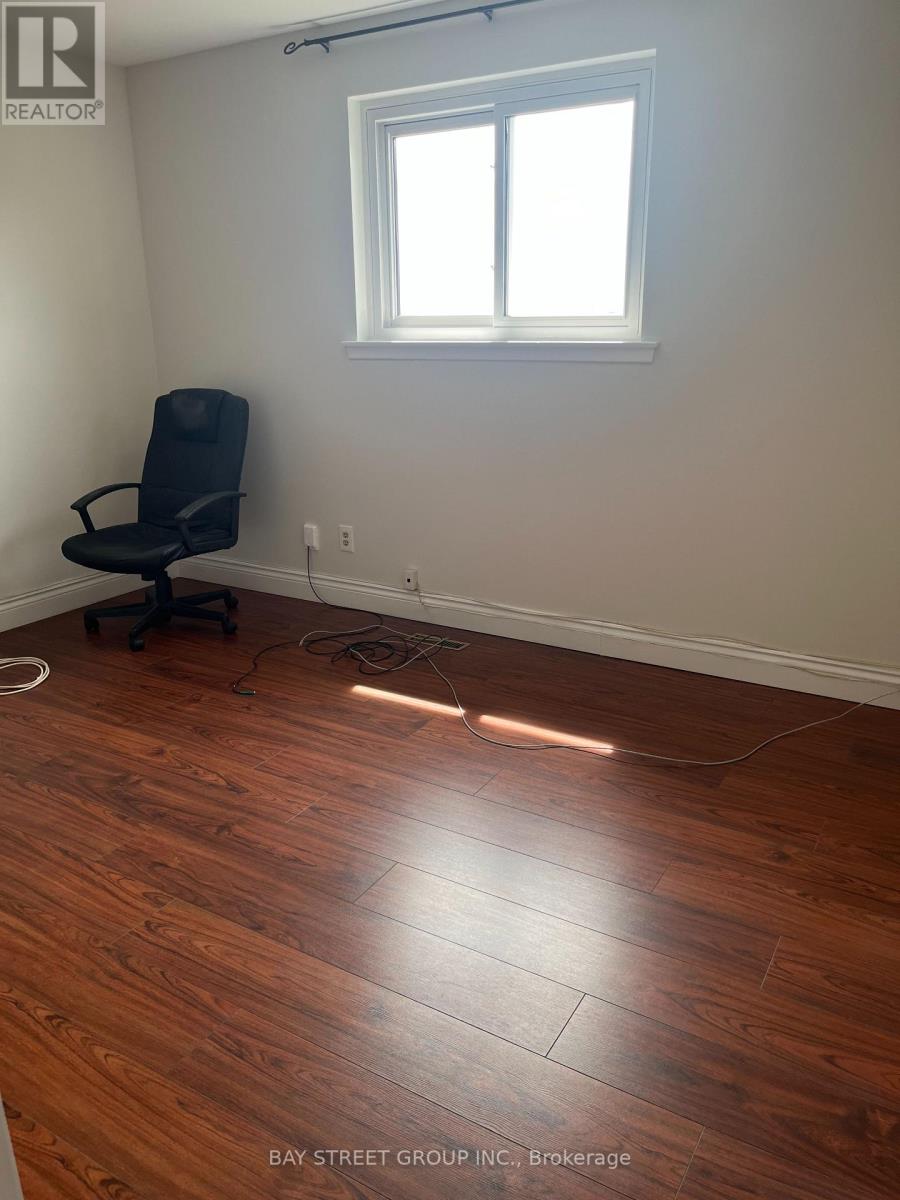
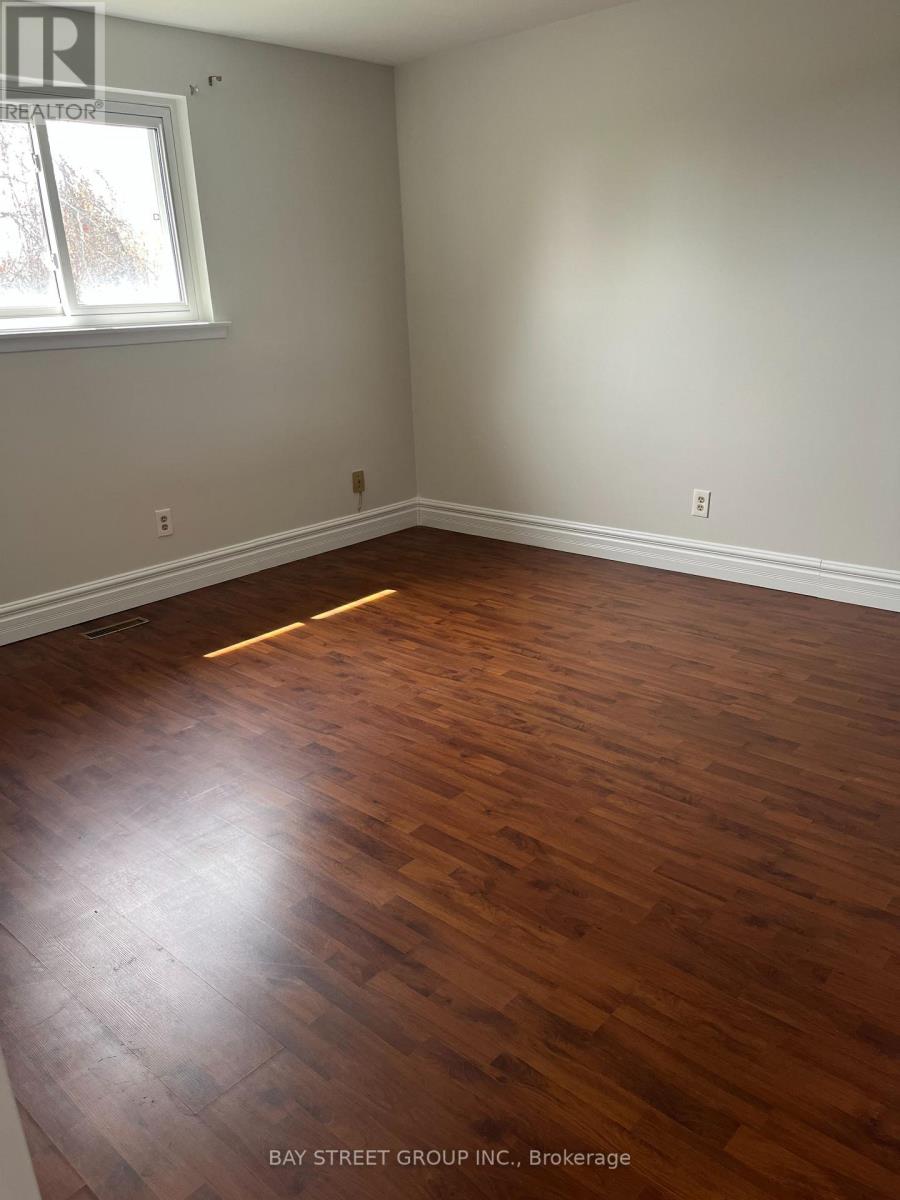
| Second Level | Bedroom 2 | 3.66 m | 3.25 m | 3.66 m x 3.25 m |
| Second Level | Bedroom 3 | 3.64 m | 3.75 m | 3.64 m x 3.75 m |
| Second Level | Bedroom | 4.01 m | 3.66 m | 4.01 m x 3.66 m |
| Basement | Recreational, Games Room | 7.26 m | 5.08 m | 7.26 m x 5.08 m |
| Ground Level | Living Room | 6.51 m | 3.15 m | 6.51 m x 3.15 m |
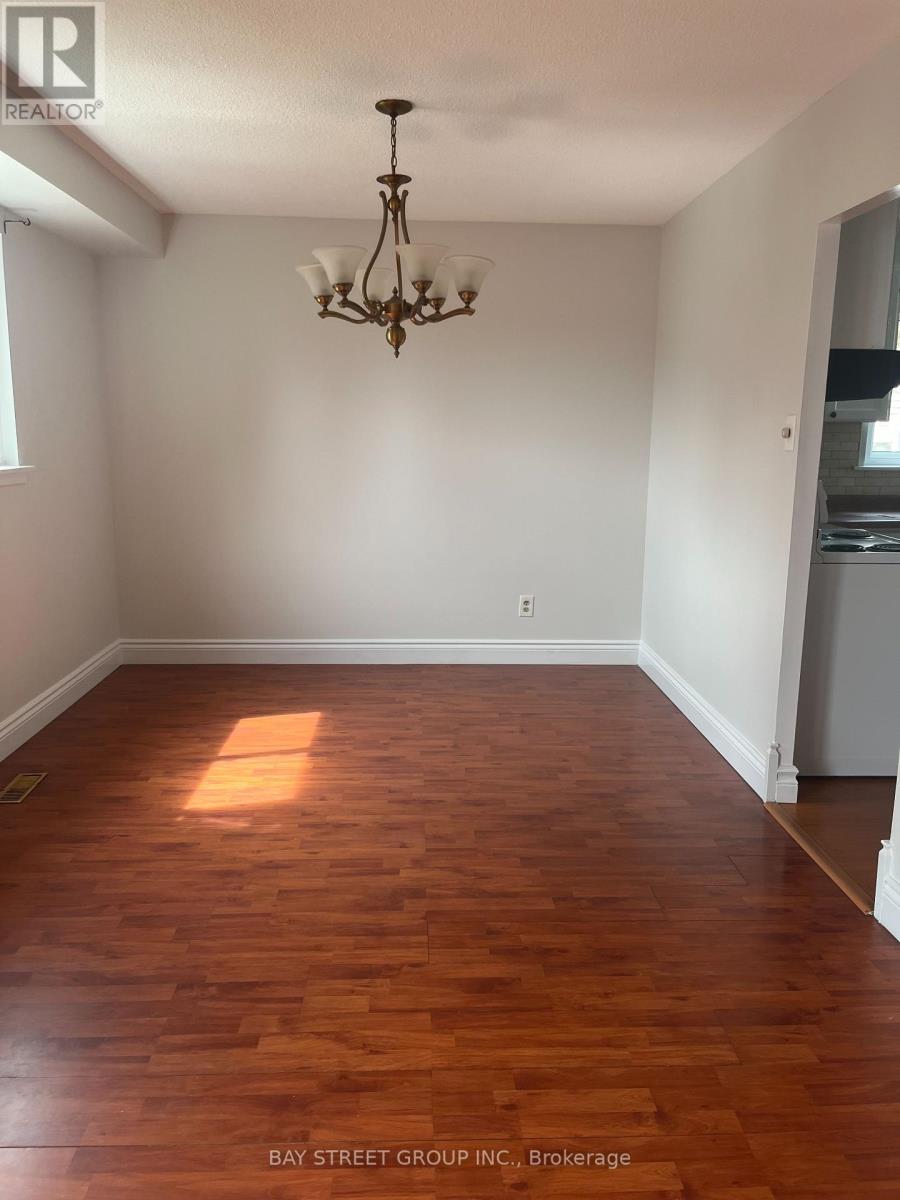
| Ground Level | Dining Room | 3.51 m | 3.06 m | 3.51 m x 3.06 m |
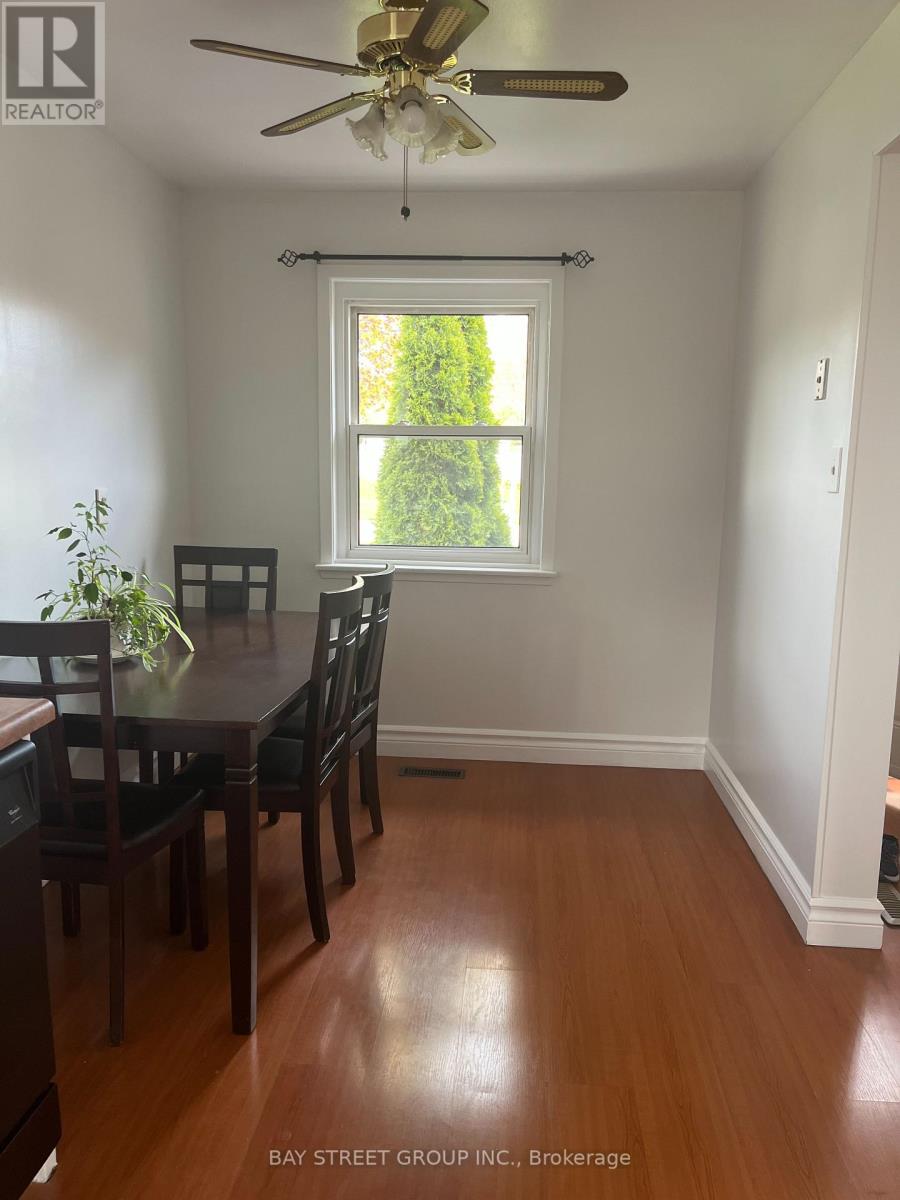
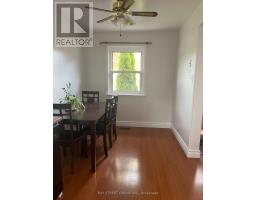
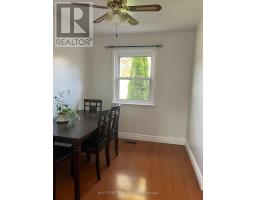
| Ground Level | Eating Area | 3.04 m | 2.69 m | 3.04 m x 2.69 m |
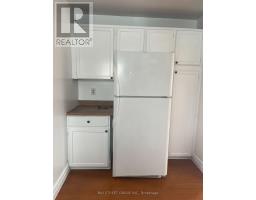
| Ground Level | Kitchen | 3.5 m | 3.01 m | 3.5 m x 3.01 m |
Utilities
| Cable | Available |
| Electricity | Installed |
| Sewer | Installed |
Contact Us
Contact us for more information

The trademarks REALTOR®, REALTORS®, and the REALTOR® logo are controlled by The Canadian Real Estate Association (CREA) and identify real estate professionals who are members of CREA. The trademarks MLS®, Multiple Listing Service® and the associated logos are owned by The Canadian Real Estate Association (CREA) and identify the quality of services provided by real estate professionals who are members of CREA. The trademark DDF® is owned by The Canadian Real Estate Association (CREA) and identifies CREA's Data Distribution Facility (DDF®)
May 30 2026 09:32:34
Toronto Regional Real Estate Board
Bay Street Group Inc.