
3 Armada Court Toronto, Ontario M1G 1W9
$849,000
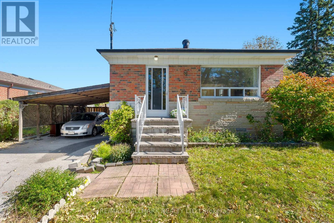
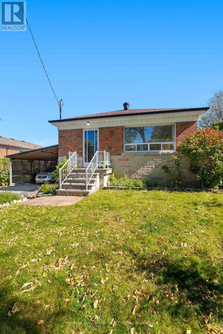
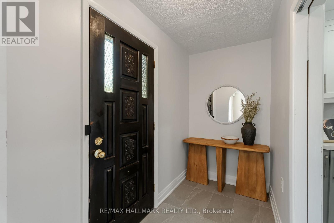
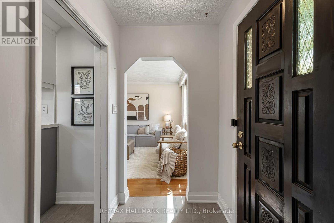
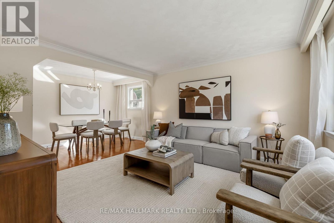
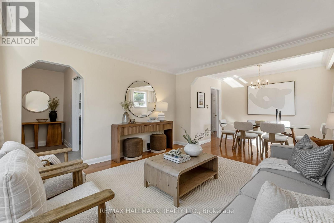
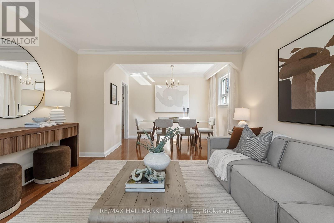
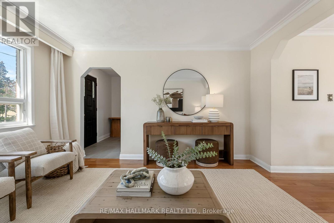
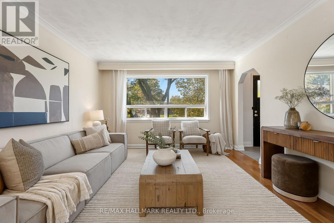
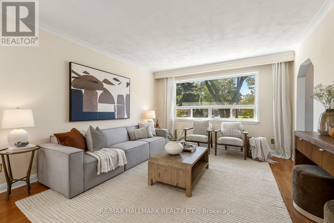
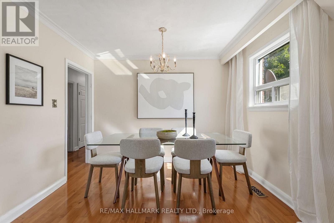
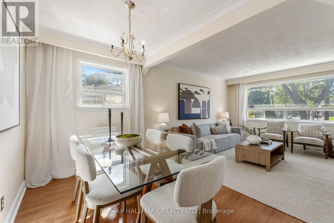
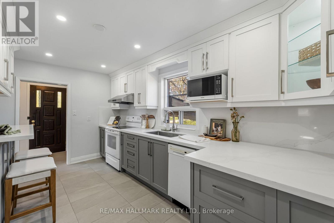
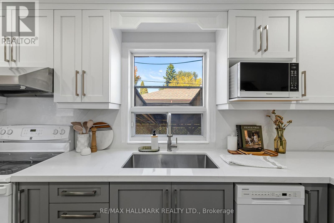
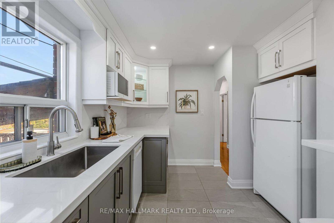
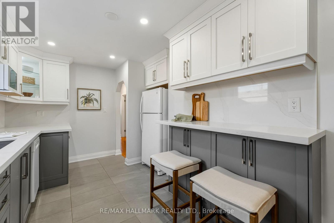
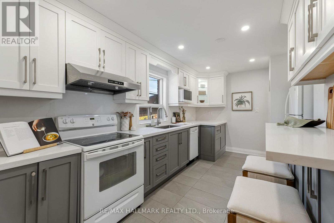
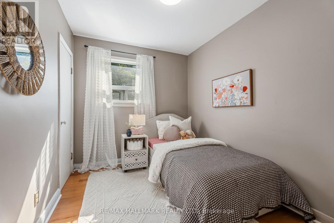
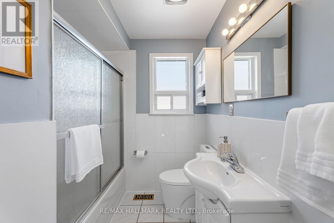
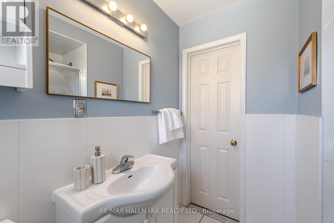
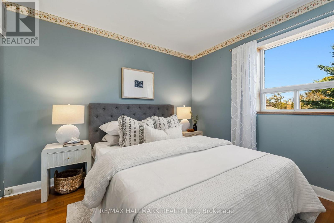
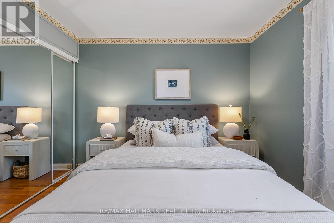
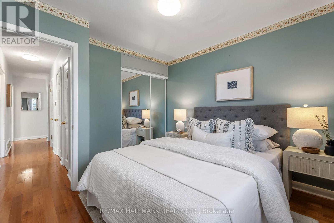
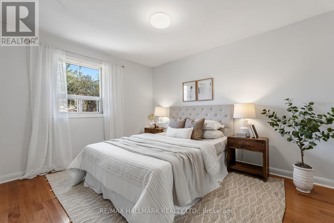
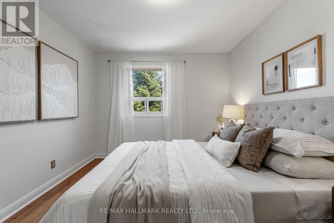
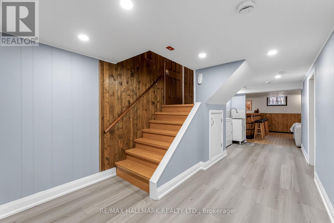
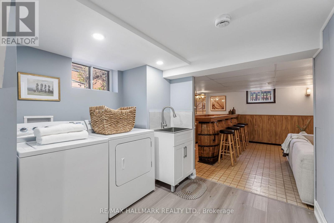
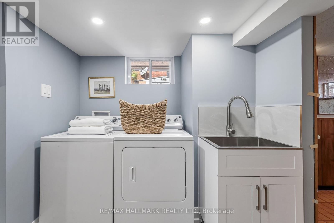
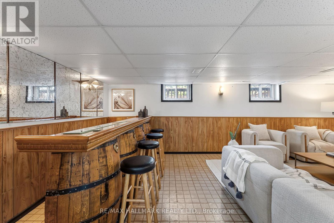
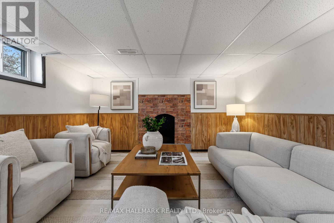
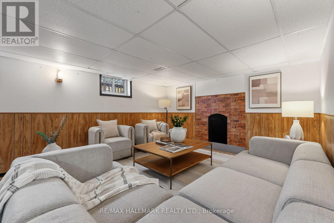
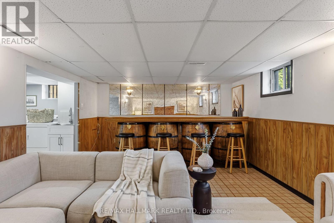
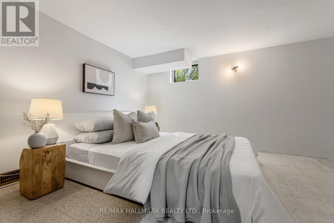
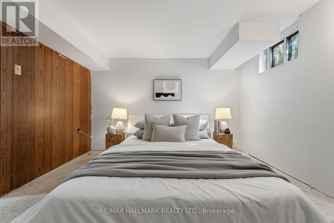
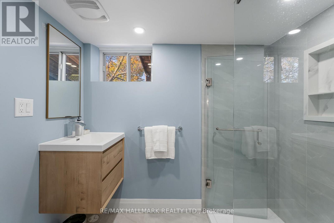
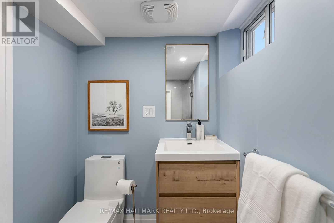
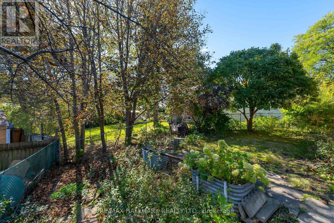
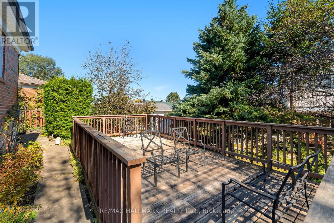
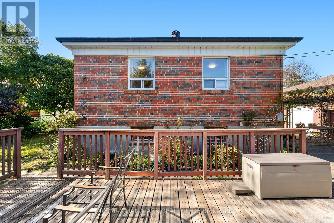
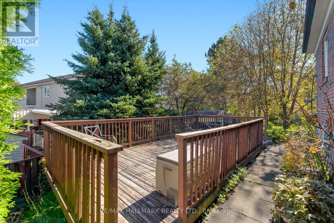
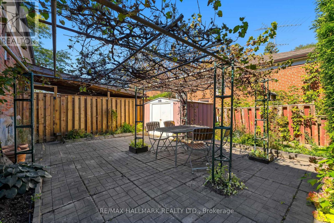
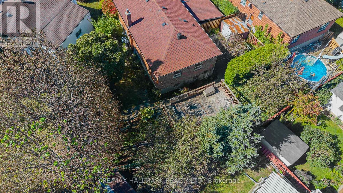
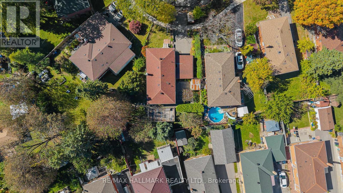
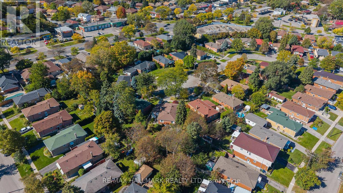
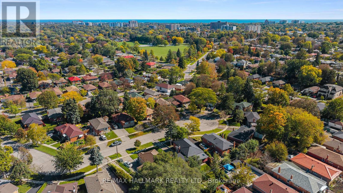
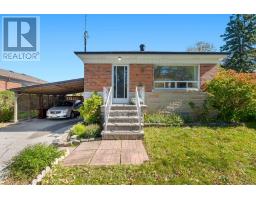
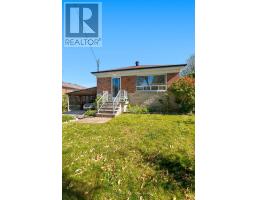
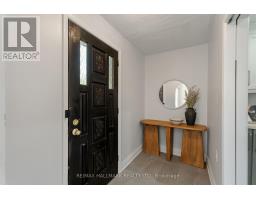
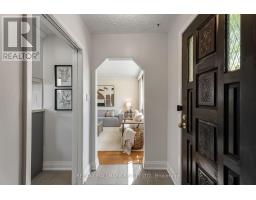
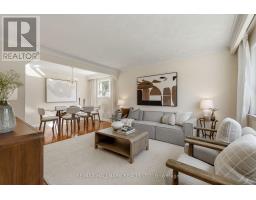
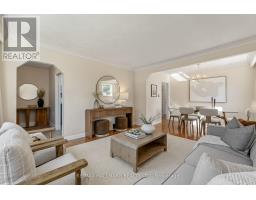
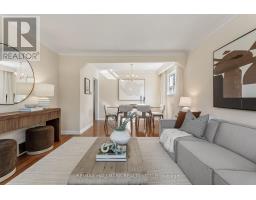
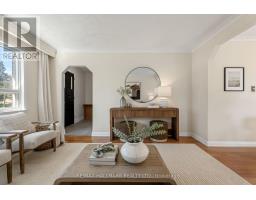
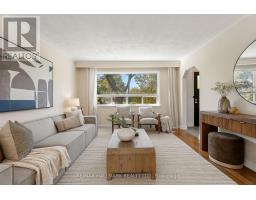
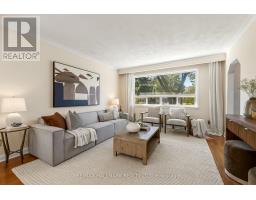
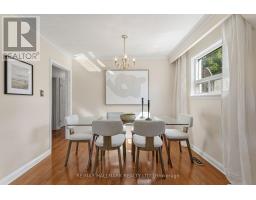
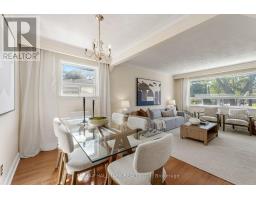
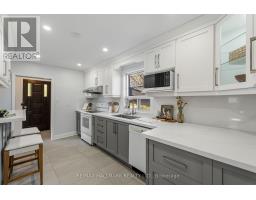
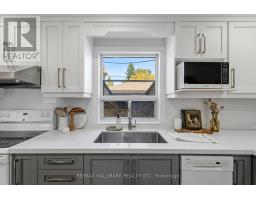
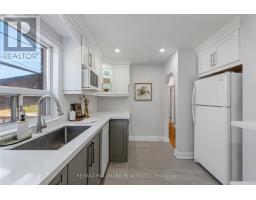
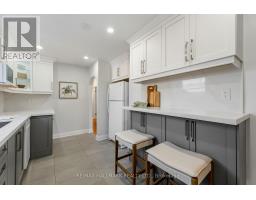
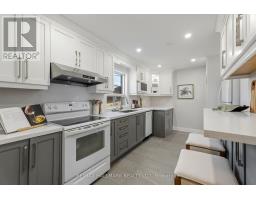
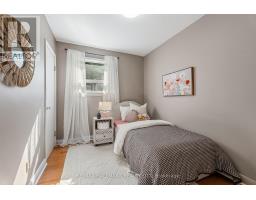
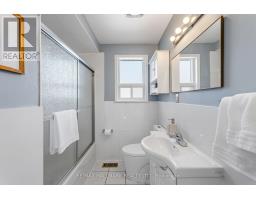
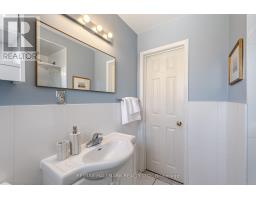
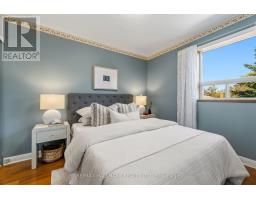
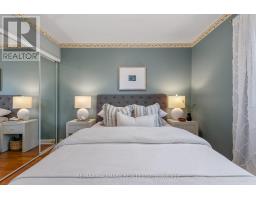
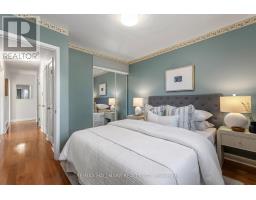
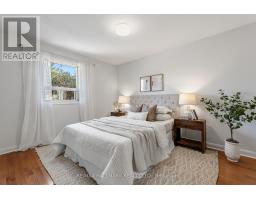
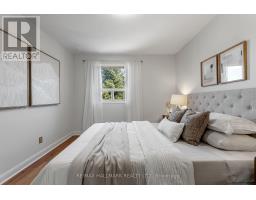
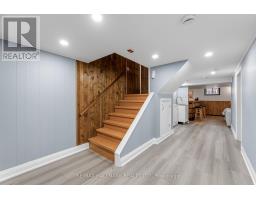
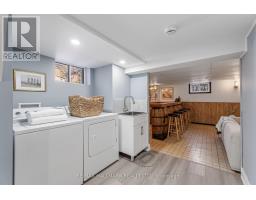
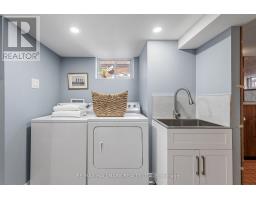
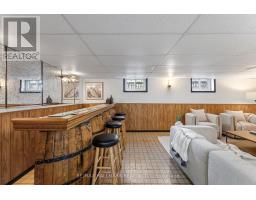
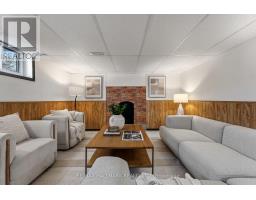
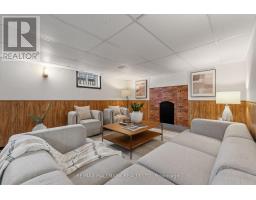
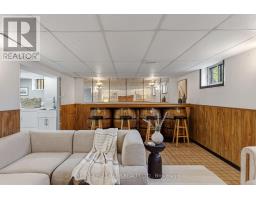
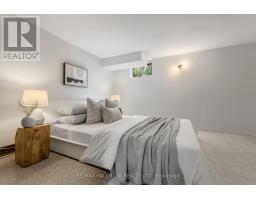
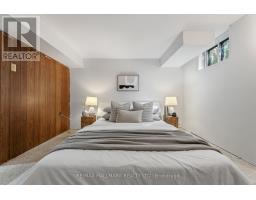
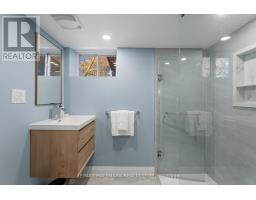
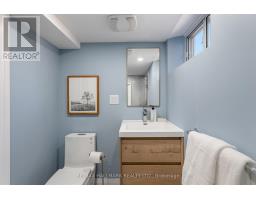
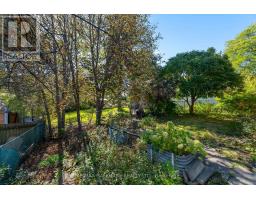
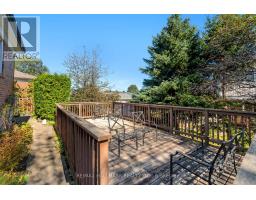
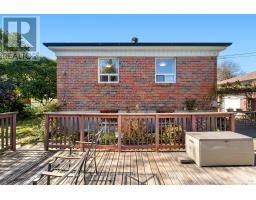
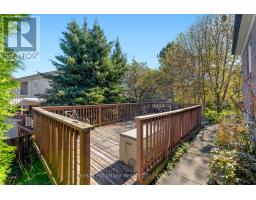
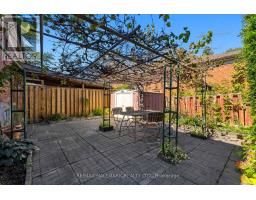
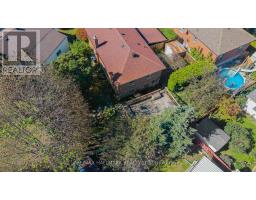
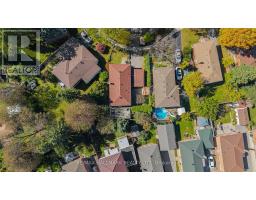
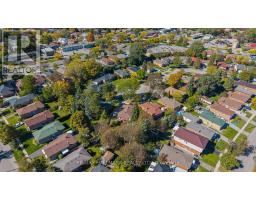
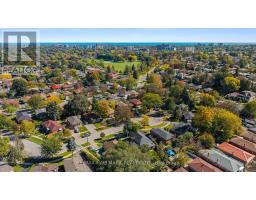
Tucked away at the very end of a quiet, family-friendly cul-de-sac, 3 Armada Court offers something increasingly difficult to find: a beautifully updated home on an expansive, pie-shaped lot with room to grow, entertain and enjoy the outdoors! Located in Scarborough's established Cedarbrae neighbourhood, this charming brick bungalow offers 3+1 bedrooms, 2 renovated bathrooms and a flexible layout that's perfect for growing families, downsizers or multigenerational living. Step inside to discover a bright, inviting living room with a large picture window, hardwood floors and an effortless connection to the formal dining room. The renovated kitchen is a standout, featuring crisp white upper cabinetry, contrasting grey lowers, quartz countertops, stylish backsplash, ample storage and a convenient breakfast counter. Three main-floor bedrooms and an updated family bathroom complete this practical, comfortable layout. Downstairs, the finished basement adds a whole new dimension to the home! A spacious recreation room with a character-filled vintage bar creates the perfect setting for movie nights, entertaining or watching the game. There's also a fourth bedroom, beautifully renovated bathroom with glass-enclosed shower and laundry area. With its own separate entrance, the lower level offers excellent potential for an in-law suite with the addition of a kitchen, subject to applicable approvals.Outside is where this property truly shines! The oversized, pie-shaped lot offers a wonderfully private, treed backyard with multiple outdoor entertaining areas, including a raised deck and a charming patio beneath a grapevine-covered pergola. Whether you're hosting summer barbecues, gardening or simply enjoying the peace and quiet, there's room for it all. A long private driveway and covered carport add everyday convenience. A move-in ready home with space, flexibility and an exceptional lot, all at the end of a low-traffic court. Welcome home! (id:63381)
Open House
This property has open houses!
2:00 pm
Ends at:4:00 pm
2:00 pm
Ends at:4:00 pm
Property Details
| MLS® Number | E13878378 |
| Property Type | Single Family |
| Community Name | Woburn |
| Parking Space Total | 3 |
Building
| Bathroom Total | 2 |
| Bedrooms Above Ground | 3 |
| Bedrooms Below Ground | 1 |
| Bedrooms Total | 4 |
| Architectural Style | Bungalow |
| Basement Development | Finished |
| Basement Type | Full (finished) |
| Construction Style Attachment | Detached |
| Cooling Type | Central Air Conditioning |
| Exterior Finish | Brick, Stone |
| Flooring Type | Hardwood |
| Foundation Type | Block |
| Heating Fuel | Natural Gas |
| Heating Type | Forced Air |
| Stories Total | 1 |
| Size Interior | 700 - 1,100 Sqft |
| Type | House |
| Utility Water | Municipal Water |
Parking
| Carport | |
| Garage |
Land
| Acreage | No |
| Sewer | Sanitary Sewer |
| Size Depth | 91 Ft |
| Size Frontage | 40 Ft |
| Size Irregular | 40 X 91 Ft |
| Size Total Text | 40 X 91 Ft |
Rooms
| Level | Type | Length | Width | Dimensions |
|---|---|---|---|---|
| Basement | Bedroom | 3.39 m | 4.01 m | 3.39 m x 4.01 m |
| Basement | Recreational, Games Room | 5 m | 3.8 m | 5 m x 3.8 m |
| Main Level | Living Room | 4.12 m | 3.77 m | 4.12 m x 3.77 m |
| Main Level | Dining Room | 3.18 m | 2.16 m | 3.18 m x 2.16 m |
| Main Level | Kitchen | 3.18 m | 4.65 m | 3.18 m x 4.65 m |
| Main Level | Primary Bedroom | 3.12 m | 3.81 m | 3.12 m x 3.81 m |
| Main Level | Bedroom | 3.18 m | 2.41 m | 3.18 m x 2.41 m |
| Main Level | Bedroom | 3.15 m | 3.25 m | 3.15 m x 3.25 m |
Contact Us
Contact us for more information

The trademarks REALTOR®, REALTORS®, and the REALTOR® logo are controlled by The Canadian Real Estate Association (CREA) and identify real estate professionals who are members of CREA. The trademarks MLS®, Multiple Listing Service® and the associated logos are owned by The Canadian Real Estate Association (CREA) and identify the quality of services provided by real estate professionals who are members of CREA. The trademark DDF® is owned by The Canadian Real Estate Association (CREA) and identifies CREA's Data Distribution Facility (DDF®)
October 09 2026 03:30:05
Toronto Regional Real Estate Board
RE/MAX Hallmark Realty Ltd.