
3 Benton Street Brampton, Ontario L6W 3B8
$659,000
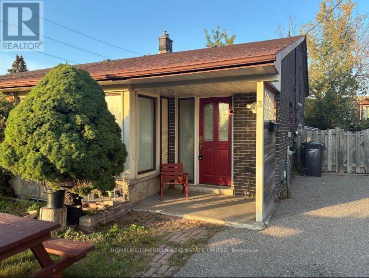
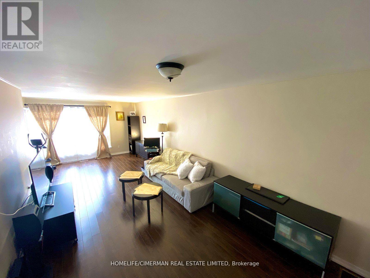
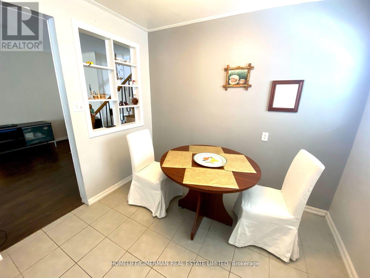
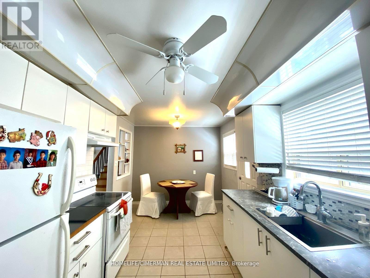
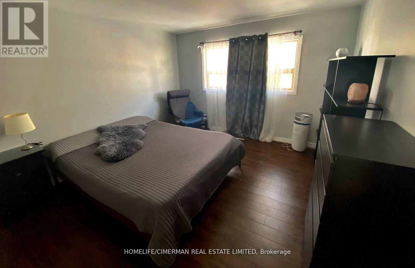
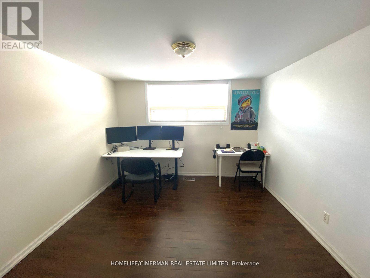
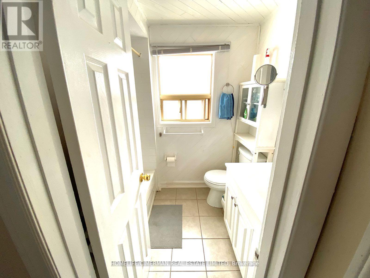
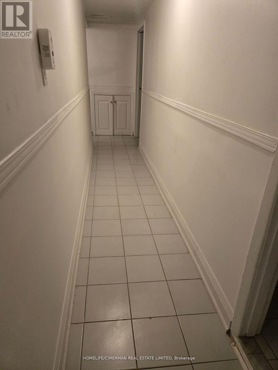
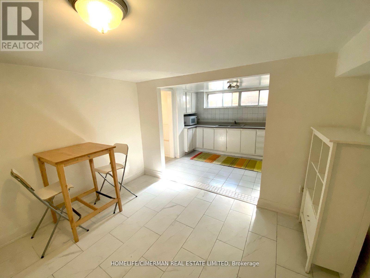
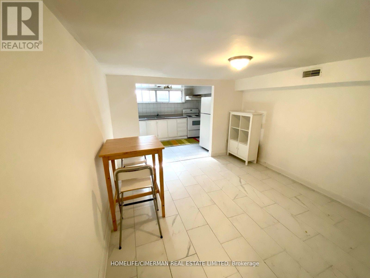
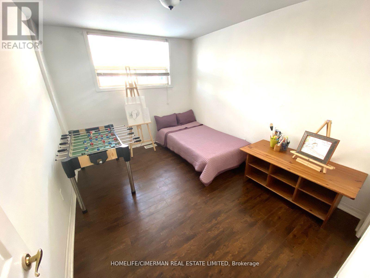
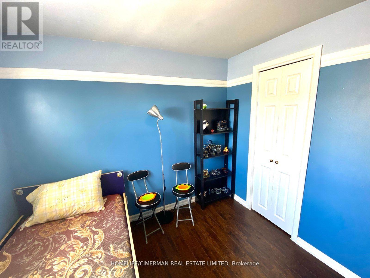
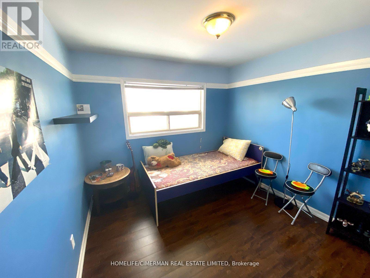
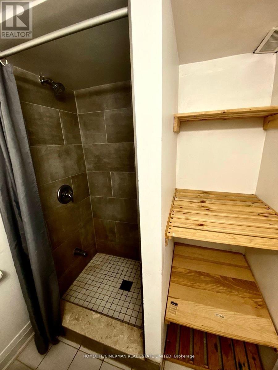
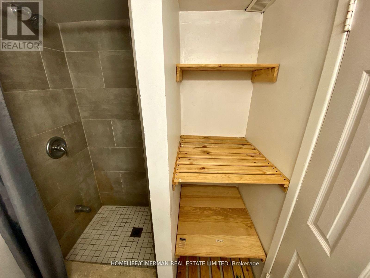
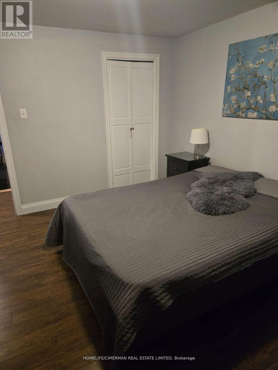
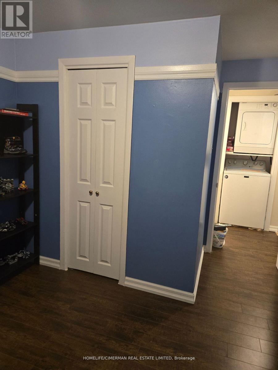
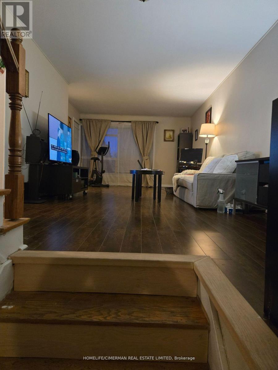
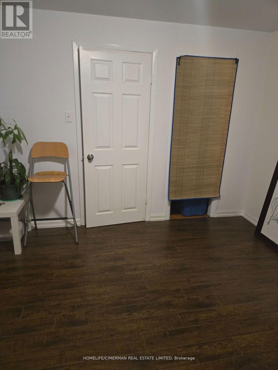
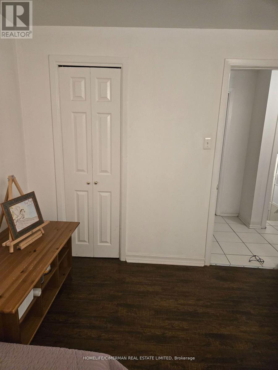
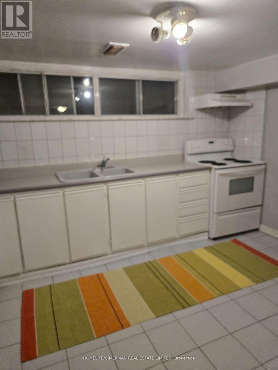
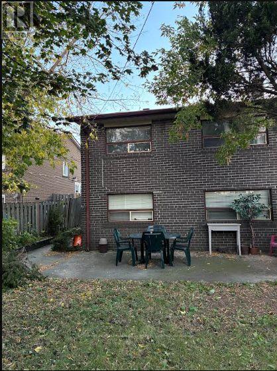
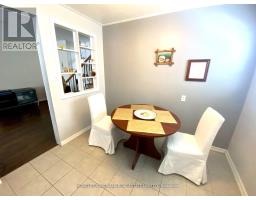
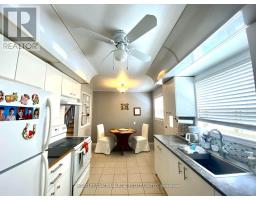
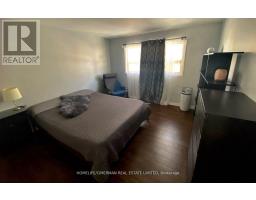
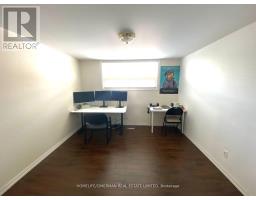
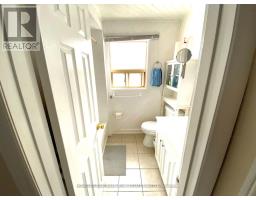
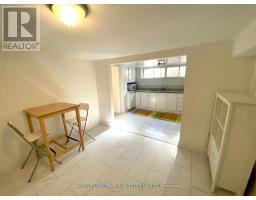
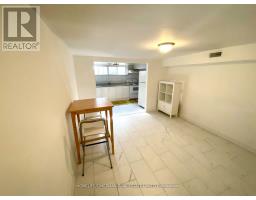
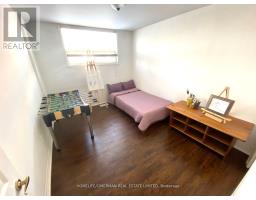
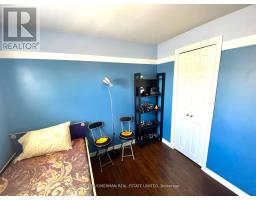
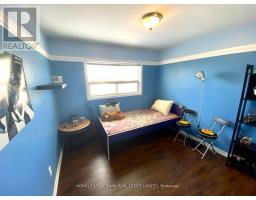
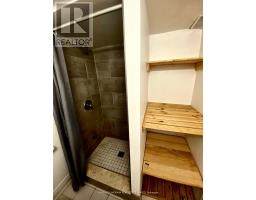
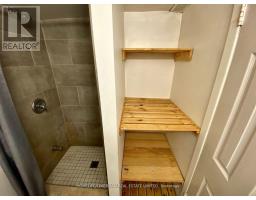
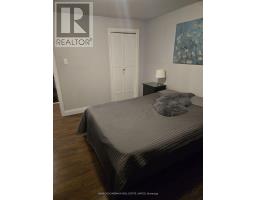
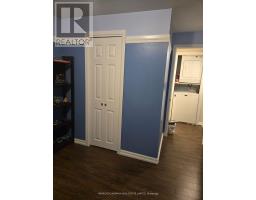
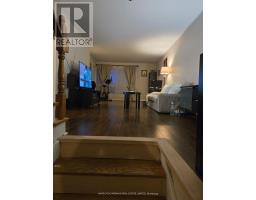
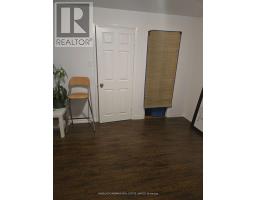
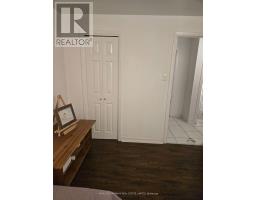
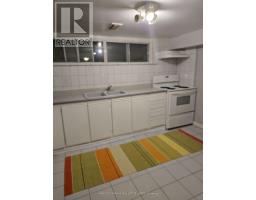
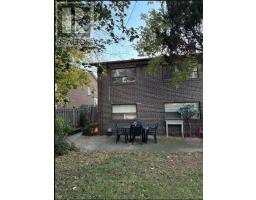
Discover this beautifully upgraded 4-bedroom semi-detached gem, ideally situated in a sought-after community - perfect for families and discerning professionals alike. Upon entering, you'll be welcomed by a bright open-concept living and dining area, thoughtfully designed for seamless entertaining and everyday living. The spacious kitchen features plenty of storage and a practical layout, ideal for culinary adventures and unforgettable family gatherings. On the upper level, there are four roomy bedrooms offering great versatility - suitable for a growing family, guest rooms, or a sophisticated home office. Recent enhancements provide both sophistication and reassurance: Roof (2018), stylish 13 mm laminate flooring (2020), modern kitchen cabinets (2021), basement bathroom (2018), and basement tiling (2024). The fully finished basement includes a second kitchen and a private entrance, making it perfect for multi-generational living hosting visitors, or potential rental income. Outdoors the meticulously maintained backyard serves as your private retreat - great for peaceful relaxation, children's activities, or festive weekend barbecues. This residence offers comfort, elegance, and remarkable adaptability - ready for you to move in and start enjoying immediately. Opportunities like this are rare; seize the chance to make it your own. (id:63381)
Property Details
| MLS® Number | W13883514 |
| Property Type | Single Family |
| Community Name | Bram East |
| Equipment Type | Water Heater |
| Features | Carpet Free, In-law Suite |
| Parking Space Total | 4 |
| Rental Equipment Type | Water Heater |
Building
| Bathroom Total | 2 |
| Bedrooms Above Ground | 2 |
| Bedrooms Below Ground | 2 |
| Bedrooms Total | 4 |
| Appliances | Dryer, Two Stoves, Washer, Two Refrigerators |
| Basement Features | Apartment In Basement |
| Basement Type | N/a |
| Construction Style Attachment | Semi-detached |
| Construction Style Split Level | Backsplit |
| Cooling Type | Central Air Conditioning |
| Exterior Finish | Brick |
| Flooring Type | Laminate, Ceramic |
| Foundation Type | Block, Concrete |
| Heating Fuel | Natural Gas |
| Heating Type | Forced Air |
| Size Interior | 1,100 - 1,500 Sqft |
| Type | House |
| Utility Water | Municipal Water |
Parking
| No Garage |
Land
| Acreage | No |
| Sewer | Sanitary Sewer |
| Size Depth | 118 Ft |
| Size Frontage | 30 Ft |
| Size Irregular | 30 X 118 Ft |
| Size Total Text | 30 X 118 Ft |
Rooms
| Level | Type | Length | Width | Dimensions |
|---|---|---|---|---|
| Basement | Kitchen | 3.73 m | 2.85 m | 3.73 m x 2.85 m |
| Basement | Living Room | 3.55 m | 3.32 m | 3.55 m x 3.32 m |
| Lower Level | Bedroom | 3.43 m | 3.3 m | 3.43 m x 3.3 m |
| Lower Level | Bedroom | 3.42 m | 2.75 m | 3.42 m x 2.75 m |
| Main Level | Kitchen | 4.7 m | 2.8 m | 4.7 m x 2.8 m |
| Main Level | Dining Room | 4.7 m | 2.8 m | 4.7 m x 2.8 m |
| Main Level | Living Room | 8.2 m | 3.8 m | 8.2 m x 3.8 m |
| Upper Level | Primary Bedroom | 3.43 m | 3.33 m | 3.43 m x 3.33 m |
| Upper Level | Bedroom | 3.5 m | 2.8 m | 3.5 m x 2.8 m |
Contact Us
Contact us for more information

The trademarks REALTOR®, REALTORS®, and the REALTOR® logo are controlled by The Canadian Real Estate Association (CREA) and identify real estate professionals who are members of CREA. The trademarks MLS®, Multiple Listing Service® and the associated logos are owned by The Canadian Real Estate Association (CREA) and identify the quality of services provided by real estate professionals who are members of CREA. The trademark DDF® is owned by The Canadian Real Estate Association (CREA) and identifies CREA's Data Distribution Facility (DDF®)
October 09 2026 10:31:19
Toronto Regional Real Estate Board
Homelife/cimerman Real Estate Limited