
3001 - 318 Richmond Street W Toronto, Ontario M5V 0B4
$599,900Maintenance, Water, Insurance, Common Area Maintenance
$502.15 Monthly
Maintenance, Water, Insurance, Common Area Maintenance
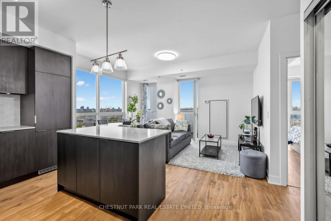
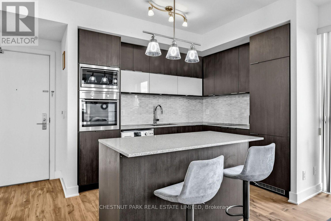
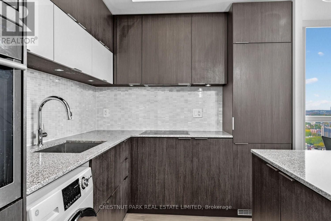
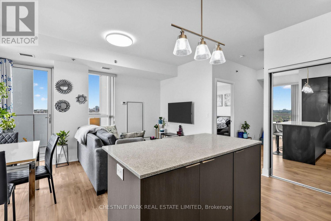
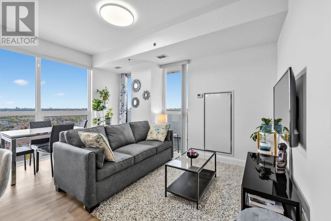
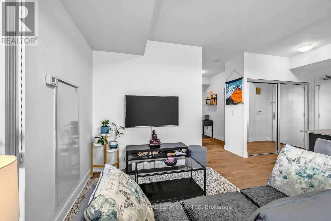
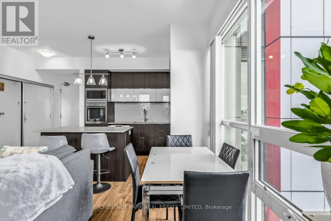
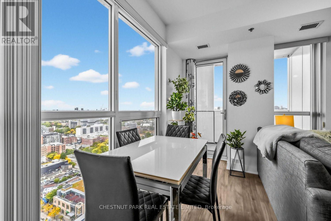
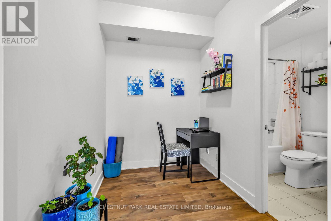
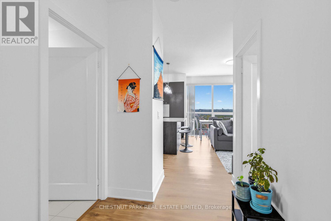
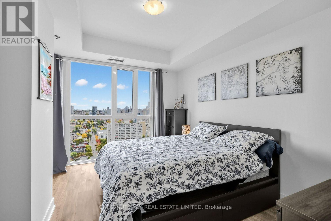
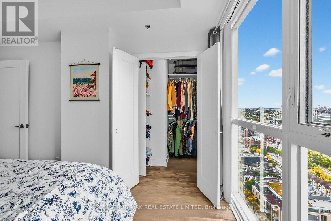
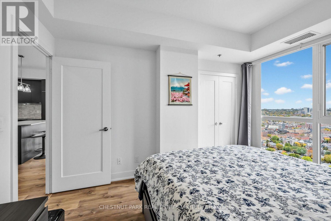
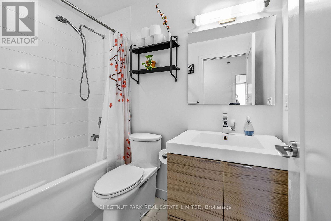
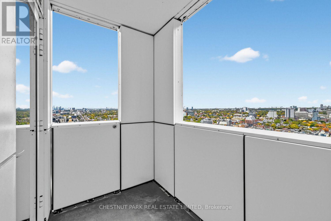
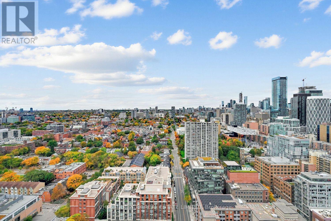
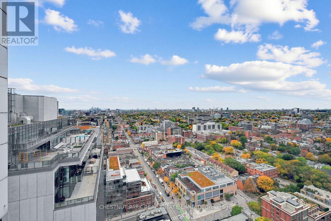
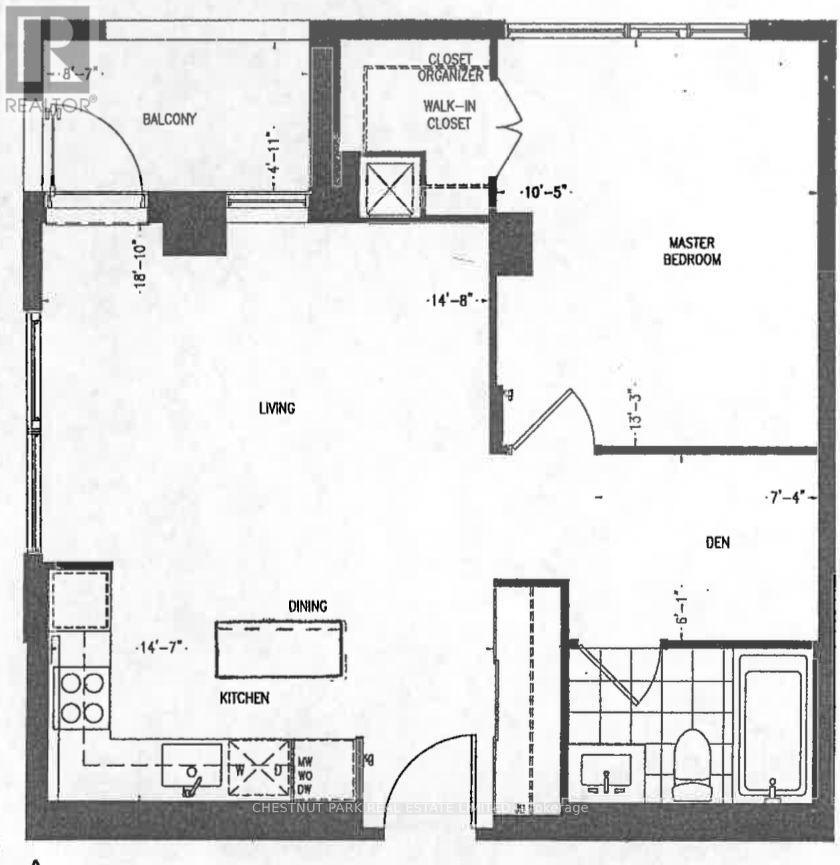
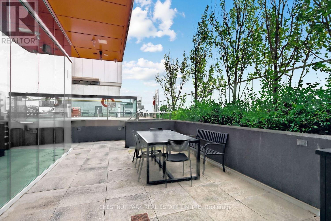
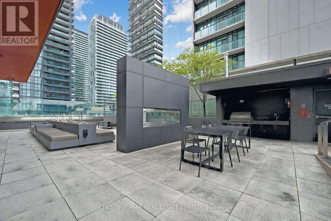
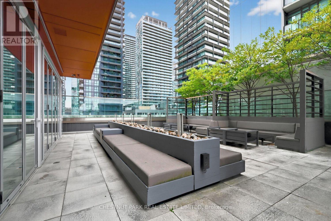
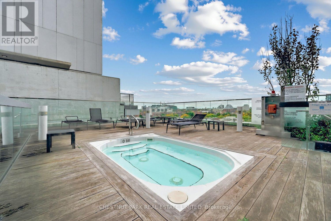
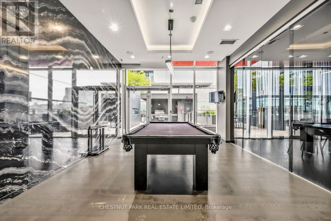
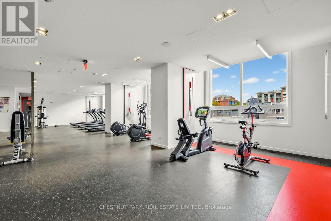
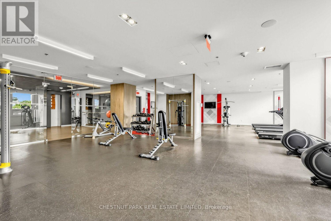
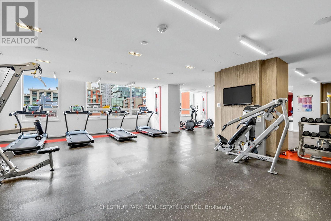
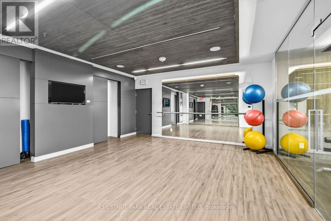
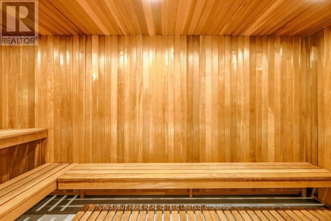
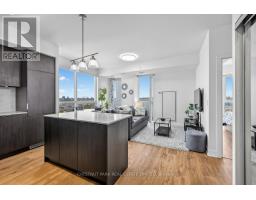
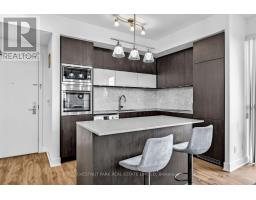
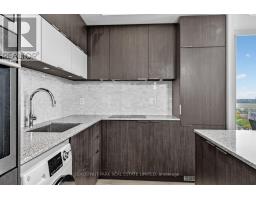
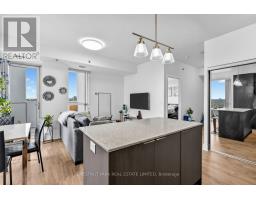
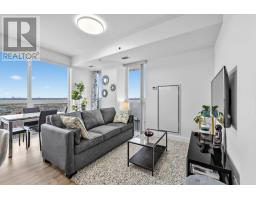
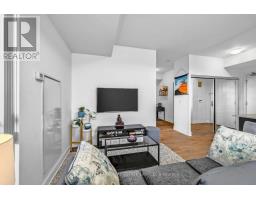
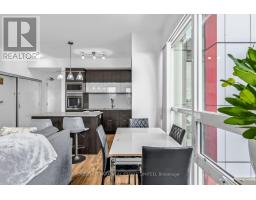
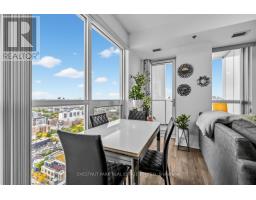
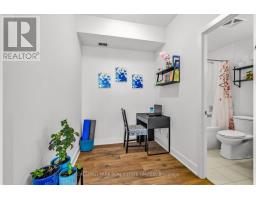
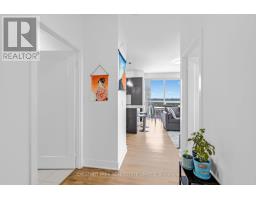
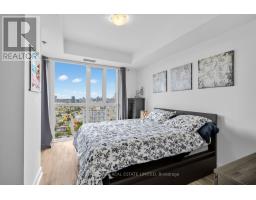
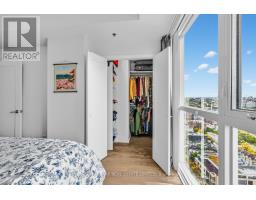
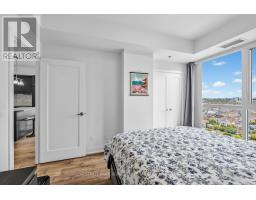
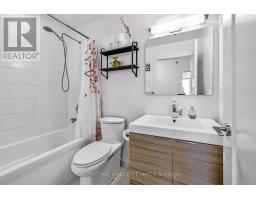
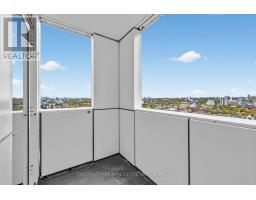
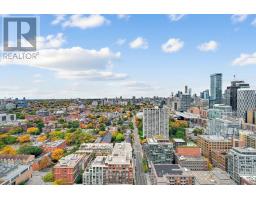
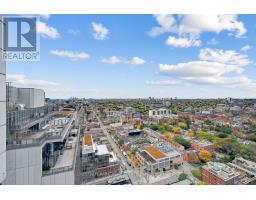
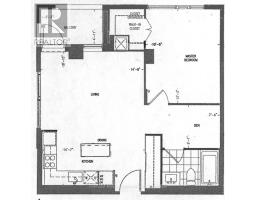
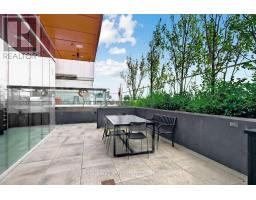
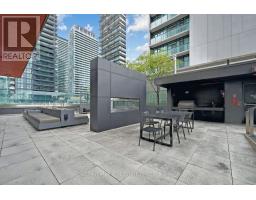
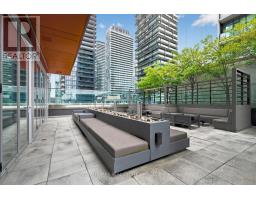
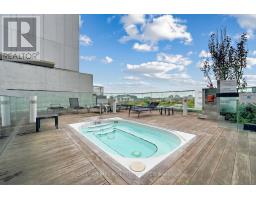
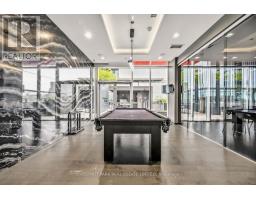
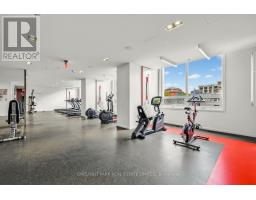
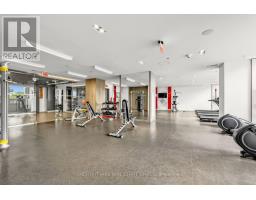
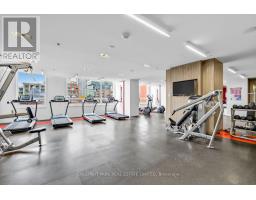
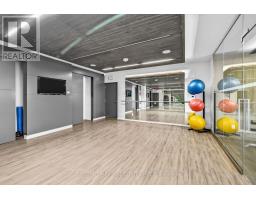
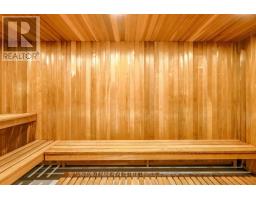
$502.15 MonthlyBright, spacious & rare corner 1 Bed+Den suite in the heart of Queen West, just a 5 minute walk from Osgoode subway. Meticulously cared for building that just underwent it's 2nd maintenance fee reduction (you read correctly!) reflected in new fiscal year budget summary. Exceptionally well maintained suite by same owner occupant since day 1, with rare wide layout, corner windows and clear views of the city. Suite features 9' ceilings, well proportioned room sizes and large closets in bedroom & foyer. Finishes include laminate flooring throughout; spacious kitchen with generous cabinet & counter space, built-in appliances, granite countertops & marble backsplash; Extra wide living/dining space with corner unobstructed floor to ceiling windows and walk-out to sheltered balcony; Modern bathroom finishes including neutral & light-coloured tiles, soaker tub & handheld shower fixture; Large bedroom that can accommodate King-size bed, open views and walk-in closet; and versatile den. Amenities include 24-7 concierge, fully equipped gym & yoga studio, his and her saunas, guest suite, bike storage rooms, party room with lounge areas, games room, TV lounge, and rooftop lounge with cabanas, outdoor fireplace, BBQ's & hot tub. Located a 5 minute walk from Osgoode subway and future Ontario Line station, across the street from No Frill's, 2 min walk from City Market or a little further to grocery shop Kensington Market. Eaton Centre, Waterworks Food Hall, The Well, Art Gallery of Ontario, OCAD, U of T, top hospitals, Union station and so much more, all in under 15 minute walk. (id:63381)
Property Details
| MLS® Number | C14080380 |
| Property Type | Single Family |
| Community Name | Waterfront Communities C1 |
| Amenities Near By | Hospital, Public Transit, Park |
| Community Features | Pets Allowed With Restrictions |
| Features | Balcony, Carpet Free, In Suite Laundry |
| View Type | View, City View |
Building
| Bathroom Total | 1 |
| Bedrooms Above Ground | 1 |
| Bedrooms Below Ground | 1 |
| Bedrooms Total | 2 |
| Age | 6 To 10 Years |
| Amenities | Exercise Centre, Sauna, Security/concierge, Party Room, Separate Electricity Meters |
| Appliances | Blinds, Dishwasher, Dryer, Hood Fan, Microwave, Oven, Stove, Washer, Refrigerator |
| Basement Type | None |
| Cooling Type | Central Air Conditioning |
| Exterior Finish | Concrete |
| Fire Protection | Smoke Detectors, Alarm System, Security System |
| Flooring Type | Laminate, Concrete |
| Heating Fuel | Natural Gas |
| Heating Type | Heat Pump |
| Size Interior | 600 - 699 Sqft |
| Type | Apartment |
Parking
| No Garage |
Land
| Acreage | No |
| Land Amenities | Hospital, Public Transit, Park |
Rooms
| Level | Type | Length | Width | Dimensions |
|---|---|---|---|---|
| Flat | Kitchen | 4.39 m | 5.74 m | 4.39 m x 5.74 m |
| Flat | Living Room | 4.39 m | 5.74 m | 4.39 m x 5.74 m |
| Flat | Dining Room | 4.39 m | 5.74 m | 4.39 m x 5.74 m |
| Flat | Primary Bedroom | 3.96 m | 3.2 m | 3.96 m x 3.2 m |
| Flat | Den | 2.24 m | 1.83 m | 2.24 m x 1.83 m |
| Flat | Other | 2.62 m | 1.5 m | 2.62 m x 1.5 m |
Contact Us
Contact us for more information

The trademarks REALTOR®, REALTORS®, and the REALTOR® logo are controlled by The Canadian Real Estate Association (CREA) and identify real estate professionals who are members of CREA. The trademarks MLS®, Multiple Listing Service® and the associated logos are owned by The Canadian Real Estate Association (CREA) and identify the quality of services provided by real estate professionals who are members of CREA. The trademark DDF® is owned by The Canadian Real Estate Association (CREA) and identifies CREA's Data Distribution Facility (DDF®)
October 15 2026 02:29:52
Toronto Regional Real Estate Board
Chestnut Park Real Estate Limited