
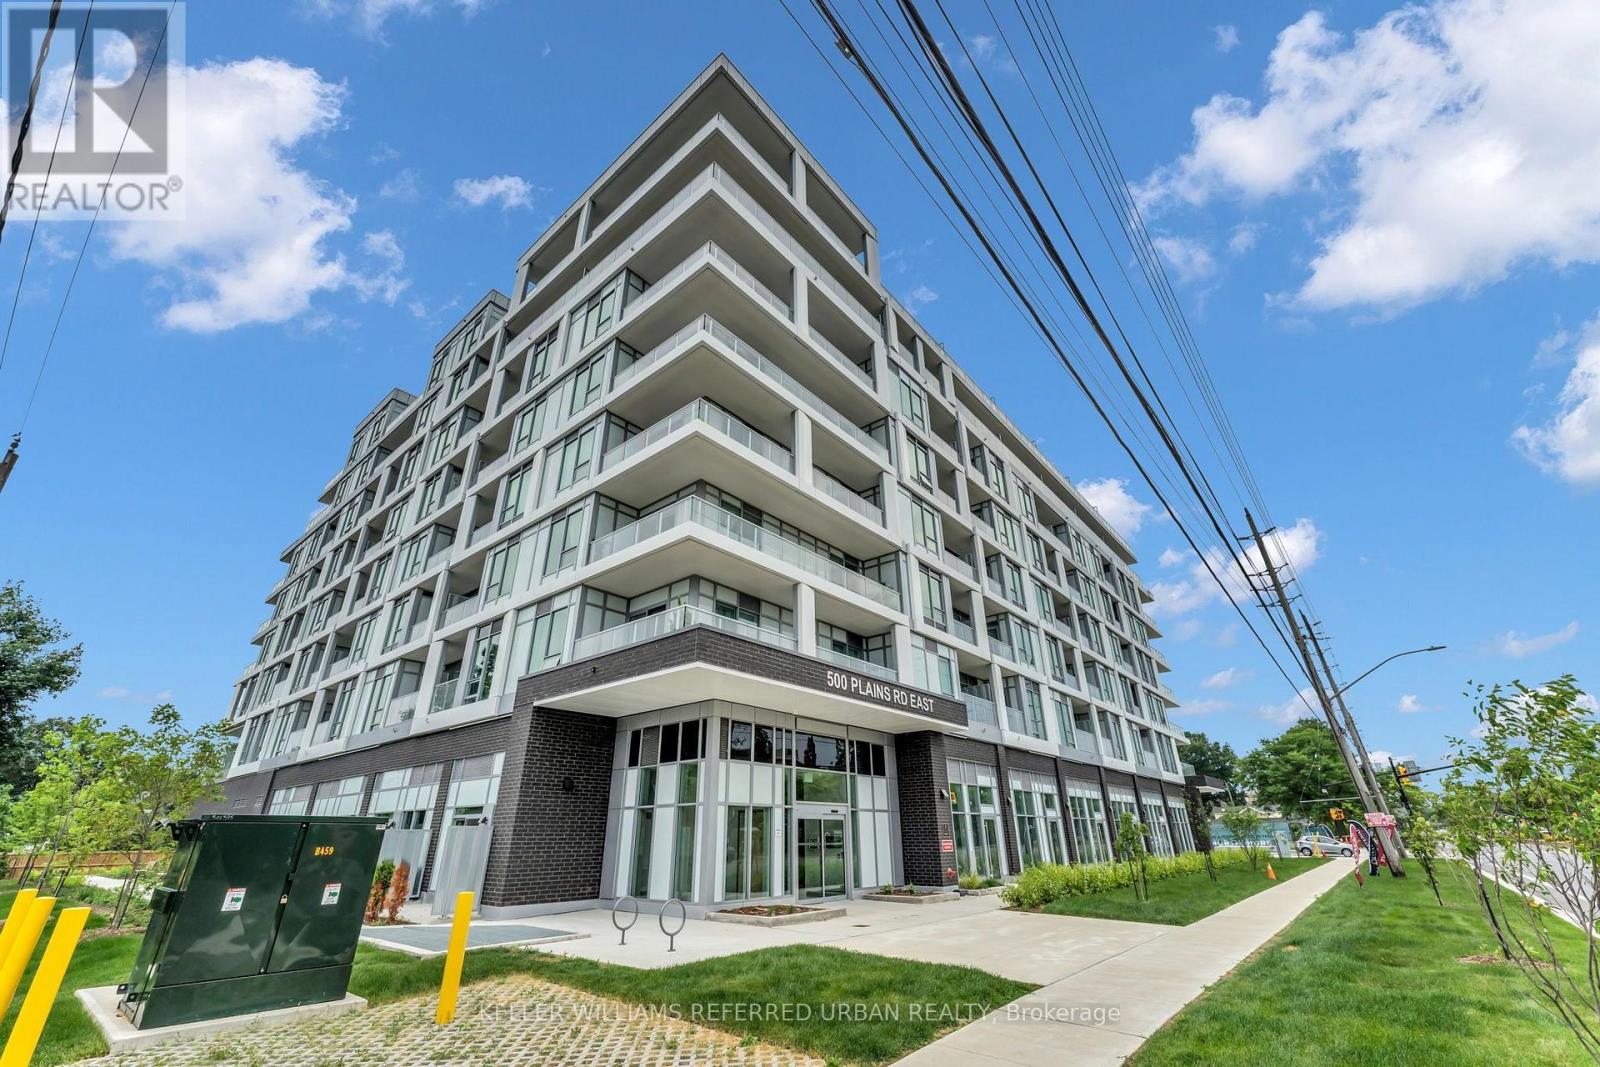
303 - 500 Plains Road Burlington, Ontario L7T 0C8
$547,900Maintenance, Common Area Maintenance, Insurance, Parking
$572.02 Monthly
Maintenance, Common Area Maintenance, Insurance, Parking
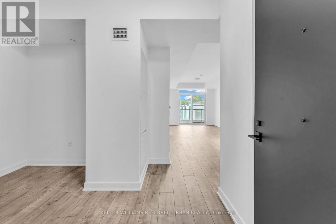
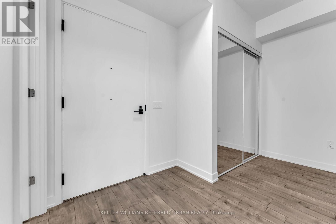
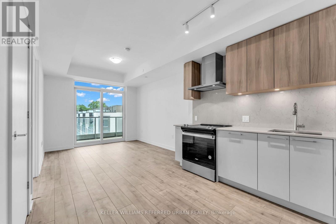
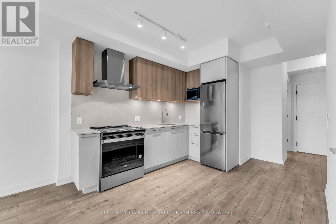
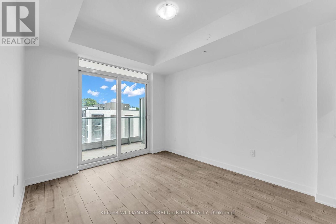
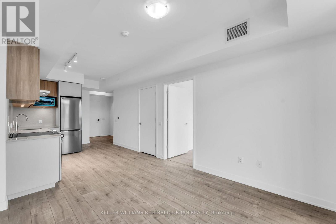
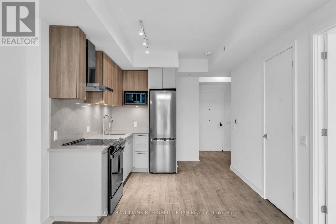
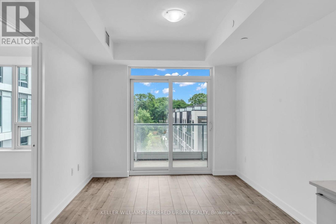
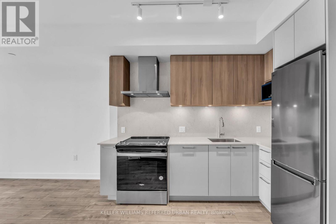
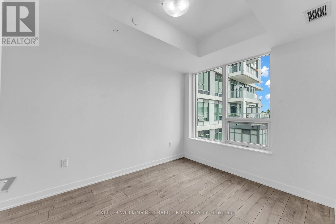
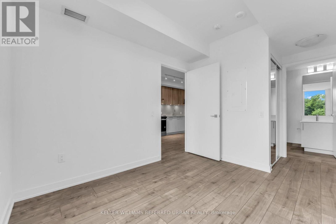
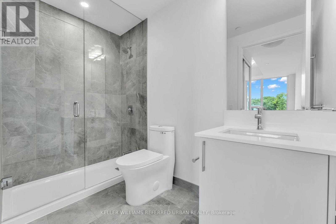
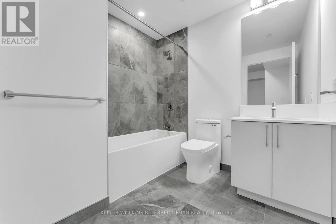
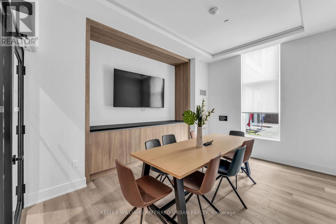
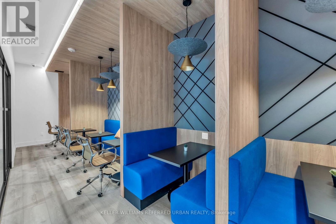
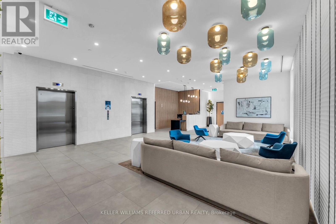
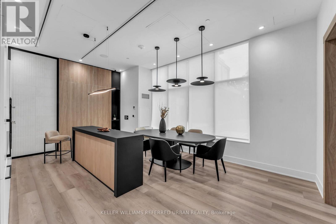
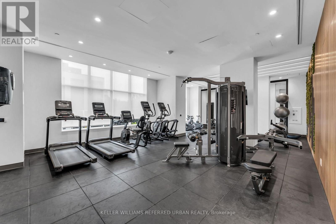
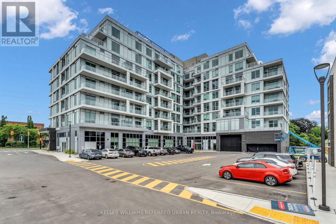
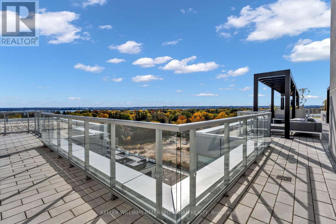
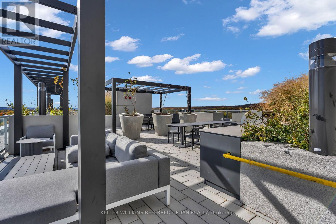
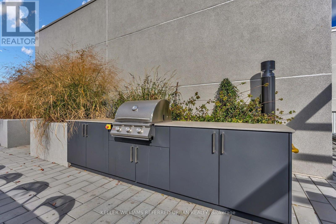
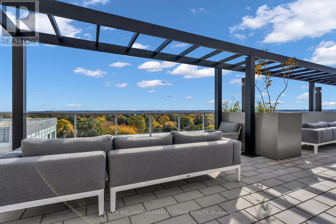
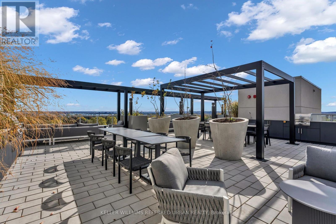
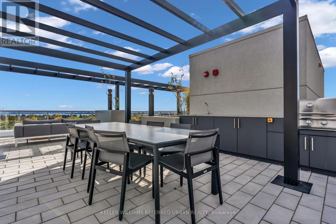
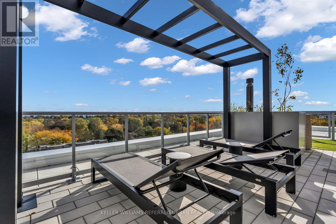
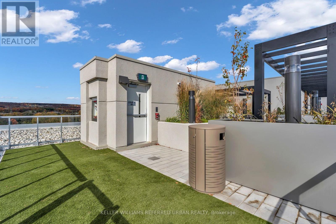
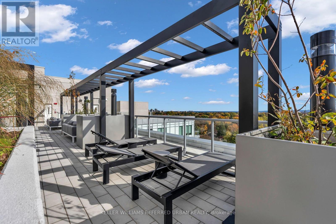
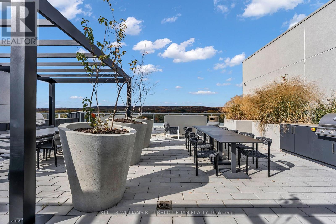
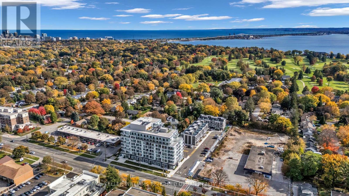
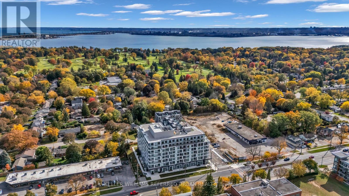
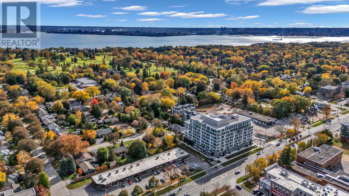
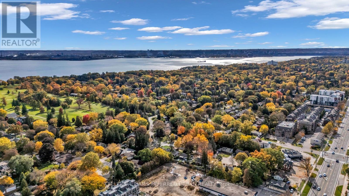
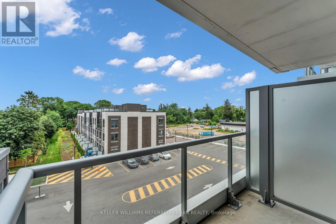
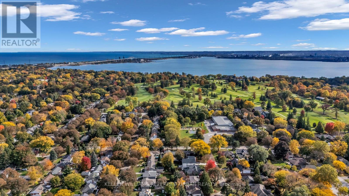
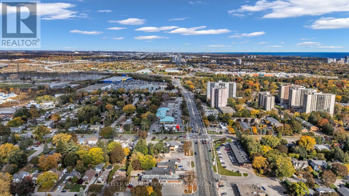
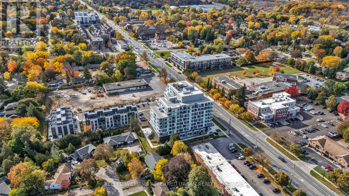
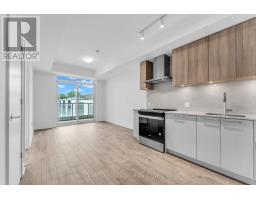
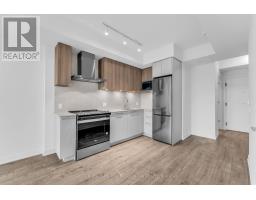
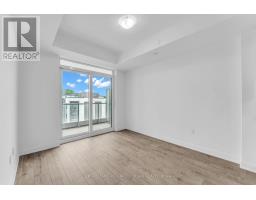
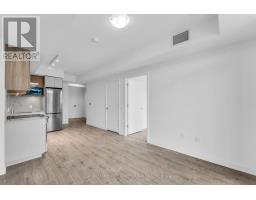
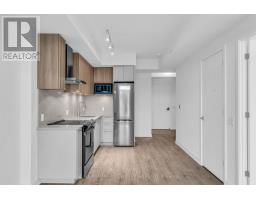
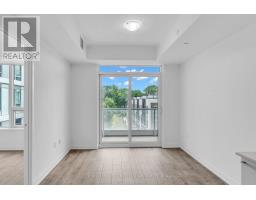
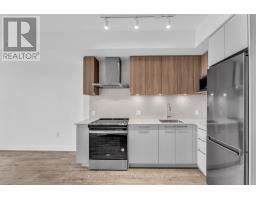
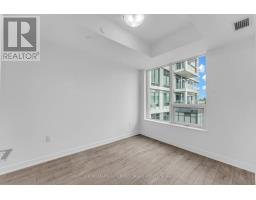
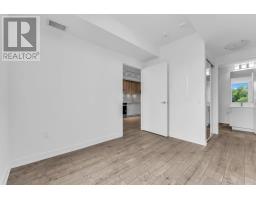
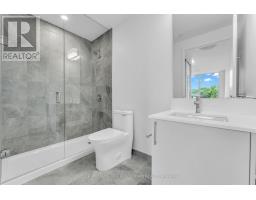
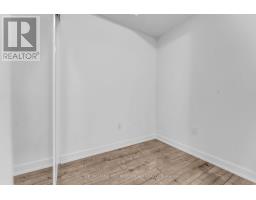
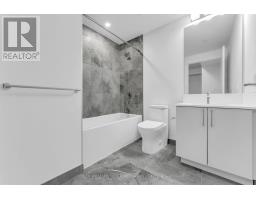
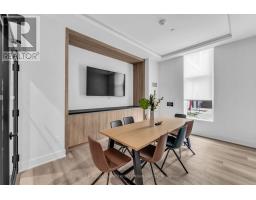
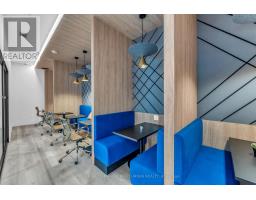
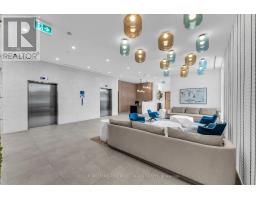
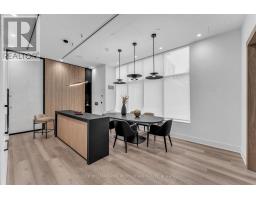
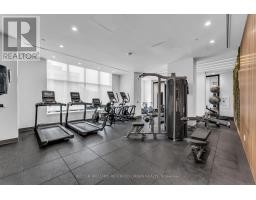
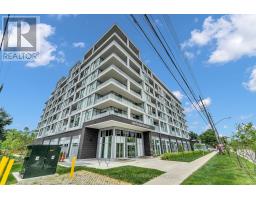
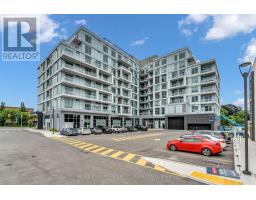
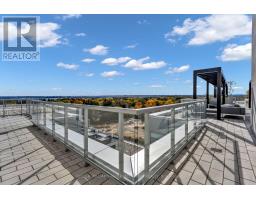
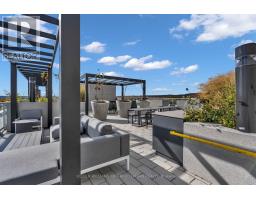
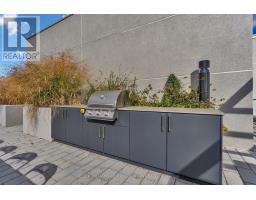
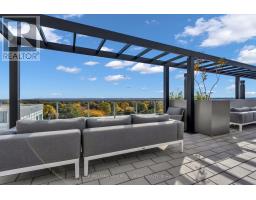
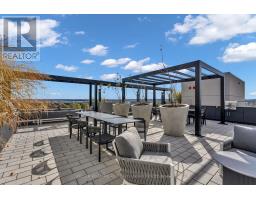
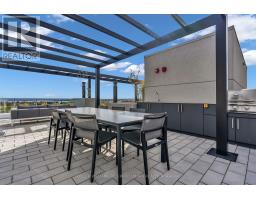
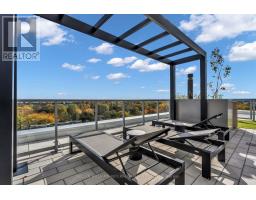
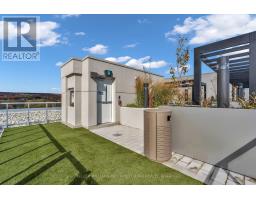
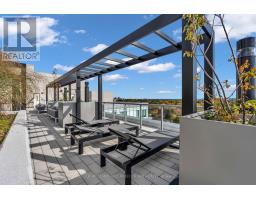
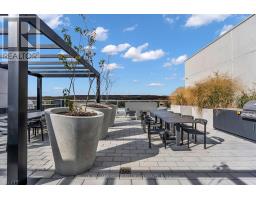
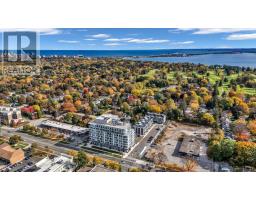
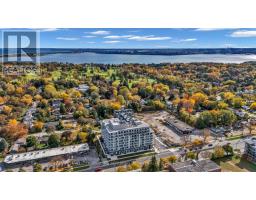
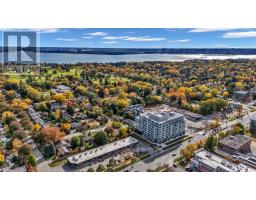
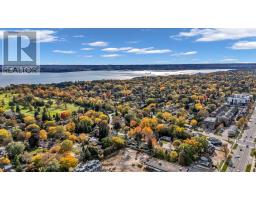
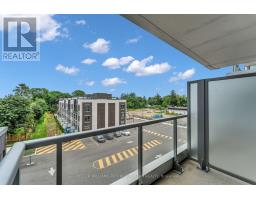
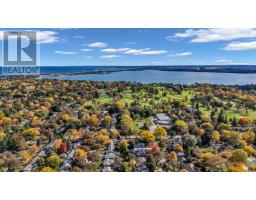
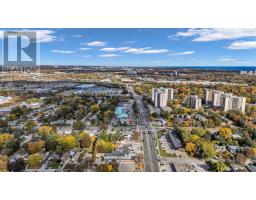
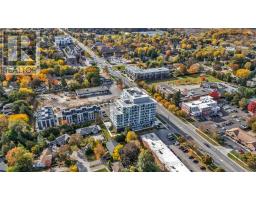
$572.02 MonthlyDiscover modern lakeside living at Northshore Condos. This brand-new 1 bedroom + den suite includes parking & a locker, with 9-foot ceilings, laminate flooring throughout, a private balcony, and a stylish kitchen featuring designer cabinetry, quartz countertops, and stainless steel appliances. A versatile den provides an ideal home office, while the primary bedroom offers a modern 3-piece ensuite. Enjoy premium amenities, including a fitness centre, yoga studio, co-working lounge, party room with a chef's kitchen, and a Skyview Rooftop Terrace with water views, BBQs, and cabanas. Pet-friendly, with a convenient dog-washing station. Conveniently located near Burlington Beach, LaSalle Park and Marina, and Mapleview Mall, with easy access to Aldershot GO, the QEW, and Highway 403-offering the perfect blend of comfort, style, and convenience. (id:63381)
Property Details
| MLS® Number | W14131768 |
| Property Type | Single Family |
| Neigbourhood | Bayview |
| Community Name | Rural Burlington |
| Amenities Near By | Public Transit |
| Community Features | Pets Allowed With Restrictions |
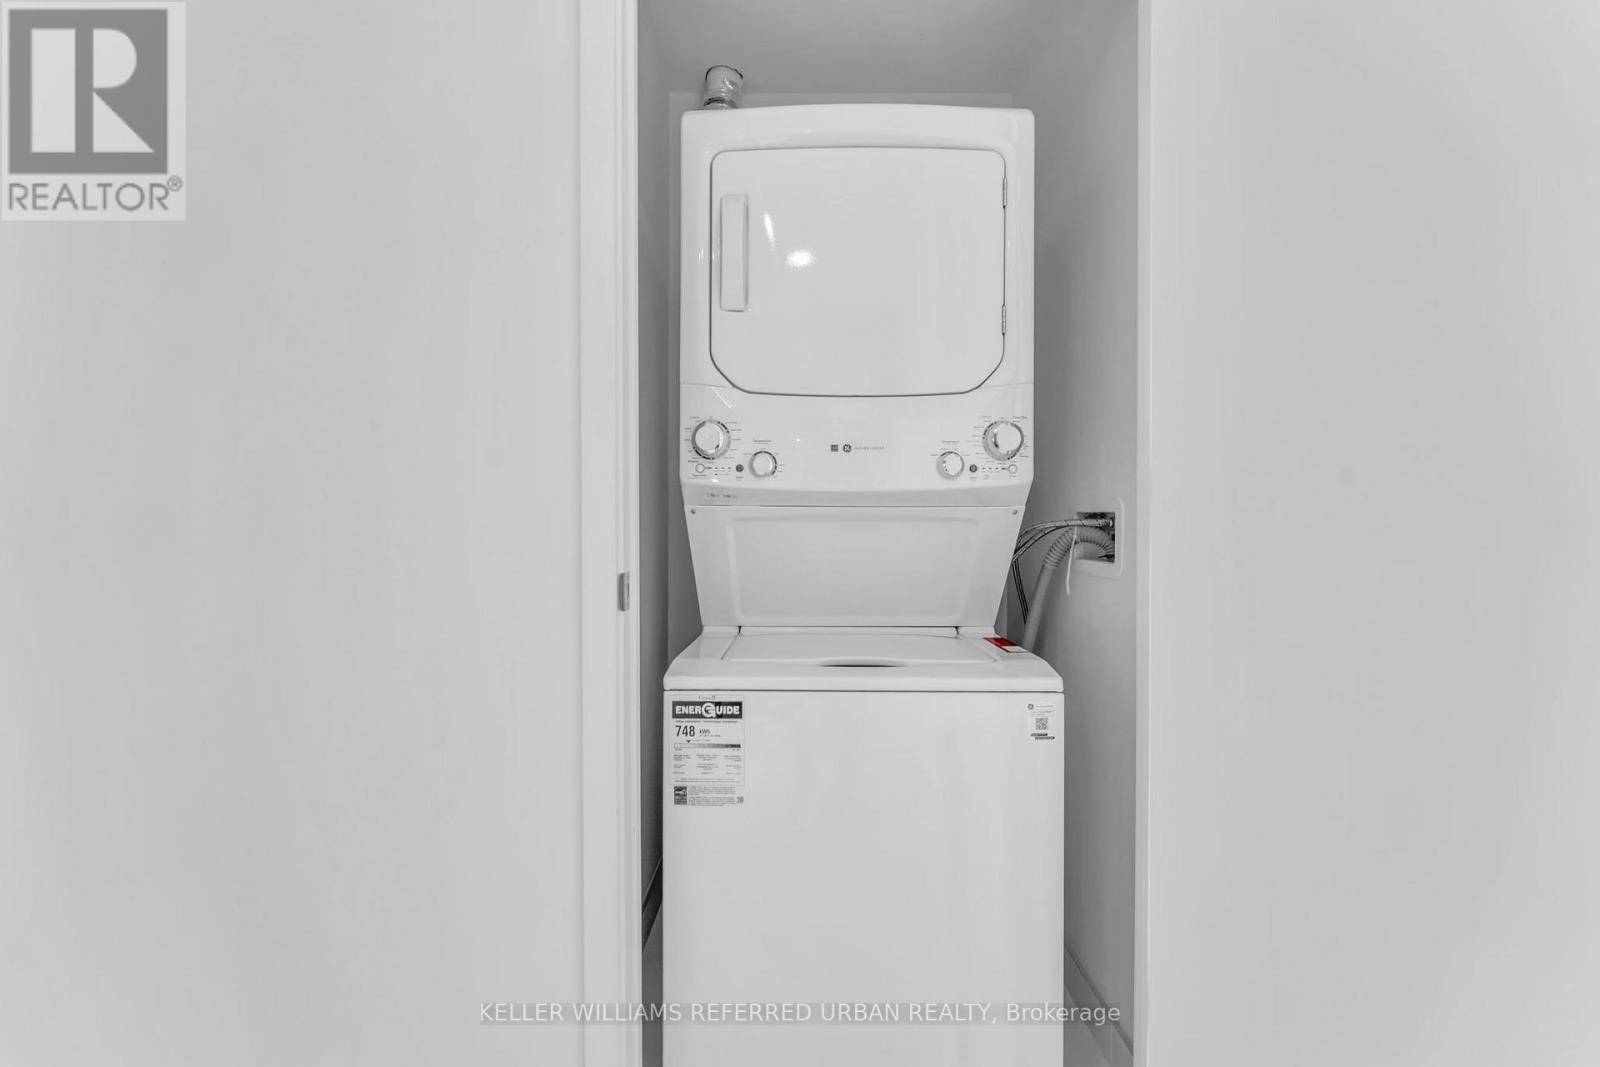
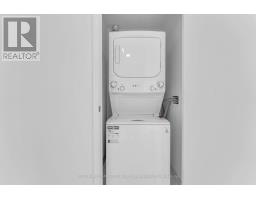
| Features | Balcony, Carpet Free, In Suite Laundry |
| Parking Space Total | 1 |
| Structure | Deck, Patio(s) |
| View Type | View, View Of Water |
Building
| Bathroom Total | 2 |
| Bedrooms Above Ground | 1 |
| Bedrooms Below Ground | 1 |
| Bedrooms Total | 2 |
| Amenities | Exercise Centre, Party Room, Separate Electricity Meters, Storage - Locker, Security/concierge |
| Appliances | Water Meter, Dishwasher, Dryer, Microwave, Stove, Refrigerator |
| Basement Type | None |
| Cooling Type | Central Air Conditioning |
| Exterior Finish | Concrete |
| Flooring Type | Laminate |
| Heating Fuel | Natural Gas |
| Heating Type | Forced Air |
| Size Interior | 600 - 699 Sqft |
| Type | Apartment |
Parking
| Underground | |
| Garage |
Land
| Acreage | No |
| Land Amenities | Public Transit |
| Landscape Features | Landscaped |
Rooms
| Level | Type | Length | Width | Dimensions |
|---|---|---|---|---|
| Main Level | Living Room | 3.4 m | 3.15 m | 3.4 m x 3.15 m |
| Main Level | Kitchen | 3.05 m | 3.15 m | 3.05 m x 3.15 m |
| Main Level | Bedroom | 3.2 m | 2.74 m | 3.2 m x 2.74 m |
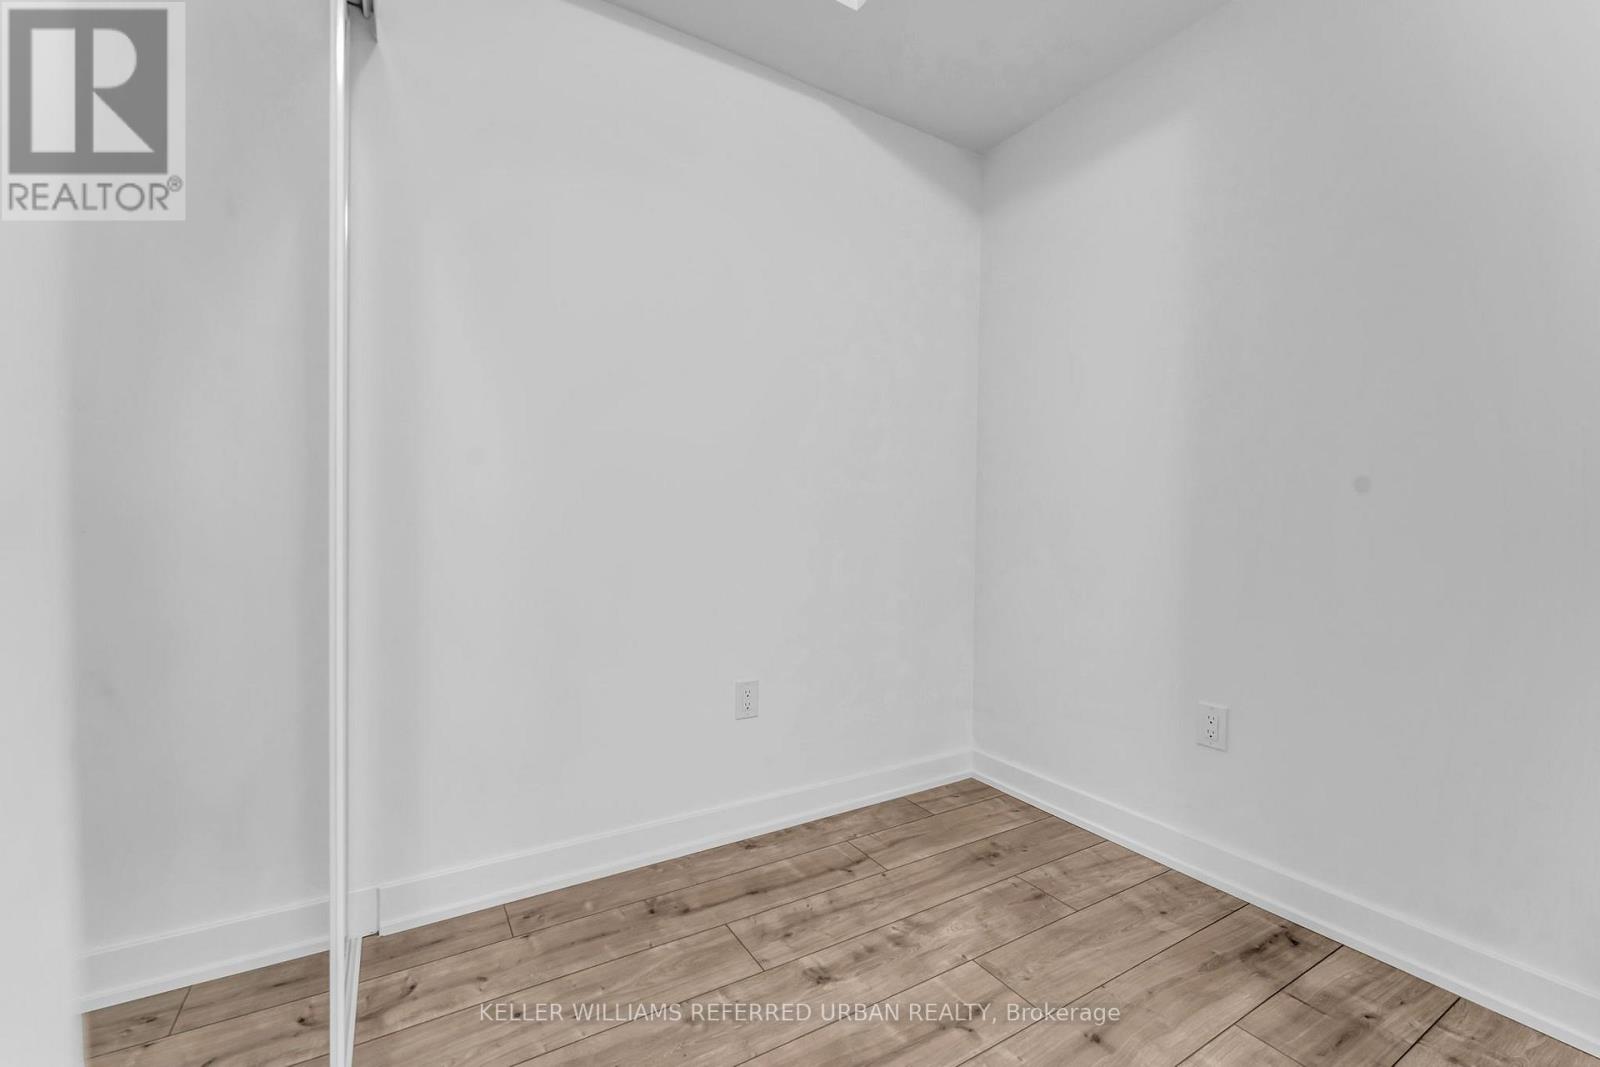
| Main Level | Den | 1.9 m | 1.57 m | 1.9 m x 1.57 m |
| Main Level | Bathroom | Measurements not available | ||
| Main Level | Bathroom | Measurements not available |
Contact Us
Contact us for more information

The trademarks REALTOR®, REALTORS®, and the REALTOR® logo are controlled by The Canadian Real Estate Association (CREA) and identify real estate professionals who are members of CREA. The trademarks MLS®, Multiple Listing Service® and the associated logos are owned by The Canadian Real Estate Association (CREA) and identify the quality of services provided by real estate professionals who are members of CREA. The trademark DDF® is owned by The Canadian Real Estate Association (CREA) and identifies CREA's Data Distribution Facility (DDF®)
October 30 2026 04:35:11
Toronto Regional Real Estate Board
Keller Williams Referred Urban Realty