
305 Sekura Street Cambridge, Ontario N1R 7V8
$599,900
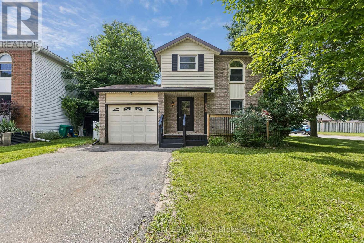
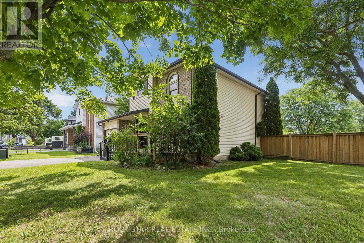
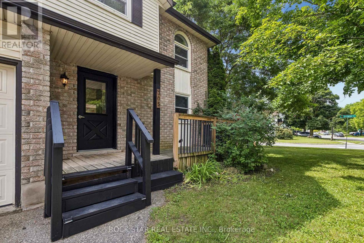
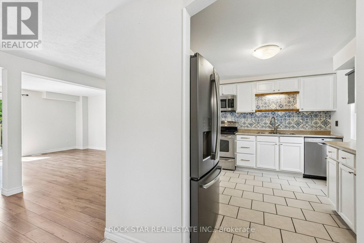
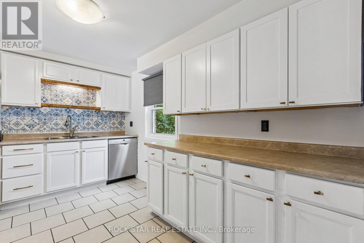
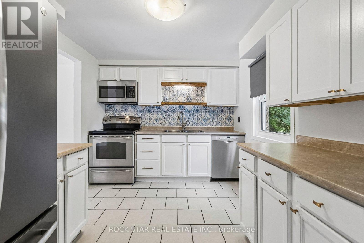
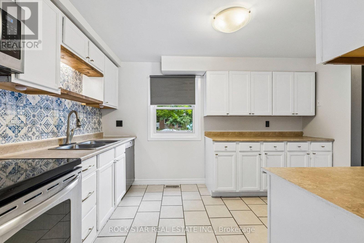
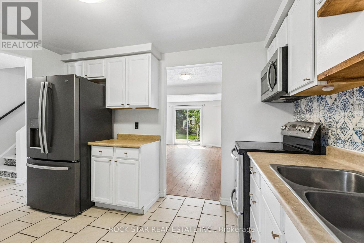
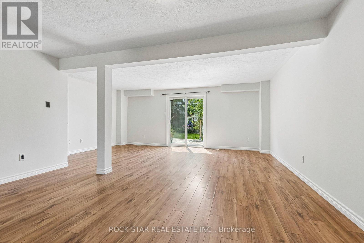
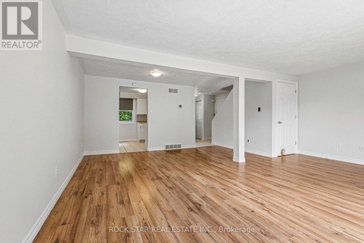
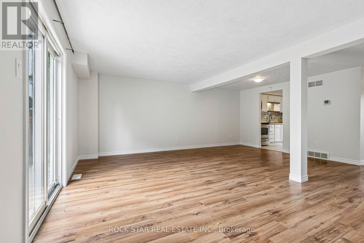
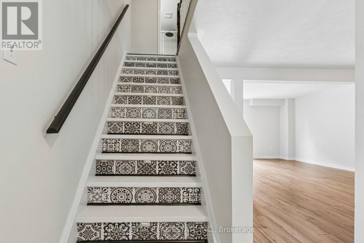
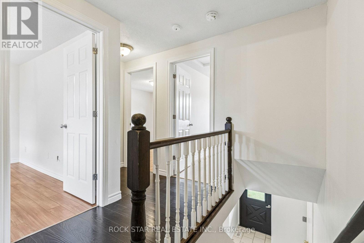
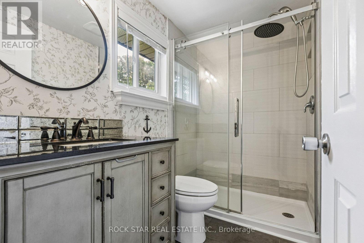
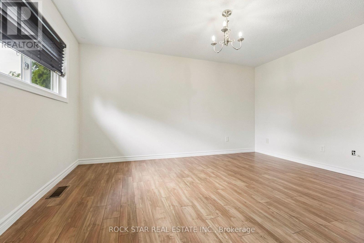
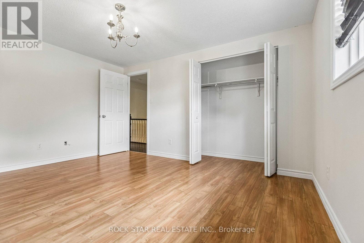
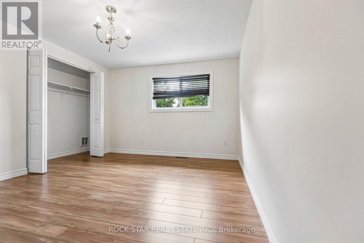
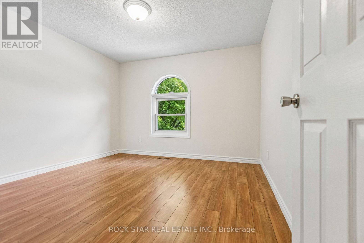
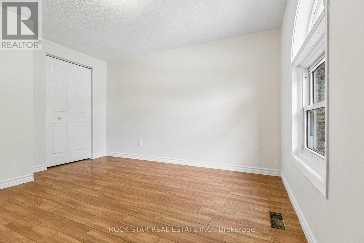
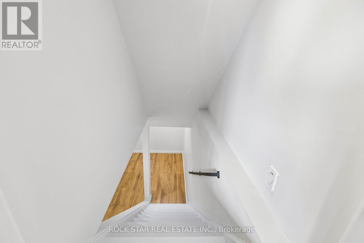
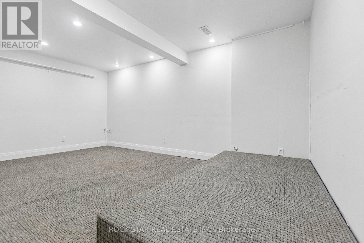
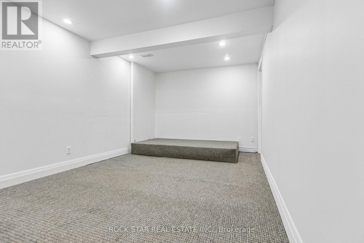
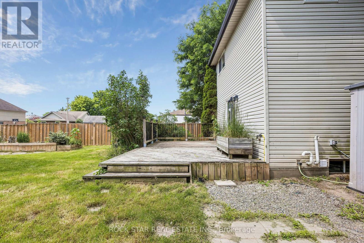
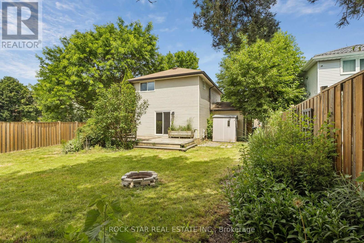
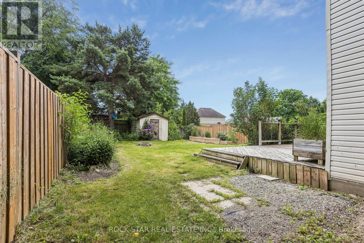
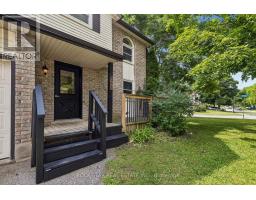
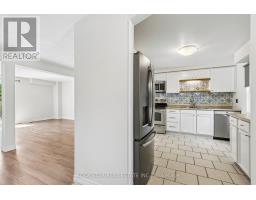
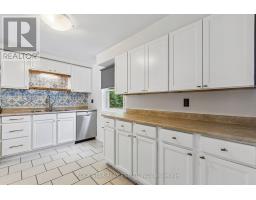
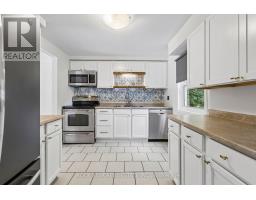
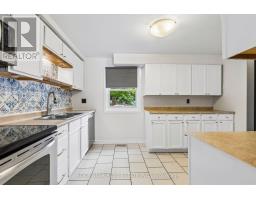
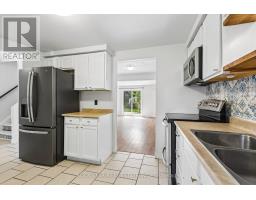
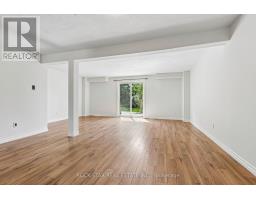
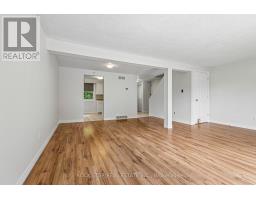
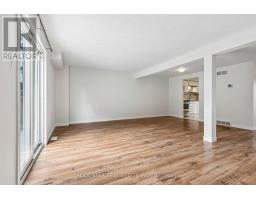
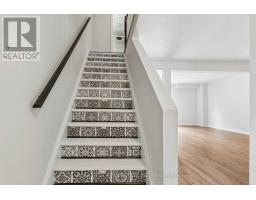
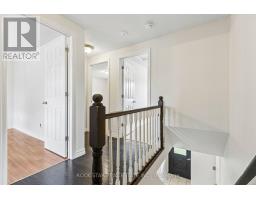
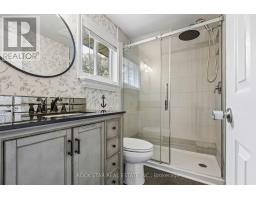
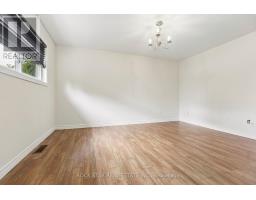
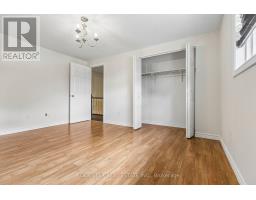
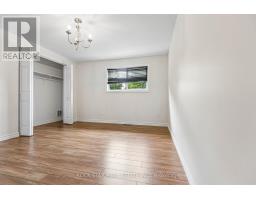
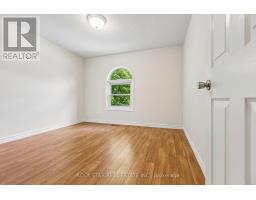
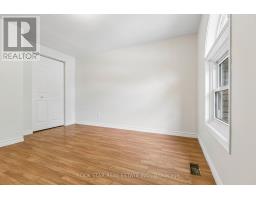
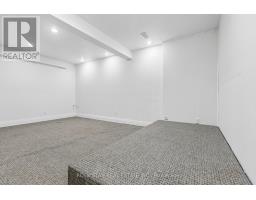
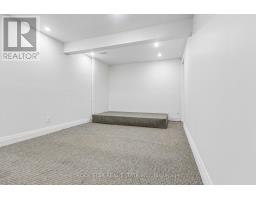
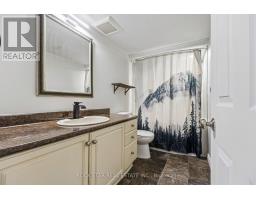
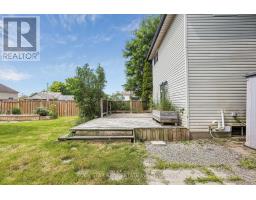
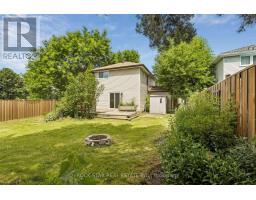
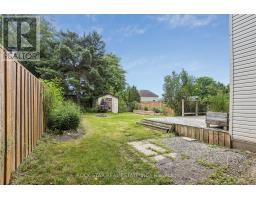
Welcome To 305 Sekura Street, A Bright, Move-In Ready Home In The Popular North Galt Area Of Cambridge. Situated On A Desirable Corner Lot, This Property Offers Great Natural Light, Extra Outdoor Space, And A Fully Fenced Yard That Widens To Approximately 70 Feet Across The Back, Creating An Excellent Setting For Families, Pets, Gardening, Or Outdoor Entertaining. Freshly Painted Throughout, This Tastefully Decorated Home Offers A Warm And Inviting Layout From The Moment You Walk In. The Main Level Features A Spacious Living Room, A Separate Dining Area, And A Functional Kitchen With Extra Cupboard And Counter Space, Plus A Charming Bay Window Overlooking The Street. The Upper Level Includes Three Bedrooms, Including A Comfortable Primary Bedroom, Along With A Practical Layout Suited For Everyday Family Living. The Finished Lower Level Adds Even More Usable Space With A Full-Size Recreation Room, Perfect For A Family Room, Kids' Play Area, Home Office, Gym, Or Additional Entertaining Space. Outside, Enjoy Two Separate Deck Areas, One At The Front And One In The Backyard, Ideal For Morning Coffee, Reading, Relaxing, Or Hosting Friends And Family. The Mature Trees And Fully Fenced Yard Add Privacy And Character To The Outdoor Space. Located Close To Shopping, Parks, Schools, Transit, And Everyday Amenities, This Is A Pleasant, Well-Cared-For Home In A Convenient Cambridge Neighbourhood. A Great Opportunity For First-Time Buyers, Young Families, Downsizers, Or Anyone Looking For A Bright, Clean, Move-In Ready Property With Excellent Yard Space. (id:63381)
Property Details
| MLS® Number | X13520144 |
| Property Type | Single Family |
| Equipment Type | Water Heater, Water Softener |
| Parking Space Total | 3 |
| Rental Equipment Type | Water Heater, Water Softener |
Building
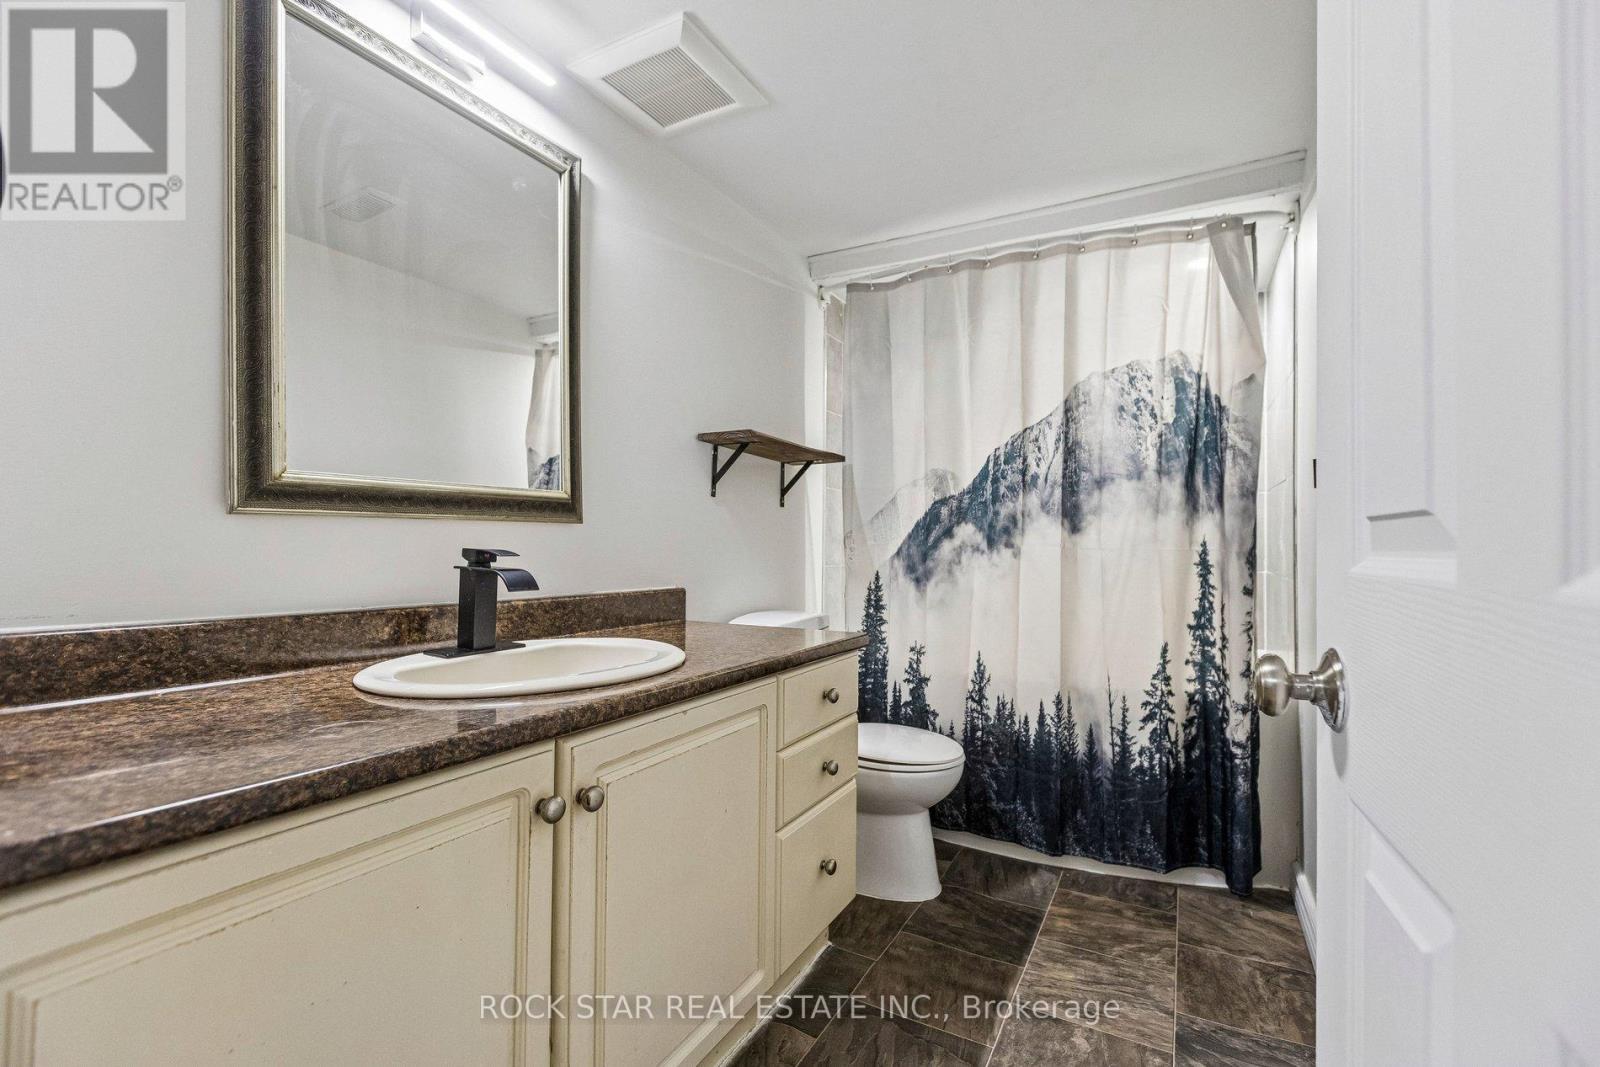
| Bathroom Total | 2 |
| Bedrooms Above Ground | 3 |
| Bedrooms Total | 3 |
| Age | 31 To 50 Years |
| Appliances | Dryer, Stove, Washer, Window Coverings, Refrigerator |
| Basement Development | Finished |
| Basement Type | Full (finished) |
| Construction Style Attachment | Detached |
| Cooling Type | Central Air Conditioning |
| Exterior Finish | Brick, Aluminum Siding |
| Foundation Type | Concrete |
| Heating Fuel | Natural Gas |
| Heating Type | Forced Air |
| Stories Total | 2 |
| Size Interior | 1,100 - 1,500 Sqft |
| Type | House |
| Utility Water | Municipal Water |
Parking
| Attached Garage | |
| Garage |
Land
| Acreage | No |
| Sewer | Sanitary Sewer |
| Size Depth | 109 Ft ,8 In |
| Size Frontage | 72 Ft |
| Size Irregular | 72 X 109.7 Ft |
| Size Total Text | 72 X 109.7 Ft |
| Zoning Description | R5 |
Rooms
| Level | Type | Length | Width | Dimensions |
|---|---|---|---|---|
| Second Level | Primary Bedroom | 4.19 m | 3.43 m | 4.19 m x 3.43 m |
| Second Level | Bedroom 2 | 3.61 m | 2.74 m | 3.61 m x 2.74 m |
| Second Level | Bedroom 3 | 3.84 m | 2.74 m | 3.84 m x 2.74 m |
| Basement | Recreational, Games Room | 4.6 m | 5.18 m | 4.6 m x 5.18 m |
| Main Level | Kitchen | 3.86 m | 2.84 m | 3.86 m x 2.84 m |
| Main Level | Living Room | 5.74 m | 3.51 m | 5.74 m x 3.51 m |
| Main Level | Dining Room | 4.62 m | 2.34 m | 4.62 m x 2.34 m |
Contact Us
Contact us for more information

The trademarks REALTOR®, REALTORS®, and the REALTOR® logo are controlled by The Canadian Real Estate Association (CREA) and identify real estate professionals who are members of CREA. The trademarks MLS®, Multiple Listing Service® and the associated logos are owned by The Canadian Real Estate Association (CREA) and identify the quality of services provided by real estate professionals who are members of CREA. The trademark DDF® is owned by The Canadian Real Estate Association (CREA) and identifies CREA's Data Distribution Facility (DDF®)
July 03 2026 07:40:24
Toronto Regional Real Estate Board
Rock Star Real Estate Inc.