
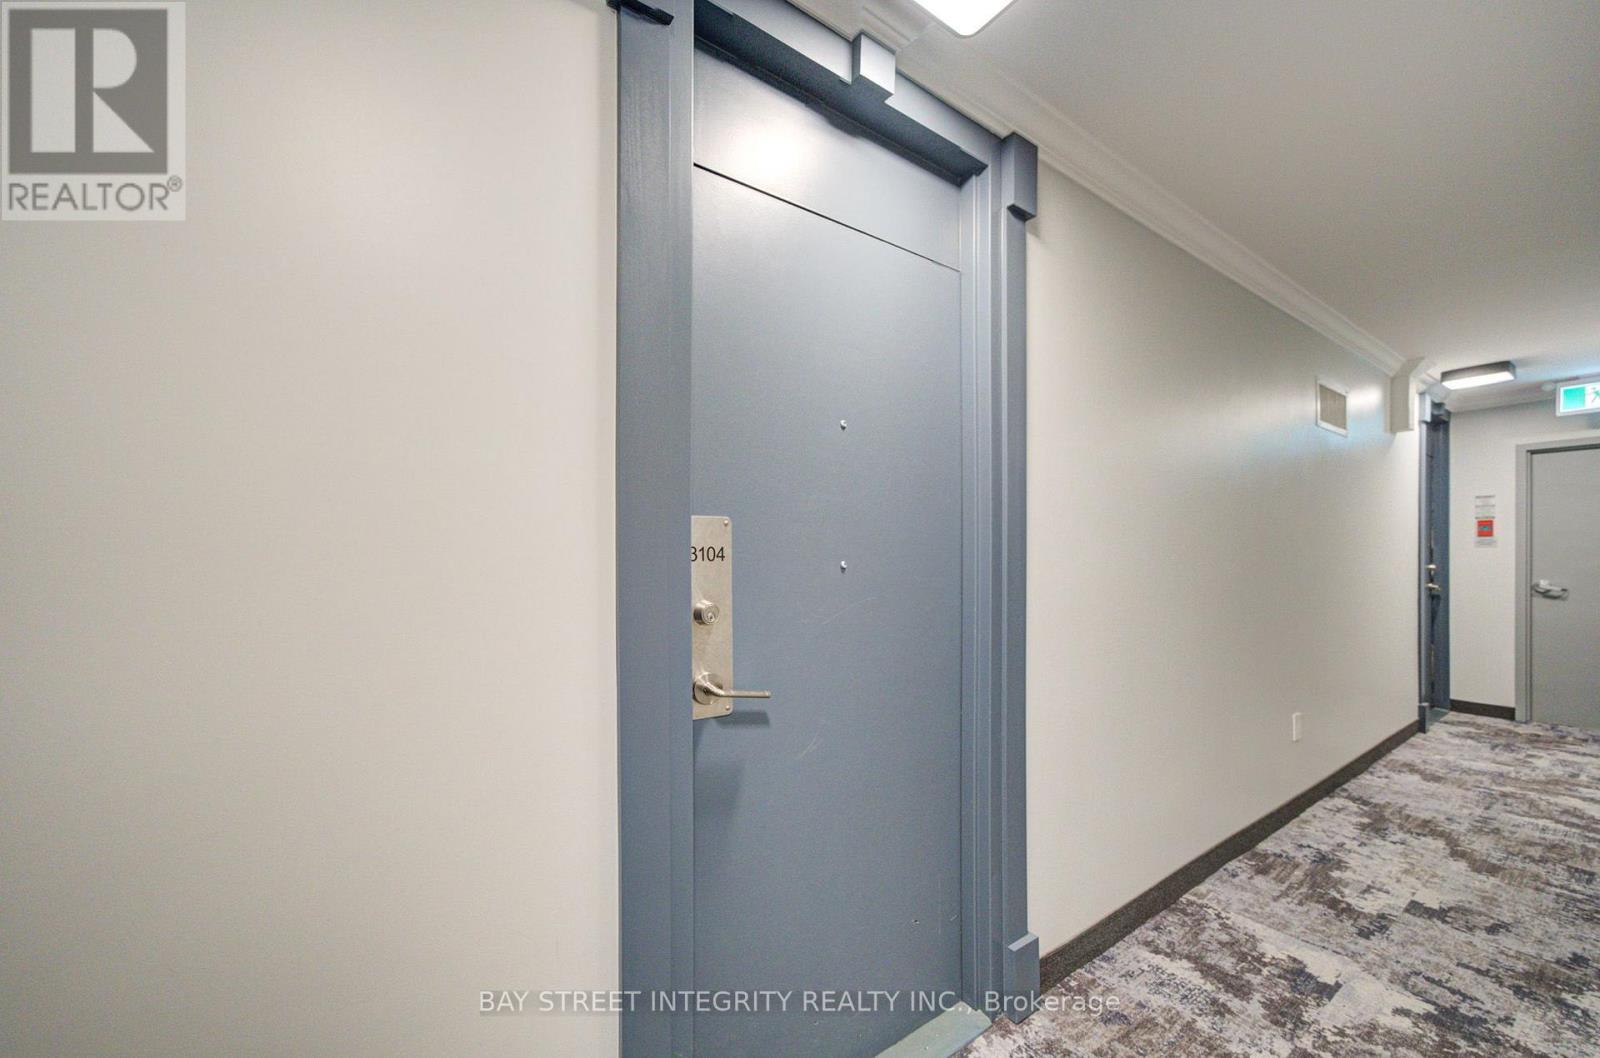
3104 - 40 Homewood Avenue Toronto, Ontario M4Y 2K2
$399,000Maintenance, Heat, Electricity, Water, Common Area Maintenance
$811.38 Monthly
Maintenance, Heat, Electricity, Water, Common Area Maintenance
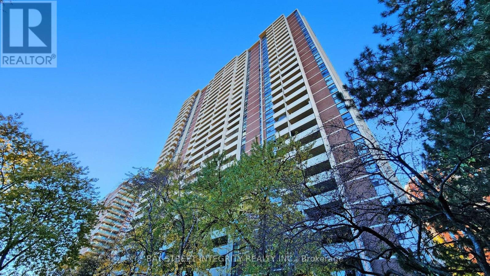
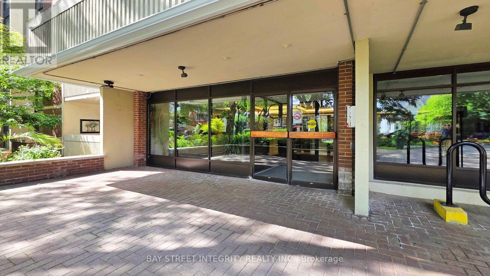
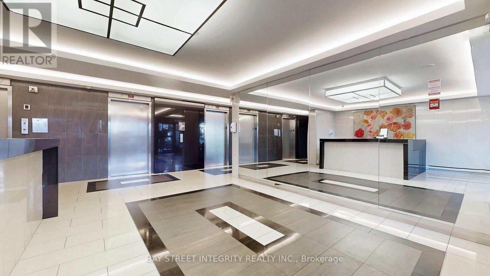
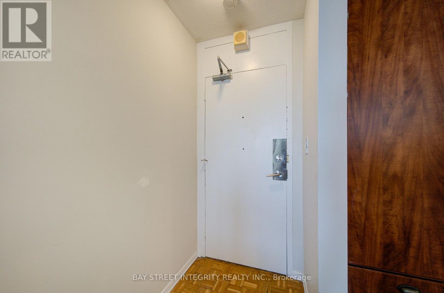
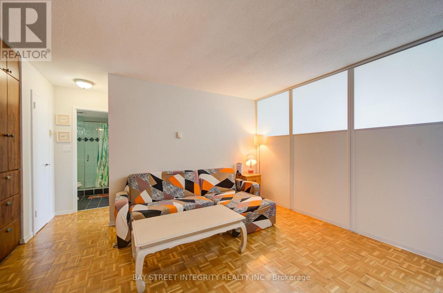
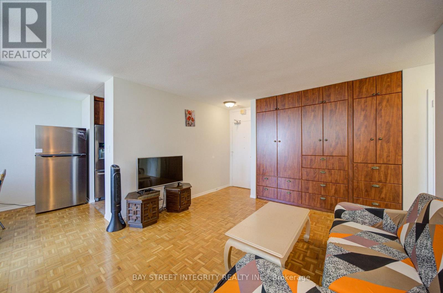
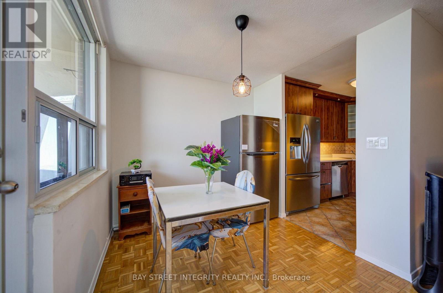
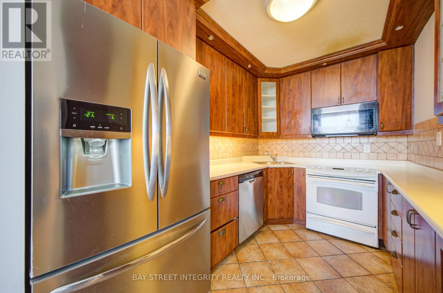
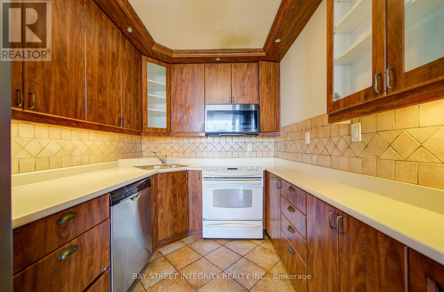
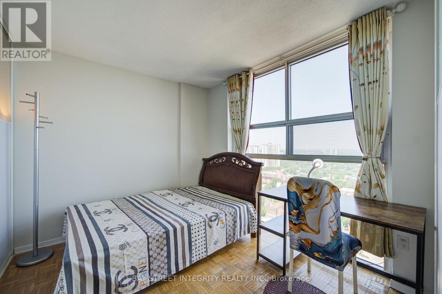
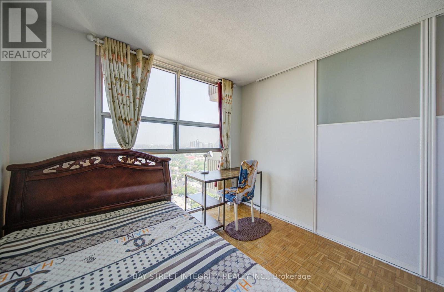
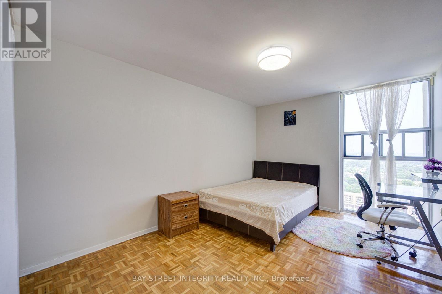
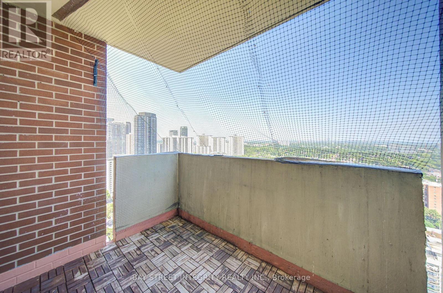
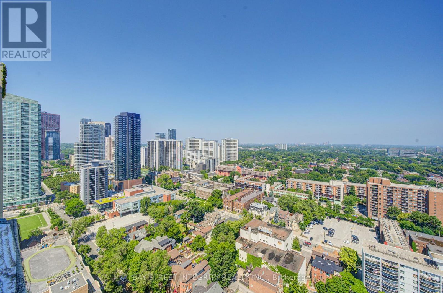
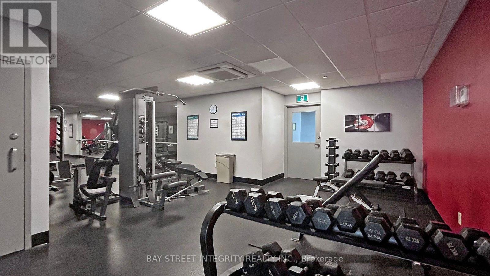
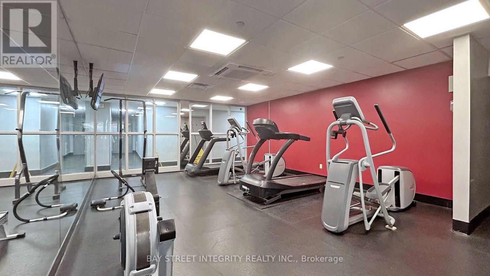
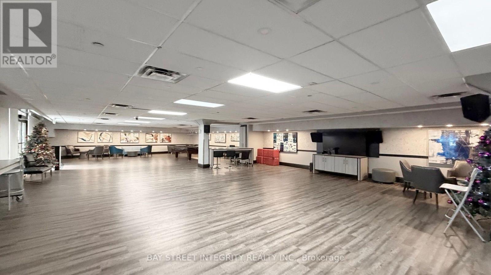
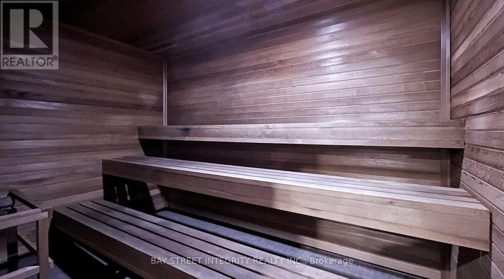
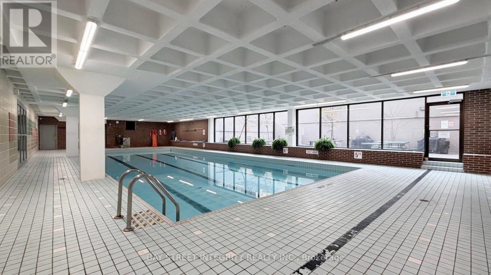
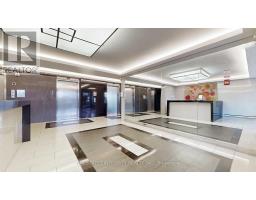
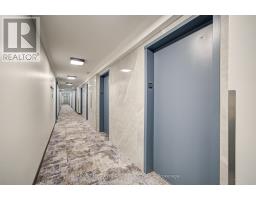
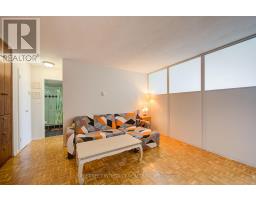
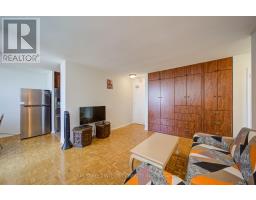
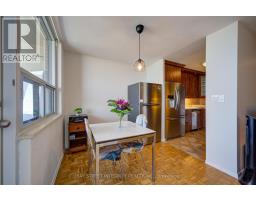
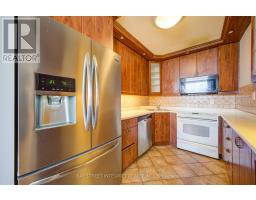
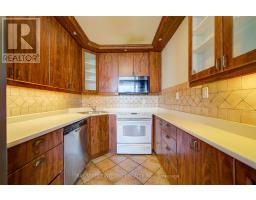
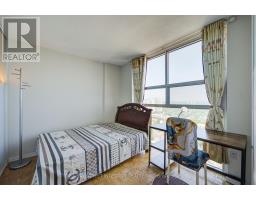
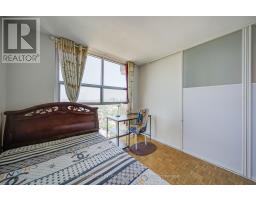
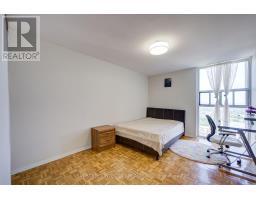
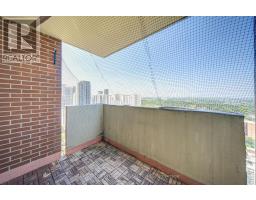
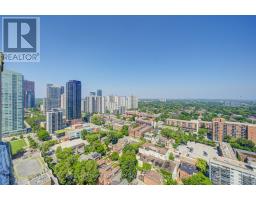
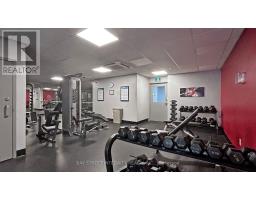
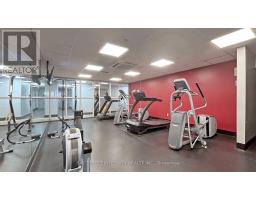
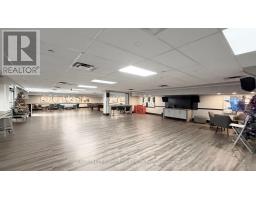
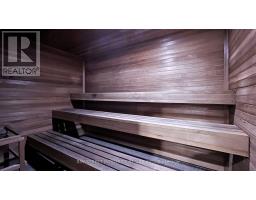
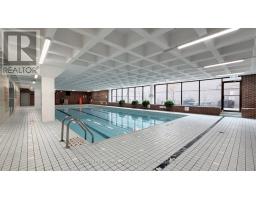
$811.38 MonthlySpacious 1+Den offering approx. 740 Sq.Ft. in a meticulously managed building. Bright, sun-filled suite with unobstructed SE city & lake views from both the unit and 74 Sq.Ft. balcony. High sped Internet include. Steps to Eaton Centre, U of T, TMU, Bloor St., subway & downtown core. Exceptional all-inclusive amenities: cable (88 channels), gym, saltwater pool, sauna, BBQ area, Zen garden, library, hobby, meeting & party rooms with Wi-Fi. Free visitor parking, resident parking around $100/month & bike storage. (id:63381)
Property Details
| MLS® Number | C13571264 |
| Property Type | Single Family |
| Community Name | Cabbagetown-South St. James Town |
| Amenities Near By | Hospital, Park, Public Transit |
| Community Features | Pets Allowed With Restrictions, Community Centre |
| Features | Balcony, Carpet Free, Laundry- Coin Operated |
| Parking Space Total | 1 |
| Pool Type | Indoor Pool |
| View Type | View |
Building
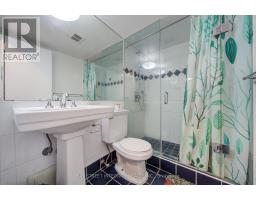
| Bathroom Total | 1 |
| Bedrooms Above Ground | 1 |
| Bedrooms Below Ground | 1 |
| Bedrooms Total | 2 |
| Age | 31 To 50 Years |
| Amenities | Exercise Centre, Party Room, Visitor Parking, Storage - Locker |
| Basement Type | None |
| Exterior Finish | Brick Facing |
| Heating Fuel | Electric |
| Heating Type | Radiant Heat |
| Size Interior | 700 - 799 Sqft |
| Type | Apartment |
Parking
| Underground | |
| Garage |
Land
| Acreage | No |
| Land Amenities | Hospital, Park, Public Transit |
Rooms
| Level | Type | Length | Width | Dimensions |
|---|---|---|---|---|
| Ground Level | Living Room | 5.9 m | 3.76 m | 5.9 m x 3.76 m |
| Ground Level | Dining Room | 2.63 m | 2.54 m | 2.63 m x 2.54 m |
| Ground Level | Kitchen | 3.34 m | 2.18 m | 3.34 m x 2.18 m |
| Ground Level | Primary Bedroom | 5.07 m | 3.18 m | 5.07 m x 3.18 m |
| Ground Level | Den | 3.09 m | 1.64 m | 3.09 m x 1.64 m |
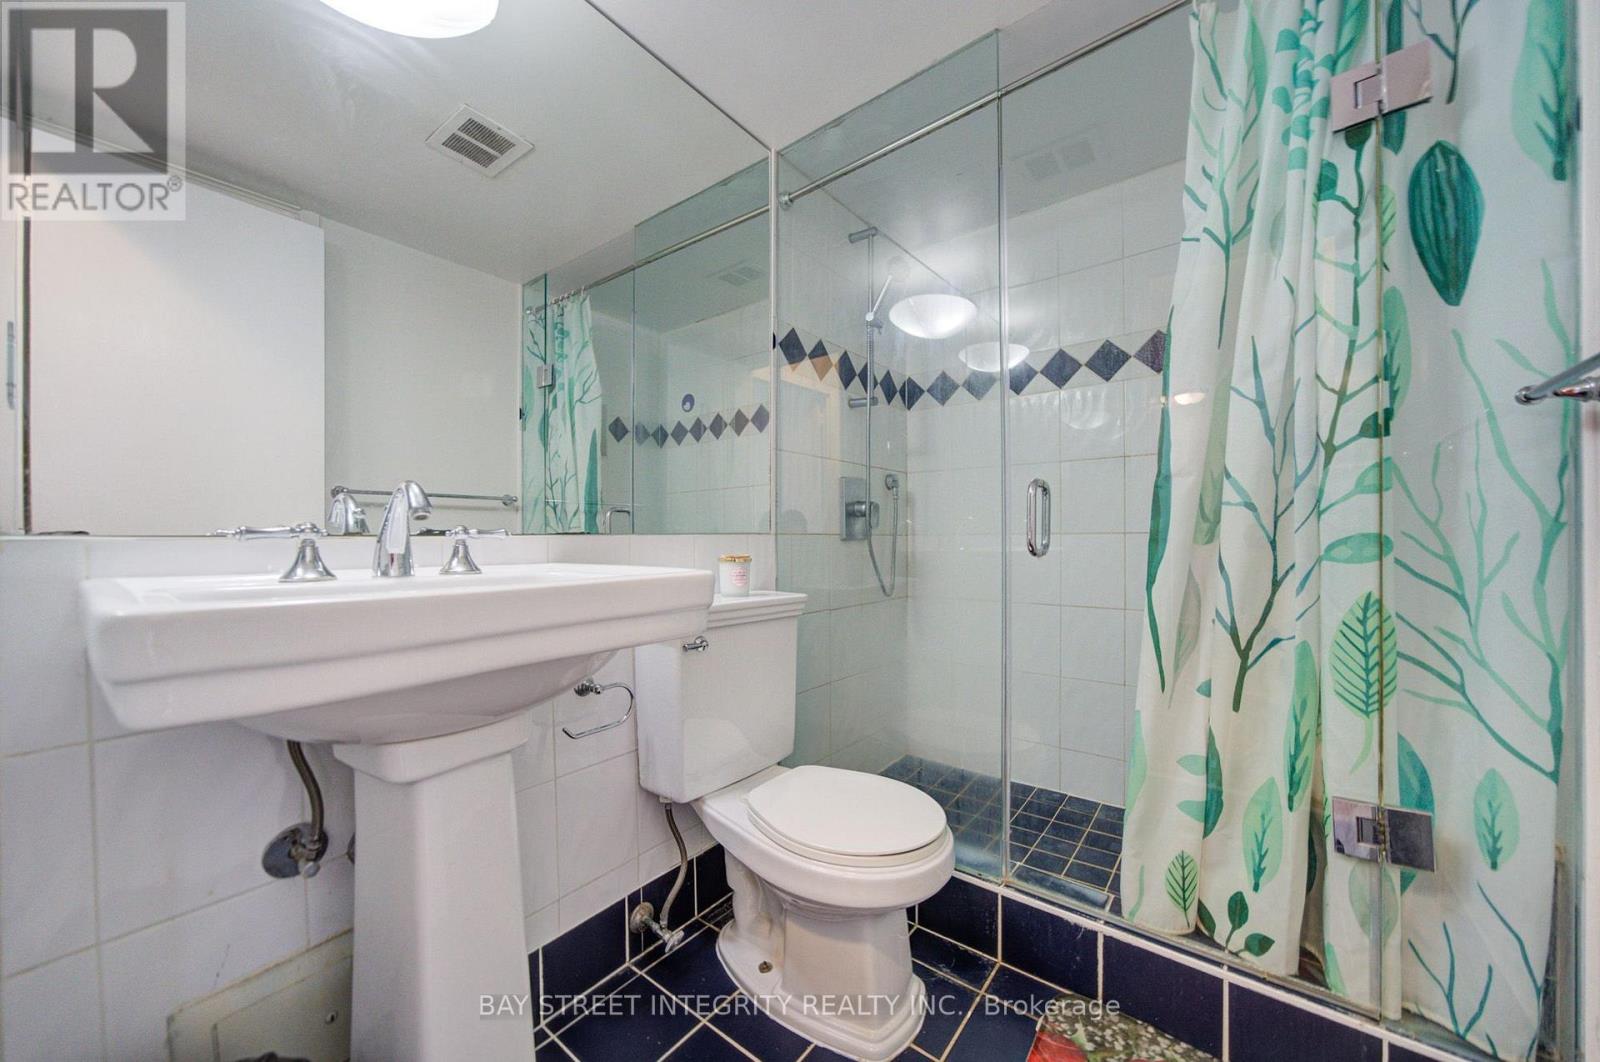
| Ground Level | Bathroom | 2.2 m | 1.5 m | 2.2 m x 1.5 m |
Contact Us
Contact us for more information

The trademarks REALTOR®, REALTORS®, and the REALTOR® logo are controlled by The Canadian Real Estate Association (CREA) and identify real estate professionals who are members of CREA. The trademarks MLS®, Multiple Listing Service® and the associated logos are owned by The Canadian Real Estate Association (CREA) and identify the quality of services provided by real estate professionals who are members of CREA. The trademark DDF® is owned by The Canadian Real Estate Association (CREA) and identifies CREA's Data Distribution Facility (DDF®)
July 21 2026 11:56:07
Toronto Regional Real Estate Board
Bay Street Integrity Realty Inc.