
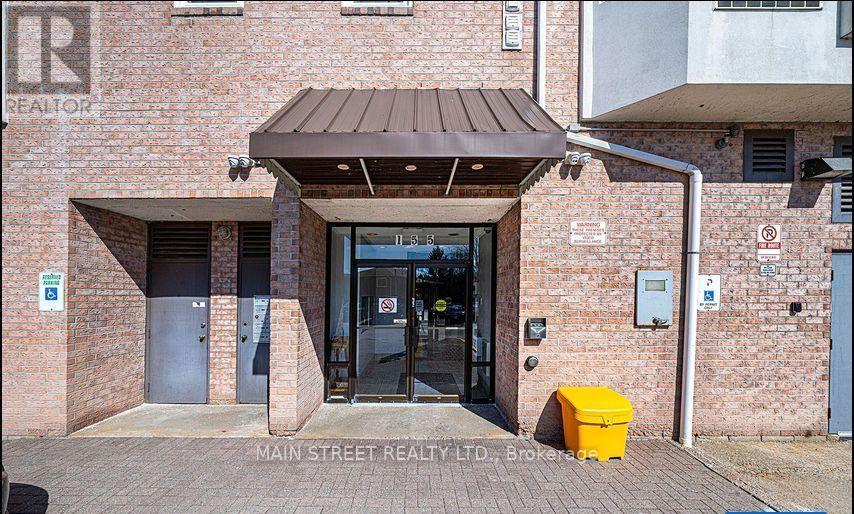
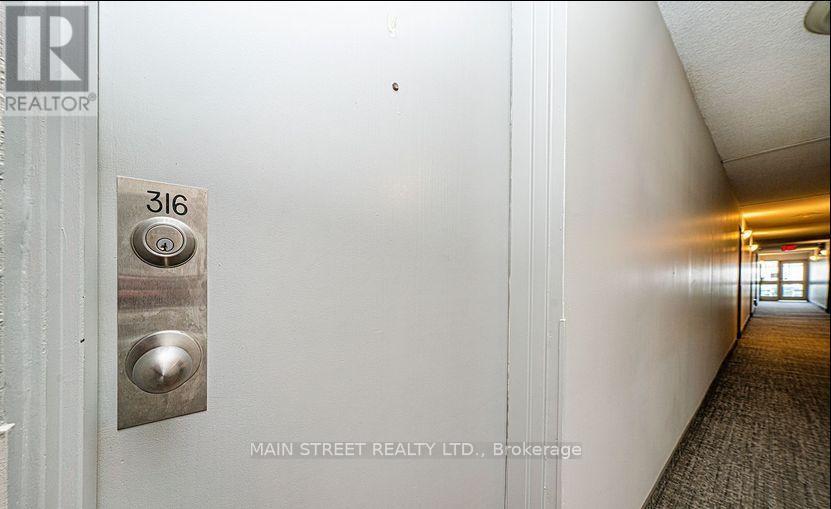
316 - 155 Riverglen Drive Georgina, Ontario L4P 3M3
$410,000Maintenance, Common Area Maintenance, Heat, Electricity, Insurance, Parking, Water
$581.65 Monthly
Maintenance, Common Area Maintenance, Heat, Electricity, Insurance, Parking, Water
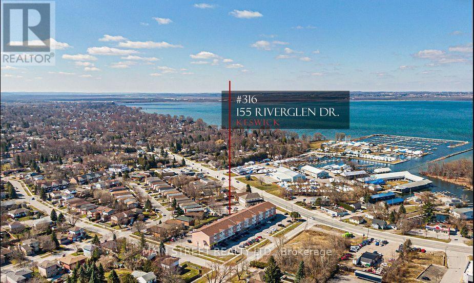
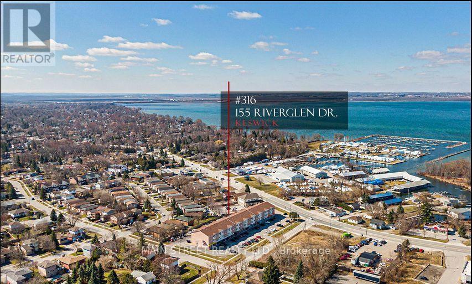
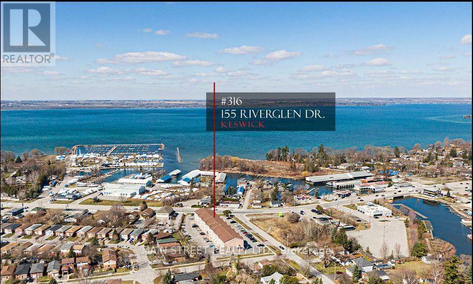
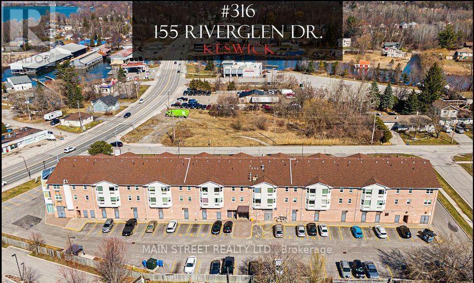
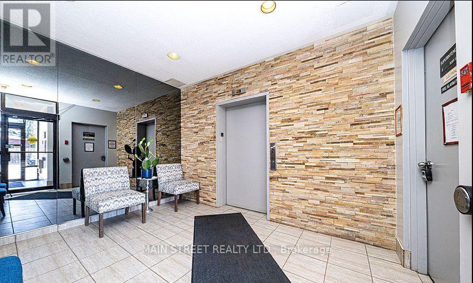
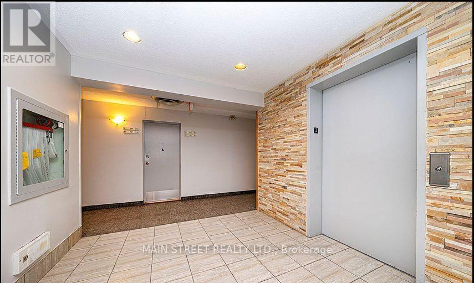
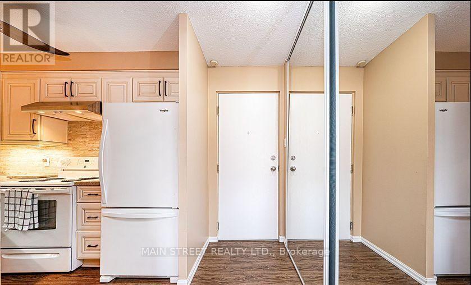
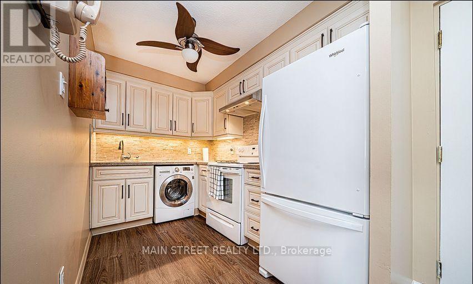
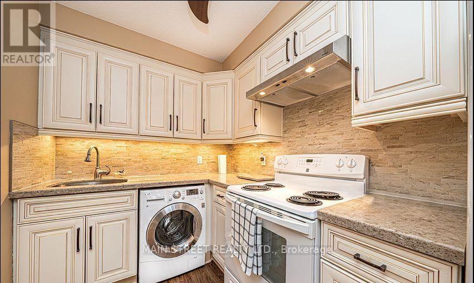
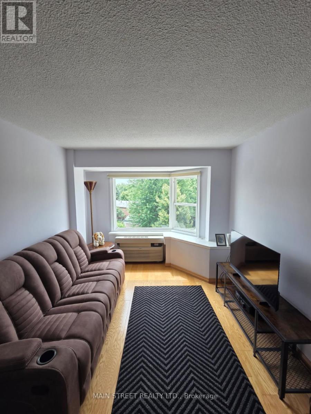
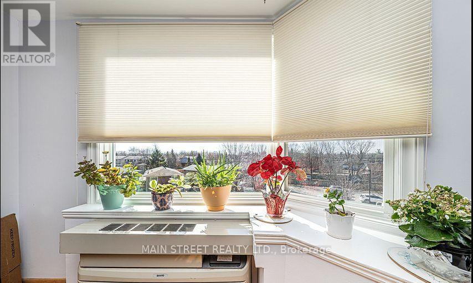
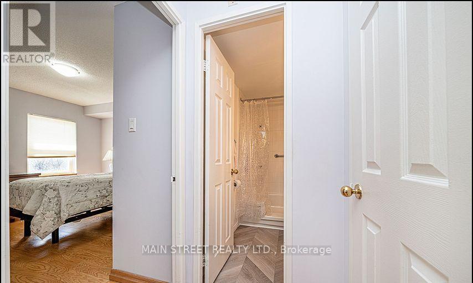
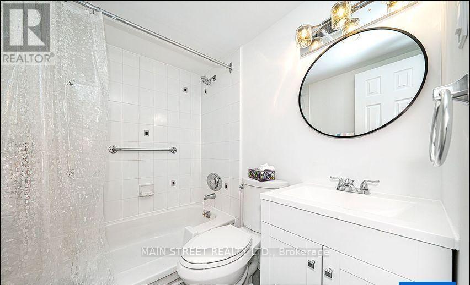
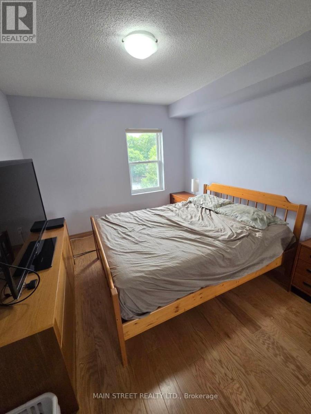
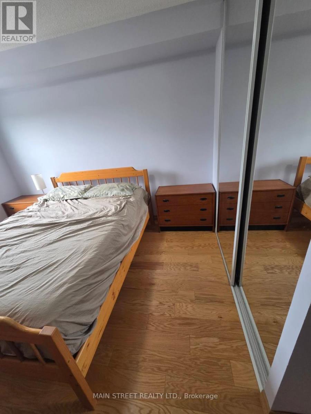
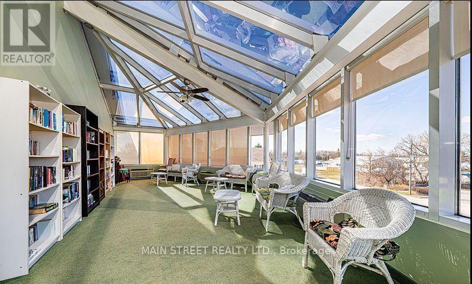
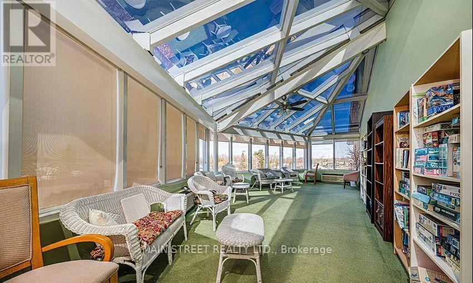
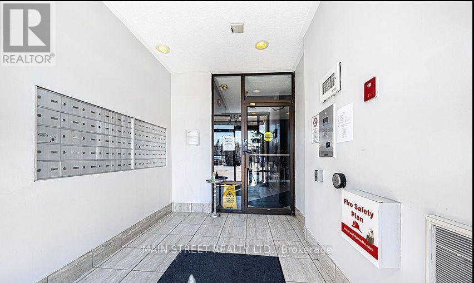
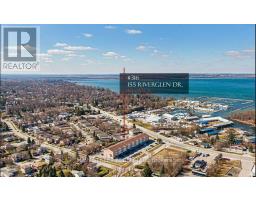
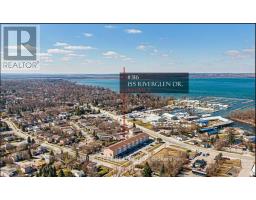
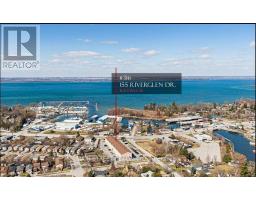
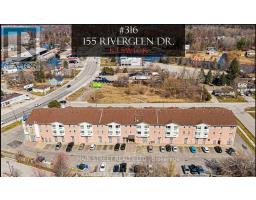
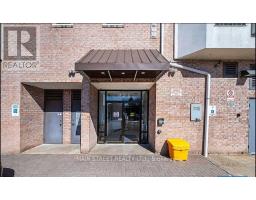
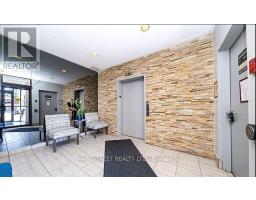
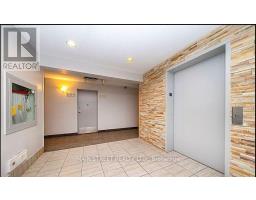
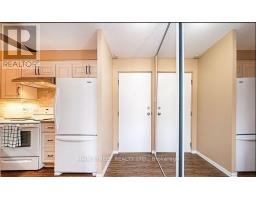
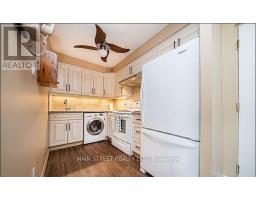
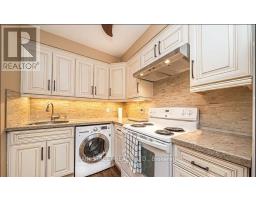
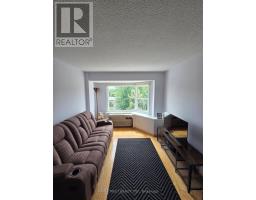
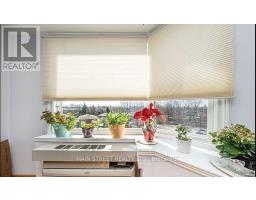
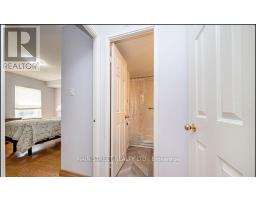
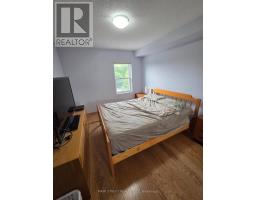
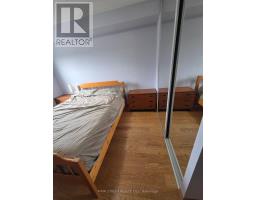
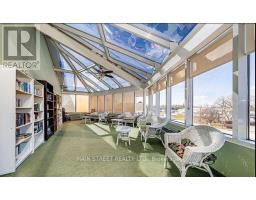
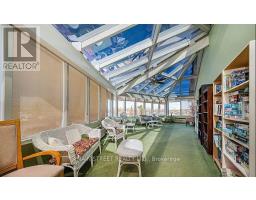
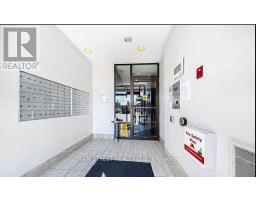
$581.65 MonthlyLovely One Bedroom Spacious Layout In a 3 Story Building nestled in the heart of Keswick!. Clean And Conveniently Located Close To The Elevator, With A Southern Exposure Providing Lots Of Daylight. Ensuite Washer/Dryer For Further Convenience As Well As A Large Storage Closet. Relax in the Solarium Style Common Sitting Room, With Westerly Sunsets And Lake Views, perfect for relaxing, socializing, or leisure activities. Close To Public Transit, Shopping And Restaurants. Maintenance Fees Include, Hydro, Water, Heat, AC And Building Insurance-ALL INCLUSIVE. Lake Simcoe is just a short distance away. (id:63381)
Property Details
| MLS® Number | N13669394 |
| Property Type | Single Family |
| Community Name | Keswick South |
| Amenities Near By | Marina, Park, Public Transit |
| Community Features | Pets Allowed With Restrictions |
| Features | Carpet Free |
| Parking Space Total | 1 |
Building
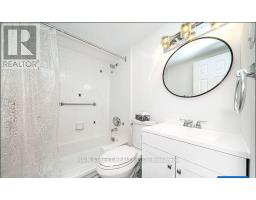
| Bathroom Total | 1 |
| Bedrooms Above Ground | 1 |
| Bedrooms Total | 1 |
| Amenities | Recreation Centre, Party Room, Visitor Parking |
| Basement Type | None |
| Cooling Type | Central Air Conditioning |
| Exterior Finish | Brick |
| Flooring Type | Laminate |
| Foundation Type | Block |
| Heating Fuel | Electric |
| Heating Type | Forced Air |
| Size Interior | 500 - 599 Sqft |
| Type | Apartment |
Parking
| No Garage |
Land
| Acreage | No |
| Land Amenities | Marina, Park, Public Transit |
| Surface Water | Lake/pond |
| Zoning Description | C2+c210 |
Rooms
| Level | Type | Length | Width | Dimensions |
|---|---|---|---|---|
| Main Level | Kitchen | 3.2 m | 2.06 m | 3.2 m x 2.06 m |
| Main Level | Living Room | 6.7 m | 3.13 m | 6.7 m x 3.13 m |
| Main Level | Dining Room | 6.7 m | 3.13 m | 6.7 m x 3.13 m |
| Main Level | Bedroom | 4.1 m | 3.06 m | 4.1 m x 3.06 m |
Contact Us
Contact us for more information

The trademarks REALTOR®, REALTORS®, and the REALTOR® logo are controlled by The Canadian Real Estate Association (CREA) and identify real estate professionals who are members of CREA. The trademarks MLS®, Multiple Listing Service® and the associated logos are owned by The Canadian Real Estate Association (CREA) and identify the quality of services provided by real estate professionals who are members of CREA. The trademark DDF® is owned by The Canadian Real Estate Association (CREA) and identifies CREA's Data Distribution Facility (DDF®)
August 13 2026 01:57:13
Toronto Regional Real Estate Board
Main Street Realty Ltd.