
319 - 10 Dean Park Road Toronto, Ontario M1B 3G8
$485,000Maintenance, Cable TV, Common Area Maintenance, Heat, Insurance, Parking, Water
$756.34 Monthly
Maintenance, Cable TV, Common Area Maintenance, Heat, Insurance, Parking, Water
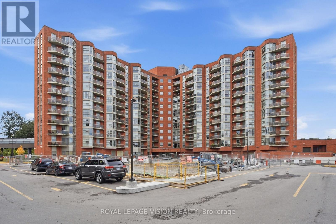
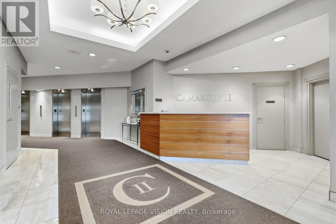
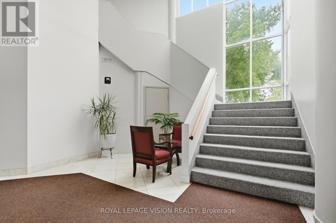
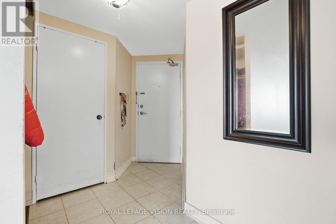
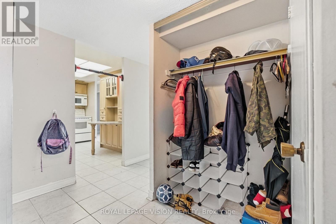
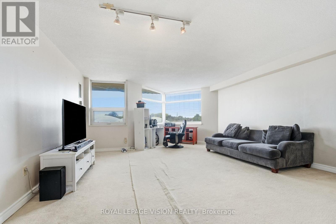
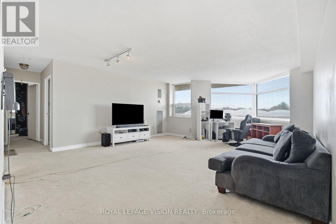
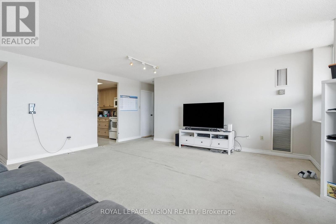
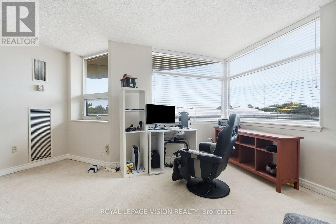
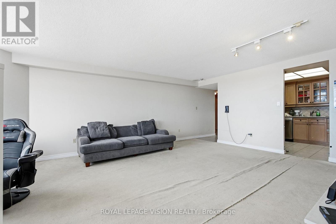
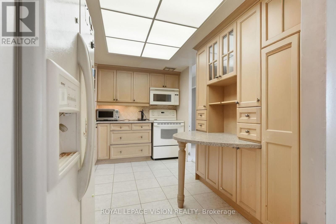
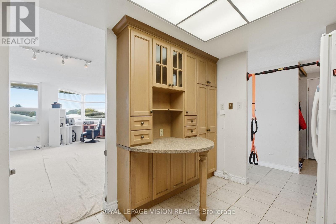
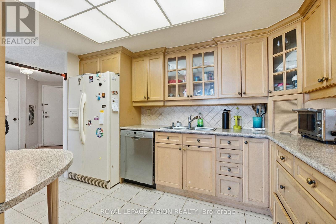
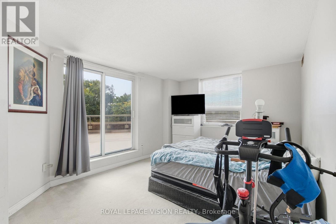
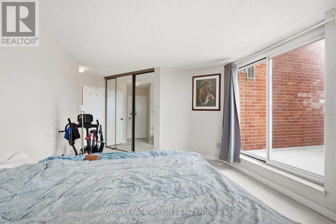
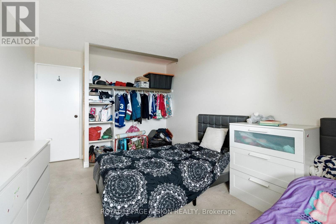
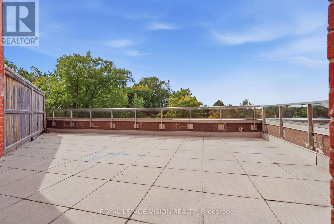
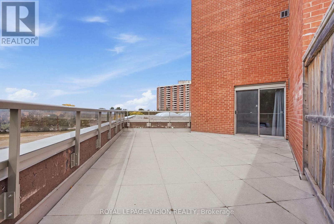
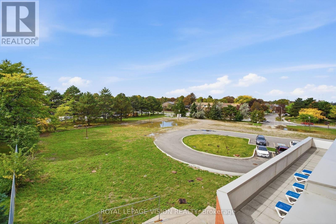
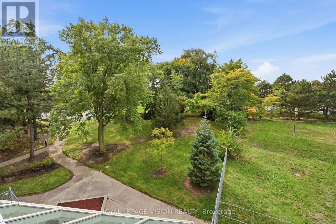
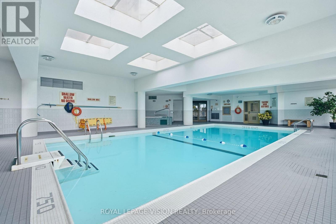
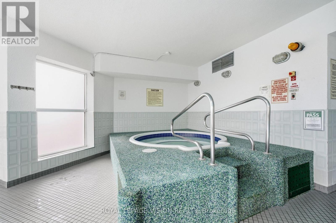
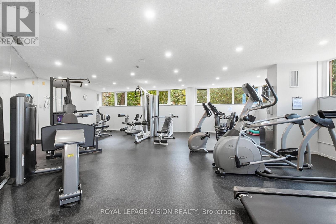
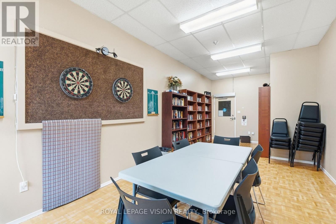
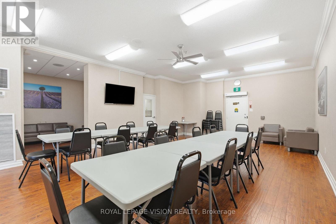
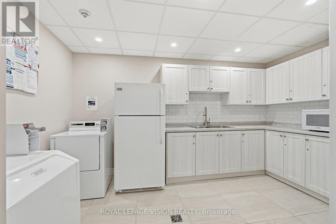
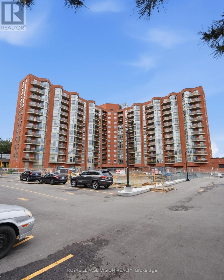
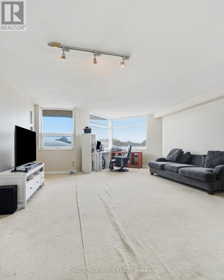
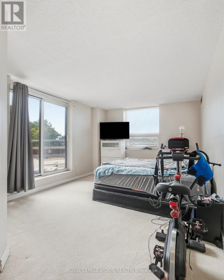
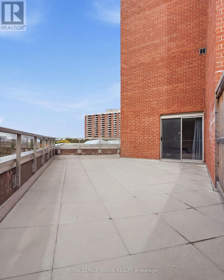
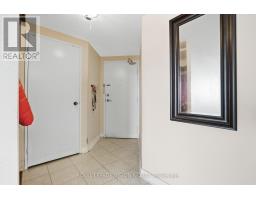
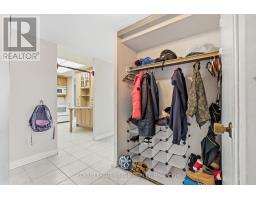
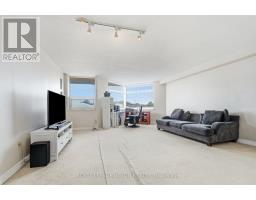
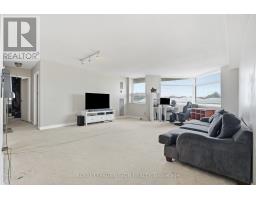
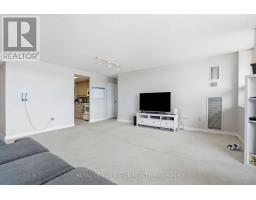
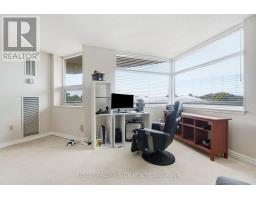
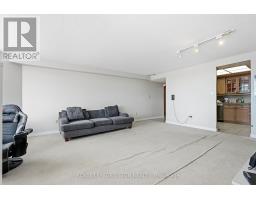
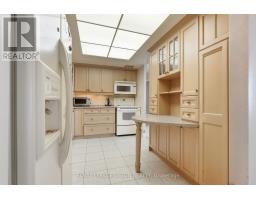
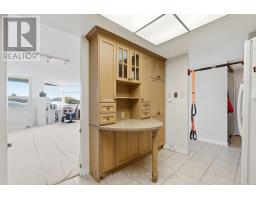
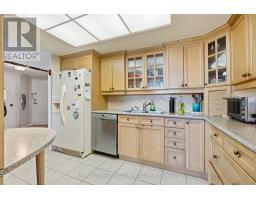
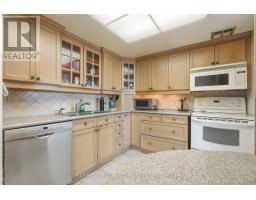
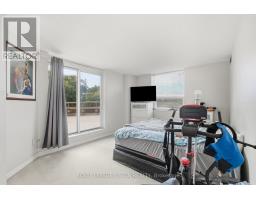
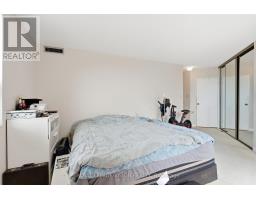
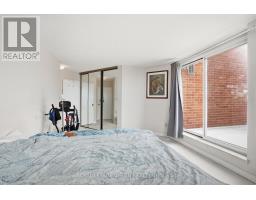
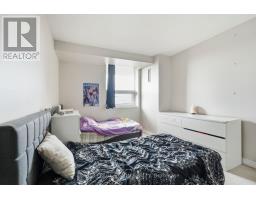
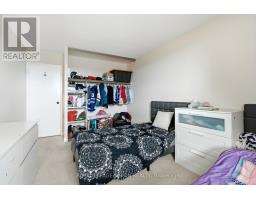
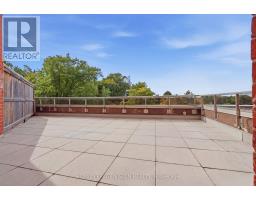
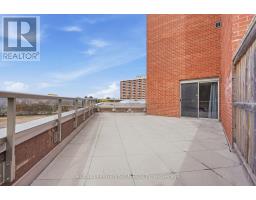
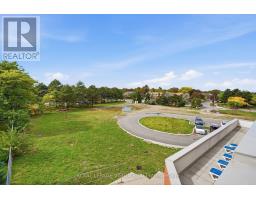
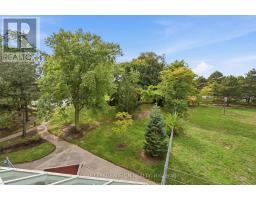
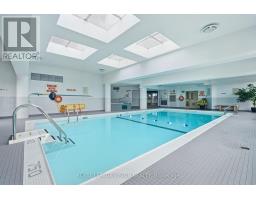
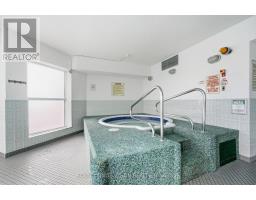
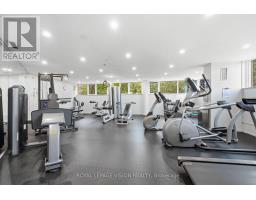
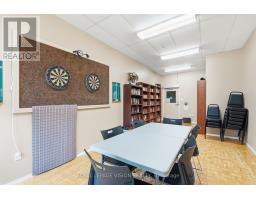
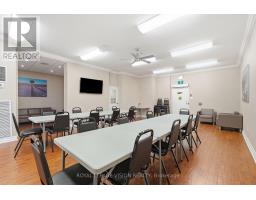
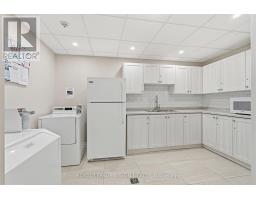
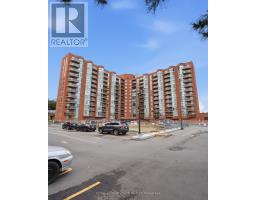
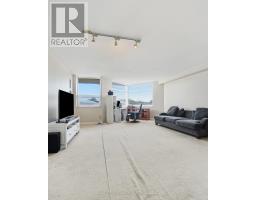
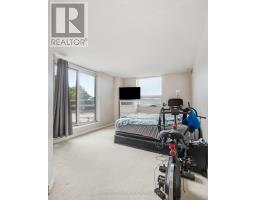
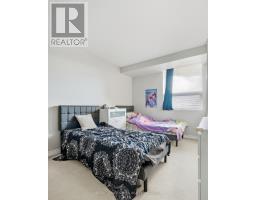
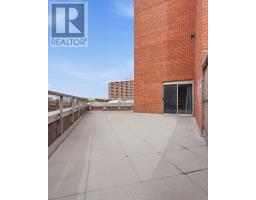
$756.34 MonthlyA Unique Opportunity in a Prestigious Lifestyle Community! Discover this spacious, larger-than-average two-bedroom suite, offering a welcoming foyer that opens into a generous open-concept living and dining area. A truly special feature is the one-of-a-kind walkout terrace directly from the primary bedroom, providing a wonderful opportunity to enjoy your own private outdoor retreat. Located within a prestigious lifestyle complex, residents enjoy access to beautifully maintained parks and an array of wonderful amenities and facilities. This home offers tremendous potential for buyers looking to bring their vision to life. While it would benefit from some updating and improvements, it presents an excellent opportunity to renovate, personalize and create a home that reflects your own style and taste. Bring your vision and unlock the potential of this exceptional space! (id:63381)
Property Details
| MLS® Number | E14112118 |
| Property Type | Single Family |
| Community Name | Rouge E11 |
| Amenities Near By | Park, Place Of Worship, Public Transit, Schools |
| Community Features | Pets Allowed With Restrictions |
| Features | Conservation/green Belt |
| Parking Space Total | 1 |
| View Type | View |
Building
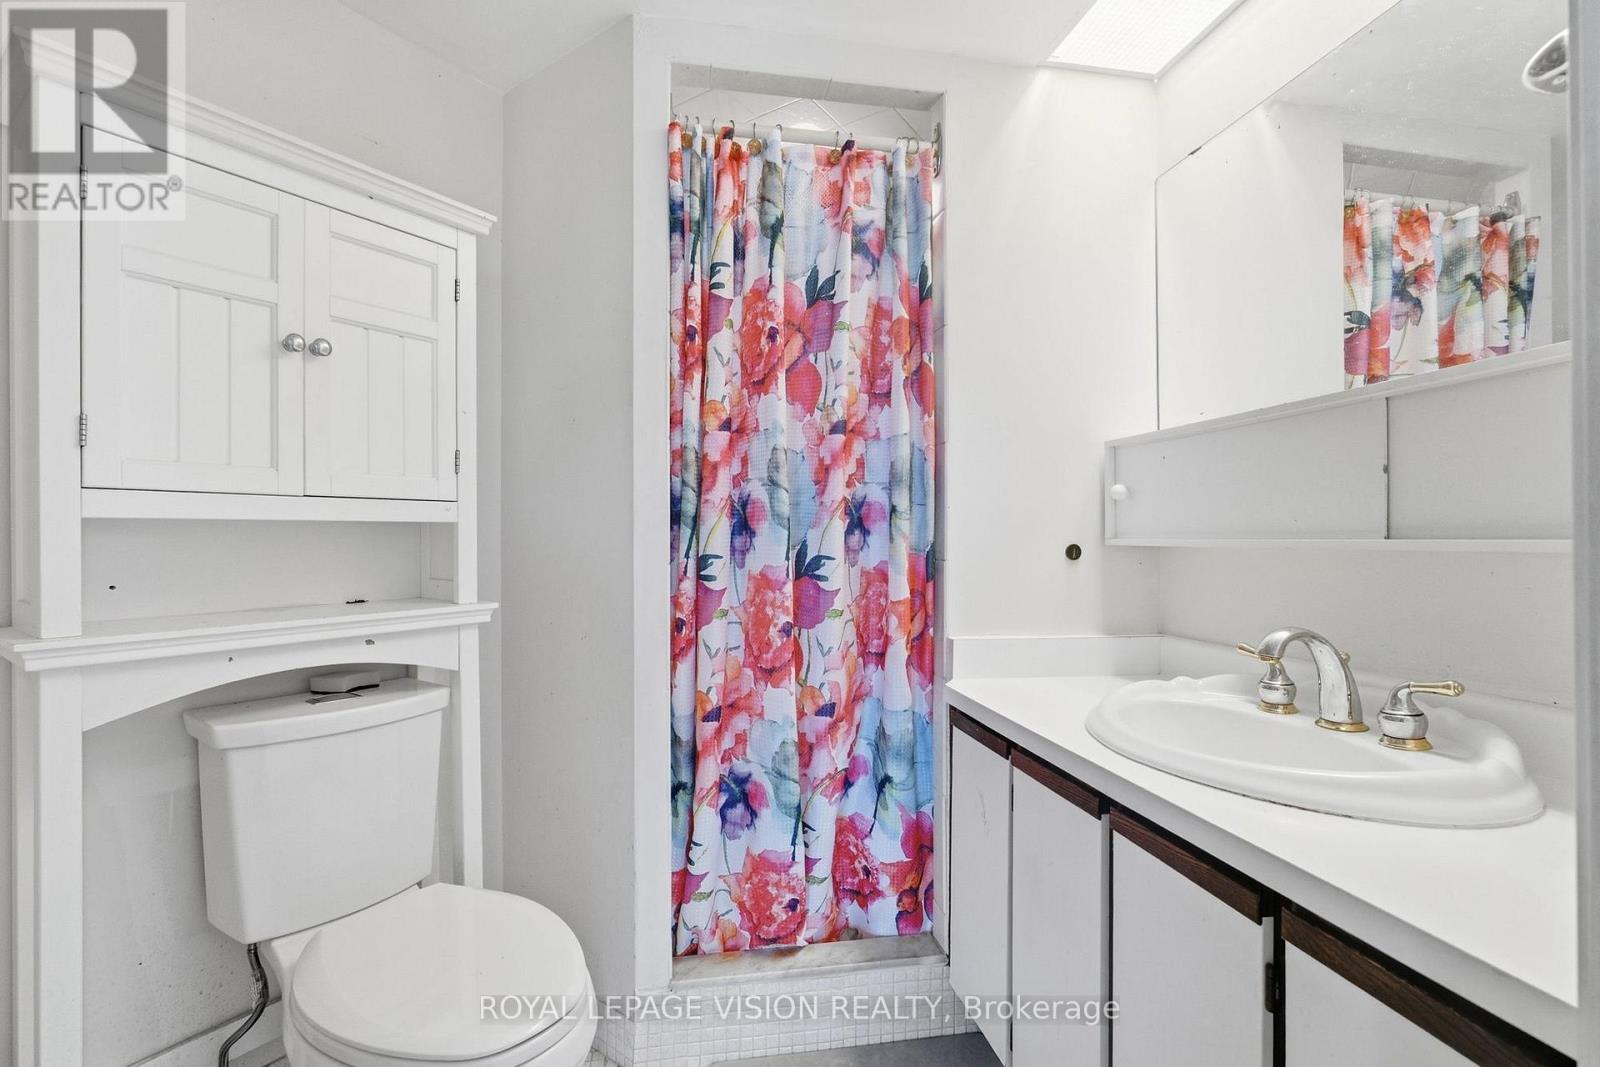
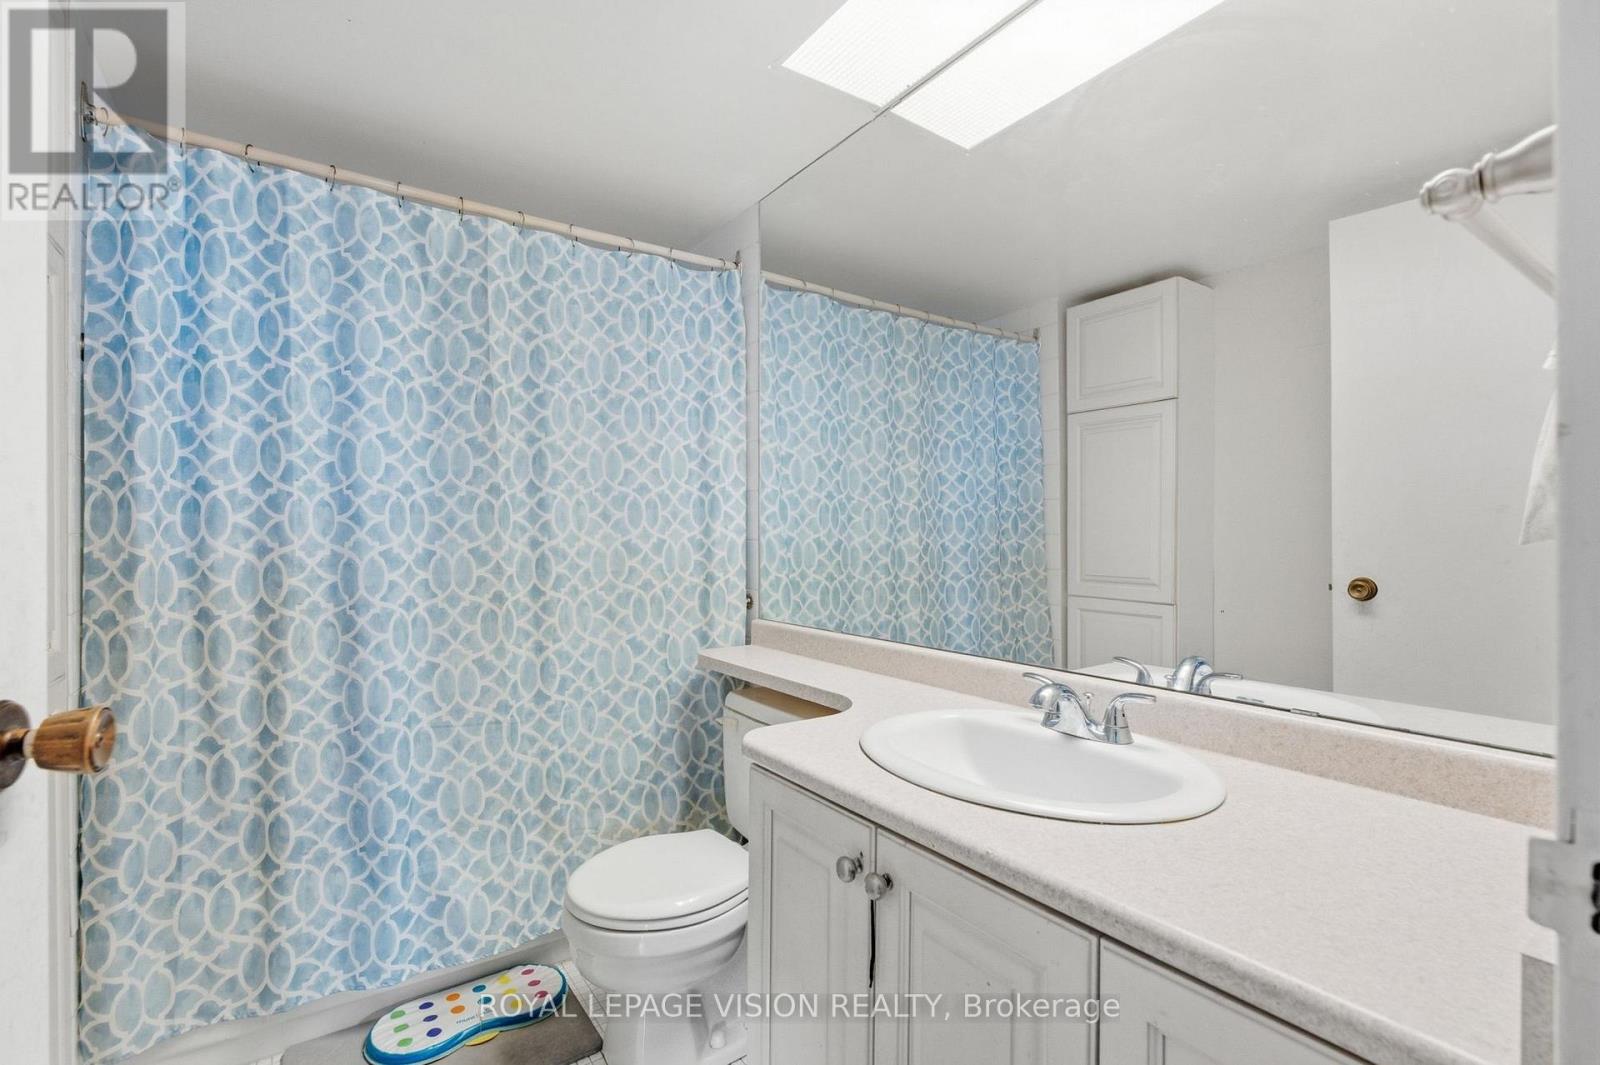
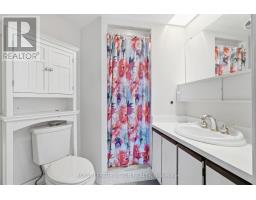
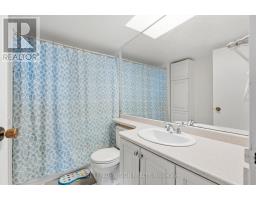
| Bathroom Total | 2 |
| Bedrooms Above Ground | 2 |
| Bedrooms Total | 2 |
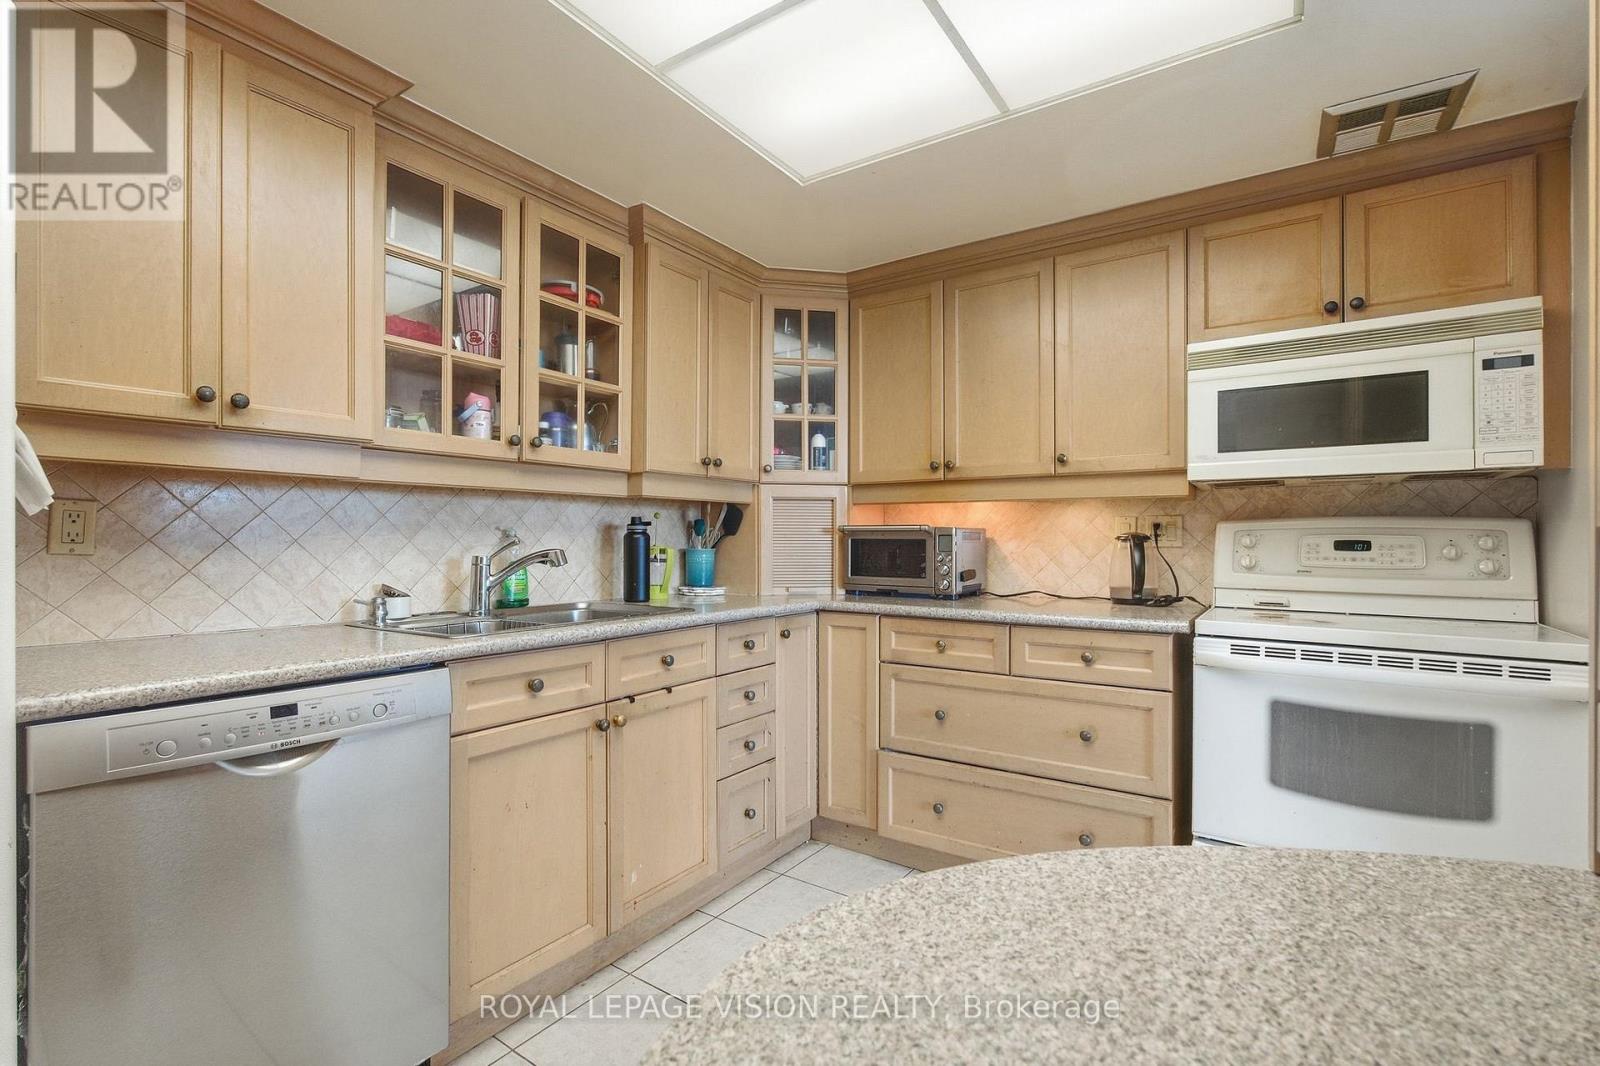
| Appliances | Dishwasher, Dryer, Stove, Washer, Refrigerator |
| Basement Type | None |
| Cooling Type | Central Air Conditioning |
| Exterior Finish | Brick |
| Flooring Type | Carpeted |
| Foundation Type | Unknown |
| Heating Fuel | Natural Gas |
| Heating Type | Forced Air |
| Size Interior | 1,200 - 1,399 Sqft |
| Type | Apartment |
Parking
| Underground | |
| Garage |
Land
| Acreage | No |
| Land Amenities | Park, Place Of Worship, Public Transit, Schools |
Rooms
| Level | Type | Length | Width | Dimensions |
|---|---|---|---|---|
| Ground Level | Living Room | 7.44 m | 5.13 m | 7.44 m x 5.13 m |
| Ground Level | Dining Room | 7.44 m | 5.13 m | 7.44 m x 5.13 m |
| Ground Level | Kitchen | 3.57 m | 2.4 m | 3.57 m x 2.4 m |
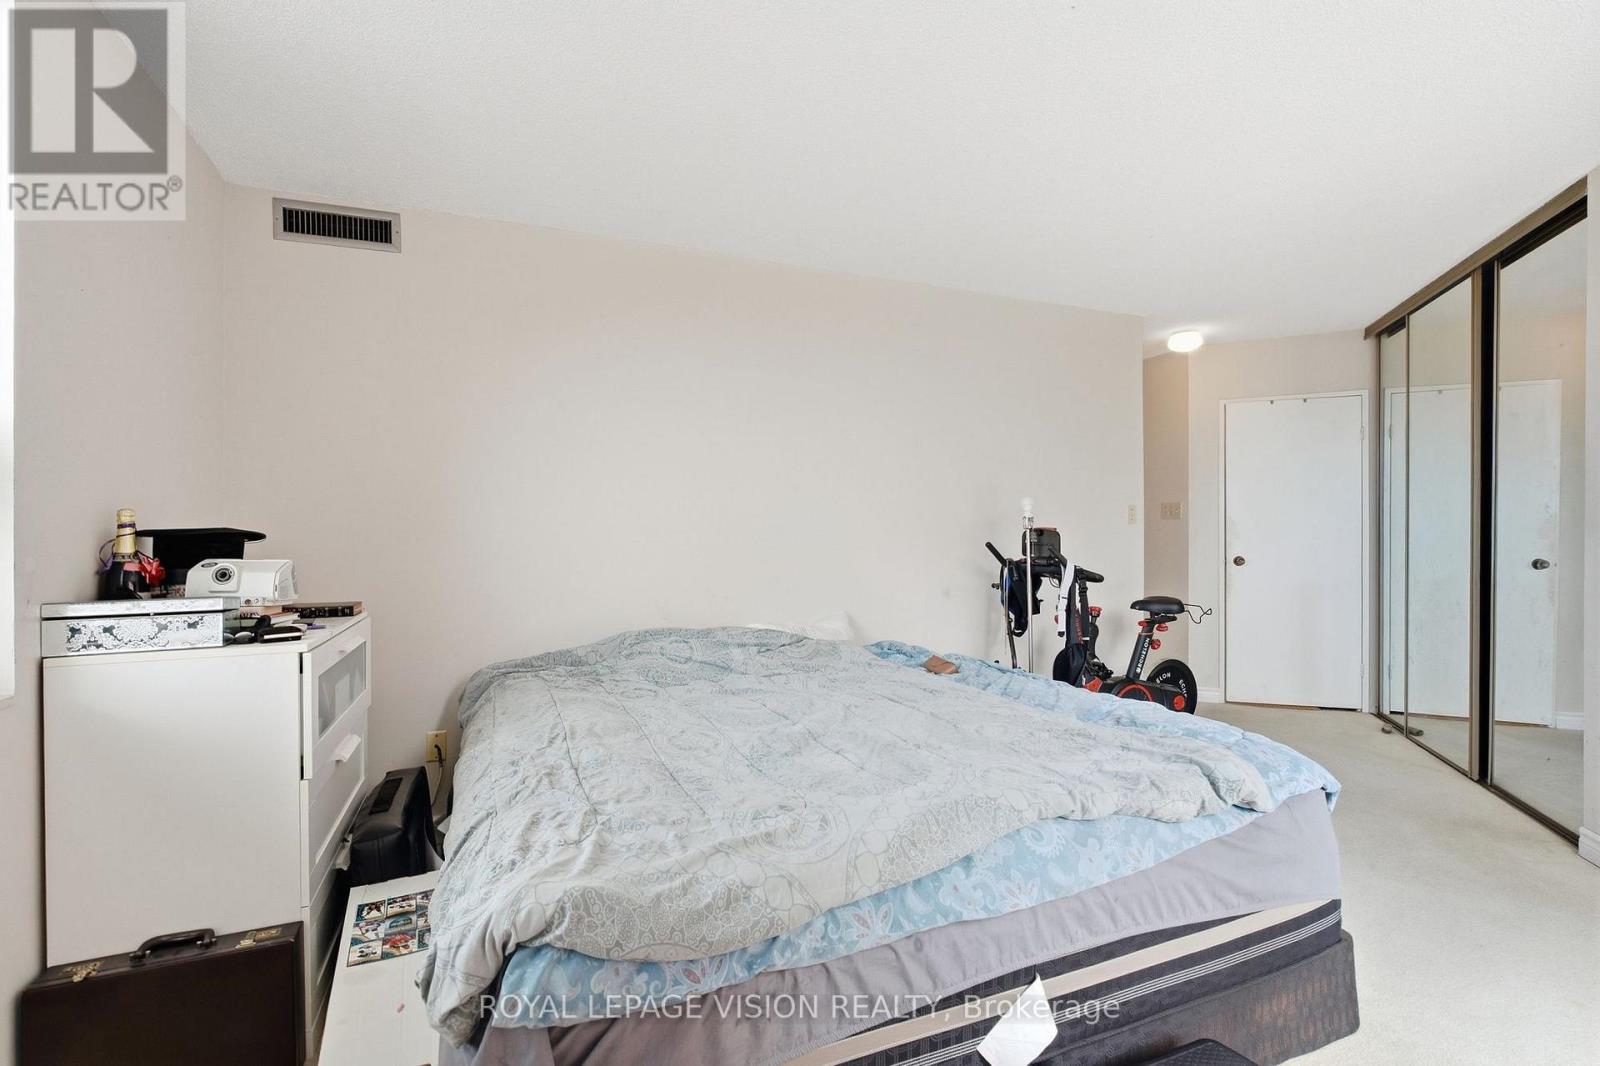
| Ground Level | Primary Bedroom | 4.6 m | 3.48 m | 4.6 m x 3.48 m |
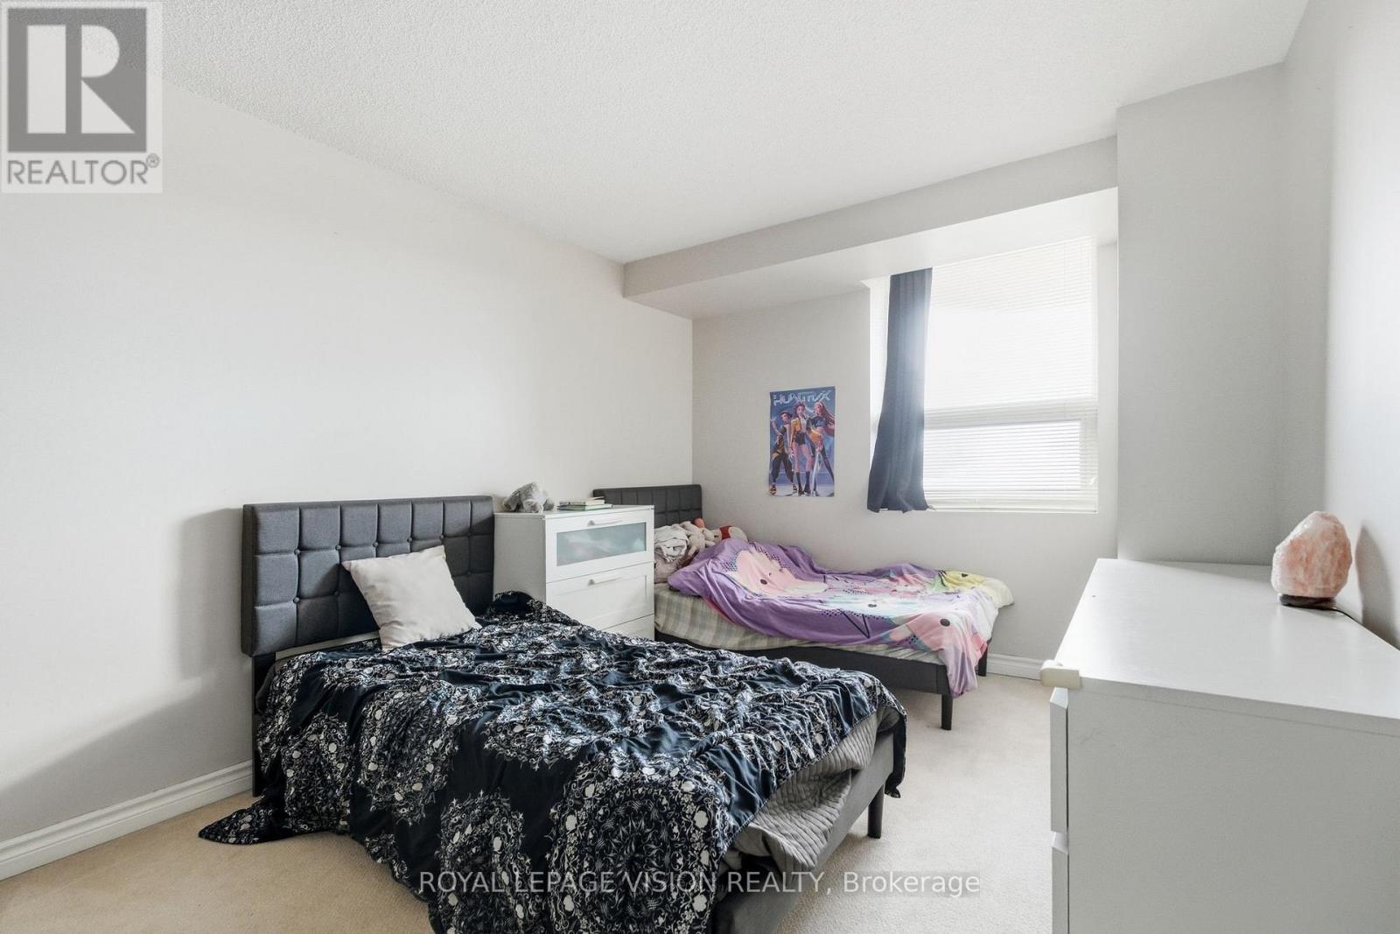
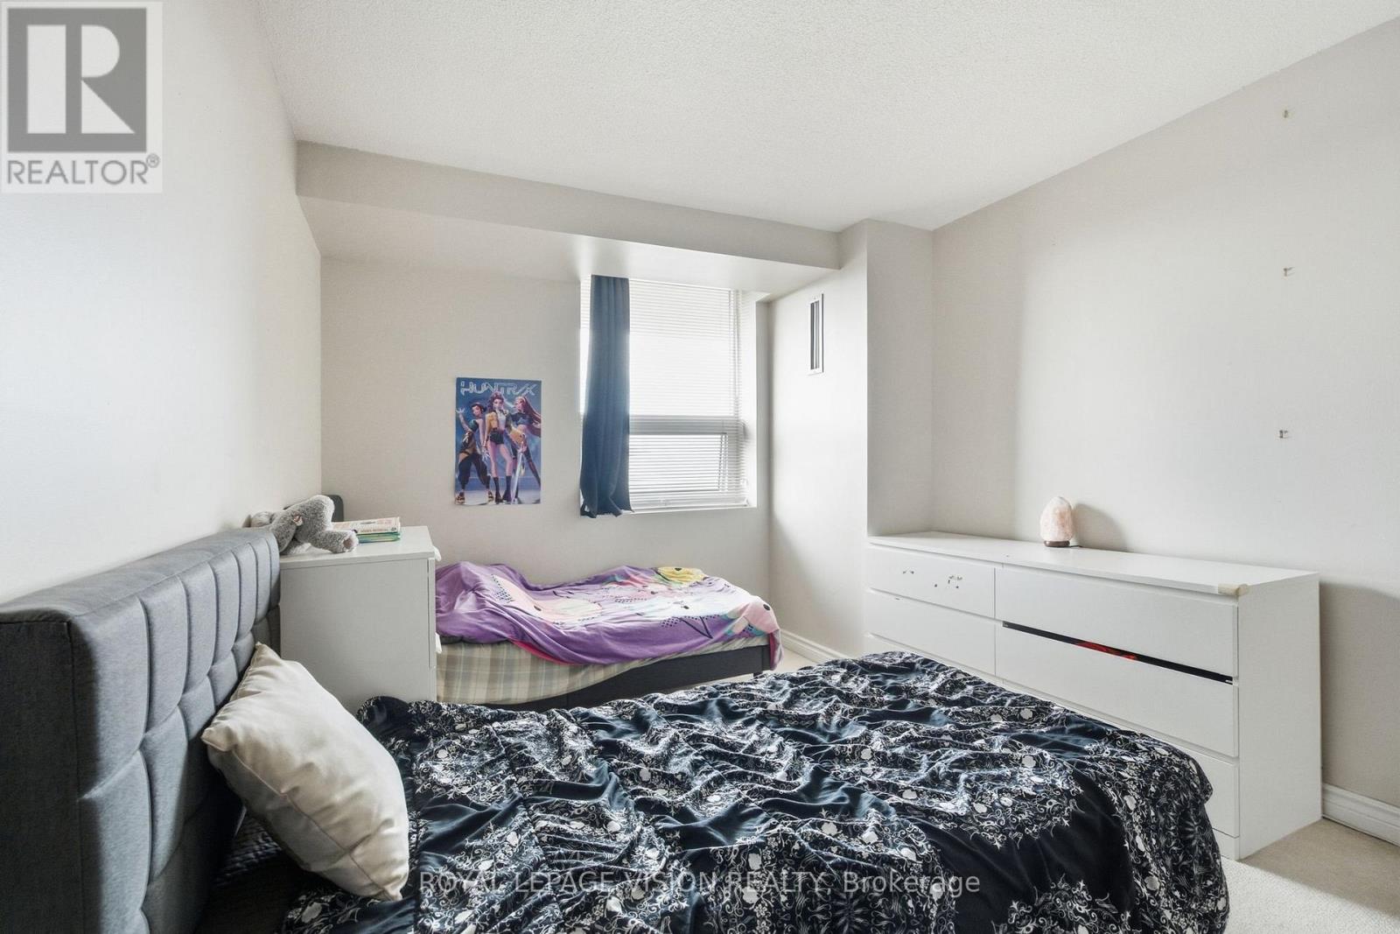
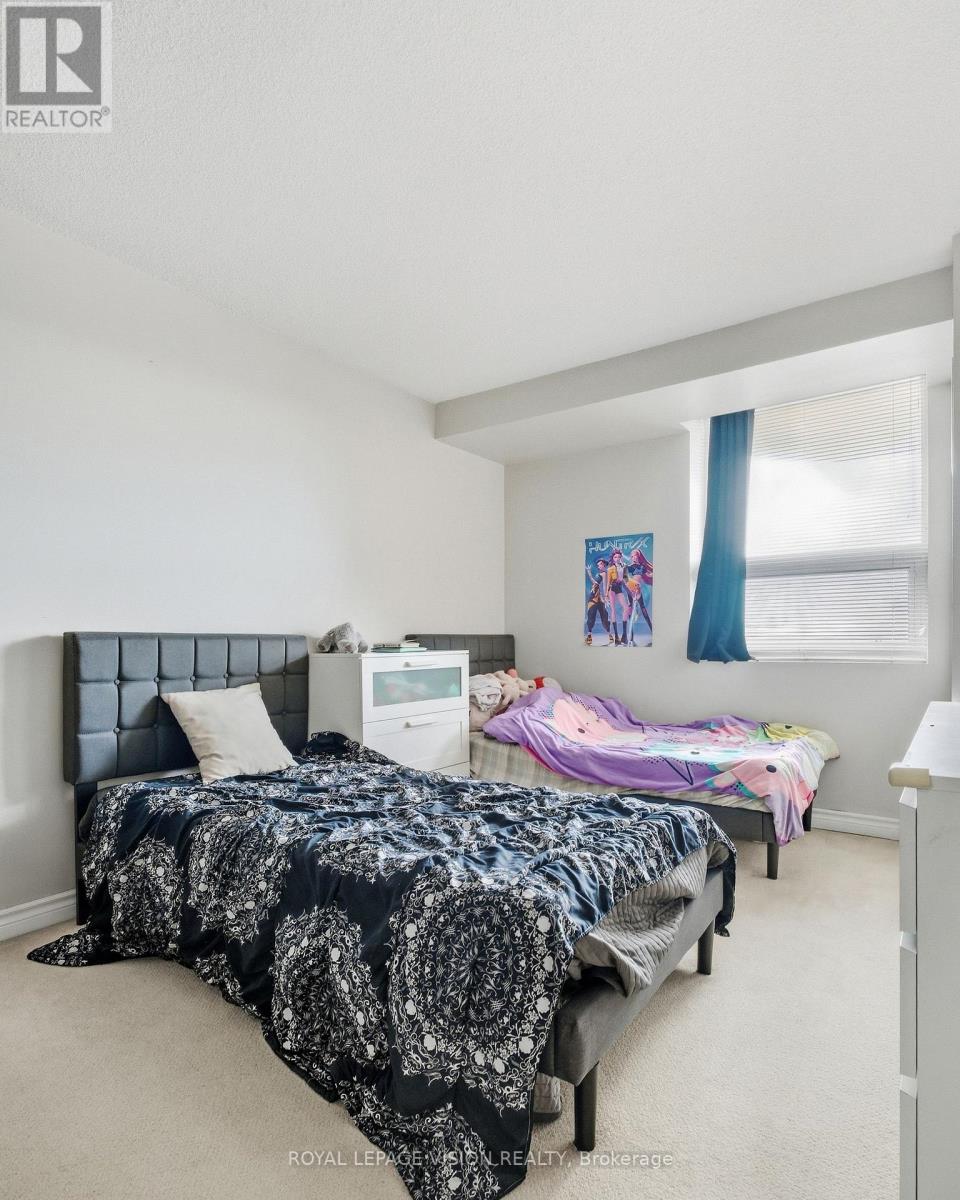
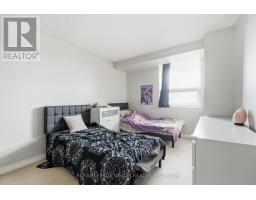
| Ground Level | Bedroom | 4 m | 3.05 m | 4 m x 3.05 m |
| Ground Level | Laundry Room | 2.5 m | 2.1 m | 2.5 m x 2.1 m |
Contact Us
Contact us for more information

The trademarks REALTOR®, REALTORS®, and the REALTOR® logo are controlled by The Canadian Real Estate Association (CREA) and identify real estate professionals who are members of CREA. The trademarks MLS®, Multiple Listing Service® and the associated logos are owned by The Canadian Real Estate Association (CREA) and identify the quality of services provided by real estate professionals who are members of CREA. The trademark DDF® is owned by The Canadian Real Estate Association (CREA) and identifies CREA's Data Distribution Facility (DDF®)
November 13 2026 06:00:47
Toronto Regional Real Estate Board
Royal LePage Vision Realty