
32 Hillpath Crescent Brampton, Ontario L6Z 4T9
$799,900
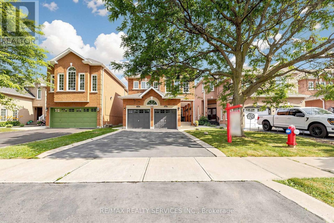
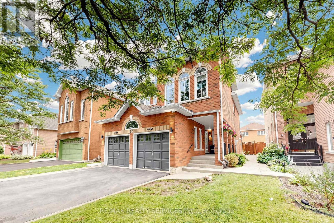
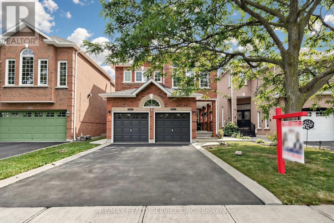
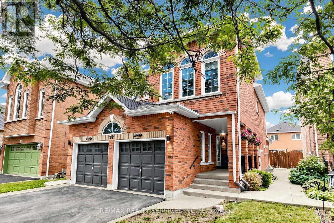
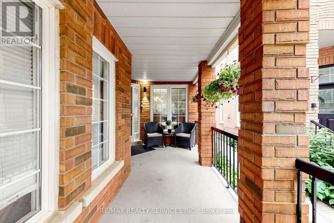
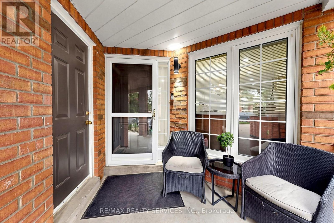
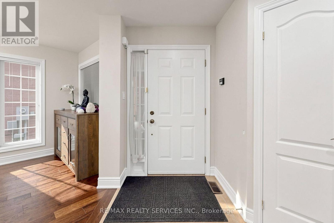
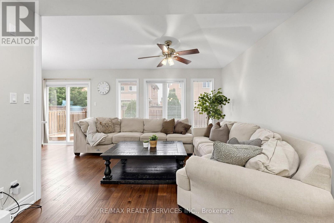
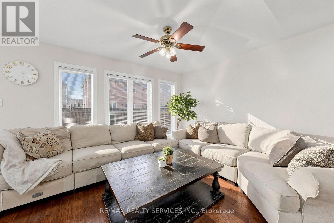
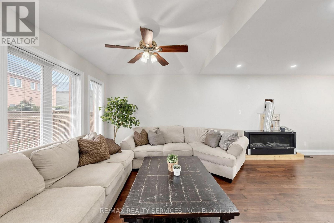
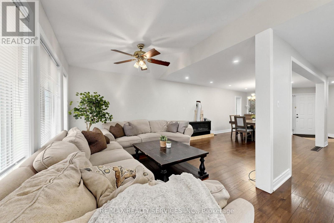
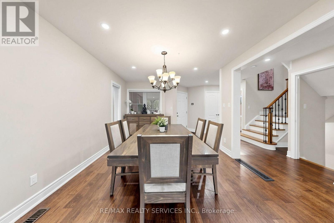
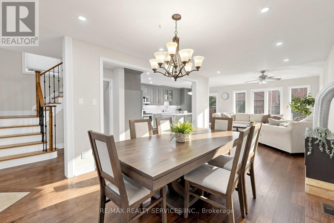
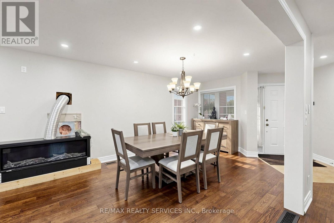
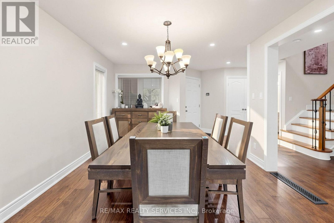
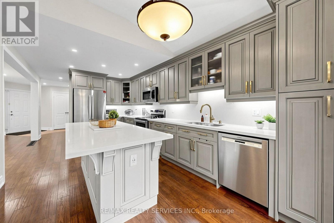
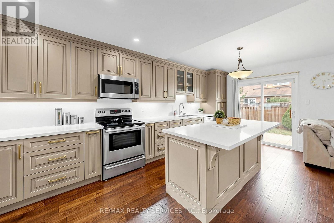
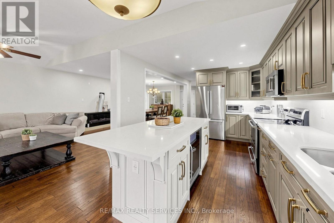
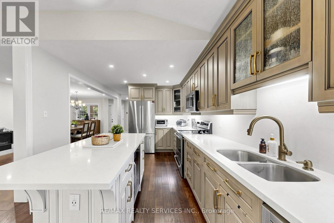
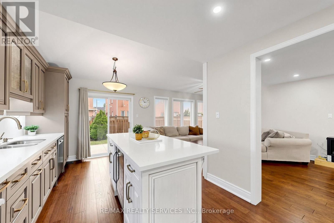
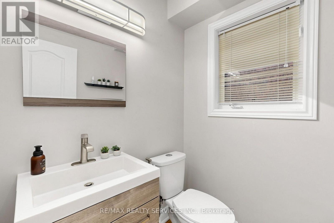
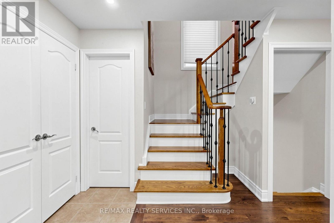
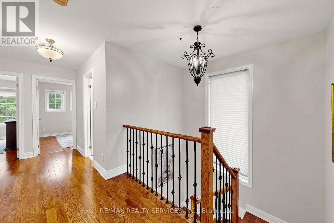
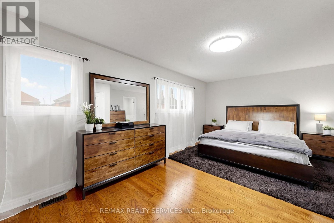
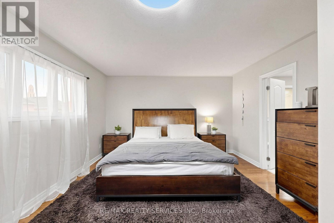
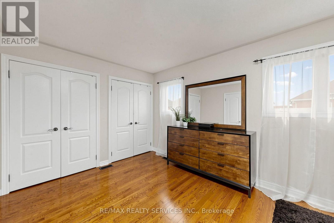
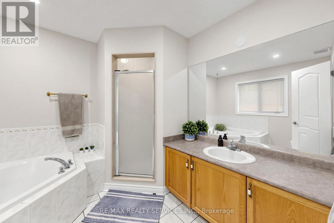
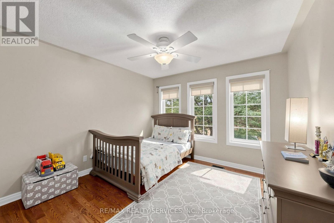
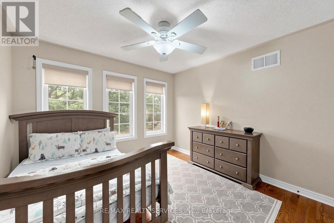
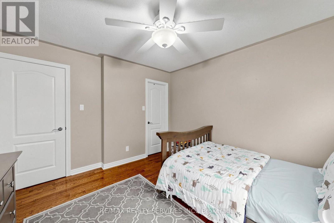
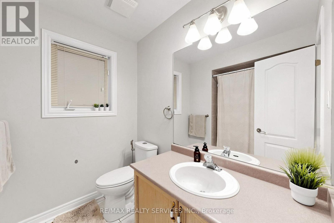
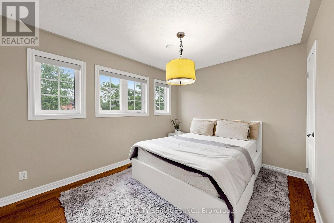
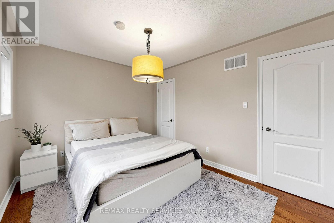
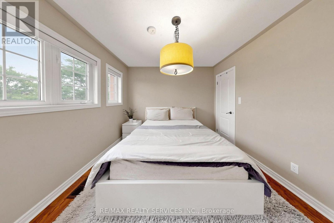
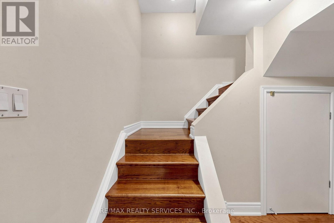
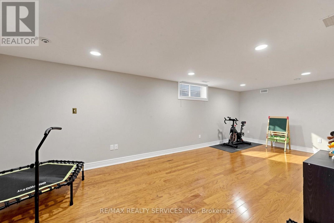
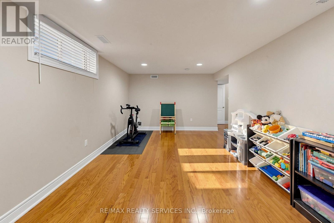
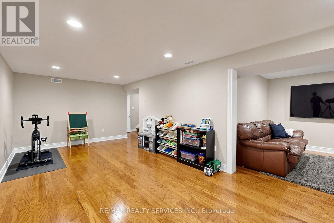
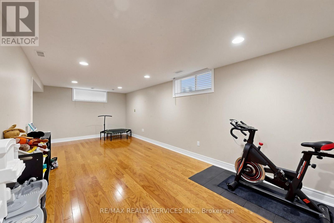
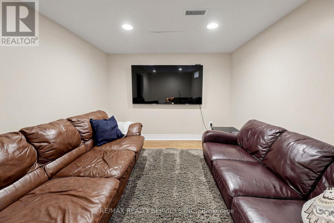
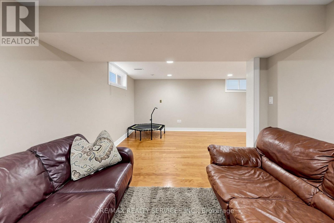
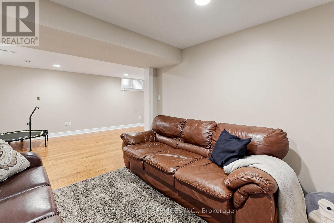
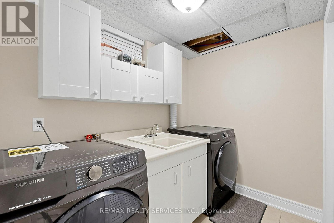
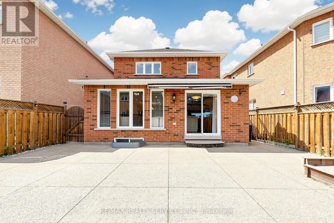
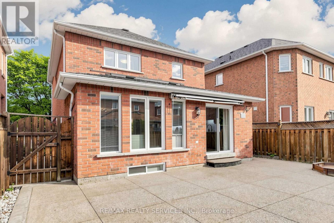
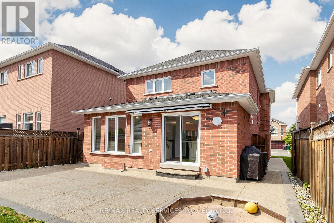
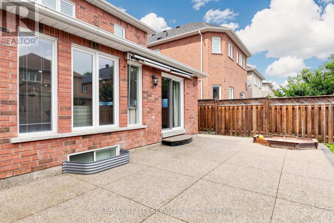
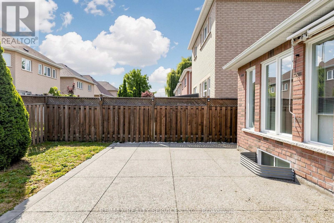
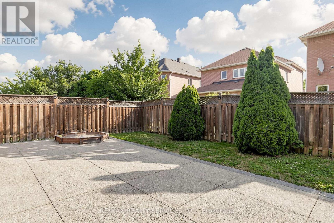
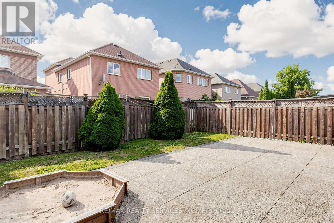
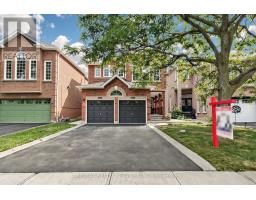
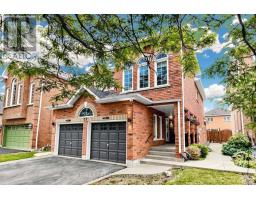
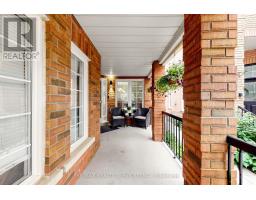
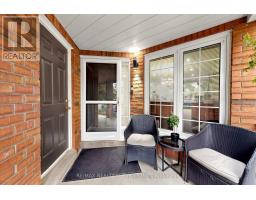
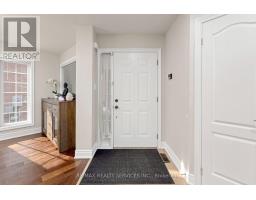
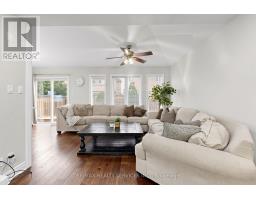
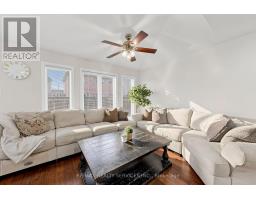
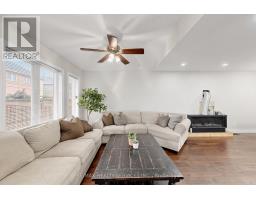
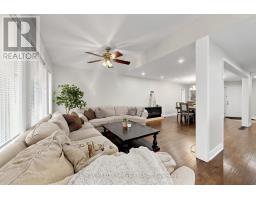
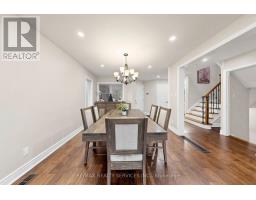
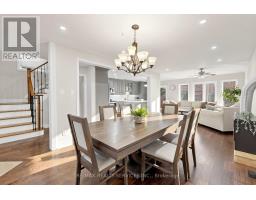
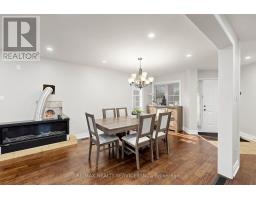
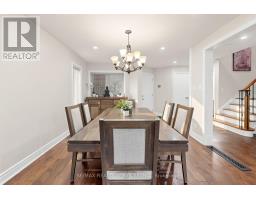
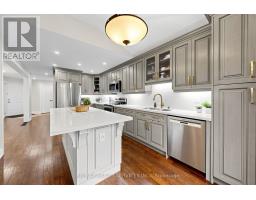
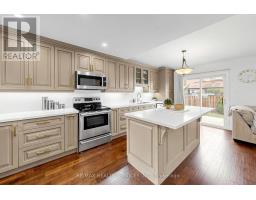
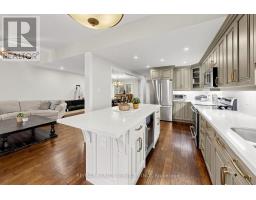
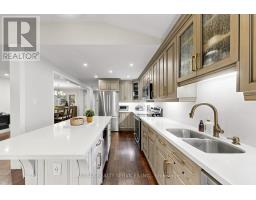
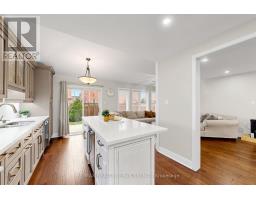
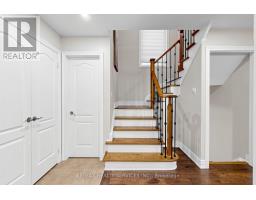
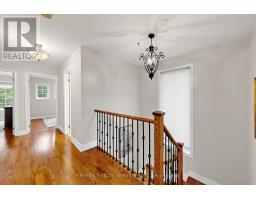
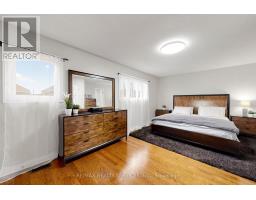
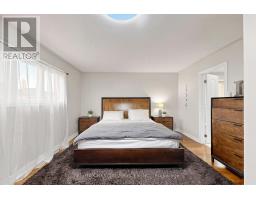
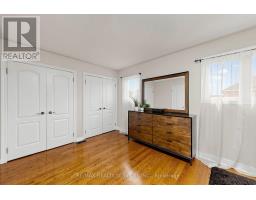
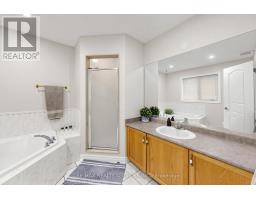
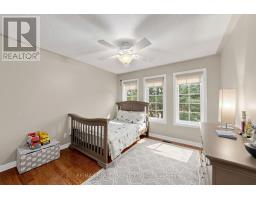
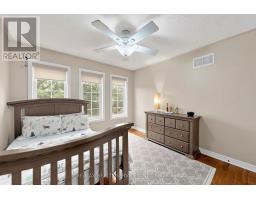
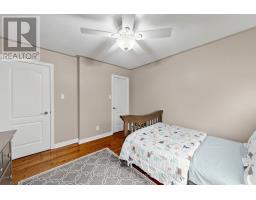
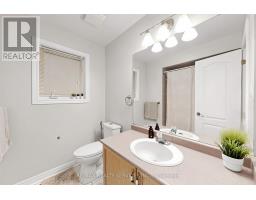
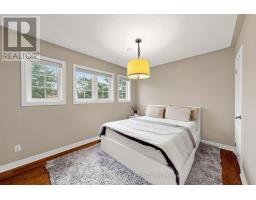
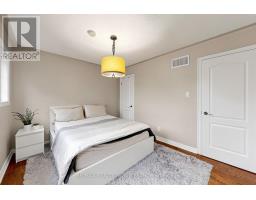
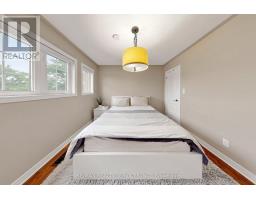
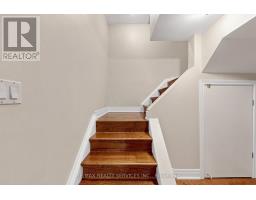
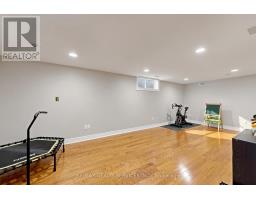
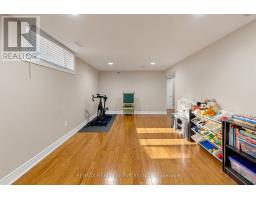
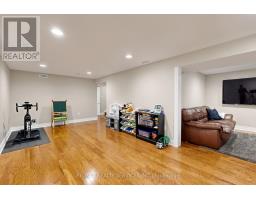
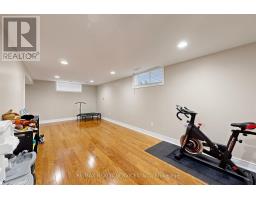
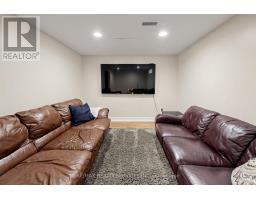
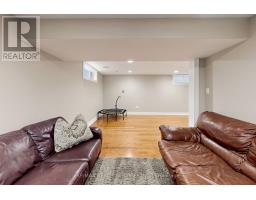
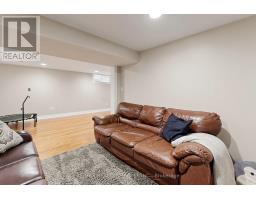
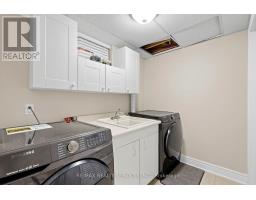
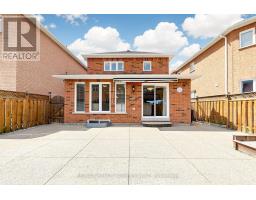
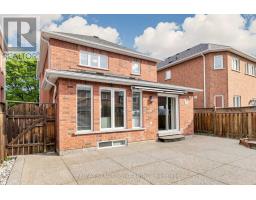
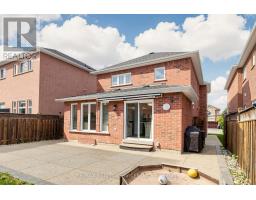
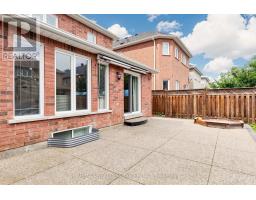
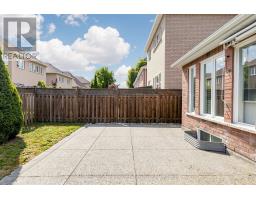
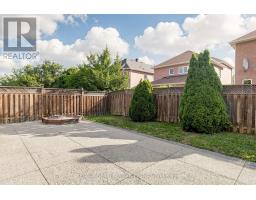
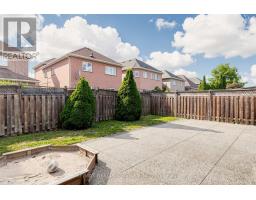
Open House SAT/SUN (July 18/19) From 2Pm -4PM! Welcome to 32 Hillpath Crescent, nestled in Brampton's sought-after Snelgrove community! This stunning 3-bedroom, 3-bathroom all-brick detached home offers exceptional curb appeal, a welcoming front porch perfect for relaxing, a 2-car garage, and a 4-car driveway. Completely carpet-free throughout! Step inside to a bright, open-concept main level featuring hand-scraped engineered hardwood floors and a spacious living/dining area. The showpiece is the fully renovated entertainer's/chef's kitchen, complete with gorgeous cabinetry, quartz countertops, a breakfast bar/island, under-cabinet lighting, pot lights, and a sunny breakfast area - a space designed to impress. A stunning staircase with iron pickets leads to the upper level, where hardwood floors continue through three generously sized bedrooms and two full bathrooms. The primary retreat features his-and-hers closets and a private 4-piece ensuite. The finished lower level offers a versatile open-concept space - ideal for a growing family, rec room, home office, or gym - along with a separate laundry area, large storage rooms, and a cold cellar. Outside, enjoy a private backyard with an exposed concrete patio area, perfect for entertaining or unwinding. Ideally located in family-friendly Snelgrove, close to schools, parks, trails, Heart Lake Conservation Area, transit, shopping, and Highway 410. Move-in ready and beautifully upgraded - this one checks all the boxes! (id:63381)
Open House
This property has open houses!
2:00 pm
Ends at:4:00 pm
2:00 pm
Ends at:4:00 pm
Property Details
| MLS® Number | W13570200 |
| Property Type | Single Family |
| Neigbourhood | Snelgrove |
| Community Name | Snelgrove |
| Amenities Near By | Place Of Worship, Schools, Public Transit, Park |
| Community Features | Community Centre |
| Equipment Type | Water Heater |
| Features | Carpet Free |
| Parking Space Total | 6 |
| Rental Equipment Type | Water Heater |
| Structure | Porch, Patio(s) |
Building
| Bathroom Total | 3 |
| Bedrooms Above Ground | 3 |
| Bedrooms Total | 3 |
| Amenities | Fireplace(s) |
| Appliances | Dishwasher, Dryer, Garage Door Opener, Hood Fan, Microwave, Stove, Washer, Window Coverings, Refrigerator |
| Basement Development | Finished |
| Basement Type | N/a (finished) |
| Construction Style Attachment | Detached |
| Cooling Type | Central Air Conditioning |
| Exterior Finish | Brick |
| Fireplace Present | Yes |
| Flooring Type | Hardwood, Tile |
| Foundation Type | Poured Concrete |
| Half Bath Total | 1 |
| Heating Fuel | Natural Gas |
| Heating Type | Forced Air |
| Stories Total | 2 |
| Size Interior | 1,500 - 2,000 Sqft |
| Type | House |
| Utility Water | Municipal Water |
Parking
| Attached Garage | |
| Garage |
Land
| Acreage | No |
| Land Amenities | Place Of Worship, Schools, Public Transit, Park |
| Sewer | Sanitary Sewer |
| Size Depth | 100 Ft ,1 In |
| Size Frontage | 35 Ft ,1 In |
| Size Irregular | 35.1 X 100.1 Ft |
| Size Total Text | 35.1 X 100.1 Ft |
Rooms
| Level | Type | Length | Width | Dimensions |
|---|---|---|---|---|
| Second Level | Primary Bedroom | 5.829 m | 4.042 m | 5.829 m x 4.042 m |
| Second Level | Bedroom 2 | 3.754 m | 2.983 m | 3.754 m x 2.983 m |
| Second Level | Bedroom 3 | 3.61 m | 3.421 m | 3.61 m x 3.421 m |
| Basement | Cold Room | 5.415 m | 1.616 m | 5.415 m x 1.616 m |
| Basement | Other | 3.024 m | 1.277 m | 3.024 m x 1.277 m |
| Basement | Other | 2.969 m | 1.676 m | 2.969 m x 1.676 m |
| Basement | Media | 3.265 m | 2.983 m | 3.265 m x 2.983 m |
| Basement | Recreational, Games Room | 7.424 m | 3.229 m | 7.424 m x 3.229 m |
| Basement | Laundry Room | 2.426 m | 1.774 m | 2.426 m x 1.774 m |
| Main Level | Living Room | 4.278 m | 3.337 m | 4.278 m x 3.337 m |
| Main Level | Dining Room | 5.184 m | 3.327 m | 5.184 m x 3.327 m |
| Main Level | Kitchen | 6.005 m | 3.176 m | 6.005 m x 3.176 m |
| Main Level | Eating Area | 6.005 m | 3.176 m | 6.005 m x 3.176 m |
Contact Us
Contact us for more information

The trademarks REALTOR®, REALTORS®, and the REALTOR® logo are controlled by The Canadian Real Estate Association (CREA) and identify real estate professionals who are members of CREA. The trademarks MLS®, Multiple Listing Service® and the associated logos are owned by The Canadian Real Estate Association (CREA) and identify the quality of services provided by real estate professionals who are members of CREA. The trademark DDF® is owned by The Canadian Real Estate Association (CREA) and identifies CREA's Data Distribution Facility (DDF®)
July 16 2026 01:01:55
Toronto Regional Real Estate Board
RE/MAX Realty Services Inc.