
32 Oak Court Aurora, Ontario L4G 3J6
$998,000
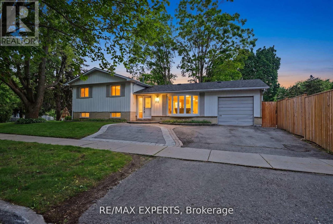
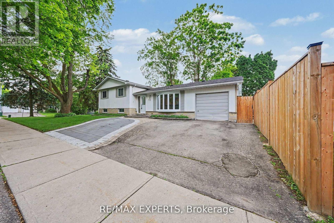
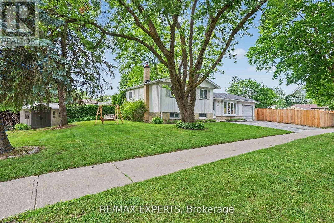
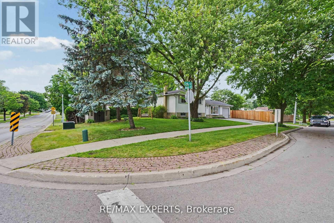
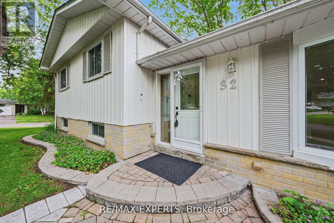
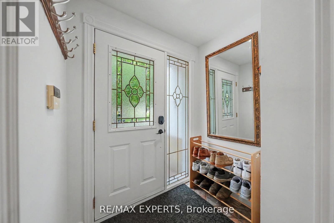
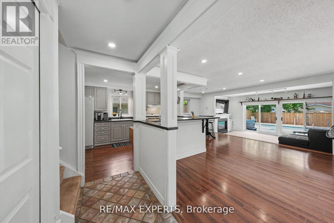
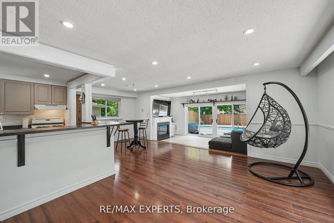
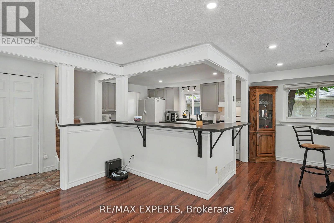
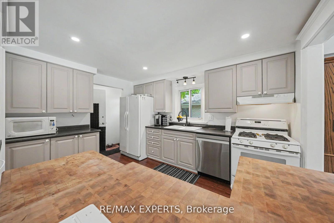
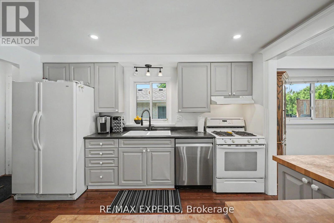
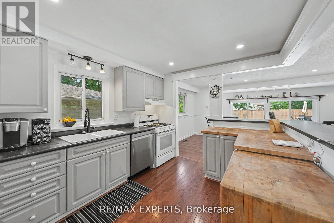
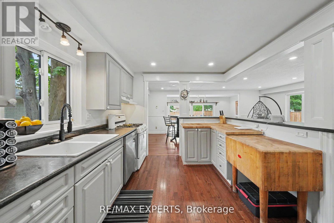
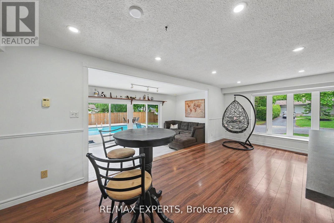
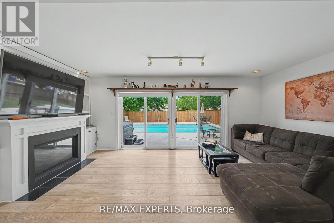
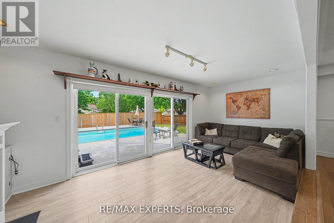
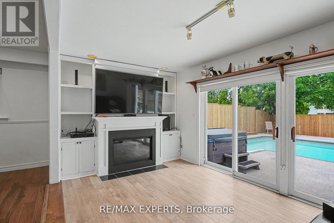
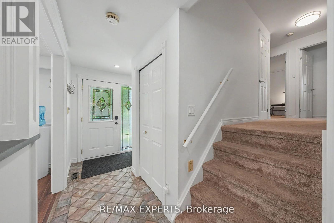
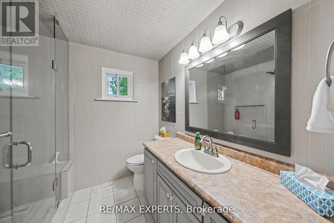
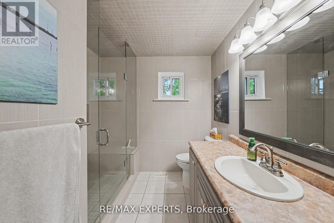
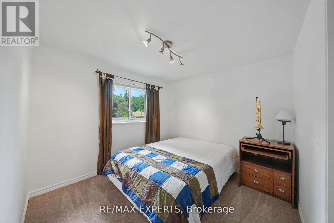
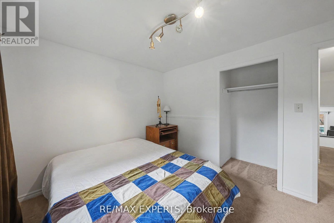
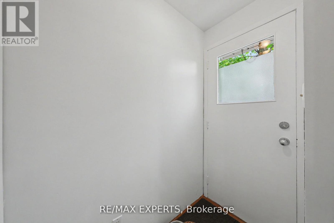
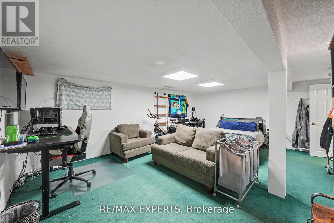
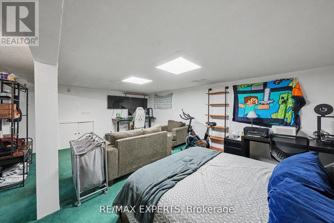
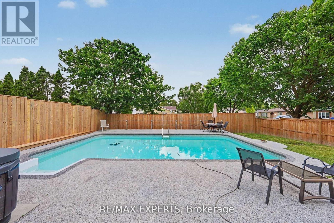
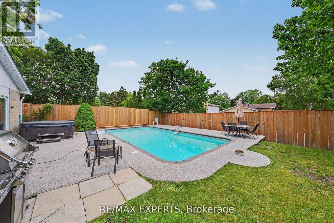
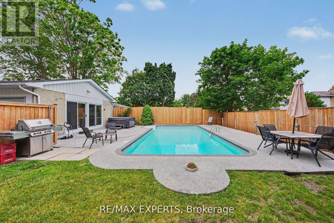
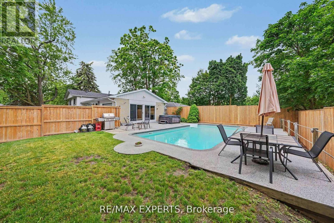
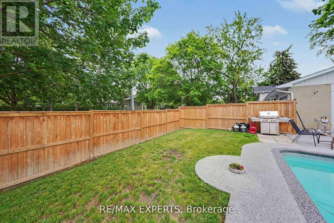
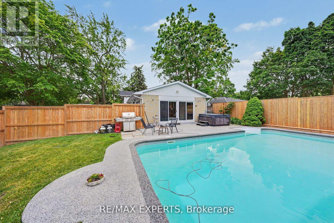
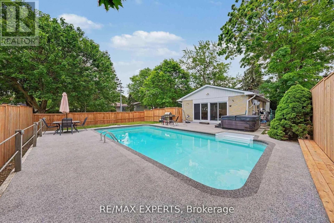
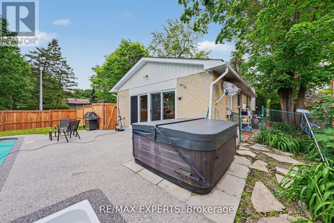
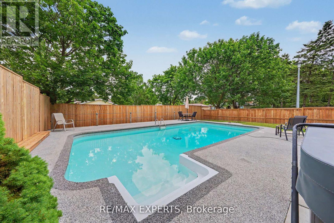
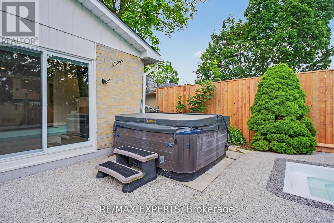
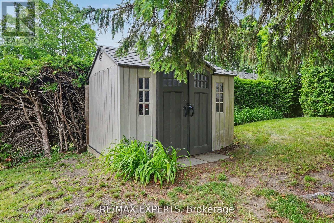
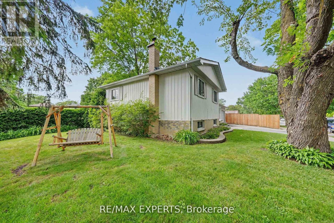
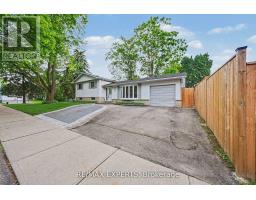
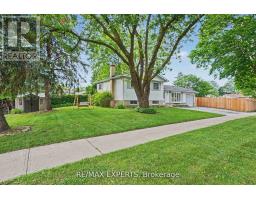
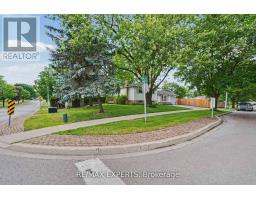
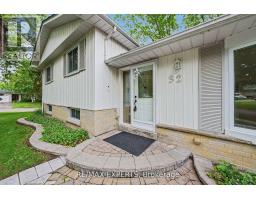
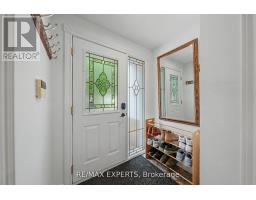
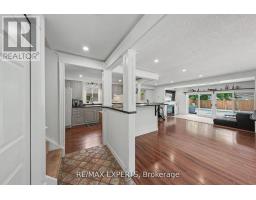
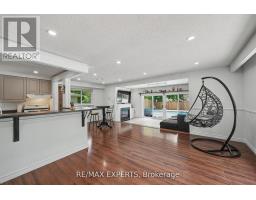
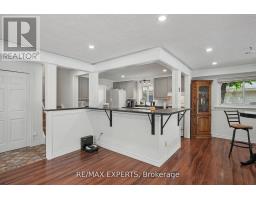
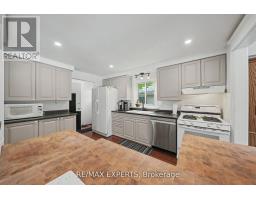
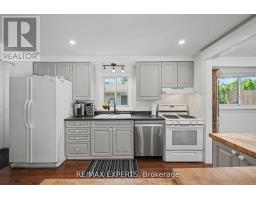
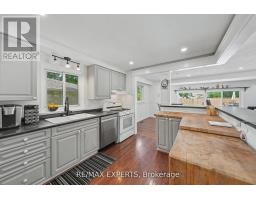
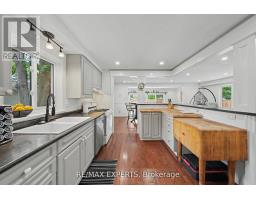
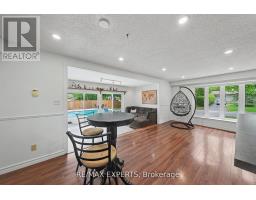
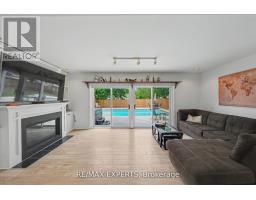
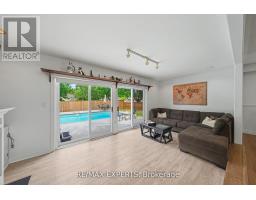
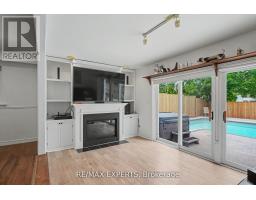
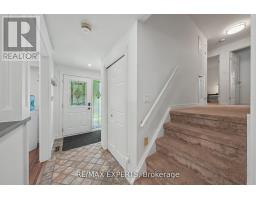
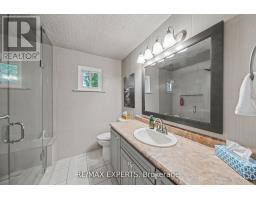
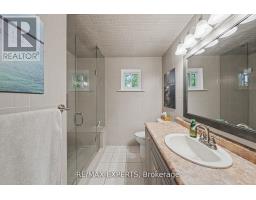
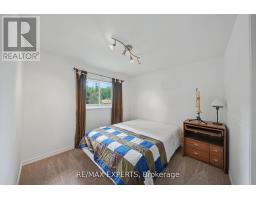
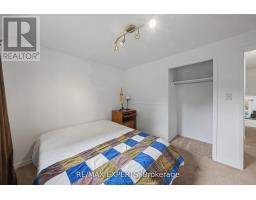
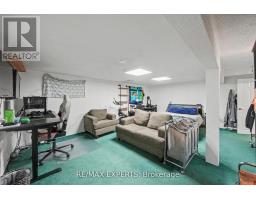
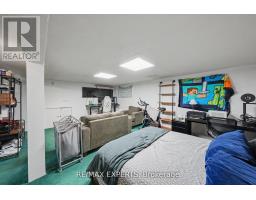
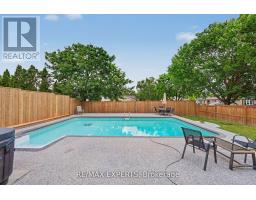
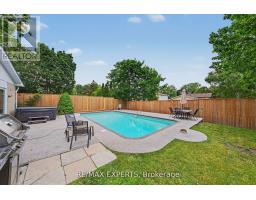
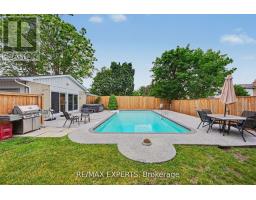
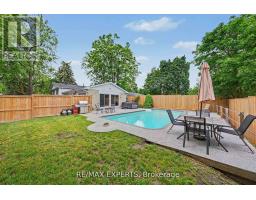
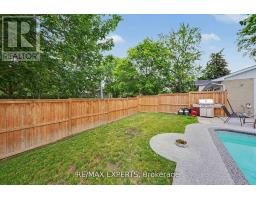
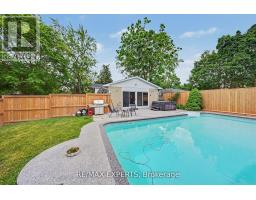
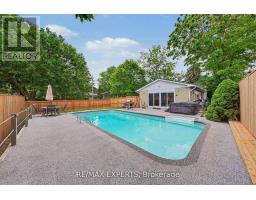
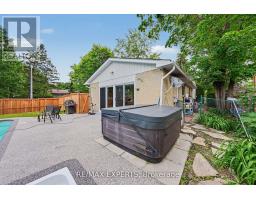
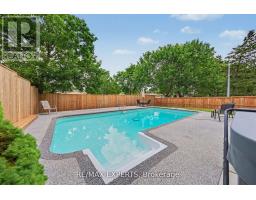
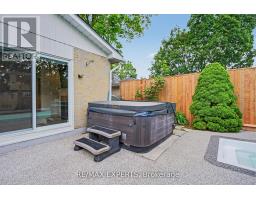
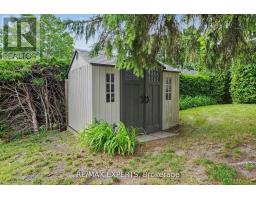
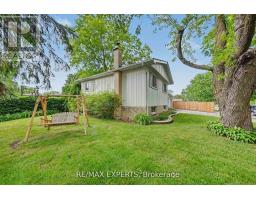
NO POOL? NO PROBLEM - SELLER WILL REDUCE THE PURCHASE PRICE FOR YOU TO REMOVE IT. Not a pool person? Seller has a quote in hand from a professional pool removal company and will knock the cost off the purchase price. Buy the home you want, not the maintenance you don't. Welcome to this bright detached corner-lot 3-bedroom side split on a family-friendly street, close to Yonge St and Wellington. Offering over 1,300 sq ft of above-grade living space plus additional finished living space in the basement, all on a generous 57 x 125 ft lot. Large windows flood the home with natural light throughout. Ideal for multigenerational families, in-law suite buyers, or investors: the converted garage now serves as a bright family room with large sliding glass doors, and the finished basement has its own separate entrance - extra living space and rental income potential in place of garage parking. A 4-piece bathroom on the upper level and a 3-piece bath with a shower on the lower level give everyone their own space. Outside, enjoy a fully fenced side yard for added privacy - with or without the pool. Move-in ready and waiting for its next owner. (id:63381)
Property Details
| MLS® Number | N13532000 |
| Property Type | Single Family |
| Community Name | Aurora Village |
| Amenities Near By | Hospital, Public Transit, Schools |
| Community Features | Community Centre |
| Equipment Type | Water Heater |
| Features | Irregular Lot Size |
| Parking Space Total | 3 |
| Pool Type | Inground Pool |
| Rental Equipment Type | Water Heater |
Building
| Bathroom Total | 2 |
| Bedrooms Above Ground | 3 |
| Bedrooms Total | 3 |
| Appliances | Hot Tub, Garburator, Blinds, Dishwasher, Dryer, Stove, Washer, Refrigerator |
| Basement Development | Finished |
| Basement Features | Separate Entrance |
| Basement Type | N/a (finished), N/a |
| Construction Style Attachment | Detached |
| Construction Style Split Level | Sidesplit |
| Cooling Type | Central Air Conditioning |
| Exterior Finish | Brick, Wood |
| Flooring Type | Laminate, Ceramic, Carpeted, Concrete |
| Foundation Type | Concrete |
| Heating Fuel | Natural Gas |
| Heating Type | Forced Air |
| Size Interior | 1,100 - 1,500 Sqft |
| Type | House |
| Utility Water | Municipal Water |
Parking
| No Garage |
Land
| Acreage | No |
| Fence Type | Fenced Yard |
| Land Amenities | Hospital, Public Transit, Schools |
| Sewer | Sanitary Sewer |
| Size Depth | 125 Ft ,1 In |
| Size Frontage | 57 Ft ,3 In |
| Size Irregular | 57.3 X 125.1 Ft ; 51.90 Ft X 125.09 Ft X 57.34 Ft X 125.21 |
| Size Total Text | 57.3 X 125.1 Ft ; 51.90 Ft X 125.09 Ft X 57.34 Ft X 125.21 |
Rooms
| Level | Type | Length | Width | Dimensions |
|---|---|---|---|---|
| Lower Level | Recreational, Games Room | 4.9 m | 6.19 m | 4.9 m x 6.19 m |
| Lower Level | Utility Room | 2.45 m | 3.13 m | 2.45 m x 3.13 m |
| Main Level | Kitchen | 2.9 m | 3.87 m | 2.9 m x 3.87 m |
| Main Level | Dining Room | 3.01 m | 2.88 m | 3.01 m x 2.88 m |
| Main Level | Living Room | 3.53 m | 4.89 m | 3.53 m x 4.89 m |
| Main Level | Family Room | 6.32 m | 3.03 m | 6.32 m x 3.03 m |
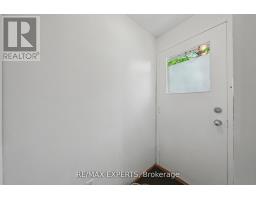
| Main Level | Foyer | 3.54 m | 1.8 m | 3.54 m x 1.8 m |
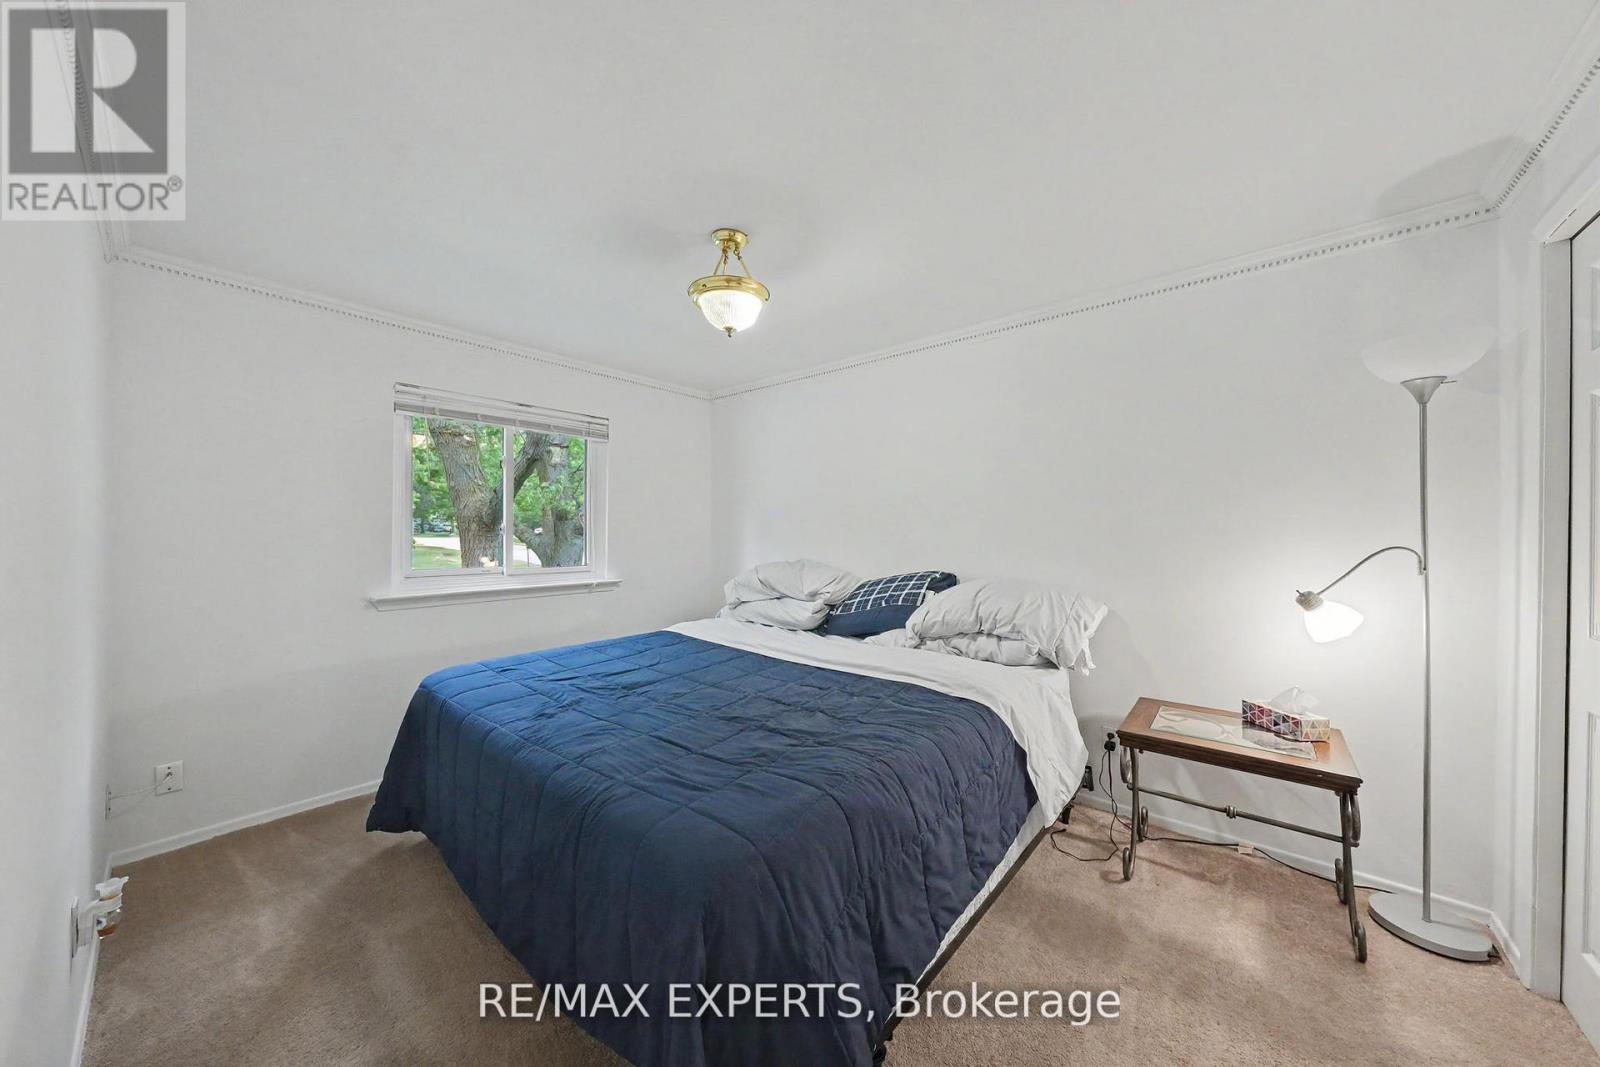
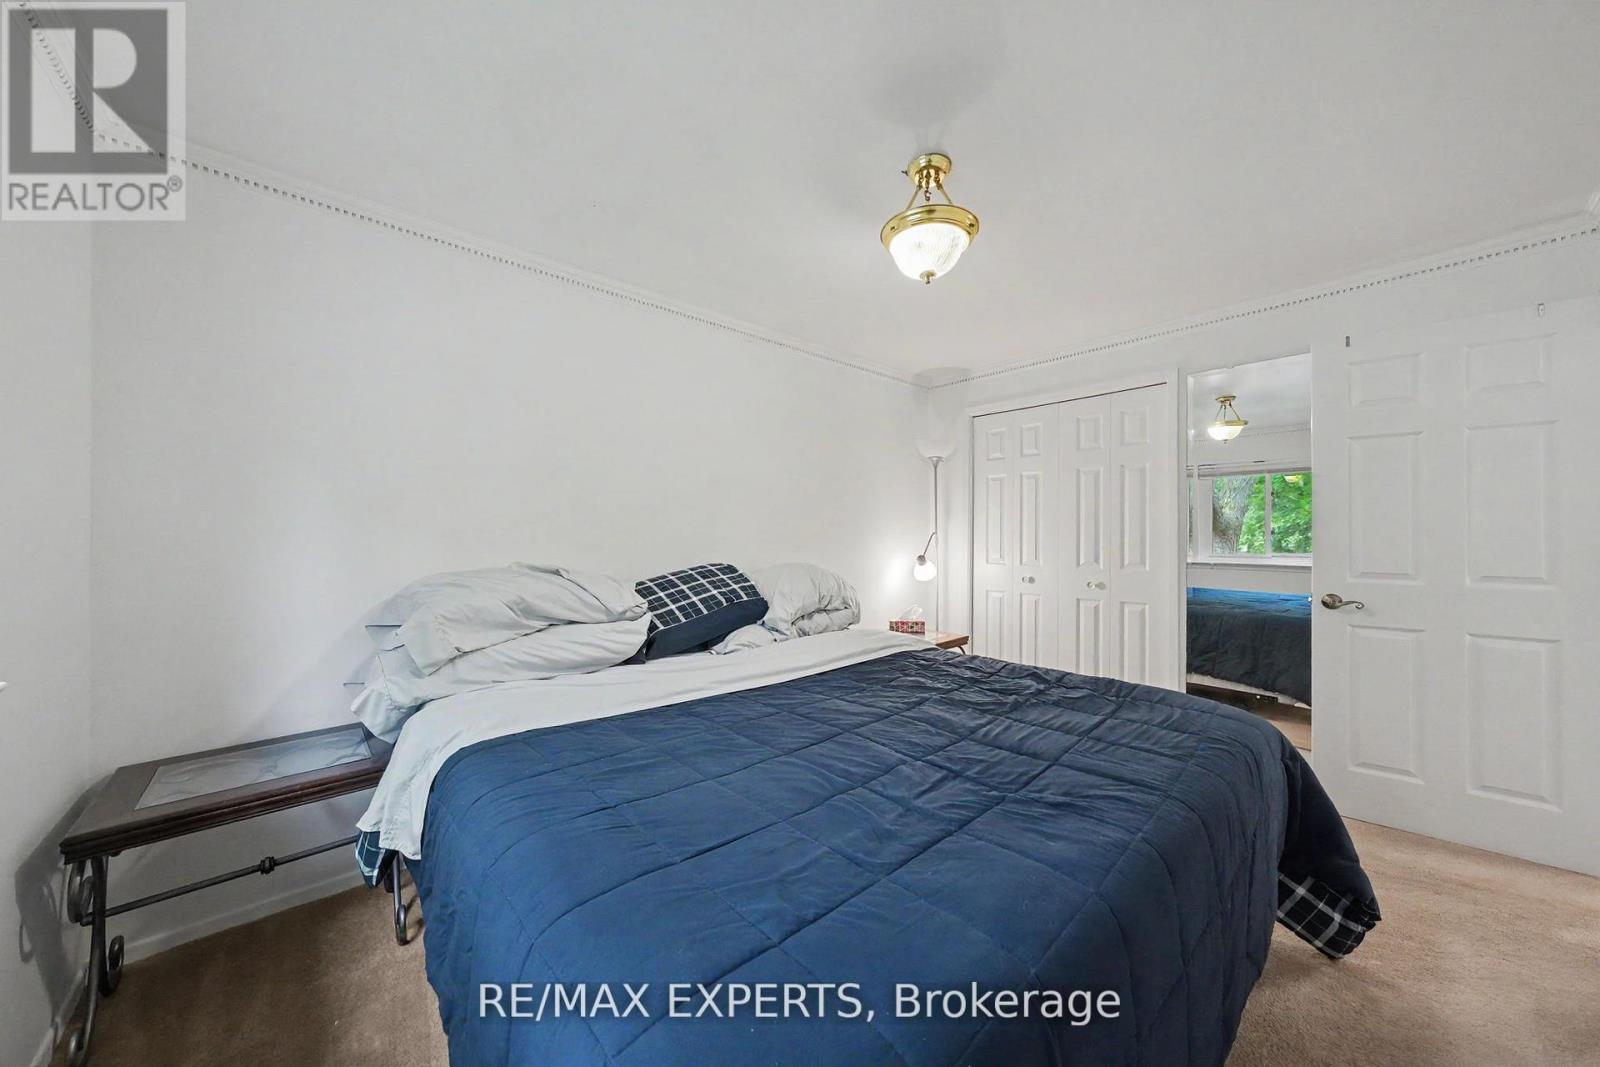
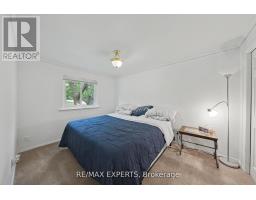
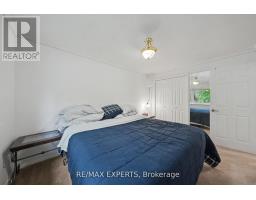
| Upper Level | Primary Bedroom | 3.87 m | 2.93 m | 3.87 m x 2.93 m |
| Upper Level | Bedroom 2 | 2.76 m | 3.49 m | 2.76 m x 3.49 m |
| Upper Level | Bedroom 3 | 3.77 m | 2.9 m | 3.77 m x 2.9 m |
Contact Us
Contact us for more information

The trademarks REALTOR®, REALTORS®, and the REALTOR® logo are controlled by The Canadian Real Estate Association (CREA) and identify real estate professionals who are members of CREA. The trademarks MLS®, Multiple Listing Service® and the associated logos are owned by The Canadian Real Estate Association (CREA) and identify the quality of services provided by real estate professionals who are members of CREA. The trademark DDF® is owned by The Canadian Real Estate Association (CREA) and identifies CREA's Data Distribution Facility (DDF®)
July 17 2026 03:33:18
Toronto Regional Real Estate Board
RE/MAX Experts