
321 Avery Point Road Kawartha Lakes, Ontario L0K 1W0
$709,990
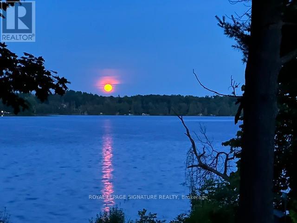
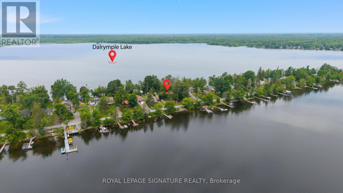
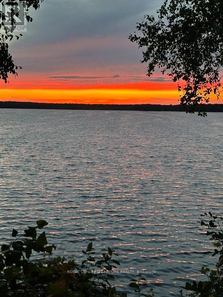
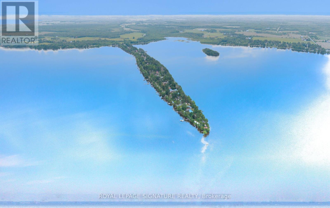
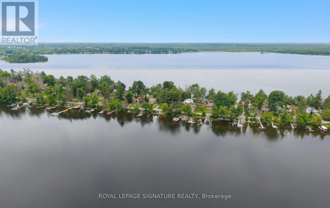
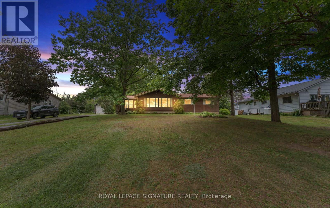
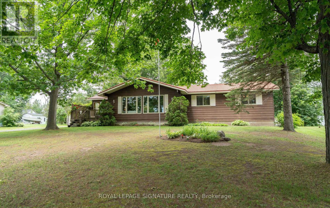
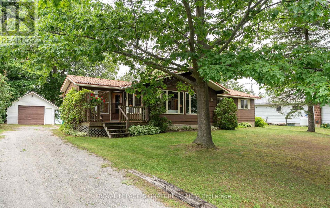
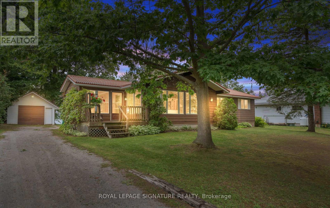
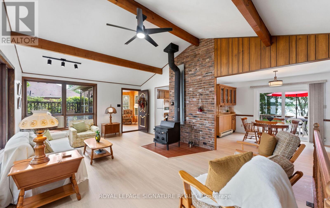
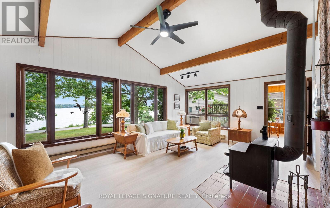
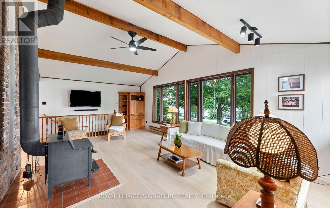
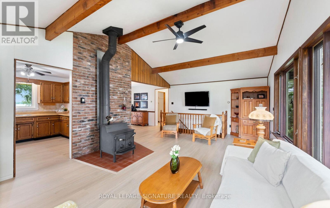
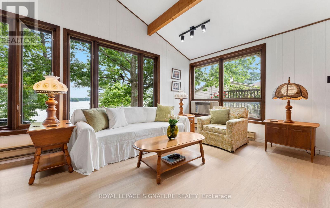
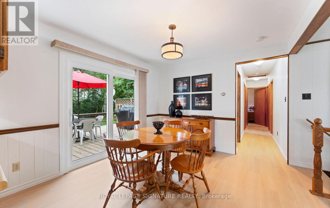
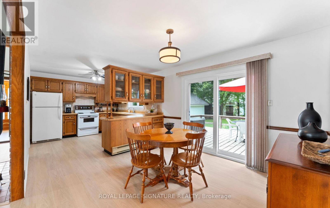
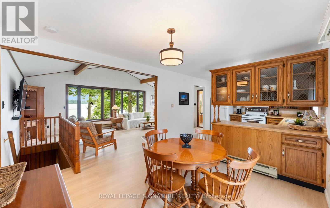
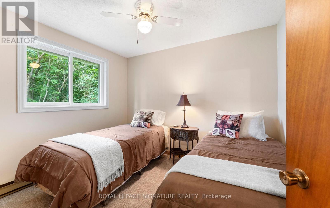
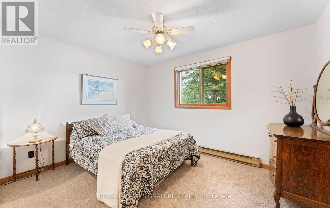
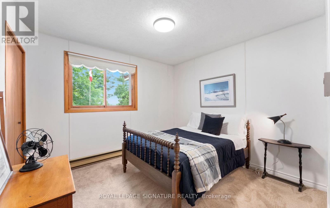
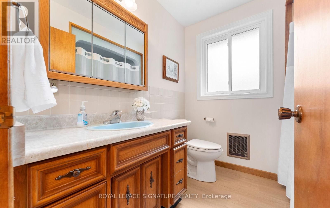
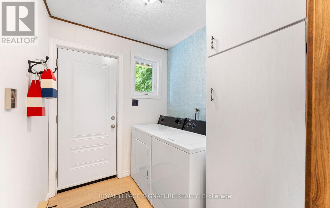
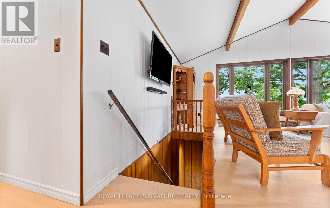
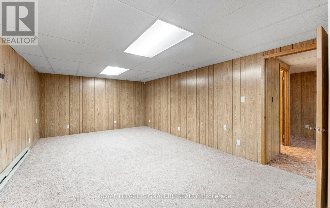
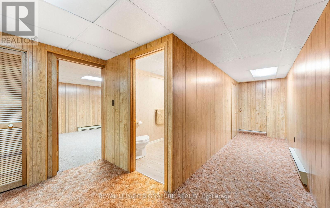
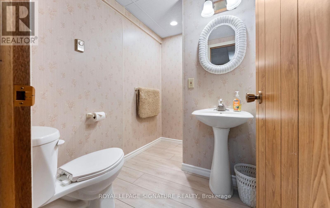
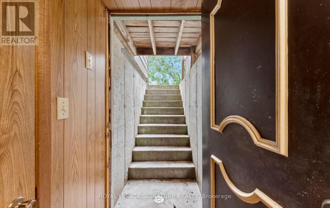
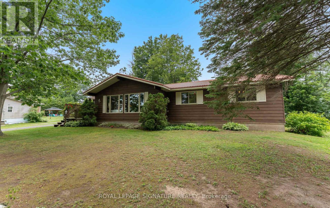
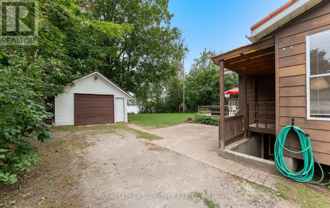
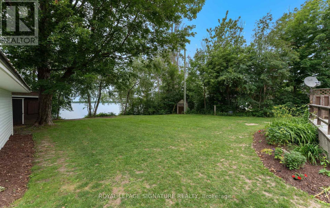
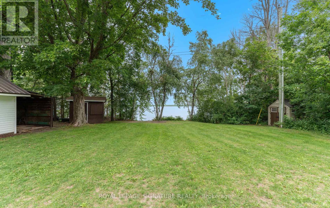
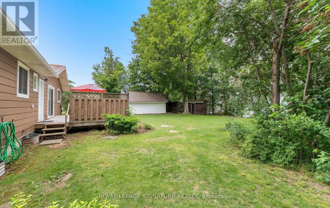
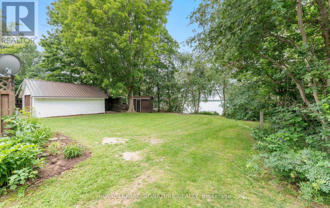
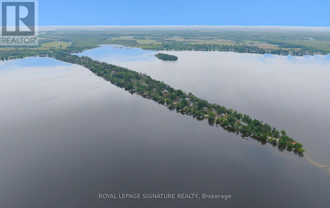
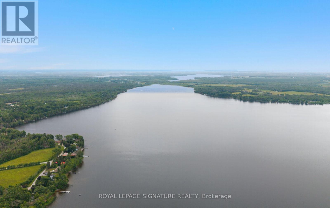
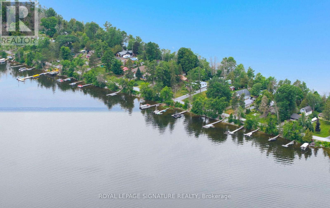
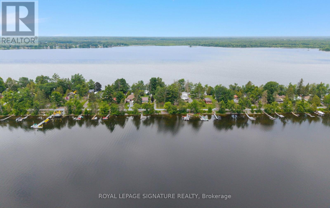
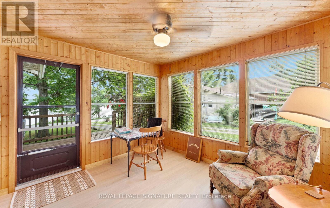
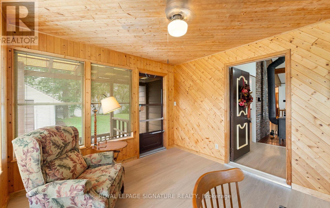
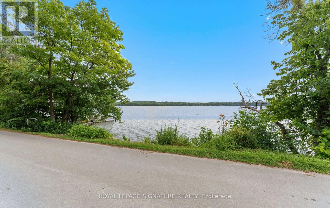
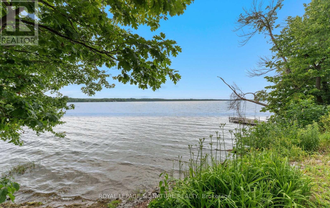
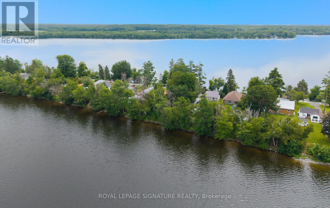
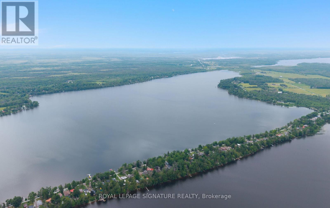
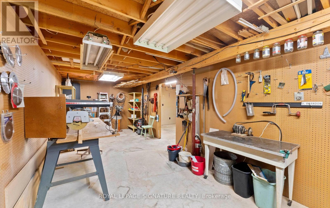
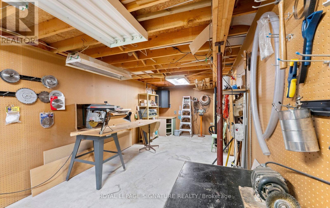
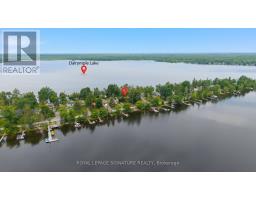
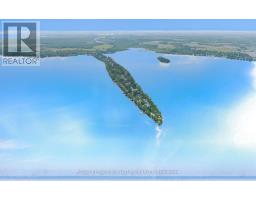
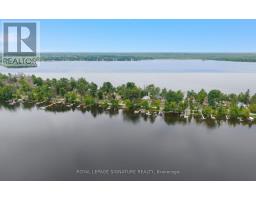
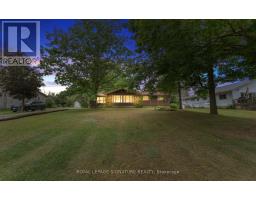
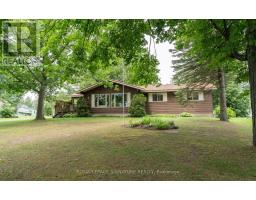
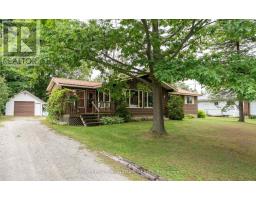
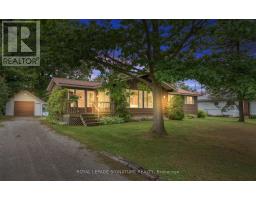
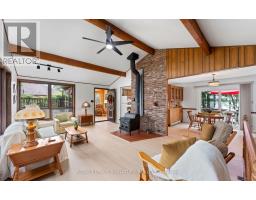
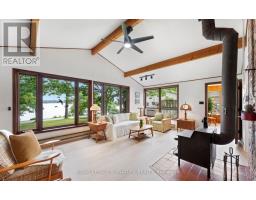
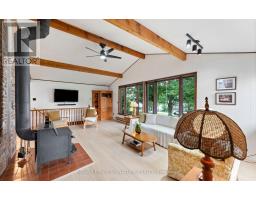
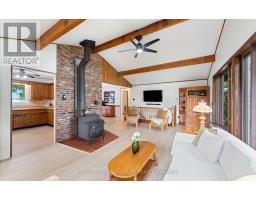
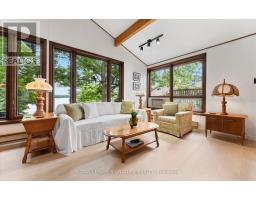
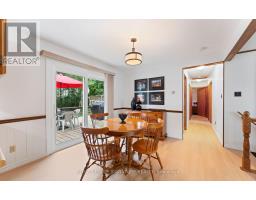
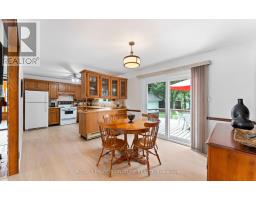
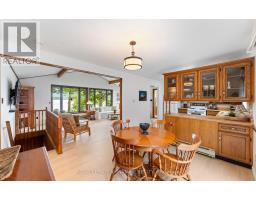
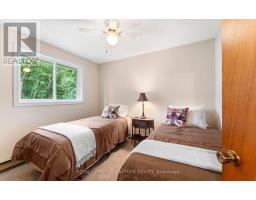
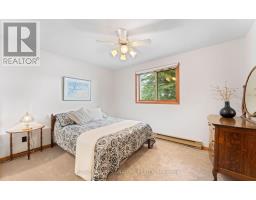
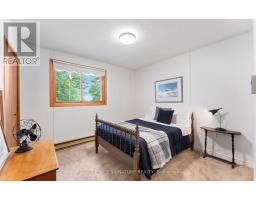
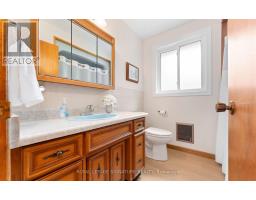
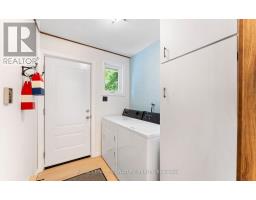
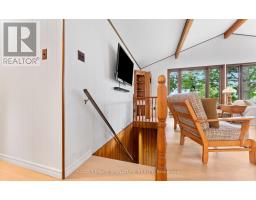
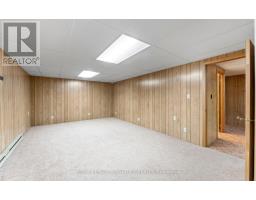
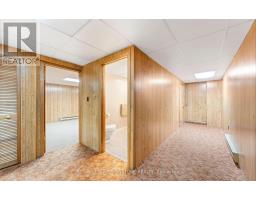
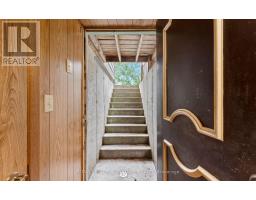
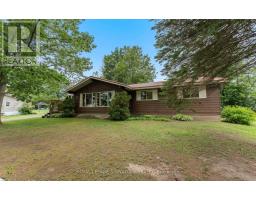
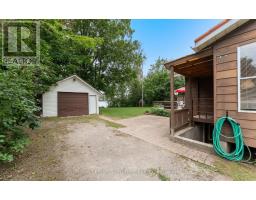
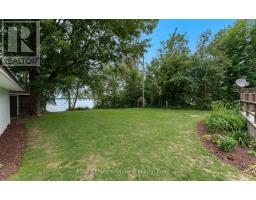
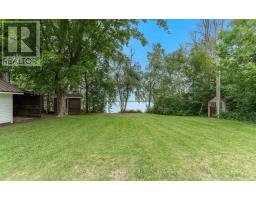
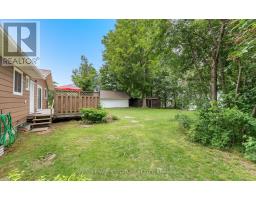
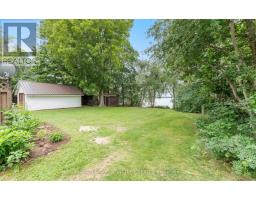
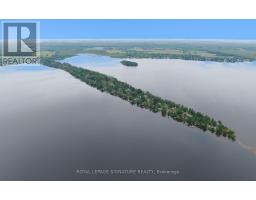
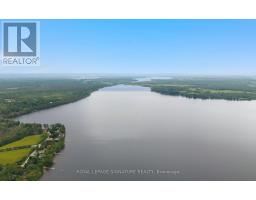
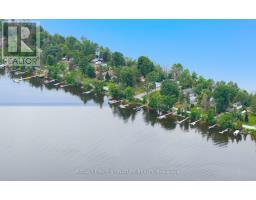
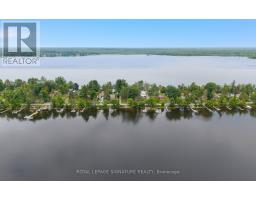
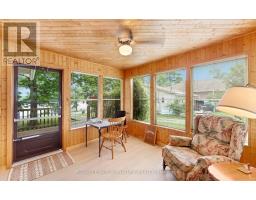
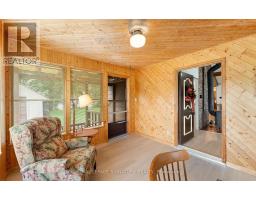
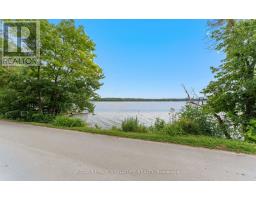
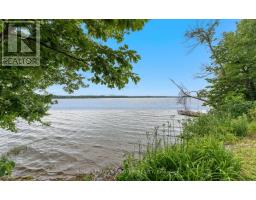
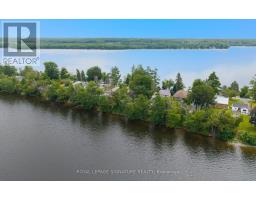
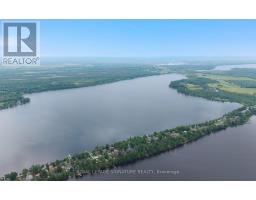
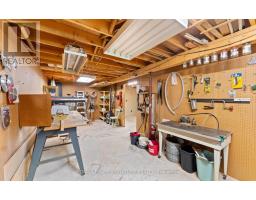
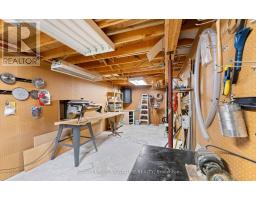
Sunrise and sunset over the water same shoreline, two very different kinds of beautiful. That's everyday life at 321 Avery Point on Lake Dalrymple, where mornings start with coffee and mist off the lake, and evenings wind down with the sky doing all the work for you. This 3-bed, 2-bath home sits on approx. 100 ft x 123.72 ft and 1,145 sq ft of updated living space move-in ready, with new vinyl flooring, fresh carpet, and a freshly painted main floor throughout. Bright, clean, and ready for its next chapter. Downstairs, the basement's walk-up access opens the door to in-law potential extra space to grow into, whether that's a family suite, a rec room retreat, or simply room to spread out. A short drive to Orillia or Brechin, but a world away once you're on the water mornings on the dock, afternoons on the boat, evenings watching the colour spill across the lake. This is Lake Dalrymple living at its best, and it's ready for you to make it yours. (id:63381)
Open House
This property has open houses!
12:30 pm
Ends at:2:30 pm
1:00 pm
Ends at:3:00 pm
Property Details
| MLS® Number | X13531750 |
| Property Type | Single Family |
| Community Name | Carden |
| Amenities Near By | Beach, Golf Nearby |
| Easement | Unknown, None |
| Equipment Type | Propane Tank |
| Parking Space Total | 8 |
| Rental Equipment Type | Propane Tank |
| Structure | Shed |
| View Type | Direct Water View |
| Water Front Name | Dalrymple Lake |
| Water Front Type | Waterfront On Lake |
Building
| Bathroom Total | 2 |
| Bedrooms Above Ground | 3 |
| Bedrooms Total | 3 |
| Appliances | Dryer, Freezer, Furniture, Stove, Washer, Refrigerator |
| Architectural Style | Bungalow |
| Basement Development | Partially Finished |
| Basement Features | Walk-up |
| Basement Type | Full, N/a, N/a (partially Finished) |
| Construction Style Attachment | Detached |
| Cooling Type | None |
| Exterior Finish | Aluminum Siding |
| Fireplace Present | Yes |
| Fireplace Total | 1 |
| Fireplace Type | Woodstove |
| Foundation Type | Poured Concrete |
| Heating Fuel | Electric |
| Heating Type | Baseboard Heaters |
| Stories Total | 1 |
| Size Interior | 1,100 - 1,500 Sqft |
| Type | House |
| Utility Water | Lake/river Water Intake |
Parking
| Detached Garage | |
| Garage |
Land
| Access Type | Public Road, Year-round Access |
| Acreage | No |
| Land Amenities | Beach, Golf Nearby |
| Sewer | Septic System |
| Size Depth | 123 Ft ,8 In |
| Size Frontage | 100 Ft |
| Size Irregular | 100 X 123.7 Ft |
| Size Total Text | 100 X 123.7 Ft |
| Surface Water | Lake/pond |
Rooms
| Level | Type | Length | Width | Dimensions |
|---|---|---|---|---|
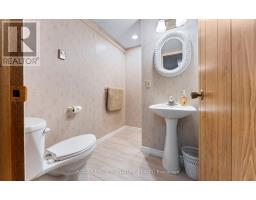
| Basement | Bathroom | 1.65 m | 2.28 m | 1.65 m x 2.28 m |
| Basement | Other | 2.84 m | 3.68 m | 2.84 m x 3.68 m |
| Basement | Other | 3.03 m | 7.67 m | 3.03 m x 7.67 m |
| Basement | Utility Room | 2.84 m | 3.89 m | 2.84 m x 3.89 m |
| Basement | Family Room | 3.87 m | 5.86 m | 3.87 m x 5.86 m |
| Main Level | Sunroom | 3.42 m | 3.33 m | 3.42 m x 3.33 m |
| Main Level | Living Room | 4.27 m | 7.13 m | 4.27 m x 7.13 m |
| Main Level | Kitchen | 3.28 m | 11.7 m | 3.28 m x 11.7 m |
| Main Level | Dining Room | 3.28 m | 3.53 m | 3.28 m x 3.53 m |
| Main Level | Bedroom | 3.04 m | 3.26 m | 3.04 m x 3.26 m |
| Main Level | Laundry Room | 2.22 m | 1.97 m | 2.22 m x 1.97 m |
| Main Level | Bathroom | 2.22 m | 2.37 m | 2.22 m x 2.37 m |
| Main Level | Primary Bedroom | 3.04 m | 3.71 m | 3.04 m x 3.71 m |
| Main Level | Bedroom | 3.29 m | 2.69 m | 3.29 m x 2.69 m |
Contact Us
Contact us for more information

The trademarks REALTOR®, REALTORS®, and the REALTOR® logo are controlled by The Canadian Real Estate Association (CREA) and identify real estate professionals who are members of CREA. The trademarks MLS®, Multiple Listing Service® and the associated logos are owned by The Canadian Real Estate Association (CREA) and identify the quality of services provided by real estate professionals who are members of CREA. The trademark DDF® is owned by The Canadian Real Estate Association (CREA) and identifies CREA's Data Distribution Facility (DDF®)
July 07 2026 06:11:18
Toronto Regional Real Estate Board
Royal LePage Signature Realty