
3266 Weatherford Road Mississauga, Ontario L5M 7X6
$1,725,000
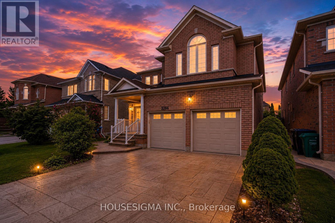
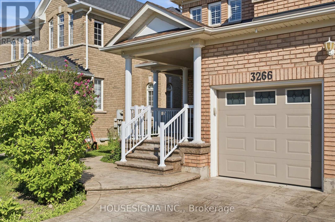
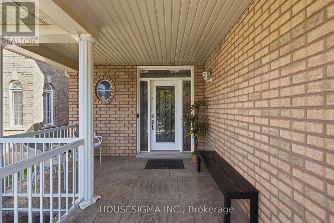
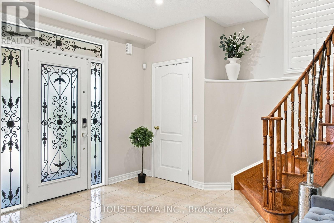
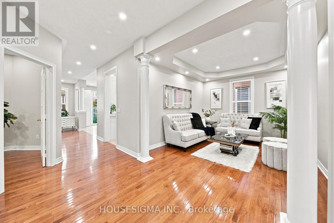
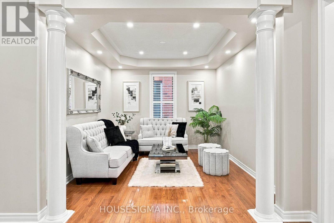
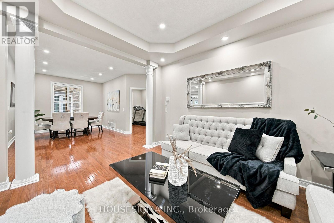
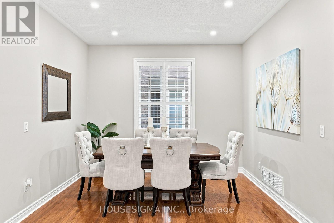
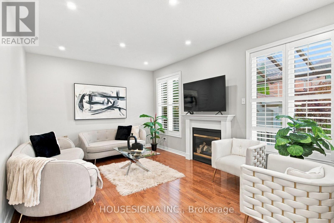
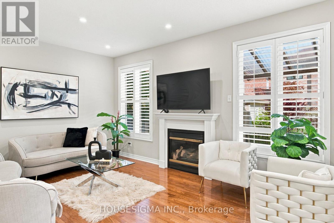
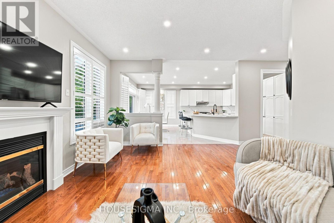
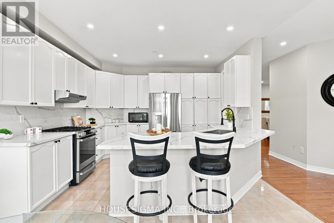
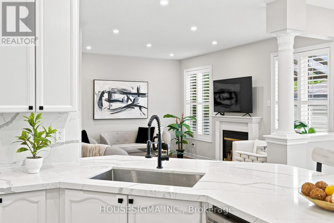
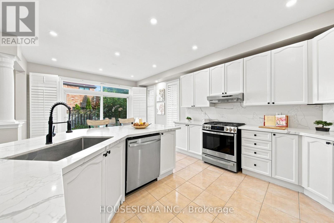
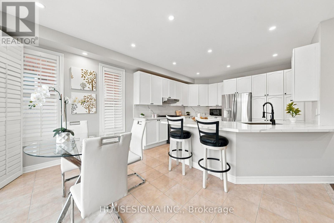
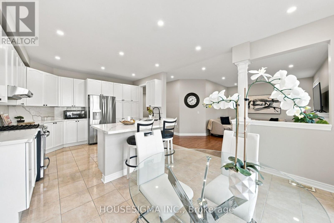
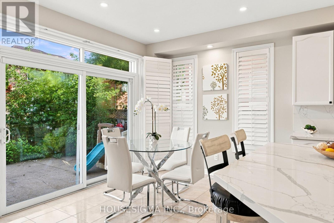
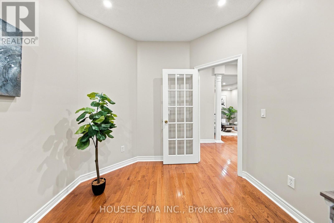
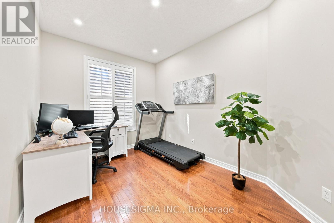
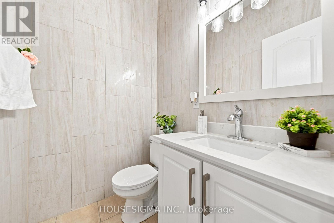
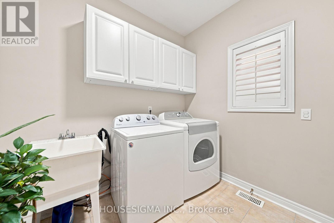
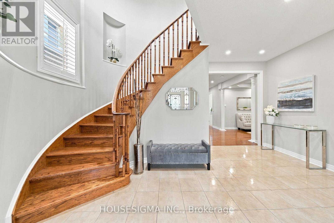
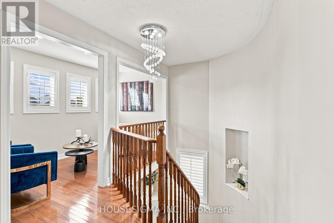
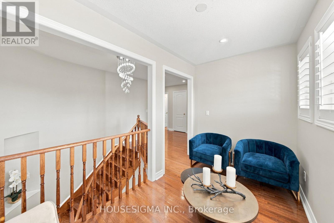
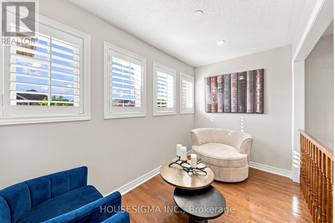
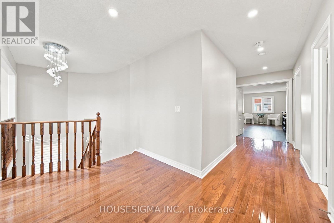
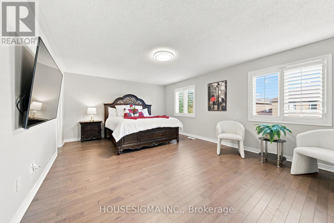
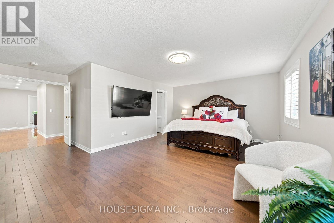
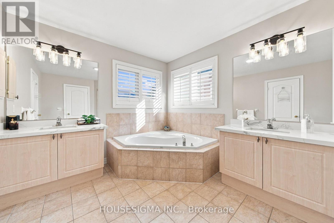
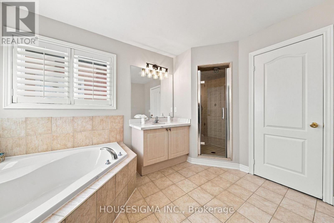
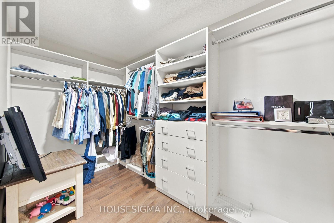
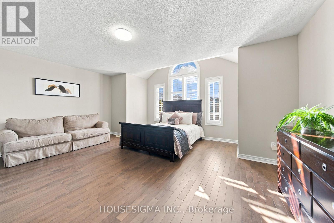
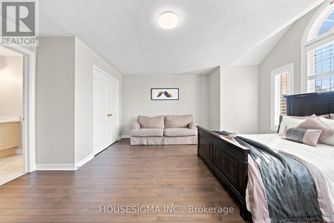
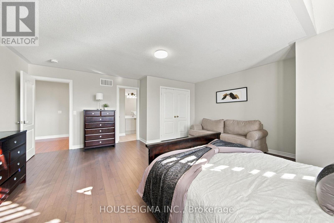
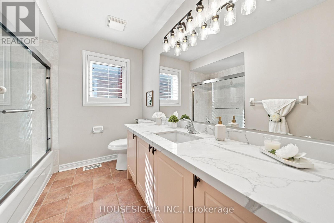
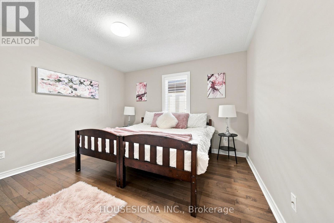
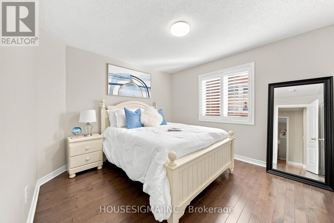
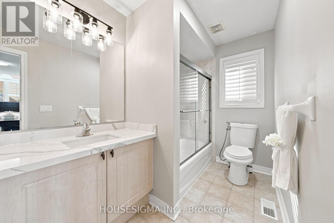
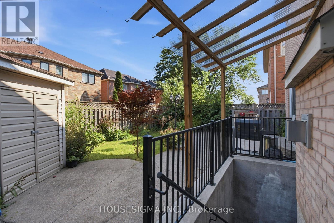
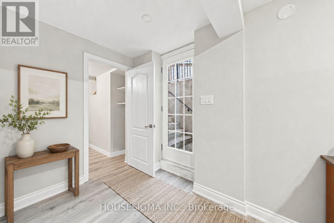
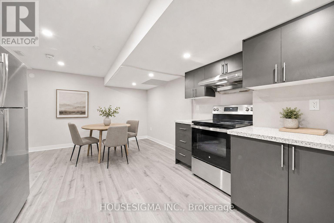
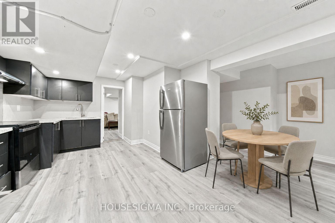
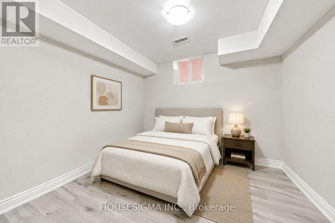
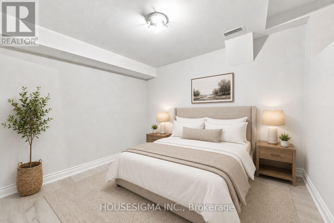
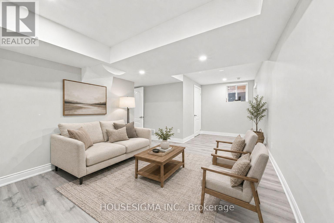
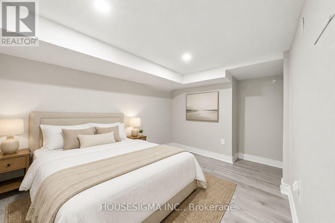
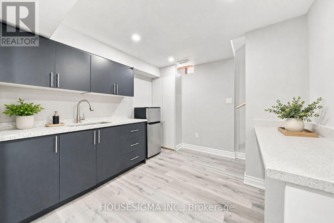
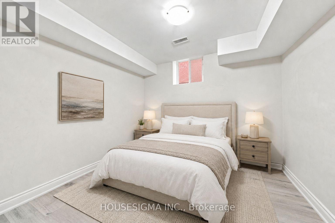
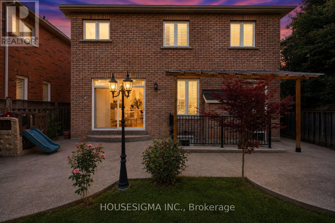
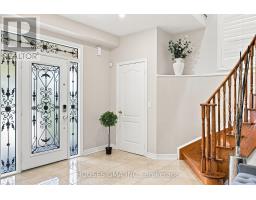
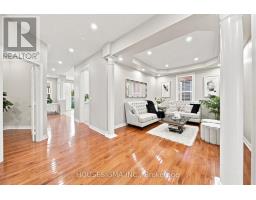
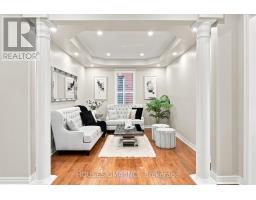
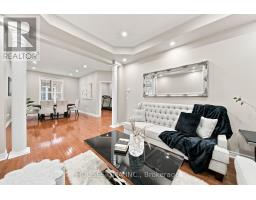
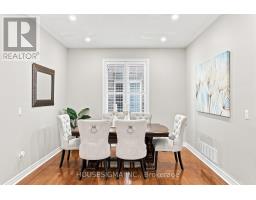
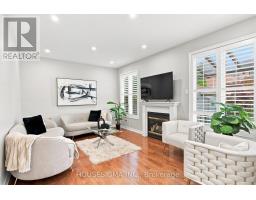
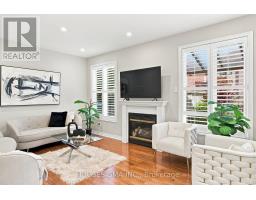
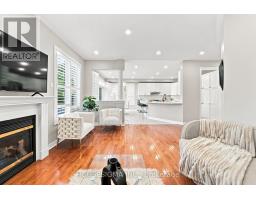
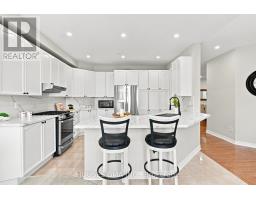
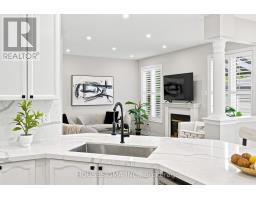
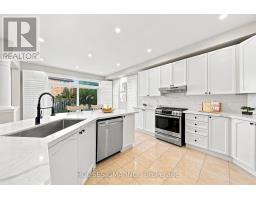
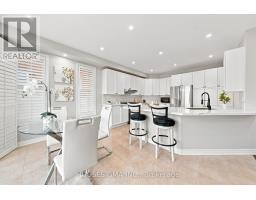
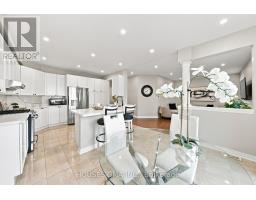
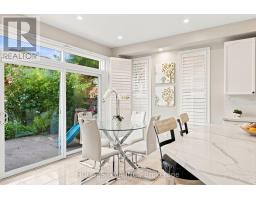
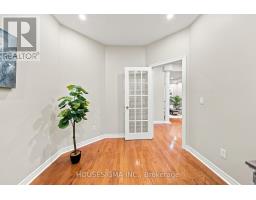
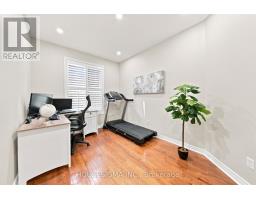
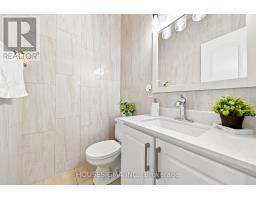
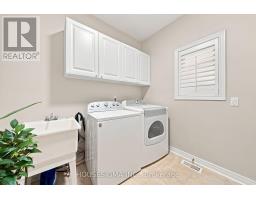
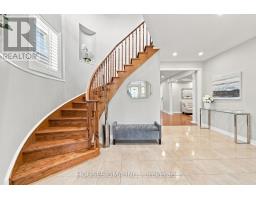
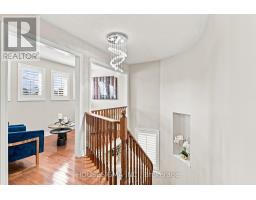
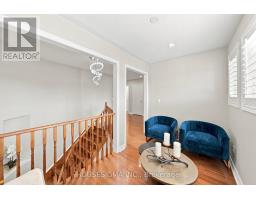
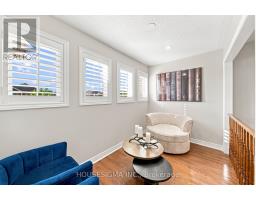
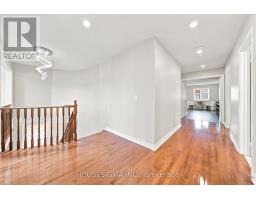
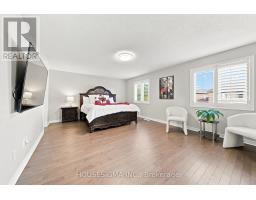
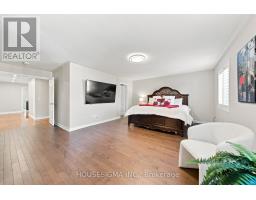
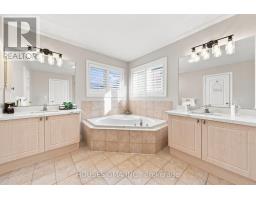
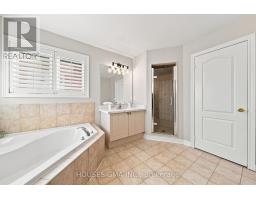
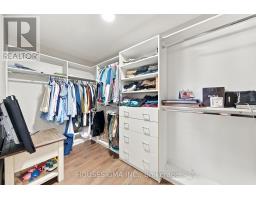
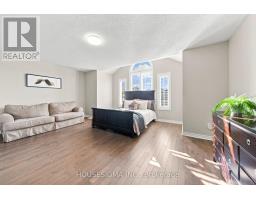
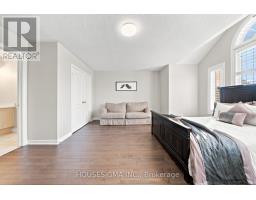
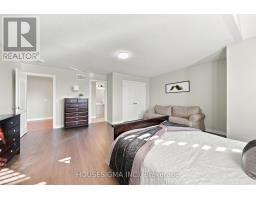
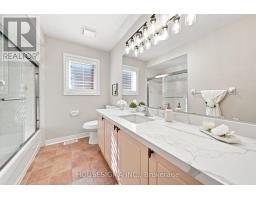
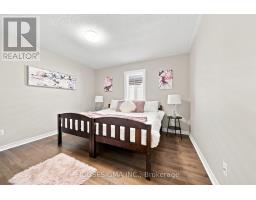
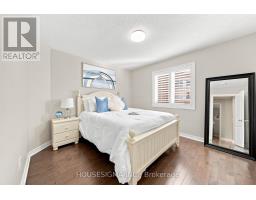
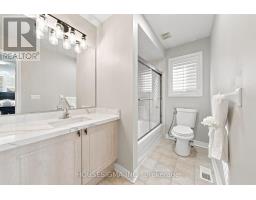
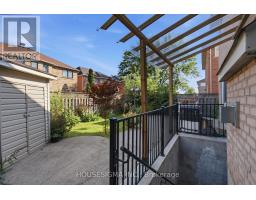
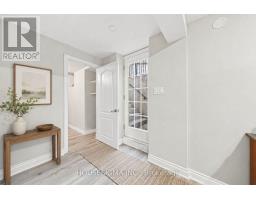
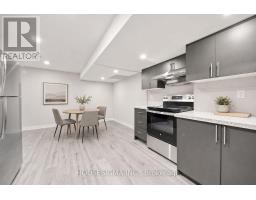
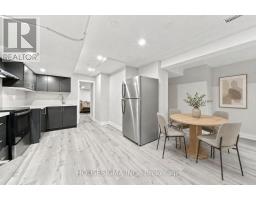
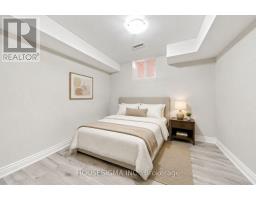
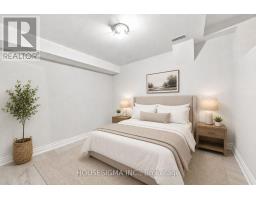
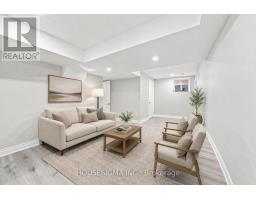
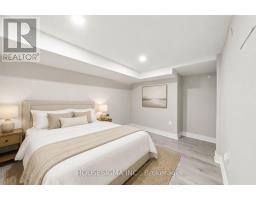
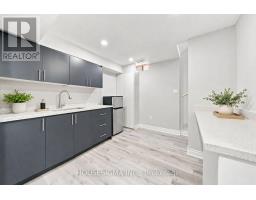
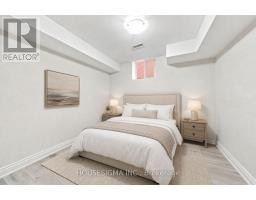
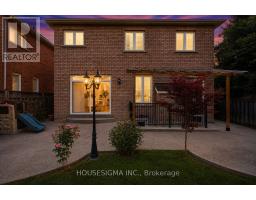
Welcome to 3266 Weatherford Road, where spacious family living meets flexibility and income potential in the heart of Churchill Meadows.Offering over 3,200 sq. ft. of above-grade living space, plus a legal basement apartment with two separate areas and two kitchens, this home is designed for a growing or multi-generational family-with the added potential for rental income. The bright main floor features spacious living and dining areas, a large family room with fireplace, and a kitchen with breakfast area opening directly to the backyard. A separate home office and main-floor laundry add everyday convenience. Upstairs, you'll find four generous bedrooms, including a primary retreat with walk-in closet and 5-piece ensuite, a second bedroom with its own ensuite, plus a sun-filled loft perfect for a home office, study or reading area. The legal basement offers exceptional flexibility-rent out one side while keeping the other for extended family, an in-law suite or nanny quarters. All this in family-friendly Churchill Meadows, close to great schools, parks, shopping, transit and everyday conveniences. (id:63381)
Open House
This property has open houses!
2:00 pm
Ends at:4:00 pm
Property Details
| MLS® Number | W13806760 |
| Property Type | Single Family |
| Community Name | Churchill Meadows |
| Amenities Near By | Hospital, Park, Public Transit, Schools |
| Community Features | Community Centre |
| Parking Space Total | 5 |
Building
| Bathroom Total | 5 |
| Bedrooms Above Ground | 4 |
| Bedrooms Below Ground | 4 |
| Bedrooms Total | 8 |
| Appliances | Central Vacuum, Dishwasher, Dryer, Hood Fan, Stove, Washer, Refrigerator |
| Basement Development | Finished |
| Basement Features | Walk-up |
| Basement Type | N/a, N/a (finished) |
| Construction Style Attachment | Detached |
| Cooling Type | Central Air Conditioning |
| Exterior Finish | Brick, Stone |
| Fireplace Present | Yes |
| Flooring Type | Hardwood, Laminate |
| Foundation Type | Concrete |
| Half Bath Total | 1 |
| Heating Fuel | Natural Gas |
| Heating Type | Forced Air |
| Stories Total | 2 |
| Size Interior | 3,000 - 3,500 Sqft |
| Type | House |
| Utility Water | Municipal Water |
Parking
| Detached Garage | |
| Garage |
Land
| Acreage | No |
| Land Amenities | Hospital, Park, Public Transit, Schools |
| Sewer | Sanitary Sewer |
| Size Depth | 110 Ft ,1 In |
| Size Frontage | 40 Ft ,1 In |
| Size Irregular | 40.1 X 110.1 Ft |
| Size Total Text | 40.1 X 110.1 Ft |
Rooms
| Level | Type | Length | Width | Dimensions |
|---|---|---|---|---|
| Second Level | Primary Bedroom | 6.27 m | 6.19 m | 6.27 m x 6.19 m |
| Second Level | Bedroom 2 | 5.13 m | 3.62 m | 5.13 m x 3.62 m |
| Second Level | Bedroom 3 | 3.62 m | 3.31 m | 3.62 m x 3.31 m |
| Second Level | Bedroom 4 | 3.65 m | 3.65 m | 3.65 m x 3.65 m |
| Second Level | Den | 1.52 m | 3.04 m | 1.52 m x 3.04 m |
| Basement | Bedroom | 3.35 m | 3.04 m | 3.35 m x 3.04 m |
| Basement | Bedroom | 3.35 m | 3.04 m | 3.35 m x 3.04 m |
| Basement | Kitchen | 3.04 m | 2.74 m | 3.04 m x 2.74 m |
| Main Level | Living Room | 3.65 m | 3.12 m | 3.65 m x 3.12 m |
| Main Level | Dining Room | 3.84 m | 3.28 m | 3.84 m x 3.28 m |
| Main Level | Kitchen | 7.98 m | 6.38 m | 7.98 m x 6.38 m |
| Main Level | Family Room | 5.15 m | 3.84 m | 5.15 m x 3.84 m |
| Main Level | Office | 3.65 m | 3.04 m | 3.65 m x 3.04 m |
Contact Us
Contact us for more information

The trademarks REALTOR®, REALTORS®, and the REALTOR® logo are controlled by The Canadian Real Estate Association (CREA) and identify real estate professionals who are members of CREA. The trademarks MLS®, Multiple Listing Service® and the associated logos are owned by The Canadian Real Estate Association (CREA) and identify the quality of services provided by real estate professionals who are members of CREA. The trademark DDF® is owned by The Canadian Real Estate Association (CREA) and identifies CREA's Data Distribution Facility (DDF®)
September 20 2026 02:35:19
Toronto Regional Real Estate Board
Housesigma Inc.