
327 Perry Road Orangeville, Ontario L9W 4Y9
$749,900
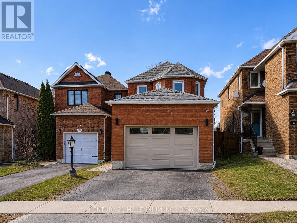
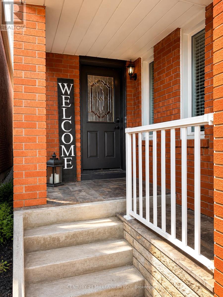
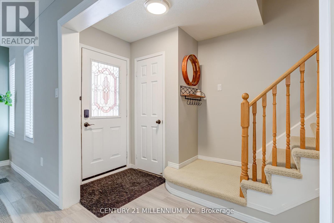
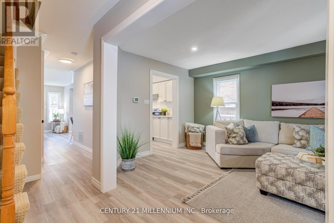
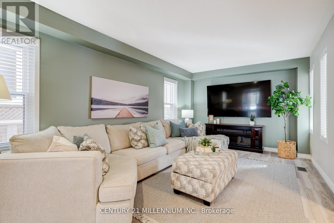
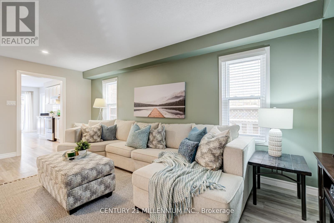
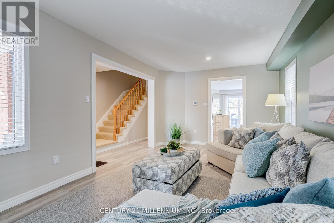
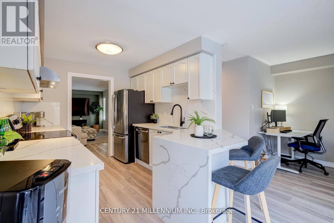
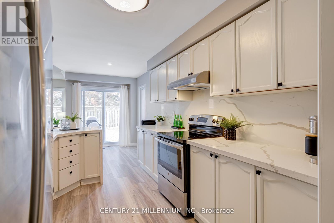
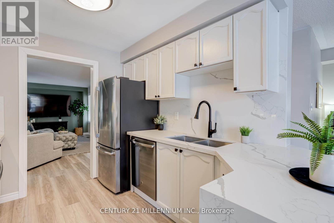
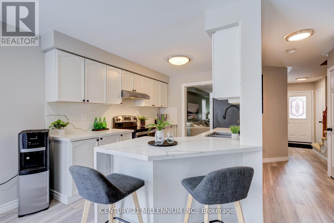
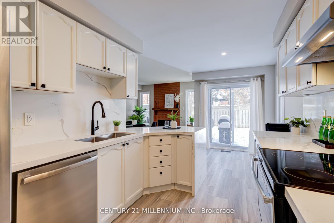
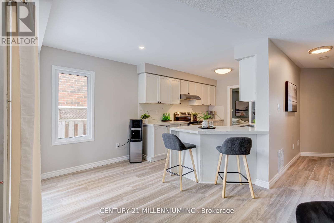
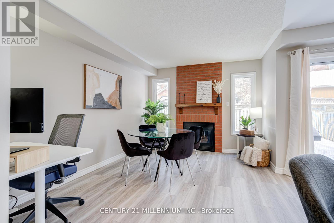
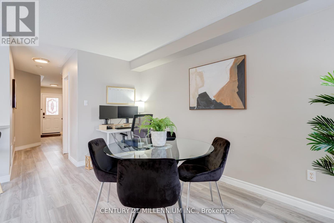
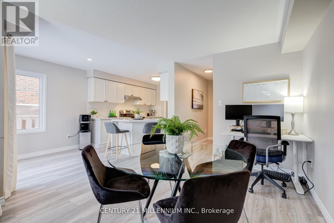
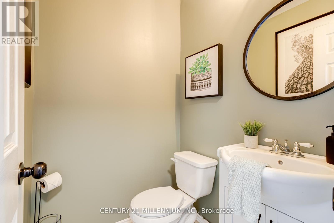
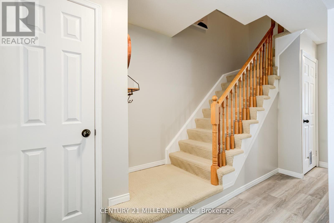
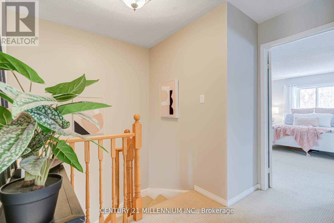
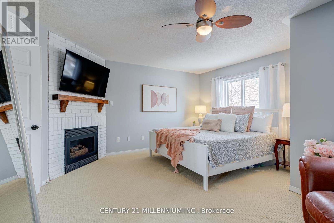
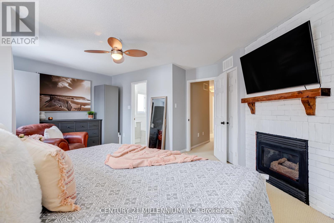
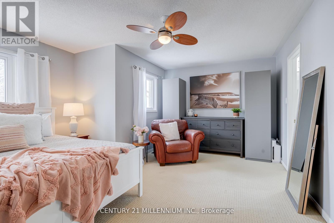
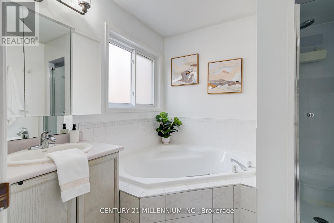
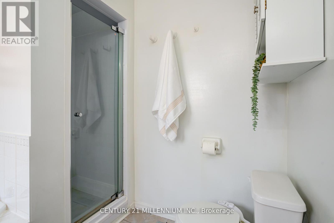
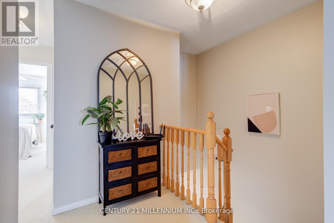
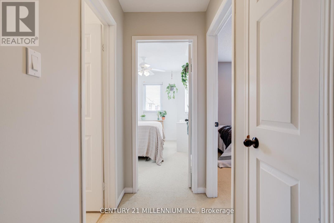
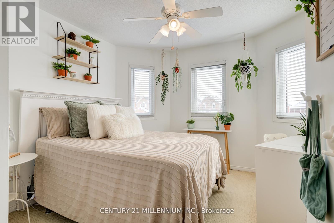
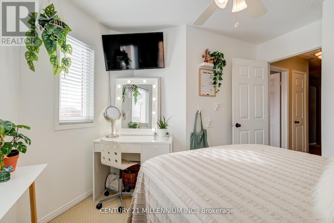
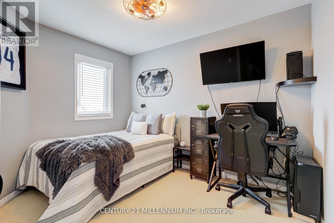
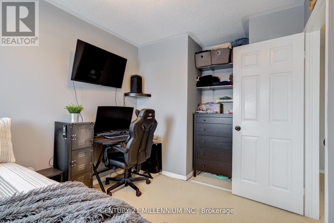
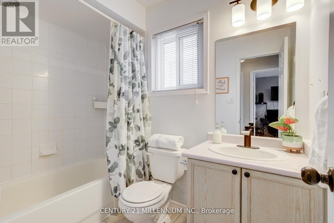
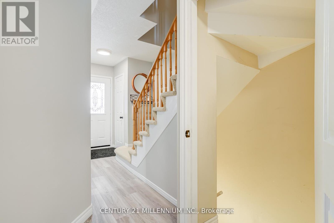
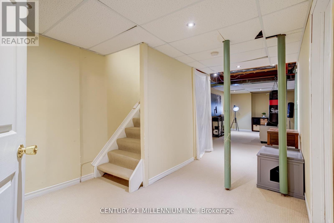
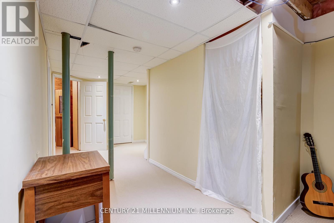
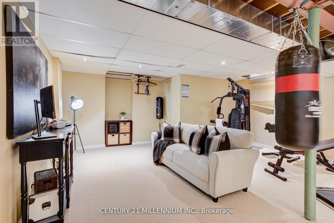
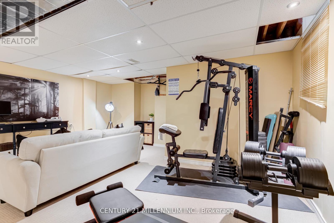
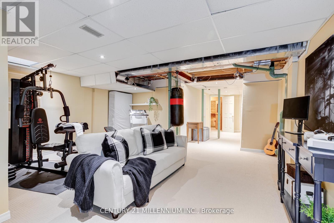
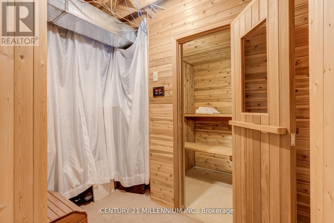
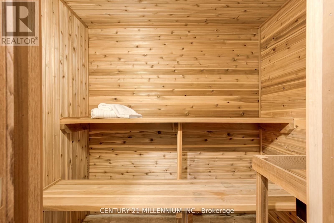
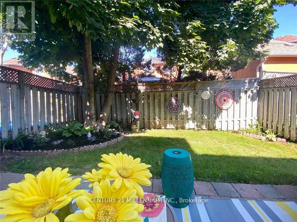
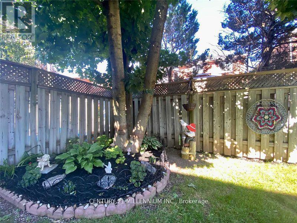
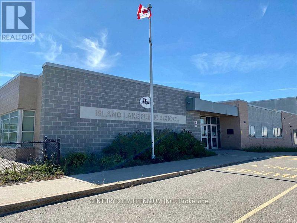
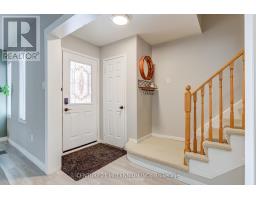
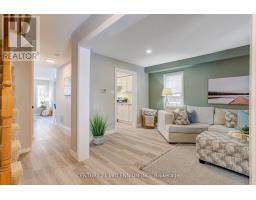
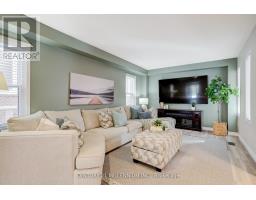
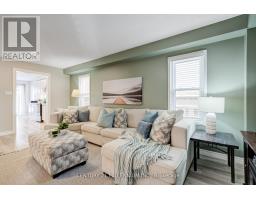
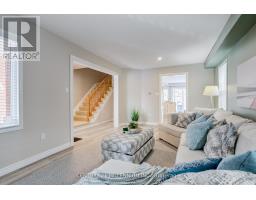
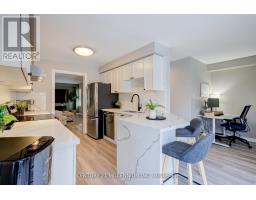
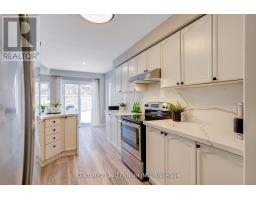
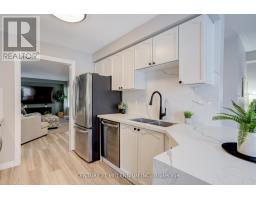
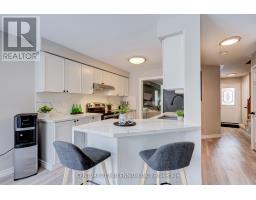
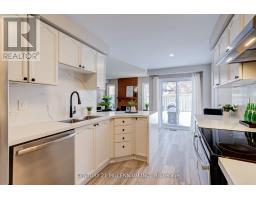
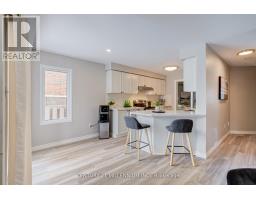
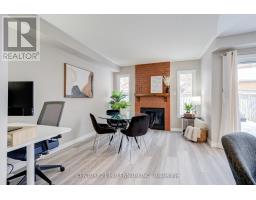
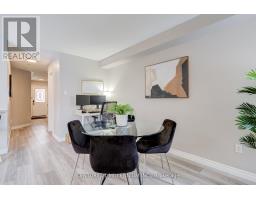
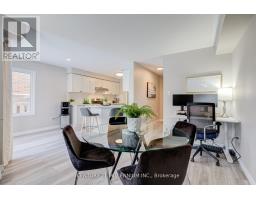
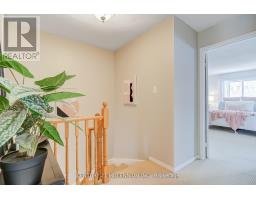
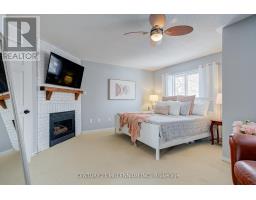
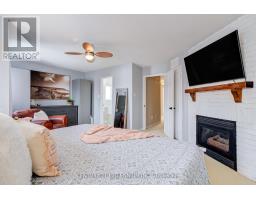
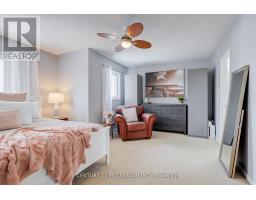
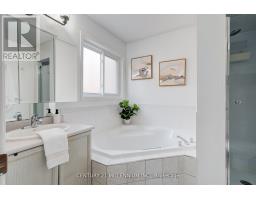
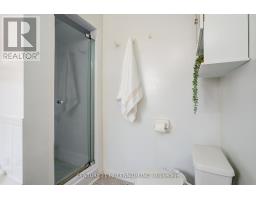
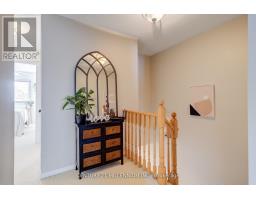
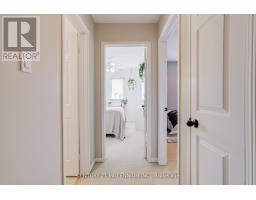
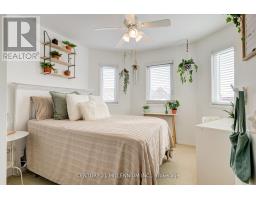
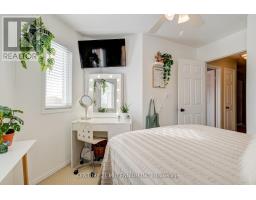
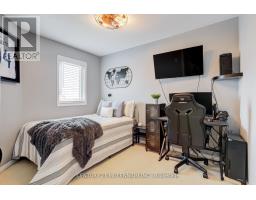
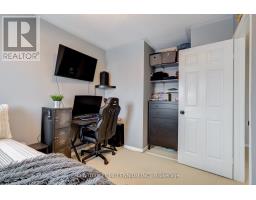
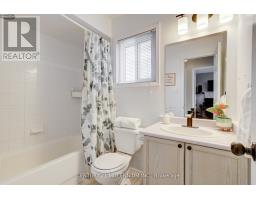
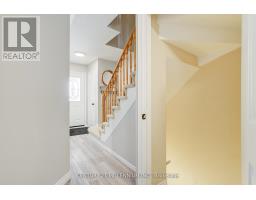
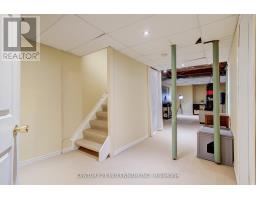
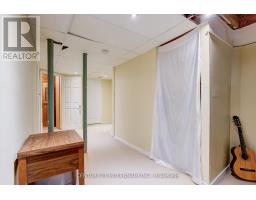
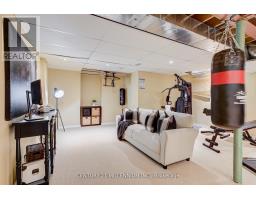
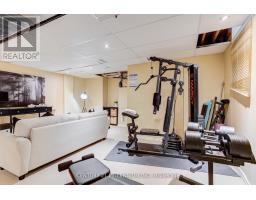
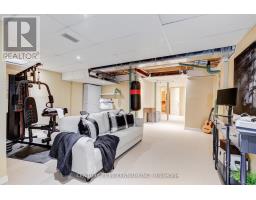
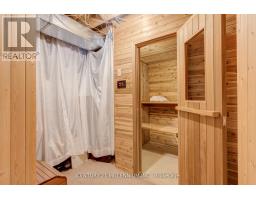
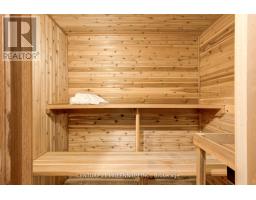
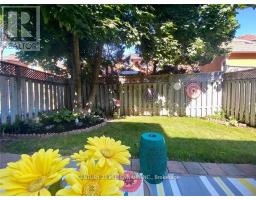
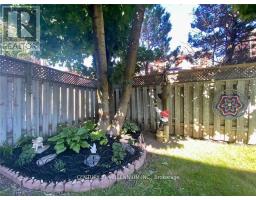
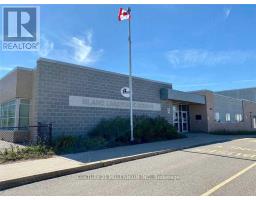
Welcome to 327 Perry Road - a charming, beautifully updated home in a fantastic Orangeville location where you can walk to schools, parks, trails, restaurants and downtown!From the moment you step inside, this home just feels good. The bright and welcoming main floor offers plenty of space for everyday family life and entertaining, with a stylish updated kitchen featuring quartz countertops with a waterfall edge, modern cabinetry and updated appliances. Fresh luxury vinyl flooring carries through the home, giving it a clean, contemporary feel.Upstairs, the primary bedroom is a cozy retreat of its own, complete with a fireplace, beautiful ensuite and generous closet space. Two additional bedrooms and three bathrooms throughout the home make this a great fit for families, first-time buyers or anyone looking for a move-in-ready home with room to grow.And there's more downstairs! The fully finished basement adds valuable extra living space for movie nights, a playroom, home gym or office - plus your very own private sauna for a little at-home relaxation.Outside, you're surrounded by everything that makes this area of Orangeville so desirable. Walk to Island Lake Public School, Island Lake Conservation Area, parks, restaurants and the downtown core, while still enjoying quick access to Highway 10 and Highway 9 for commuters.Updated, inviting and full of personality, 327 Perry Road is the kind of home that makes it easy to picture yourself living here. Come take a look - this one is even cuter in person! (id:63381)
Property Details
| MLS® Number | W13573910 |
| Property Type | Single Family |
| Community Name | Orangeville |
| Equipment Type | Water Heater |
| Features | Sauna |
| Parking Space Total | 3 |
| Rental Equipment Type | Water Heater |
Building
| Bathroom Total | 3 |
| Bedrooms Above Ground | 3 |
| Bedrooms Total | 3 |
| Amenities | Fireplace(s) |
| Appliances | Water Heater, Water Softener, Central Vacuum, Dishwasher, Dryer, Sauna, Stove, Washer, Refrigerator |
| Basement Type | Full |
| Construction Style Attachment | Detached |
| Cooling Type | Central Air Conditioning |
| Exterior Finish | Brick |
| Fireplace Present | Yes |
| Fireplace Total | 2 |
| Flooring Type | Vinyl, Carpeted |
| Foundation Type | Concrete |
| Half Bath Total | 1 |
| Heating Fuel | Natural Gas |
| Heating Type | Forced Air |
| Stories Total | 2 |
| Size Interior | 1,500 - 2,000 Sqft |
| Type | House |
| Utility Water | Municipal Water |
Parking
| Attached Garage | |
| Garage |
Land
| Acreage | No |
| Sewer | Sanitary Sewer |
| Size Depth | 109 Ft ,10 In |
| Size Frontage | 25 Ft |
| Size Irregular | 25 X 109.9 Ft |
| Size Total Text | 25 X 109.9 Ft|under 1/2 Acre |
Rooms
| Level | Type | Length | Width | Dimensions |
|---|---|---|---|---|
| Lower Level | Recreational, Games Room | 5.69 m | 5.28 m | 5.69 m x 5.28 m |
| Main Level | Kitchen | 5.2 m | 3.46 m | 5.2 m x 3.46 m |
| Main Level | Living Room | 6.05 m | 3.43 m | 6.05 m x 3.43 m |
| Main Level | Family Room | 4.19 m | 3.15 m | 4.19 m x 3.15 m |
| Main Level | Dining Room | 6.05 m | 3.43 m | 6.05 m x 3.43 m |
| Main Level | Eating Area | 2.39 m | 2.03 m | 2.39 m x 2.03 m |
| Upper Level | Primary Bedroom | 4.34 m | 3 m | 4.34 m x 3 m |
| Upper Level | Bedroom 2 | 3.43 m | 3.25 m | 3.43 m x 3.25 m |
| Upper Level | Bedroom 3 | 3.3 m | 2.57 m | 3.3 m x 2.57 m |
Contact Us
Contact us for more information

The trademarks REALTOR®, REALTORS®, and the REALTOR® logo are controlled by The Canadian Real Estate Association (CREA) and identify real estate professionals who are members of CREA. The trademarks MLS®, Multiple Listing Service® and the associated logos are owned by The Canadian Real Estate Association (CREA) and identify the quality of services provided by real estate professionals who are members of CREA. The trademark DDF® is owned by The Canadian Real Estate Association (CREA) and identifies CREA's Data Distribution Facility (DDF®)
September 09 2026 10:30:55
Toronto Regional Real Estate Board
Century 21 Millennium Inc.